1,318

Cumming, GA Homes for Sale under $800,000

Section Image Section Image Section Image
  • /78

    $775,000

    Open Sun 1PM - 3PM $124K PRICE DROP
    • 5 Beds
    • 3 Baths
    • 3,465 Sq Ft

    4050 Martel Dr, Cumming, GA 30040

    Welcome to a home where thoughtful upgrades meet everyday livability in one of Cumming’s most desirable communities, Marseille. Offering approximately 3,465 square feet, five bedrooms, and three full baths, this residence delivers space, style, and an exceptional location designed for both daily life and effortless entertaining. Curb appeal makes a strong first impression with professional

    Agent Photo

    Rob Sauthoff

    Real Broker, LLC.

    4050 Martel Dr, Cumming, GA 30040
  • /40

    $639,900

    • 4 Beds
    • 3 Baths
    • 3,340 Sq Ft

    4865 Alexandria Ave, Cumming, GA 30040

    Stunning 4-bedroom, 3-bath home located in a sought-after swim/tennis community and zoned for the top-rated Forsyth County school system. This spacious floor plan features a bedroom and full bath on the main level, ideal for guests or a home office. Upstairs, you'll find a luxurious primary suite, two additional bedrooms connected by a Jack-and-Jill bath, and a versatile loft area perfect for a

    Agent Photo

    Sekhar Putta

    Maximum One Executive Realtors

    4865 Alexandria Ave, Cumming, GA 30040
  • /40

    $800,000

    Open Sun 1PM - 3PM $25K PRICE DROP
    • 6 Beds
    • 5 Baths
    • 5,584 Sq Ft

    7530 Wandering Oak Way, Cumming, GA 30041

    A rare opportunity to find this much space, flexibility, and convenience in Forsyth County at this price point!! Be sure to watch the fly-through video and interact with the Matterport tour to get a sneak preview before seeing the home in-person!Highly sought-after by discerning buyers for its ideal solar orientation, this spacious 6-bedroom, 5-bath traditional home in Coopers Ridge offers

    Agent Photo

    Ashley Smith

    Keller Williams Realty Atlanta Partners

    7530 Wandering Oak Way, Cumming, GA 30041
  • /66

    $565,000

    $14K PRICE DROP
    • 5 Beds
    • 3.5 Baths
    • 3,535 Sq Ft

    5755 Cedar Ridge Trail, Cumming, GA 30028

    *Primary Bedroom on Main * Finished Basement * Welcome to this desirable 5 bedroom, 3.5 bathroom home nestled on a private .59-acre wooded lot with a babbling creek in the sought-after Arbor Ridge community! Ideally located near GA 400 with convenient access to Downtown Cumming and Dawsonville, and just minutes to shopping, dining, and outdoor attractions including Sawnee Mountain Preserve, Lake

    Agent Photo

    Shawn Delaney

    Maximum One Realty Greater Atlanta

    5755 Cedar Ridge Trail, Cumming, GA 30028
  • /23

    $679,999

    $30K PRICE DROP
    • 5 Beds
    • 4 Baths
    • 3,430 Sq Ft

    4055 Harvest Moon Ct, Cumming, GA 30028

    Beautiful West-Facing Grayson Floor Plan in the Desirable Briarwood Community Welcome to this stunning west-facing Grayson floor plan, filled with abundant natural light throughout the day. This thoughtfully designed home features a grand two-story foyer with soaring ceilings, an elegant formal dining room with a coffered ceiling, a spacious family room with a cozy fireplace, and a large upstairs

    Saurabh Aggarwal

    Virtual Properties Realty.com

    4055 Harvest Moon Ct, Cumming, GA 30028
  • /47

    $545,000

    $4K PRICE DROP
    • 5 Beds
    • 3 Baths
    • 3,200 Sq Ft

    4365 Sunflower Cir, Cumming, GA 30040

    Welcome home to this beautifully designed SOUTH FACING 5-bedroom, 3-bath custom home, with a Bedroom on the main that is perfectly situated in a serene community that offers peaceful country charm with city conveniences. Located just minutes from Cumming City Center, Lake Lanier, the Big Creek Greenway, and top-tier shopping and dining, this home is ideal for those who crave both tranquility and

    Agent Photo

    Thea Marcacci

    Keller Williams Realty Atlanta Partners

    4365 Sunflower Cir, Cumming, GA 30040
  • /86

    $599,900

    Open Sat 12PM - 2PM $40K PRICE DROP
    • 5 Beds
    • 3.5 Baths
    • 2,750 Sq Ft

    1835 Westwind Dr, Cumming, GA 30041

    You've been looking for a home that works for your whole family. Stop looking. Two master suites. A private in-ground pool with a diving board. A kitchen completely redone with new cabinets and countertops. New paint throughout, new carpet, new fence, new pool liner. Nothing to do — just move in and live. The main-level suite has its own private entrance and exit, giving your in-laws, adult kids,

    Agent Photo

    Thomas Cooke

    Century 21 Results

    1835 Westwind Dr, Cumming, GA 30041
  • /64

    $639,900

    $10K PRICE DROP
    • 4 Beds
    • 3.5 Baths
    • 4,088 Sq Ft

    2755 Napa Valley, Cumming, GA 30041

    Welcome to 2755 Napa Valley where timeless charm, mature trees, and strong "we're hosting Thanksgiving now" energy all collide beautifully. Located just minutes from Exit 14 off GA-400 in the heart of Forsyth County, you're close to shopping, dining, parks, schools, and all the reasons people fight traffic to live in Cumming in the first place. This spacious brick ranch offers the kind of layout

    Agent Photo

    Samantha Hurley

    Method Real Estate Advisors

    2755 Napa Valley, Cumming, GA 30041
  • /43

    $600,000

    • 3 Beds
    • 2 Baths
    • 2,185 Sq Ft

    2545 Chalgrove Ct, Cumming, GA 30040

    Welcome to effortless one-level living in one of Forsyth County's most sought-after gated communities! Nestled on a quiet cul-de-sac, this beautifully upgraded 3-bedroom, 2-bath ranch offers an open-concept design with a spacious family room, custom built-in bookshelves, and a large center island that's perfect for gathering with family and friends.The thoughtfully designed floor plan

    Agent Photo

    Lynzi Kiser

    Keller Williams Realty Atlanta Partners

    2545 Chalgrove Ct, Cumming, GA 30040
  • /64

    $674,000

    $15K PRICE DROP
    • 5 Beds
    • 3 Baths
    • 3,316 Sq Ft

    5130 Princess Ln, Cumming, GA 30040

    Welcome home to this beautifully maintained 5-bedroom, 3-bathroom residence offering an impressive 4,116 square feet of thoughtfully designed living space in one of Forsyth County's Kingswood at Castleberry. With a finished basement, this home provides exceptional flexibility for multi-generational living, a media room, home office, fitness space, or additional entertaining areas. Designed for

    Agent Photo

    Robin Trammell

    RE/MAX Center

    5130 Princess Ln, Cumming, GA 30040
  • /15

    $507,000

    $8K PRICE DROP
    • 4 Beds
    • 2.5 Baths
    • 2,636 Sq Ft

    7340 Lanier Cove Ct, Cumming, GA 30041

    Situated on a quiet cul-de-sac lot in the sought-after Timberline at Lake Lanier community, this well-maintained two-story home offers 4 bedrooms, 2.5 baths, and a functional layout designed for everyday living. The main level features spacious living and dining areas, a bright kitchen with breakfast area, and seamless flow for entertaining. Upstairs, the oversized primary suite includes a

    Agent Photo

    Eric Baham

    Sovereign Real Estate Group

    7340 Lanier Cove Ct, Cumming, GA 30041
  • /40

    $775,900

    • 6 Beds
    • 4.5 Baths
    • 4,600 Sq Ft

    7535 Antique Barn Ave, Cumming, GA 30041

    This exceptional residence presents a refined blend of architectural elegance, thoughtful upgrades, and serene natural surroundings—gracefully positioned within a quiet cul-de-sac setting and backing to a tranquil, flowing creek. Upon entry, you are welcomed by a dramatic two-story foyer adorned with site-finished hardwood flooring, hardwood staircase, and custom wrought iron spindles. Enhanced

    Agent Photo

    Eric Becraft

    Georgia Premier Realty Team Inc.

    7535 Antique Barn Ave, Cumming, GA 30041
  • /18

    $689,899

    • Land
    • 3.48 Acres
    • $198,247 per Acre

    5170 Howard Rd, Cumming, GA 30040

    Absolutely stunning pastoral setting right near the county line bordering East Cherokee, Milton and 5 mins from the Manor, set in sought after Forsyth. Looks and feels like rolling land all around and some of the last available. Don't wait on this picturesque acreage offering +/-3.48+ acres to build your dream home on. Irreplaceable gorgeous views to neighboring farms with horses. Located in

    Agent Photo

    Kristin Sheehan

    Ansley RE|Christie's Int'l RE

    5170 Howard Rd, Cumming, GA 30040
  • /55

    $540,000

    • 4 Beds
    • 3 Baths
    • 3,220 Sq Ft

    7420 Ansley Park Way, Cumming, GA 30028

    Welcome home to this beautifully appointed 4-bedroom, 3-bathroom Smart Home located in one of West Forsyth's most desirable areas! This desirable north-facing home is situated less than half a mile from Poole's Mill Elementary and zoned for the highly sought-after West Forsyth High School district, offering the perfect blend of comfort, convenience, and modern technology. Designed with today's

    Agent Photo

    Meredith Young

    Atlanta Communities

    7420 Ansley Park Way, Cumming, GA 30028
  • /39

    $719,000

    $21K PRICE DROP
    • 6 Beds
    • 5 Baths
    • 5,263 Sq Ft

    1235 Summerfield Dr, Cumming, GA 30040

    Welcome to The Sienna Penthouse at Summerfield Introducing one of the most distinguished homes in the Sienna community-an elevated residence that redefines what it means to live at the top. Perfectly positioned and thoughtfully designed, this home stands apart as the "penthouse" of the neighborhood-offering a rare combination of privacy, presence, and refined comfort that is seldom available.

    Agent Photo

    Natasha Owens

    Keller Williams Realty Atl. Partners

    1235 Summerfield Dr, Cumming, GA 30040
  • /31

    $623,400

    New Construction
    • 3 Beds
    • 3 Baths
    • 2,221 Sq Ft

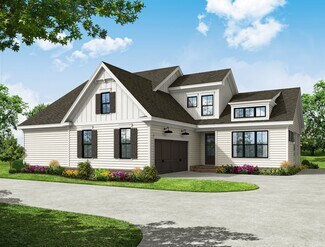
    The Milton Plan at Promenade at Sawnee Village, Cumming, GA 30040

    Gourmet Kitchen with island Overlooking Dining Area and Family Room Bedroom 2 with full Bath on Main Covered Patio Plenty of Storage

    The Providence Group Builder
    550 Pilgrim Mill Rd Unit 36503970, Cumming, GA 30040
  • /14

    $540,990

    New Construction
    • 3 - 4 Beds
    • 2.5 - 3.5 Baths
    • 2,400 Sq Ft

    Hartwell Plan at Berkeley Mill - Summit, Cumming, GA 30040

    The Hartwell is designed with you in mind, offering flexibility and comfort for everyday living. A large great room flows into the kitchen with optional island. A large flex space at the front of the home can function as a dining room or optional study. The first floor Owner’s Suite offers privacy from the two secondary bedrooms upstairs.

    Pulte Homes Builder
    1735 Pilgrim Rd Unit 36477153, Cumming, GA 30040
  • /25

    $606,990

    New Construction
    • 4 - 5 Beds
    • 2.5 - 3.5 Baths
    • 3,020 Sq Ft

    Mitchell Plan at Berkeley Mill - Summit, Cumming, GA 30040

    Walk into the Mitchell and notice the spaciousness – from the inviting formal dining room to the downstairs flex space (perfect as a guest suite or a play area). The open kitchen with island dovetails with the airy cafe and large gathering room. And upstairs, the loft area, alongside three bedrooms and a sizable Owner’s Suite with walk-in closet, delights with extra space.

    Pulte Homes Builder
    1735 Pilgrim Rd Unit 36448466, Cumming, GA 30040
  • /14

    $620,400

    New Construction
    • 2 - 3 Beds
    • 2 - 3 Baths
    • 2,054 Sq Ft

    Promenade Plan at The Courtyards of Franklin Goldmine, Cumming, GA 30028

    Looking for a spacious home that can comfortably accommodate your oversized furniture and host your family and friends? The Promenade is the ideal option - This expertly designed house offers ample space for all your needs, along with a range of features to help you relax and recharge. Here are some of the highlights: Optional gourmet kitchen with center island and walk-in pantrySecluded den

    Epcon Communities Builder
    5150 Heardsville Rd Unit 36456493, Cumming, GA 30028
  • /34

    $622,900

    New Construction
    • 4 Beds
    • 3.5 Baths
    • 2,568 Sq Ft

    The Hillsdale Plan at Waterhaven - Single Family, Cumming, GA

    Spacious Two-Story Home Design with an open, light-filled main level Owner’s Suite on the Main Level with a private bath featuring dual vanities and a large walk-in shower Gourmet Kitchen with Center Island overlooking the dining and family rooms Open Main-Level Living Areas designed for entertaining and everyday living Upper-Level Secondary Bedrooms offering privacy and flexibility Open Loft

    The Providence Group Builder
    0 Waterhaven - Single Family St Unit 40679621, Cumming, GA
  • /18

    $784,995

    New Construction
    • 5 Beds
    • 5.5 Baths
    • 3,585 Sq Ft

    Antoinette Plan at Willow Glen - Highlands Collection, Cumming, GA 30041

    The Antoinette home design combines elegant gathering spaces and comfortable private retreats. Upon entering, a welcoming foyer leads to a breathtaking two-story great room with a sophisticated fireplace. The open floor plan seamlessly connects the great room to a gourmet kitchen featuring an expansive island with breakfast bar, plentiful counter and cabinet space, a walk-in pantry, and access to

    Toll Brothers, Inc. Builder
    2515 Wilton Ct Unit 36358557, Cumming, GA 30041
  • /11

    $577,990

    New Construction
    • 4 - 5 Beds
    • 2.5 - 4.5 Baths
    • 2,869 Sq Ft

    Continental Plan at Oakwood, Cumming, GA 30028

    The Continental is a versatile two-story design well suited for families with a formal dining room and flex space. It features an optional fifth bedroom on the main floor and second-story loft, an open gathering room and kitchen with natural light, and a breakfast cafe leading to the patio for alfresco dining. Optional lanai or sunroom available to elevate your space.

    Pulte Homes Builder
    5125 Hopewell Rd Unit 36457964, Cumming, GA 30028
  • /22

    $696,580

    New Construction
    • 3 - 4 Beds
    • 3 Baths
    • 2,827+ Sq Ft

    Promenade Bonus Plan at The Courtyards at Post Road, Cumming, GA 30040

    Looking for a spacious home that can comfortably accommodate your oversized furniture and host your family and friends? The Promenade Bonus is the ideal option - This expertly designed house offers ample space for all your needs, along with a range of features to help you relax and recharge. Here are some of the highlights: Optional gourmet kitchen with center island and walk-in

    Epcon Communities Builder
    4157 Post Rd Unit 36482892, Cumming, GA 30040
  • /29

    $575,000

    $40K PRICE DROP
    • 4 Beds
    • 3 Baths
    • 2,510 Sq Ft

    7025 Oakcreek Trace, Cumming, GA 30041

    **Motivated Seller** Rare find in Forsyth County! Nestled on 2.31 private acres surrounded by mature woods, this charming farmhouse-style home offers the perfect blend of privacy, nature, and convenience. Beautifully landscaped grounds feature a spacious backyard with a large deck, patio, fire pit area, and room for chickens. Inside, designer touches and unique character shine throughout. The

    Shari Mosteller Redfin Corporation

    7025 Oakcreek Trace, Cumming, GA 30041
  • /45

    $719,900

    New Construction $33K PRICE DROP
    • 5 - 6 Beds
    • 3 - 5 Baths
    • 2,734+ Sq Ft

    The Bennett Plan at Waterhaven - Single Family, Cumming, GA

    Expansive Two-Story Home Design with an open, light-filled main level Gourmet Kitchen with Center Island overlooking the dining and family rooms Main-Level Guest Retreat ideal for visitors or multi-generational living Dedicated Study offering flexible work-from-home or hobby space Front Porch and Rear Patio extending everyday living outdoors Upper-Level Owner’s Suite featuring dual vanities and

    The Providence Group Builder
    0 Waterhaven - Single Family St Unit 40215262, Cumming, GA
  • /10

    $794,995

    New Construction
    • 5 Beds
    • 5.5 Baths
    • 3,297 Sq Ft

    Hedgewood Plan at Willow Glen - Highlands Collection, Cumming, GA 30041

    The Hedgewood blends modern design and functionality across two thoughtfully crafted levels. A dramatic two-story foyer opens into a gorgeous two-story great room, creating a striking central gathering space that flows seamlessly into the kitchen. The kitchen features a center island, walk-in pantry, and connects to a casual dining area that opens onto the rear patio ideal for indoor-outdoor

    Toll Brothers, Inc. Builder
    2515 Wilton Ct Unit 36358555, Cumming, GA 30041
  • /45

    $519,900

    New Construction
    • 3 Beds
    • 3.5 Baths
    • 2,264 Sq Ft

    The Taylor I Plan at Waterhaven - Townhomes, Cumming, GA

    Terrace-Level Bedroom with Full Bath ideal for guests or a private home office Open Second-Floor Living Level designed for everyday living and entertaining L-Shaped Gourmet Kitchen with generous storage and workspace Sunroom and Private Deck extending the main living area outdoors Third-Level Owner’s Suite offering privacy and separation from main living spaces Owner’s Sitting Room creating a

    The Providence Group Builder
    0 Waterhaven - Townhomes St Unit 39293160, Cumming, GA
  • /34

    $557,900

    New Construction
    • 3 Beds
    • 2.5 Baths
    • 2,433 Sq Ft

    The Cantrell Plan at Palisades - Single Family, Cumming, GA 30040

    Classic 2-Story Single-Family Home Open Concept with a view from the Kitchen to the Dining to the Family Room L-Shaped Kitchen with seating for 3 at the Large Kitchen Island Sliding Glass Door Leads to a Covered Patio off the Dining Room A Mudroom off the Garage is a perfect place for Keys and Shoes Second Floor Features the Owner's Suite, a Loft and Two Secondary Bedrooms

    The Providence Group Builder
    555 Pilgrim Mill Rd Unit 36451121, Cumming, GA 30040
  • /16

    $784,900

    New Construction $51K PRICE DROP
    • 5 - 6 Beds
    • 4 - 5 Baths
    • 3,472+ Sq Ft

    The Montgomery Plan at Waterhaven - Single Family, Cumming, GA

    Expansive Two-Story Home Design with thoughtfully defined living spaces Main-Level Guest Bedroom or Home Office offering flexibility for everyday living Gourmet Kitchen with Center Island overlooking the family room and breakfast area Spacious Separate Dining Room ideal for formal gatherings and entertaining Luxurious Owner’s Retreat featuring an elegant bath with distinctive dual vanities His

    The Providence Group Builder
    0 Waterhaven - Single Family St Unit 40215273, Cumming, GA
  • /10

    $644,990

    New Construction
    • 4 Beds
    • 3 Baths
    • 2,987 Sq Ft

    Birch Plan at Echo Grove, Cumming, GA 30041

    Step into The Birch, a thoughtfully designed home that effortlessly blends elegance, livability, and smart design. From the moment you enter, you’re welcomed by a sense of light and space, highlighted by the dramatic two-story great room. Bathed in natural light from expansive windows, this stunning central living area features a cozy fireplace and flows seamlessly into the gourmet kitchen, where

    Century Communities Builder
    8510 Little Mill Rd Unit 39688666, Cumming, GA 30041
  • /34

    $612,900

    New Construction
    • 3 Beds
    • 2 Baths
    • 1,800 Sq Ft

    The Henley Plan at Promenade at Sawnee Village, Cumming, GA 30040

    1-Level Living Gourmet L-Shaped Kitchen Overlooks the Dining Room and Vaulted Ceiling Family Room Dining Room & Kitchen Open with 2 Sets of Double Doors to a Covered Patio for Plenty of Natural Light Trey Ceilings in the Owner's Suite Adds a touch of Elegancy; Double Doors Open to the Owner's Bath which Features Dual Vanity, Shower, Private Water Closet, and a Large Walk-In Closet Two Secondary

    The Providence Group Builder
    550 Pilgrim Mill Rd Unit 36495753, Cumming, GA 30040
  • /14

    $629,990

    New Construction
    • 4 - 5 Beds
    • 3 Baths
    • 2,927+ Sq Ft

    Cantwell Plan at Settingdown Farms, Cumming, GA 30028

    Artistry, expertise and dedication are at the heart of every design decision put into crafting The Cantwell by David Weekley Homes floor plan in Settingdown Farms. The open family and dining spaces provide a splendid setting for special celebrations and enjoying your day-to-day life to the fullest. A streamlined kitchen layout creates a tasteful foundation for your unique culinary style. The en

    David Weekley Homes Builder
    4460 Beechnut Cir Unit 36470027, Cumming, GA 30028
  • /14

    $714,995

    New Construction
    • 5 Beds
    • 4 Baths
    • 3,415 Sq Ft

    Hendricks Plan at Northbrooke, Cumming, GA 30028

    The distinctive and elegant Hendricks greets you with a beautiful porch leading into a soaring two-story foyer that reveals the spacious dining room. The expansive two-story great room overlooks the well-appointed kitchen, the casual dining area, and a bright patio beyond. The kitchen is enhanced by a large center island with breakfast bar, plenty of counter and cabinet space, and an ample double

    Toll Brothers, Inc. Builder
    6230 Wallace Farms Dr Unit 36358414, Cumming, GA 30028
  • /6

    $594,995

    New Construction
    • 3 - 4 Beds
    • 3 - 3.5 Baths
    • 2,882 Sq Ft

    Ivywood Elite Plan at Northbrooke, Cumming, GA 30028

    The Ivywood Elite leaves a lasting impression with its desirable blend of luxury and charm. An alluring extended foyer reveals the gorgeous great room covered patio with views of a cozy casual dining area. Highlighted by a large center island with breakfast bar the kitchen is well-equipped with ample counter and cabinet space as well as a roomy walk-in pantry. An elegant tray ceiling defines the

    Toll Brothers, Inc. Builder
    6230 Wallace Farms Dr Unit 36358418, Cumming, GA 30028
  • /33

    $624,900

    New Construction $34K PRICE DROP
    • 4 - 5 Beds
    • 3 - 4.5 Baths
    • 2,573+ Sq Ft

    The Osbourne Plan at Waterhaven - Single Family, Cumming, GA

    Spacious home, offering flexible living for growing households Thoughtfully designed living space Open-concept main level featuring a large family room, dining area, and kitchen ideal for entertaining Chef-inspired kitchen with pantry, ample cabinetry, and seamless flow to the dining area Main-level bedroom and full bath—perfect for guests, a home office, or multi-generational living Convenient

    The Providence Group Builder
    0 Waterhaven - Single Family St Unit 40215241, Cumming, GA
  • /14

    $620,990

    New Construction
    • 4 - 6 Beds
    • 2.5 - 5.5 Baths
    • 2,960 Sq Ft

    Woodward Plan at Oakwood, Cumming, GA 30028

    Woodward was designed with families in mind. The Pulte Planning Center, just off the open kitchen, helps you organize your busy life. The wide foyer impresses guests, and the formal dining area wows as well, with a built-in china cabinet niche. The second floor utilizes space where it matters. The loft encourages family fun, and the Owner’s Suite features his-and-hers walk-in closets.

    Pulte Homes Builder
    5125 Hopewell Rd Unit 36486850, Cumming, GA 30028
  • /30

    $730,990

    New Construction
    • 4 - 5 Beds
    • 2.5 - 4.5 Baths
    • 3,135 Sq Ft

    Riverton Plan at Berkeley Mill - Reserve, Cumming, GA 30040

    Riverton’s floor plan impresses, from the generous entertaining areas to the formal dining room. Just off the open kitchen, the indispensable Pulte Planning Center serves as the nerve center for family life. Flex space off the foyer suggests a den or study, and the garage has a huge extra bay for storage. Upstairs, a tucked-away loft multitasks as a playroom or family retreat.

    Pulte Homes Builder
    1735 Pilgrim Rd Unit 36472451, Cumming, GA 30040
  • /43

    $519,900

    New Construction $59K PRICE DROP
    • 3 Beds
    • 3.5 Baths
    • 2,264 Sq Ft

    1506 Westend Way, Cumming, GA 30041

    INTRODUCING OUR BEST PRICING @ WATERHAVEN ~~~ THE PROVIDENCE GROUP's newest community here in Cumming. READY NOW! AMENITIES NOW OPEN! Homesite 329 offers a fenced front courtyard with a private gate that leads the Taylor 3BR/3.5BA plan. A welcoming foyer entrance on the terrace level leads to a full bedroom on bath ~ great for a guest retreat or home office. Hardwood stair treads lead to the 2nd

    The Providence Group Builder
    1506 Westend Way, Cumming, GA 30041
  • 3505 Settingdown Rd Unit 39626203, Cumming, GA 30028

    $574,995

    New Construction $65K PRICE DROP
    • 3 - 5 Beds
    • 2.5 - 3.5 Baths
    • 2,618 Sq Ft

    Carrington Plan at The Crossing at Coal Mountain - Heartland Collection, Cumming, GA 30028

    The Carrington home design offers a thoughtful blend of style and functionality. Upon entering, a dramatic two-story foyer welcomes you and leads into an open-concept living area. The heart of the home features a spacious great room that flows into a casual dining area and a gourmet kitchen with an L-shaped counter, center island, and pantry, creating the perfect setup for entertaining. A

    Toll Brothers, Inc. Builder
    3505 Settingdown Rd Unit 39626203, Cumming, GA 30028
  • /11

    $591,900

    New Construction
    • 3 Beds
    • 2.5 Baths
    • 1,965 Sq Ft

    The Harrison Plan at Waterhaven - Single Family, Cumming, GA

    Spacious Two Story Design with Open Main Level Layout Gourmet Kitchen with Island overlooking Dining and Family Room Owner's Suite and Private Bath with Dual Vanities and Large Walk-In Shower on Main Level Secondary Bedrooms on Upper Level Two Car Garage

    The Providence Group Builder
    0 Waterhaven - Single Family St Unit 40679631, Cumming, GA

Showing Results 1 - 40, Page 1 of 17

Home Price Trends

Median Sale Price
$606,276
Median Single Family Sale Price
$637,000
Median Townhouse Sale Price
$475,920
Median 2 Bedroom Sale Price
$366,450
Median 1 Bedroom Sale Price
$275,000
Average Price Per Sq Ft
$232
Number of Homes for Sale
1,515
Last 12 months Home Sales
5,062
Months of Supply
3.60
Median List Price
$649,967
Median Change From 1st List Price
3%
Median Home Sale Price YoY Change
0%
How to Buy a Home How to Finance a Home How to Sell a Home