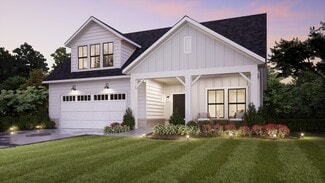
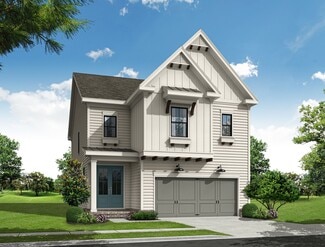
1,318

Cumming, GA Homes for Sale under $800,000

Section Image Section Image
  • /37

    $784,900

    New Construction
    • 3 Beds
    • 3.5 Baths
    • 2,871+ Sq Ft

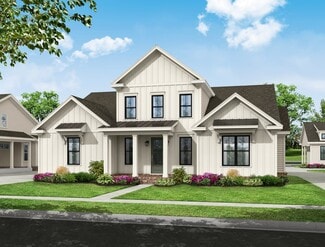
    The Oakhurst I Plan at Promenade at Sawnee Village, Cumming, GA 30040

    3-Story Elevator U-Shaped Switch Back Stair Case with Vertical 3-Story Open Middle Open Main Level - View from the Kitchen to the Dinning Room to the Family Room Ample Windows for Plenty of Natural Light Oversized Kitchen Island Covered Deck with access from the Family room and the Owner's Suite Study/Formal Dining Room off the Foyer Owner's Suite on the Main Level Owner's Bath Features Dual

    The Providence Group Builder
    550 Pilgrim Mill Rd Unit 36474100, Cumming, GA 30040
  • /15

    $719,990

    New Construction
    • 5 Beds
    • 4 Baths
    • 3,313+ Sq Ft

    Shelby Plan at Acacia, Cumming, GA 30028

    The Shelby, a two-story home, is like no other with a generous primary suite on the main level. You and your guests will be impressed by the two-story great room, and hosting will be a breeze with the expansive kitchen island and butler's pantry that leads to the perfect formal dining space.

    Beazer Homes Builder
    5905 Dahlonega Hwy Unit 37072392, Cumming, GA 30028
  • /33

    $539,900

    New Construction $39K PRICE DROP
    • 4 Beds
    • 3.5 Baths
    • 2,400 Sq Ft

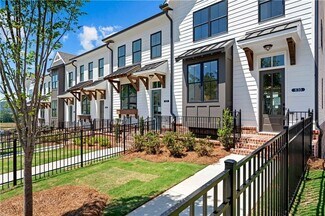
    The Benton III Plan at Waterhaven - Townhomes, Cumming, GA

    Terrace Entry with a Large Foyer Bedroom, Full Bath and Walk-In Closet on the Terrace Open Main Level where the Kitchen Overlooks the Dinning Area and Family Room Laundry Room Behind the Kitchen along with the Power Room, Sunroom with access to a Private Deck L-Shaped Gourmet Kitchen with Kitchen Island Perfect for Serving Meals or Enjoying Breakfast Second Floor Features Owner's Suite, and Two

    The Providence Group Builder
    0 Waterhaven - Townhomes St Unit 39246546, Cumming, GA
  • /39

    $630,400

    New Construction
    • 4 Beds
    • 3 Baths
    • 2,495 Sq Ft

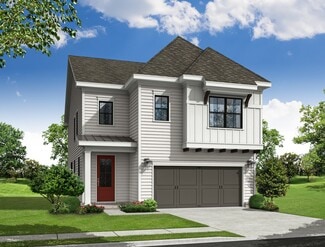
    The Lawrence II Plan at Promenade at Sawnee Village, Cumming, GA 30040

    Covered Patio with Private Access from Family Room & Owner’s suite Grand Main Level with Kitchen Overlooking Vaulted Ceiling Dining Room and Family Room 2-Story Dining Room and Family Room Massive Kitchen Island that Accommodates 4 Seats Owner's Retreat Features Double Doors at Bath Entry, Large Walk-In Closet, Separate Tub & Shower, and Dual Vanity Two Secondary Bedrooms on main with a

    The Providence Group Builder
    550 Pilgrim Mill Rd Unit 36452908, Cumming, GA 30040
  • /23

    $741,900

    New Construction $38K PRICE DROP
    • 3 - 4 Beds
    • 2 - 3.5 Baths
    • 3,059+ Sq Ft

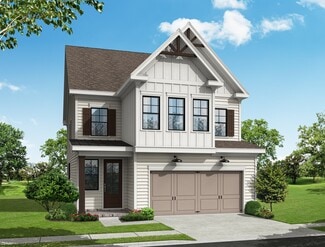
    The Mansfield Plan at Waterhaven - Single Family, Cumming, GA

    Spacious Main Level Layout with Gourmet Kitchen with Island Overlooking Family Room and Breakfast Room Formal Dining Room Open to Family Room and Kitchen Upper Level Retreat Ideal for Media Room or Secondary Family Room Large Owner's Bath With Private Vanities, Separate Soaking Tub and Shower Secondary Bedrooms Offer Shared Full Bath With Private Vanities

    The Providence Group Builder
    0 Waterhaven - Single Family St Unit 40215270, Cumming, GA
  • 3505 Settingdown Rd Unit 39626199, Cumming, GA 30028

    $709,995

    New Construction $75K PRICE DROP
    • 5 Beds
    • 3 - 4 Baths
    • 3,102 Sq Ft

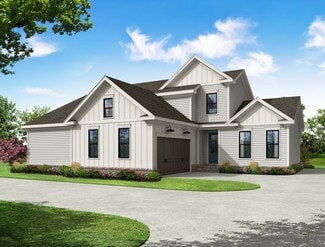
    Selbourne Plan at The Crossing at Coal Mountain - Magnolia Collection, Cumming, GA 30028

    The Selbourne blends timeless design with modern comfort. A dramatic two-story foyer welcomes you into an open-concept layout, where the spacious great room flows into the casual dining area and well-appointed kitchen. The kitchen features a center island and walk-in pantry, and opens to a patio ideal for outdoor living and entertaining. A main-level secondary bedroom with access to a full bath

    Toll Brothers, Inc. Builder
    3505 Settingdown Rd Unit 39626199, Cumming, GA 30028
  • /15

    $656,325

    New Construction
    • 3 Beds
    • 3 Baths
    • 2,499+ Sq Ft

    Portico Bonus Plan at The Courtyards at Post Road, Cumming, GA 30040

    Looking for a luxurious yet practical home that caters to your lifestyle needs? The Portico Bonus is the perfect choice for you. This single-level home features a functional yet elegant design emphasizing manageability and convenience. Here are some of the highlights of the Portico Bonus: A grand entrance that leads to an efficient, open layoutLuxurious amenities, such as an optional gourmet

    Epcon Communities Builder
    4157 Post Rd Unit 36477665, Cumming, GA 30040
  • /15

    $644,825

    New Construction
    • 3 Beds
    • 3 Baths
    • 2,480+ Sq Ft

    Portico Bonus Plan at The Courtyards of Franklin Goldmine, Cumming, GA 30028

    Looking for a luxurious yet practical home that caters to your lifestyle needs? The Portico is the perfect choice for you. This single-level home features a functional yet elegant design emphasizing manageability and convenience. Here are some of the highlights of the Portico: A grand entrance that leads to an efficient, open layout Luxurious amenities, such as an optional gourmet kitchen and a

    Epcon Communities Builder
    5150 Heardsville Rd Unit 36480621, Cumming, GA 30028
  • /31

    $623,400

    New Construction
    • 3 Beds
    • 3 Baths
    • 2,221 Sq Ft

    The Milton Plan at Promenade at Sawnee Village, Cumming, GA 30040

    Gourmet Kitchen with island Overlooking Dining Area and Family Room Bedroom 2 with full Bath on Main Covered Patio Plenty of Storage

    The Providence Group Builder
    550 Pilgrim Mill Rd Unit 36503970, Cumming, GA 30040
  • /14

    $540,990

    New Construction
    • 3 - 4 Beds
    • 2.5 - 3.5 Baths
    • 2,400 Sq Ft

    Hartwell Plan at Berkeley Mill - Summit, Cumming, GA 30040

    The Hartwell is designed with you in mind, offering flexibility and comfort for everyday living. A large great room flows into the kitchen with optional island. A large flex space at the front of the home can function as a dining room or optional study. The first floor Owner’s Suite offers privacy from the two secondary bedrooms upstairs.

    Pulte Homes Builder
    1735 Pilgrim Rd Unit 36477153, Cumming, GA 30040
  • /25

    $606,990

    New Construction
    • 4 - 5 Beds
    • 2.5 - 3.5 Baths
    • 3,020 Sq Ft

    Mitchell Plan at Berkeley Mill - Summit, Cumming, GA 30040

    Walk into the Mitchell and notice the spaciousness – from the inviting formal dining room to the downstairs flex space (perfect as a guest suite or a play area). The open kitchen with island dovetails with the airy cafe and large gathering room. And upstairs, the loft area, alongside three bedrooms and a sizable Owner’s Suite with walk-in closet, delights with extra space.

    Pulte Homes Builder
    1735 Pilgrim Rd Unit 36448466, Cumming, GA 30040
  • /14

    $620,400

    New Construction
    • 2 - 3 Beds
    • 2 - 3 Baths
    • 2,054 Sq Ft

    Promenade Plan at The Courtyards of Franklin Goldmine, Cumming, GA 30028

    Looking for a spacious home that can comfortably accommodate your oversized furniture and host your family and friends? The Promenade is the ideal option - This expertly designed house offers ample space for all your needs, along with a range of features to help you relax and recharge. Here are some of the highlights: Optional gourmet kitchen with center island and walk-in pantrySecluded den

    Epcon Communities Builder
    5150 Heardsville Rd Unit 36456493, Cumming, GA 30028
  • /34

    $622,900

    New Construction
    • 4 Beds
    • 3.5 Baths
    • 2,568 Sq Ft

    The Hillsdale Plan at Waterhaven - Single Family, Cumming, GA

    Spacious Two-Story Home Design with an open, light-filled main level Owner’s Suite on the Main Level with a private bath featuring dual vanities and a large walk-in shower Gourmet Kitchen with Center Island overlooking the dining and family rooms Open Main-Level Living Areas designed for entertaining and everyday living Upper-Level Secondary Bedrooms offering privacy and flexibility Open Loft

    The Providence Group Builder
    0 Waterhaven - Single Family St Unit 40679621, Cumming, GA
  • /18

    $784,995

    New Construction
    • 5 Beds
    • 5.5 Baths
    • 3,585 Sq Ft

    Antoinette Plan at Willow Glen - Highlands Collection, Cumming, GA 30041

    The Antoinette home design combines elegant gathering spaces and comfortable private retreats. Upon entering, a welcoming foyer leads to a breathtaking two-story great room with a sophisticated fireplace. The open floor plan seamlessly connects the great room to a gourmet kitchen featuring an expansive island with breakfast bar, plentiful counter and cabinet space, a walk-in pantry, and access to

    Toll Brothers, Inc. Builder
    2515 Wilton Ct Unit 36358557, Cumming, GA 30041
  • /11

    $577,990

    New Construction
    • 4 - 5 Beds
    • 2.5 - 4.5 Baths
    • 2,869 Sq Ft

    Continental Plan at Oakwood, Cumming, GA 30028

    The Continental is a versatile two-story design well suited for families with a formal dining room and flex space. It features an optional fifth bedroom on the main floor and second-story loft, an open gathering room and kitchen with natural light, and a breakfast cafe leading to the patio for alfresco dining. Optional lanai or sunroom available to elevate your space.

    Pulte Homes Builder
    5125 Hopewell Rd Unit 36457964, Cumming, GA 30028
  • /22

    $696,580

    New Construction
    • 3 - 4 Beds
    • 3 Baths
    • 2,827+ Sq Ft

    Promenade Bonus Plan at The Courtyards at Post Road, Cumming, GA 30040

    Looking for a spacious home that can comfortably accommodate your oversized furniture and host your family and friends? The Promenade Bonus is the ideal option - This expertly designed house offers ample space for all your needs, along with a range of features to help you relax and recharge. Here are some of the highlights: Optional gourmet kitchen with center island and walk-in

    Epcon Communities Builder
    4157 Post Rd Unit 36482892, Cumming, GA 30040
  • /29

    $575,000

    $40K PRICE DROP
    • 4 Beds
    • 3 Baths
    • 2,510 Sq Ft

    7025 Oakcreek Trace, Cumming, GA 30041

    **Motivated Seller** Rare find in Forsyth County! Nestled on 2.31 private acres surrounded by mature woods, this charming farmhouse-style home offers the perfect blend of privacy, nature, and convenience. Beautifully landscaped grounds feature a spacious backyard with a large deck, patio, fire pit area, and room for chickens. Inside, designer touches and unique character shine throughout. The

    Shari Mosteller Redfin Corporation

    7025 Oakcreek Trace, Cumming, GA 30041
  • /45

    $719,900

    New Construction $33K PRICE DROP
    • 5 - 6 Beds
    • 3 - 5 Baths
    • 2,734+ Sq Ft

    The Bennett Plan at Waterhaven - Single Family, Cumming, GA

    Expansive Two-Story Home Design with an open, light-filled main level Gourmet Kitchen with Center Island overlooking the dining and family rooms Main-Level Guest Retreat ideal for visitors or multi-generational living Dedicated Study offering flexible work-from-home or hobby space Front Porch and Rear Patio extending everyday living outdoors Upper-Level Owner’s Suite featuring dual vanities and

    The Providence Group Builder
    0 Waterhaven - Single Family St Unit 40215262, Cumming, GA
  • /10

    $794,995

    New Construction
    • 5 Beds
    • 5.5 Baths
    • 3,297 Sq Ft

    Hedgewood Plan at Willow Glen - Highlands Collection, Cumming, GA 30041

    The Hedgewood blends modern design and functionality across two thoughtfully crafted levels. A dramatic two-story foyer opens into a gorgeous two-story great room, creating a striking central gathering space that flows seamlessly into the kitchen. The kitchen features a center island, walk-in pantry, and connects to a casual dining area that opens onto the rear patio ideal for indoor-outdoor

    Toll Brothers, Inc. Builder
    2515 Wilton Ct Unit 36358555, Cumming, GA 30041
  • /45

    $519,900

    New Construction
    • 3 Beds
    • 3.5 Baths
    • 2,264 Sq Ft

    The Taylor I Plan at Waterhaven - Townhomes, Cumming, GA

    Terrace-Level Bedroom with Full Bath ideal for guests or a private home office Open Second-Floor Living Level designed for everyday living and entertaining L-Shaped Gourmet Kitchen with generous storage and workspace Sunroom and Private Deck extending the main living area outdoors Third-Level Owner’s Suite offering privacy and separation from main living spaces Owner’s Sitting Room creating a

    The Providence Group Builder
    0 Waterhaven - Townhomes St Unit 39293160, Cumming, GA
  • /34

    $557,900

    New Construction
    • 3 Beds
    • 2.5 Baths
    • 2,433 Sq Ft

    The Cantrell Plan at Palisades - Single Family, Cumming, GA 30040

    Classic 2-Story Single-Family Home Open Concept with a view from the Kitchen to the Dining to the Family Room L-Shaped Kitchen with seating for 3 at the Large Kitchen Island Sliding Glass Door Leads to a Covered Patio off the Dining Room A Mudroom off the Garage is a perfect place for Keys and Shoes Second Floor Features the Owner's Suite, a Loft and Two Secondary Bedrooms

    The Providence Group Builder
    555 Pilgrim Mill Rd Unit 36451121, Cumming, GA 30040
  • /16

    $784,900

    New Construction $51K PRICE DROP
    • 5 - 6 Beds
    • 4 - 5 Baths
    • 3,472+ Sq Ft

    The Montgomery Plan at Waterhaven - Single Family, Cumming, GA

    Expansive Two-Story Home Design with thoughtfully defined living spaces Main-Level Guest Bedroom or Home Office offering flexibility for everyday living Gourmet Kitchen with Center Island overlooking the family room and breakfast area Spacious Separate Dining Room ideal for formal gatherings and entertaining Luxurious Owner’s Retreat featuring an elegant bath with distinctive dual vanities His

    The Providence Group Builder
    0 Waterhaven - Single Family St Unit 40215273, Cumming, GA
  • /10

    $644,990

    New Construction
    • 4 Beds
    • 3 Baths
    • 2,987 Sq Ft

    Birch Plan at Echo Grove, Cumming, GA 30041

    Step into The Birch, a thoughtfully designed home that effortlessly blends elegance, livability, and smart design. From the moment you enter, you’re welcomed by a sense of light and space, highlighted by the dramatic two-story great room. Bathed in natural light from expansive windows, this stunning central living area features a cozy fireplace and flows seamlessly into the gourmet kitchen, where

    Century Communities Builder
    8510 Little Mill Rd Unit 39688666, Cumming, GA 30041
  • /34

    $612,900

    New Construction
    • 3 Beds
    • 2 Baths
    • 1,800 Sq Ft

    The Henley Plan at Promenade at Sawnee Village, Cumming, GA 30040

    1-Level Living Gourmet L-Shaped Kitchen Overlooks the Dining Room and Vaulted Ceiling Family Room Dining Room & Kitchen Open with 2 Sets of Double Doors to a Covered Patio for Plenty of Natural Light Trey Ceilings in the Owner's Suite Adds a touch of Elegancy; Double Doors Open to the Owner's Bath which Features Dual Vanity, Shower, Private Water Closet, and a Large Walk-In Closet Two Secondary

    The Providence Group Builder
    550 Pilgrim Mill Rd Unit 36495753, Cumming, GA 30040
  • /14

    $629,990

    New Construction
    • 4 - 5 Beds
    • 3 Baths
    • 2,927+ Sq Ft

    Cantwell Plan at Settingdown Farms, Cumming, GA 30028

    Artistry, expertise and dedication are at the heart of every design decision put into crafting The Cantwell by David Weekley Homes floor plan in Settingdown Farms. The open family and dining spaces provide a splendid setting for special celebrations and enjoying your day-to-day life to the fullest. A streamlined kitchen layout creates a tasteful foundation for your unique culinary style. The en

    David Weekley Homes Builder
    4460 Beechnut Cir Unit 36470027, Cumming, GA 30028
  • /14

    $714,995

    New Construction
    • 5 Beds
    • 4 Baths
    • 3,415 Sq Ft

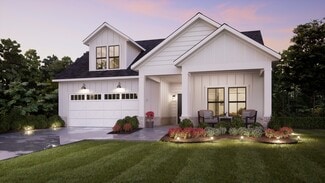
    Hendricks Plan at Northbrooke, Cumming, GA 30028

    The distinctive and elegant Hendricks greets you with a beautiful porch leading into a soaring two-story foyer that reveals the spacious dining room. The expansive two-story great room overlooks the well-appointed kitchen, the casual dining area, and a bright patio beyond. The kitchen is enhanced by a large center island with breakfast bar, plenty of counter and cabinet space, and an ample double

    Toll Brothers, Inc. Builder
    6230 Wallace Farms Dr Unit 36358414, Cumming, GA 30028
  • /6

    $594,995

    New Construction
    • 3 - 4 Beds
    • 3 - 3.5 Baths
    • 2,882 Sq Ft

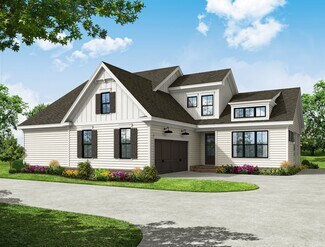
    Ivywood Elite Plan at Northbrooke, Cumming, GA 30028

    The Ivywood Elite leaves a lasting impression with its desirable blend of luxury and charm. An alluring extended foyer reveals the gorgeous great room covered patio with views of a cozy casual dining area. Highlighted by a large center island with breakfast bar the kitchen is well-equipped with ample counter and cabinet space as well as a roomy walk-in pantry. An elegant tray ceiling defines the

    Toll Brothers, Inc. Builder
    6230 Wallace Farms Dr Unit 36358418, Cumming, GA 30028
  • /33

    $624,900

    New Construction $34K PRICE DROP
    • 4 - 5 Beds
    • 3 - 4.5 Baths
    • 2,573+ Sq Ft

    The Osbourne Plan at Waterhaven - Single Family, Cumming, GA

    Spacious home, offering flexible living for growing households Thoughtfully designed living space Open-concept main level featuring a large family room, dining area, and kitchen ideal for entertaining Chef-inspired kitchen with pantry, ample cabinetry, and seamless flow to the dining area Main-level bedroom and full bath—perfect for guests, a home office, or multi-generational living Convenient

    The Providence Group Builder
    0 Waterhaven - Single Family St Unit 40215241, Cumming, GA
  • /14

    $620,990

    New Construction
    • 4 - 6 Beds
    • 2.5 - 5.5 Baths
    • 2,960 Sq Ft

    Woodward Plan at Oakwood, Cumming, GA 30028

    Woodward was designed with families in mind. The Pulte Planning Center, just off the open kitchen, helps you organize your busy life. The wide foyer impresses guests, and the formal dining area wows as well, with a built-in china cabinet niche. The second floor utilizes space where it matters. The loft encourages family fun, and the Owner’s Suite features his-and-hers walk-in closets.

    Pulte Homes Builder
    5125 Hopewell Rd Unit 36486850, Cumming, GA 30028
  • /30

    $730,990

    New Construction
    • 4 - 5 Beds
    • 2.5 - 4.5 Baths
    • 3,135 Sq Ft

    Riverton Plan at Berkeley Mill - Reserve, Cumming, GA 30040

    Riverton’s floor plan impresses, from the generous entertaining areas to the formal dining room. Just off the open kitchen, the indispensable Pulte Planning Center serves as the nerve center for family life. Flex space off the foyer suggests a den or study, and the garage has a huge extra bay for storage. Upstairs, a tucked-away loft multitasks as a playroom or family retreat.

    Pulte Homes Builder
    1735 Pilgrim Rd Unit 36472451, Cumming, GA 30040
  • /43

    $519,900

    New Construction $59K PRICE DROP
    • 3 Beds
    • 3.5 Baths
    • 2,264 Sq Ft

    1506 Westend Way, Cumming, GA 30041

    INTRODUCING OUR BEST PRICING @ WATERHAVEN ~~~ THE PROVIDENCE GROUP's newest community here in Cumming. READY NOW! AMENITIES NOW OPEN! Homesite 329 offers a fenced front courtyard with a private gate that leads the Taylor 3BR/3.5BA plan. A welcoming foyer entrance on the terrace level leads to a full bedroom on bath ~ great for a guest retreat or home office. Hardwood stair treads lead to the 2nd

    The Providence Group Builder
    1506 Westend Way, Cumming, GA 30041
  • /61

    $674,936

    $75K PRICE DROP
    • 4 Beds
    • 2 Baths
    • 2,292 Sq Ft

    6010 Pilgrim Point Cir, Cumming, GA 30041

    Fresh price reduction on a rare south Lake Lanier opportunity with deep water, a large dock, and an incredibly gentle walk to the shoreline. Set on nearly an acre, this property delivers the kind of lake setting buyers wait for, whether you are looking for a weekend escape, a renovation project, an investment opportunity, or the perfect lot to build a luxury lakefront dream home. The existing

    Joseph Benedetto Keller Williams Realty Community Partners

    6010 Pilgrim Point Cir, Cumming, GA 30041
  • /2

    $689,900

    New Construction
    • 5 Beds
    • 4 Baths
    • 3,303 Sq Ft

    8260 Crooked Creek Dr, Cumming, GA 30028

    BOWEN AND BOWEN HOMEBUILDERS IS PROUD TO ANNOUNCE THE OPENING OF PHASE II OF RIVER MANOR, FORSYTH COUNTY'S SOUGHT AFTER COMMUNITY WITH LARGE WOODED LOTS AND LUXURY SINGLE FAMILY HOMES. THIS HOUSE FEATURES OUR NEWLY UPDATED KINGSBERRY PLAN WITH 5 BEDROOMS AND 4 FULL BATHROOMS. THE GOURMET ISLAND KITCHEN INCLUDES A LUXURY STAINLESS STEEL APPLIANCE PACKAGE, WALK-IN PANTRY AND IS OPEN TO A SPACIOUS

    Kathy Honea Millard Bowen Realty Group

    8260 Crooked Creek Dr, Cumming, GA 30028
  • /47

    $534,000

    Open Sun 12PM - 2PM $11K PRICE DROP
    • 3 Beds
    • 2 Baths
    • 1,896 Sq Ft

    3342 Orwell Way Unit 1206, Cumming, GA 30041

    MOVE-IN READY!!! This has a SPECTACULAR 3 BR/ 2 BA FLOORPLAN and is waiting just for YOU!!! Welcome to effortless luxury living in one of the area’s premier 55+ active adult communities, ideally located next to The Collection at Forsyth. Built in 2024, this stunning 3 bedroom, 2 bath condominium offers just under 2,000 square feet of thoughtfully designed living space filled with natural light

    WILLIAM HOBAN Century 21 Connect Realty

    3342 Orwell Way Unit 1206, Cumming, GA 30041
  • /45

    $508,670

    New Construction
    • 3 Beds
    • 3.5 Baths
    • 2,004 Sq Ft

    646 Skytop Dr Unit 150, Cumming, GA 30040

    Elevate Your Savings at Palisades - Elevated living at Palisades gated community in Downtown Cumming! Discover The Garwood by The Providence Group. Quick Move In! Discover elevated living in this beautifully designed Energy Star Certified townhome, where timeless rustic charm meets refined modern luxury. The sought-after Garwood floor plan welcomes you with a stylish recessed foyer that opens

    The Providence Group Builder
    646 Skytop Dr Unit 150, Cumming, GA 30040
  • /2

    $641,000

    New Construction
    • 4 Beds
    • 3.5 Baths
    • 2,627 Sq Ft

    3630 Moonbird Walk, Cumming, GA 30028

    The perfect blend of open living area and quiet corners, the Bagwell with Loft offers ample space for everything that matters. Featuring a spacious great room and casual dining area with desirable patio access, the Bagwell with Loft has a well-appointed kitchen offers a large center island with breakfast bar, plenty of counter and cabinet space, and sizable pantry. The beautiful primary bedroom

    Toll Brothers, Inc. Builder
    3630 Moonbird Walk, Cumming, GA 30028
  • /30

    $609,990

    New Construction
    • 4 Beds
    • 3 Baths
    • 3,073 Sq Ft

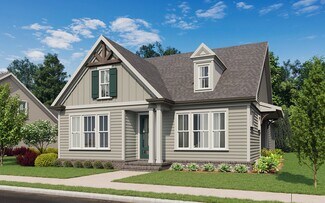
    LYNNBROOK Plan at Thalley Creek Estates, Cumming, GA 30040

    The Lynnbrook floorplan is one of our beautiful floorplans offered in our Cumming, GA community of Thalley Creek Estates. A beautifully designed 4-bedroom, 3 bathroom, and 2-car garage home with an open concept layout in 3,073 square feet, the Lynnbrook has everything you need. Walk off of the front porch into the welcoming foyer. A coffered ceiling dining room sits immediately to the left. As

    D.R. Horton Builder
    4960 Thalley Creek Dr Unit 38339162, Cumming, GA 30040
  • /33

    $699,000

    $46K PRICE DROP
    • 4 Beds
    • 3 Baths
    • 3,163 Sq Ft

    5620 Shiloh Woods Dr, Cumming, GA 30040

    This single-family home with 4 bedrooms and 3 bathrooms is in excellent condition and located in the highly sought-after Shiloh Woods community. MOVE-IN ready, it is well-maintained and spacious with kitchen open to family room. The wood trim and finishing touches make this home truly special. With fresh interior paint, granite countertops and ample cabinet space in the kitchen and beautiful


    Kim Sidey Coldwell Banker Realty

    5620 Shiloh Woods Dr, Cumming, GA 30040
  • /20

    $525,000

    New Construction
    • 3 Beds
    • 2.5 Baths
    • 1,700 Sq Ft

    1780 Woodland Trail, Cumming, GA 30041

    Stunning 3R/2.5BA new construction home on a full, unfinished basement in Forsyth County located on a private, wooded lot just off Bald Ridge Marina Rd (exit 15, GA 400). The main level features an open-concept layout, ideal for entertaining guests or relaxing with family. The well-appointed kitchen is complete with SS appliances, quartz counter tops, tile backsplash, a large island, a bar area

    Todd Vanderhoff EXP Realty, LLC.

    1780 Woodland Trail, Cumming, GA 30041
  • /44

    $749,990

    New Construction
    • 5 Beds
    • 4 Baths
    • 3,133 Sq Ft

    7615 Darby Dr, Cumming, GA 30028

    MODEL HOME NOW AVAILABLE!!! AMAZING INCENTIVES FOR RATE BUY DOWNS AND PRICE REDUCTIONS! Welcome to Tiberon Woods where privacy meets convenience on spacious, oversized homesites, with excellent schools and amazing scenic views! This brand-new community features the Riverside Model Home, a 2-story, 5 bed / 4 bath home with high ceilings on a beautiful flat North facing lot with a 3-car garage and

    Nicole Wells Beazer Realty Corp.

    7615 Darby Dr, Cumming, GA 30028

Showing Results 81 - 120, Page 3 of 17

How to Buy a Home How to Finance a Home How to Sell a Home