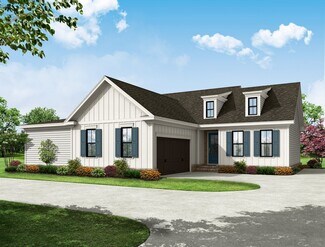
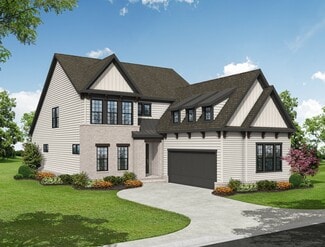
1,318

Cumming, GA Homes for Sale under $800,000

Section Image Section Image
  • /42

    $671,900

    New Construction
    • 3 - 4 Beds
    • 2.5 - 3.5 Baths
    • 2,581 Sq Ft

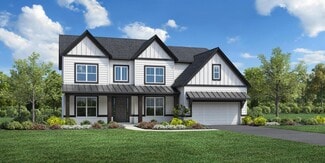
    The Kenton Plan at Promenade at Sawnee Village, Cumming, GA 30040

    Open Main Level - Kitchen Overlooks the Dining Area and Family Room Courtyard/OPT Covered Porch Across from the Kitchen, Sandwiched Between the Family Room and the Owner's Suite. Select the Optional Slider Door to Expand the Feel of the Kitchen Outdoors. Double Door Entry into the Owner's Suite, and Again into the Owner's Bathroom Adds to the Luxury Feel Owner's Bathroom Features Double Vanity,

    The Providence Group Builder
    550 Pilgrim Mill Rd Unit 36494236, Cumming, GA 30040
  • /40

    $645,900

    New Construction
    • 2 - 4 Beds
    • 2.5 - 3.5 Baths
    • 1,961+ Sq Ft

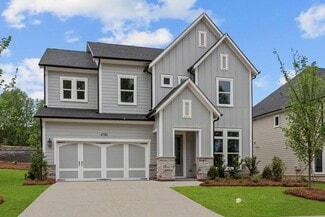
    The McDaniel Plan at Promenade at Sawnee Village, Cumming, GA 30040

    Ranch Style Home Design Owner's Suite and Private Bath with Dual Vanities, Walk-In Shower and Large Walk-In Closet with Easy Access to Laundry Room Spacious Kitchen with Pantry and Island overlooking the Dining Room and Family Room Patio off the Family Room has a Covered area as well as an Exposed Area Secondary Bedroom, Full Bath and Office or Optional Third Bedroom Optional Second Floor with 2

    The Providence Group Builder
    550 Pilgrim Mill Rd Unit 36482843, Cumming, GA 30040
  • /11

    $505,990

    New Construction
    • 4 Beds
    • 2.5 Baths
    • 1,934 Sq Ft

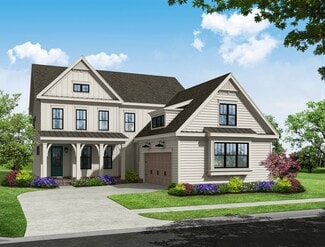
    Lennon Plan at Hemingway - Reserve Series, Cumming, GA 30041

    Kick your feet up after a long day on the back patio. Inside, the kitchen island overlooks the open-concept great room. Upstairs, enjoy spending time in the loft and study nook. The primary suite features a spacious ensuite bath and walk-in closet.

    Meritage Homes Builder
    4750 Marjorie Dr Unit 37076992, Cumming, GA 30041
  • /33

    $589,400

    New Construction
    • 3 - 4 Beds
    • 2 - 3 Baths
    • 1,797 Sq Ft

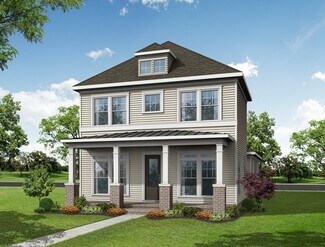
    The Lawrence Plan at Promenade at Sawnee Village, Cumming, GA 30040

    Covered Patio with Private Access from Family Room & Owner’s suite Grand Main Level with Kitchen Overlooking Vaulted Ceiling Dining Room and Family Room 2-Story Dining Room and Family Room Massive Kitchen Island that Accommodates 4 Seats Owner's Retreat Features Double Doors at Bath Entry, Large Walk-In Closet, Separate Tub & Shower, Dual Vanity, and Linen Closet Two Secondary Bedrooms on the

    The Providence Group Builder
    550 Pilgrim Mill Rd Unit 36470358, Cumming, GA 30040
  • /41

    $633,900

    New Construction $47K PRICE DROP
    • 3 - 4 Beds
    • 2 - 3.5 Baths
    • 2,581+ Sq Ft

    The Kenton Plan at Waterhaven - Single Family, Cumming, GA

    Owner’s Suite on the Main Level creating a private, luxury-focused retreat Open Main-Level Layout with the kitchen overlooking the dining area and family room Central Courtyard or Optional Covered Porch located between the family room and owner’s suite Optional Sliding Glass Door to seamlessly extend the kitchen and living space outdoors Double-Door Entry into both the owner’s suite and owner’s

    The Providence Group Builder
    0 Waterhaven - Single Family St Unit 40215253, Cumming, GA
  • /66

    $729,000

    New Construction Open Sat 10AM - 6PM
    • 5 Beds
    • 4 Baths
    • 3,071 Sq Ft

    3390 Hillshire Dr, Cumming, GA 30028

    The Hampton Plan built by Peachtree Residential Properties! Quick Move-In! Welcome to your dream home-a masterful blend of sophistication, functionality, and comfort! This expansive residence offers an ideal layout for family living and unforgettable entertaining. Step inside the main level and be greeted by a versatile office/warm and inviting library/study, and a formal dining room detailed

    Tamra Wade RE/MAX Tru

    3390 Hillshire Dr, Cumming, GA 30028
  • /44

    $542,900

    New Construction
    • 3 Beds
    • 2.5 Baths
    • 2,284 Sq Ft

    The Cameron Plan at Palisades - Single Family, Cumming, GA 30040

    Classic 2-Story Single-Family Home Open Concept with a view from the Kitchen to the Dining to the Family Room L-Shaped Kitchen with seating for 3 at the Large Kitchen Island Covered Porch off the Family Room & Dining Room A Mudroom off the Garage is a perfect place for Keys and Shoes Second Floor Features the Owner's Suite with a Massive Walk-In Closet, the Laundry Room and Two Secondary Bedrooms

    The Providence Group Builder
    555 Pilgrim Mill Rd Unit 36474228, Cumming, GA 30040
  • /37

    $799,900

    New Construction
    • 4 Beds
    • 4.5 Baths
    • 2,890+ Sq Ft

    The Oakhurst III Plan at Promenade at Sawnee Village, Cumming, GA 30040

    Open Main Level - View from the Kitchen to the Dinning Room to the Family Room Ample Windows for Plenty of Natural Light Large Kitchen Island Overlooking the Dinning Room Covered Patio with access from the Family Room and the Owner's Suite Guest Suite with Full Bath on the Main Level Owner's Suite on the Main Level Owner's Bath Features Dual Vanity, Large Shower, Massive W.I.C, and a Water Closet

    The Providence Group Builder
    550 Pilgrim Mill Rd Unit 36485015, Cumming, GA 30040
  • /17

    $678,990

    New Construction
    • 4 - 6 Beds
    • 2.5 - 5.5 Baths
    • 2,960 Sq Ft

    Woodward Plan at Berkeley Mill - Reserve, Cumming, GA 30040

    Woodward was designed with families in mind. The Pulte Planning Center, just off the open kitchen, helps you organize your busy life. The wide foyer impresses guests, and the formal dining area wows as well, with a built-in china cabinet niche. The second floor utilizes space where it matters. The loft encourages family fun, and the Owner’s Suite features his-and-hers walk-in closets.

    Pulte Homes Builder
    1735 Pilgrim Rd Unit 36458365, Cumming, GA 30040
  • /12

    $735,900

    New Construction $34K PRICE DROP
    • 3 - 6 Beds
    • 2 - 6.5 Baths
    • 2,852+ Sq Ft

    The Calhoun Plan at Waterhaven - Single Family, Cumming, GA

    Open Main Level Layout with Private Study and Formal Dining Room Optional Sunroom with Fireplace and Access to Deck/Patio Spacious Owner's Suite with Dual Walk-In Closets, Separate Tub, Shower and Dual Vanities Optional Third Level Retreat with Bedroom, Bonus Room and Large Storage Area Additional Bedroom Options To Provide Three to Six Bedrooms Optional Media Room On Upper Level

    The Providence Group Builder
    0 Waterhaven - Single Family St Unit 40215268, Cumming, GA
  • /7

    $699,990

    New Construction
    • 5 Beds
    • 5.5 Baths
    • 3,829 Sq Ft

    Hazel Plan at Echo Grove, Cumming, GA 30041

    The stunning two-story Hazel floor plan embodies refined elegance and thoughtful design, offering the perfect blend of functionality and luxury. A welcoming front porch invites you into a grand open-concept main level, where soaring ceilings in the two-story great room create a dramatic focal point filled with natural light. The charming dining room flows seamlessly onto the patio—ideal for

    Century Communities Builder
    8510 Little Mill Rd Unit 39688667, Cumming, GA 30041
  • /17

    $664,990

    New Construction
    • 4 - 6 Beds
    • 2.5 - 4.5 Baths
    • 2,821 Sq Ft

    Wingate Plan at Berkeley Mill - Reserve, Cumming, GA 30040

    Families who love to entertain love the Wingate floor plan. The foyer welcomes guests to the gathering room that flows into the gourmet chef’s kitchen with a center island and the connected cafe or formal dining room. The upstairs loft makes for a great additional entertaining space. The Owner’s Suite offers a private retreat to relax which features a spa bath and his-and-hers walk-in closets.

    Pulte Homes Builder
    1735 Pilgrim Rd Unit 36473941, Cumming, GA 30040
  • /46

    $777,900

    New Construction
    • 3 - 4 Beds
    • 3.5 - 5 Baths
    • 3,140 Sq Ft

    The Bullard Plan at Promenade at Sawnee Village, Cumming, GA 30040

    His and Hers Closet in Owner's Suite Soaking Tub with Separate Shower in Owner's Bath Open Concept with Kitchen Overlooking the Breakfast Area and Family Room Separate Dinning Room with Kitchen Access Ample Countertop Space with Large Island in Kitchen & Optional Wet Bar Laundry on the Main Rear Porch off the Breakfast Area 2 Bedrooms with a Jack and Jill Bathroom plus a Guest Suite on the Second

    The Providence Group Builder
    550 Pilgrim Mill Rd Unit 36450548, Cumming, GA 30040
  • /32

    $619,900

    New Construction
    • 3 Beds
    • 2 Baths
    • 1,791 Sq Ft

    The Langston Plan at Promenade at Sawnee Village, Cumming, GA 30040

    1-Level Living Gourmet L-Shaped Kitchen Overlooks the Dining Room and Family Room Dining Room & Family Room Open with 2 Sets of Double Doors to a Covered Patio for Plenty of Natural Light Trey Ceilings in the Owner's Suite Adds a touch of Elegancy; Double Doors Open to the Owner's Bath which Features Dual Vanity, Shower, Soaking Tub, Private Water Closet, and a Linen Closet; Large Walk-In Closet

    The Providence Group Builder
    550 Pilgrim Mill Rd Unit 36472355, Cumming, GA 30040
  • /49

    $681,900

    New Construction $41K PRICE DROP
    • 4 - 5 Beds
    • 2 - 4.5 Baths
    • 2,454+ Sq Ft

    The Wesley Plan at Waterhaven - Single Family, Cumming, GA

    Spacious Two-Story Home Design with an open, inviting main level Gourmet Kitchen with Center Island overlooking the dining and family rooms Upper-Level Owner’s Suite featuring dual vanities and an oversized walk-in closet Upper-Level Secondary Bedrooms offering privacy and separation of space Laundry Located on the Upper Level for everyday convenience Dedicated Home Office on the Main Level ideal

    The Providence Group Builder
    0 Waterhaven - Single Family St Unit 40215256, Cumming, GA
  • /44

    $686,900

    New Construction
    • 3 - 4 Beds
    • 2.5 - 3.5 Baths
    • 2,727+ Sq Ft

    The Hickory Plan at Promenade at Sawnee Village, Cumming, GA 30040

    Spacious Owner's Suite and Bath with Dual Vanities, Walk-In Shower and Large Walk-In Closet on Main Level Easy access to Laundry Room from Owner's Suite Gourmet Kitchen with Island overlooking Dining Area and Family Room Double Door Open Up to a Private Study on Main Level Powder Bath and Large Pantry off the Mud Room Two Secondary Bedrooms with a Jack and Jill Bath, as well as a Loft or Media

    The Providence Group Builder
    550 Pilgrim Mill Rd Unit 36498014, Cumming, GA 30040
  • /29

    $632,400

    New Construction
    • 3 Beds
    • 3 Baths
    • 2,264 Sq Ft

    The McIntosh Plan at Promenade at Sawnee Village, Cumming, GA 30040

    Entertainment Main Level with the L-Shaped Kitchen with 3-Seat Island Overlooking the Dining Area that Opens up to a Covered Patio by a Large Sliding Glass Door The Vaulted Ceiling Family Room is Adjacent to the Dining Room and Covered Patio Owner's Retreat Features a Massive Walk-In Closet, Separate Tub & Shower, and Dual Vanity Laundry Room is Just Outside the Owner's Suite Mud Room with

    The Providence Group Builder
    550 Pilgrim Mill Rd Unit 36465647, Cumming, GA 30040
  • /16

    $782,995

    New Construction
    • 5 Beds
    • 3.5 - 5.5 Baths
    • 3,518 Sq Ft

    Monteluce Plan at Southbrooke, Cumming, GA 30028

    Enhanced by luxury appointments and elegant architecture, the Monteluce offers inviting living spaces inside and out. The soaring two-story foyer opens onto a large flex room and an airy two-story great room, overlooking the spacious rear patio beyond. Adjacent to a casual dining area with a cathedral ceiling, the kitchen is expertly crafted with an oversized center island with breakfast bar,

    Toll Brothers, Inc. Builder
    6205 Walker Farms Ct Unit 36358462, Cumming, GA 30028
  • /17

    $638,990

    New Construction
    • 4 - 6 Beds
    • 2.5 - 5.5 Baths
    • 3,135 Sq Ft

    Riverton Plan at Oakwood, Cumming, GA 30028

    Riverton’s floor plan impresses, from the generous entertaining areas to the formal dining room. Just off the open kitchen, the indispensable Pulte Planning Center serves as the nerve center for family life. Flex space off the foyer suggests a den or study, and the garage has a huge extra bay for storage. Upstairs, a tucked-away loft multitasks as a playroom or family retreat.

    Pulte Homes Builder
    5125 Hopewell Rd Unit 36471691, Cumming, GA 30028
  • /33

    $626,900

    New Construction
    • 3 Beds
    • 2 Baths
    • 1,800 Sq Ft

    The Willow Plan at Promenade at Sawnee Village, Cumming, GA 30040

    1-Level Living Open Main Area where the Gourmet L-Shaped Kitchen Overlooks the Dining Room and Family Room Dining Room, Family Room, and Kitchen Open with 2 Sets of Double Doors to a Covered Patio for Plenty of Natural Light Trey Ceilings in the Owner's Suite Adds a touch of Elegancy; Double Doors Open to the Owner's Bath which Features Separate Vanities, Shower, Soaking Tub, and a Private Water

    The Providence Group Builder
    550 Pilgrim Mill Rd Unit 36496361, Cumming, GA 30040
  • /40

    $575,900

    New Construction
    • 4 - 5 Beds
    • 3 - 5 Baths
    • 2,518+ Sq Ft

    The Caplin Plan at Palisades - Single Family, Cumming, GA 30040

    Classic 2-Story Single-Family Home with Optional 3rd Story Open Concept with a view from the Kitchen to the Dining to the Family Room L-Shaped Kitchen with seating for 3 at the Large Kitchen Island Sliding Glass Door Opens to a Patio off the Family Room - Brings the Outdoors In Optional Covered Patio off the Family Room Second Floor Features the Owner's Suite, a Loft and Two Secondary Bedrooms

    The Providence Group Builder
    555 Pilgrim Mill Rd Unit 36488826, Cumming, GA 30040
  • /43

    $693,900

    New Construction
    • 4 Beds
    • 3.5 Baths
    • 2,963+ Sq Ft

    The Amhurst Plan at Promenade at Sawnee Village, Cumming, GA 30040

    Stunning Owner's Suite On the Main Level with Large Walk-In Closet And Sitting Room Plus Easy Access to Laundry Room Owner's Bath features a 2 Sink Vanity, Soaking Tub and Separate Shower Spacious Gourmet Kitchen Overlooking Breakfast Room, Family Room and Outdoor Patio Formal Dining Room and Library on Main Level Upper Level Features Three Additional Bedrooms All with Walk In Closets Upper Level

    The Providence Group Builder
    550 Pilgrim Mill Rd Unit 36491931, Cumming, GA 30040
  • /18

    $599,995

    New Construction $65K PRICE DROP
    • 3 - 4 Beds
    • 2.5 - 3.5 Baths
    • 2,792 Sq Ft

    Tearose Plan at The Crossing at Coal Mountain - Heartland Collection, Cumming, GA 30028

    The Tearose offers a harmonious blend of style and functionality across two well-designed levels. A welcoming foyer leads to the heart of the home an open-concept living area that flows into a spacious great room, casual dining area, and well-appointed kitchen with a center island and walk-in pantry. Just off the kitchen, a patio provides the perfect space for fresh-air living and entertaining.

    Toll Brothers, Inc. Builder
    3505 Settingdown Rd Unit 39626198, Cumming, GA 30028
  • /41

    $529,900

    New Construction
    • 4 Beds
    • 3.5 Baths
    • 2,164 Sq Ft

    The Grayson III - OR Plan at Waterhaven - Townhomes, Cumming, GA

    Terrace-Entry Townhome Design with a welcoming foyer Main-Level Bedroom with Full Bath located on the terrace level - ideal for guests or a private home office Open-Concept Main Living Level designed for everyday living and entertaining Sunroom and Private Covered Deck located off the family room for seamless indoor–outdoor living Gourmet Kitchen featuring a large center island positioned at the

    The Providence Group Builder
    0 Waterhaven - Townhomes St Unit 41581110, Cumming, GA
  • 6205 Walker Farms Ct Unit 36358458, Cumming, GA 30028

    $727,995

    New Construction
    • 5 Beds
    • 4 - 5 Baths
    • 3,409 Sq Ft

    Hendricks Plan at Southbrooke, Cumming, GA 30028

    The distinctive and elegant Hendricks greets you with a beautiful porch leading into a soaring two-story foyer that reveals the spacious dining room. The expansive two-story great room overlooks the well-appointed kitchen, the casual dining area, and a bright patio beyond. The kitchen is enhanced by a large center island with breakfast bar, plenty of counter and cabinet space, and an ample double

    Toll Brothers, Inc. Builder
    6205 Walker Farms Ct Unit 36358458, Cumming, GA 30028
  • /60

    $770,400

    New Construction
    • 2 - 3 Beds
    • 2.5 - 3.5 Baths
    • 2,821+ Sq Ft

    Provenance Plan at The Courtyards of Franklin Goldmine, Cumming, GA 30028

    Looking for a spacious and luxurious home that offers convenience and flexibility? The Provenance might be just what you need. With the most square footage of our luxury ranch floor plans, the Provenance allows you to tailor your home to your liking. This home provides an easy, low-maintenance lifestyle that's perfect for hosting loved ones and impressing guests. Here are some of the features

    Epcon Communities Builder
    5150 Heardsville Rd Unit 36482013, Cumming, GA 30028
  • 2515 Wilton Ct Unit 36358561, Cumming, GA 30041

    $799,995

    New Construction
    • 5 Beds
    • 3.5 Baths
    • 3,523 Sq Ft

    Montadale Plan at Willow Glen - Highlands Collection, Cumming, GA 30041

    The Montadale home design offers elegance with thoughtful spaces for everyday living. From the moment you step into the dramatic two-story foyer, you re drawn into the heart of the home, where a two-story great room with a cozy fireplace creates a warm and inviting centerpiece. The open-concept layout seamlessly connects the gourmet kitchen to a casual living space and a casual dining area with a

    Toll Brothers, Inc. Builder
    2515 Wilton Ct Unit 36358561, Cumming, GA 30041
  • /53

    $585,900

    New Construction
    • 3 Beds
    • 3.5 Baths
    • 2,004 Sq Ft

    623 Silva St Unit 130, Cumming, GA 30040

    New Year New Home- Enjoy $20,000 Promotion on Contracts written by end of January. Promotion can be applied towards a price reduction, closing cost, rate buy and more giving you the flexibility to save where it matters most. Ends January 31, 2026. Discover The Garwood by The Providence Group. MOVE IN READY Welcome to Palisades, an exciting new community where the Glendale floor plan by The

    The Providence Group Builder
    623 Silva St Unit 130, Cumming, GA 30040
  • 6230 Wallace Farms Dr Unit 36358415, Cumming, GA 30028

    $684,995

    New Construction
    • 5 Beds
    • 5 - 5.5 Baths
    • 3,297 Sq Ft

    Hedgerow Plan at Northbrooke, Cumming, GA 30028

    An inviting porch leads into a stunning two-story foyer and great room, leaving a lovely first impression in the Hedgerow. The well-designed kitchen is complemented by a sizable casual dining area overlooking the patio, a large center island with breakfast bar, plenty of counter and cabinet space, and a generous walk-in pantry. Enhancing the elegance of the primary bedroom suite are a beautiful

    Toll Brothers, Inc. Builder
    6230 Wallace Farms Dr Unit 36358415, Cumming, GA 30028
  • /16

    $739,995

    New Construction $75K PRICE DROP
    • 5 Beds
    • 4.5 - 5.5 Baths
    • 3,620 Sq Ft

    Willowbrook Plan at The Crossing at Coal Mountain - Magnolia Collection, Cumming, GA 30028

    The Willowbrook offers an elegant fusion of style and functionality designed for modern living. A dramatic two-story foyer welcomes you into an open-concept living area, where a spacious great room flows into the casual dining space and gourmet kitchen. The kitchen includes a center island, walk-in pantry, and a butler s pantry, with easy access to both a patio and formal dining room ideal for

    Toll Brothers, Inc. Builder
    3505 Settingdown Rd Unit 39626196, Cumming, GA 30028
  • /41

    $537,900

    New Construction $8K PRICE DROP
    • 4 Beds
    • 3.5 Baths
    • 2,164 Sq Ft

    The Grayson III Plan at Waterhaven - Townhomes, Cumming, GA

    Terrace-Entry Townhome Design with a welcoming foyer Main-Level Bedroom with Full Bath located on the terrace level - ideal for guests or a private home office Open-Concept Main Living Level designed for everyday living and entertaining Sunroom and Private Covered Deck located off the family room for seamless indoor–outdoor living Gourmet Kitchen featuring a large center island positioned at the

    The Providence Group Builder
    0 Waterhaven - Townhomes St Unit 39293161, Cumming, GA
  • /35

    $630,400

    New Construction
    • 3 Beds
    • 3 Baths
    • 2,278+ Sq Ft

    The Lassiter Plan at Promenade at Sawnee Village, Cumming, GA 30040

    Massive Gourmet Kitchen with Island Overlooking Dining and Family Room Covered Patio with Sliding Glass Doors off the Family Room Owner's Retreat Features an Oversized Walk-In Closet, Separate Tub & Shower, and Dual Vanity Mud Room with Optional Built-Ins Off the Garage Guest Retreat with full Bath on Main Flex Room or Optional Media Room on the Second Floor Guest Suite with Full Bath and Walk-In

    The Providence Group Builder
    550 Pilgrim Mill Rd Unit 36484650, Cumming, GA 30040
  • /36

    $790,900

    New Construction
    • 4 Beds
    • 4 Baths
    • 3,059 Sq Ft

    The Blaylock Plan at Promenade at Sawnee Village, Cumming, GA 30040

    Sitting Room off Owner's Suite Soaking Tub with Separate Shower in Owner's Bath Vaulted Ceilings on Main Open Concept with Kitchen Overlooking the Dining Room and Family Room Ample Countertop Space with Large Island in Kitchen Laundry on the Main Covered Rear Patio off the Family Room Each Bedroom has a Private Bath Media Room on the Second Level Side Facing 2-Car Garage on the Front with Direct

    The Providence Group Builder
    550 Pilgrim Mill Rd Unit 36478803, Cumming, GA 30040
  • /60

    $577,650

    New Construction
    • 3 Beds
    • 3.5 Baths
    • 2,004 Sq Ft

    630 Skytop Dr Unit 157, Cumming, GA 30040

    New Year New Home- Enjoy $20,000 Promotion on Contracts written by end of January. Promotion can be applied towards a price reduction, closing cost, rate buy and more giving you the flexibility to save where it matters most. Ends January 31, 2026. Discover The Garwood by The Providence Group. MOVE IN READY Welcome to Palisades, where mountain living meets modern elegance! This Garwood floor plan

    The Providence Group Builder
    630 Skytop Dr Unit 157, Cumming, GA 30040
  • 2515 Wilton Ct Unit 36358559, Cumming, GA 30041

    $714,995

    New Construction
    • 5 Beds
    • 4.5 Baths
    • 3,392 Sq Ft

    Hillstone Plan at Willow Glen - Highlands Collection, Cumming, GA 30041

    The Hillstone offers stylish living spaces within a well-crafted floor plan. A generous front porch and beautiful two-story foyer welcome you into a bright, open-concept layout designed for both comfort and connection. At the heart of the home, the great room with fireplace flows into a flex space, a casual dining area, and the gourmet kitchen, complete with a center island and a spacious walk-in

    Toll Brothers, Inc. Builder
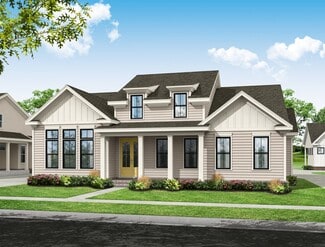
    2515 Wilton Ct Unit 36358559, Cumming, GA 30041
  • /82

    $645,500

    New Construction
    • 4 Beds
    • 3 Baths
    • 2,518 Sq Ft

    1268 Waterhaven Blvd, Cumming, GA 30041

    Elevate Your Life at Waterhaven! Cumming's Newest and Greatest Community being built by The Providence Group! Highly Desirable Floor Plan - "The Kincaid" is a TO BE Built home here at Waterhaven! With a TO BE Built home, you still have time to visit our Design Studio and make your own interior design selections to match your unique style - For a limited time only. This home will feature a Guest

    Natalie Barber The Providence Group Realty, LLC.

    1268 Waterhaven Blvd, Cumming, GA 30041
  • /19

    $635,775

    New Construction
    • 5 Beds
    • 3 Baths
    • 2,352 Sq Ft

    Paisley Basement Plan at Hemingway - Reserve Series, Cumming, GA 30041

    Host your next gathering in the open-concept kitchen and living area. With five bedrooms, there's plenty of room to spread out. Personalize the second-story loft to meet your needs. Dual sinks and a large closet complement the primary suite.

    Meritage Homes Builder
    4750 Marjorie Dr Unit 37076994, Cumming, GA 30041
  • 6230 Wallace Farms Dr Unit 36358413, Cumming, GA 30028

    $634,995

    New Construction
    • 5 Beds
    • 4 - 4.5 Baths
    • 3,392 Sq Ft

    Hillside Plan at Northbrooke, Cumming, GA 30028

    Stylish contemporary living. The Hillside's inviting covered porch and stunning two-story foyer open onto a bright flex room, spacious great room, and casual dining area with rear yard access. The well-designed gourmet kitchen is complete with a large center island with breakfast bar, plenty of counter and cabinet space, and huge walk-in pantry. The serene primary bedroom suite is enhanced by a

    Toll Brothers, Inc. Builder

    6230 Wallace Farms Dr Unit 36358413, Cumming, GA 30028
  • /78

    $572,900

    New Construction
    • 4 Beds
    • 3 Baths
    • 2,445 Sq Ft

    The Castleberry Plan at Palisades - Single Family, Cumming, GA 30040

    Classic 2-Story Single-Family Home Open Concept with a view from the Kitchen to the Dining to the Family Room U-Shaped Kitchen with seating for 3 at the Large Kitchen Peninsula Covered Patio off the Kitchen 2-Story Foyer Second Floor Features the Owner's Suite, a Loft and Two Secondary Bedrooms

    The Providence Group Builder
    555 Pilgrim Mill Rd Unit 36474112, Cumming, GA 30040
  • /52

    $575,900

    New Construction
    • 4 Beds
    • 3 Baths
    • 2,453 Sq Ft

    The Carter Plan at Palisades - Single Family, Cumming, GA 30040

    Classic 2-Story Single-Family Home with Optional 3rd Story Open Concept with a view from the Kitchen to the Dining to the Family Room L-Shaped Kitchen with seating for 3 at the Large Kitchen Island Sliding Glass Door Opens to a Patio off the Family Room - Brings the Outdoors In Optional Covered Patio off the Family Room Second Floor Features the Owner's Suite, a Loft and Two Secondary Bedrooms

    The Providence Group Builder
    555 Pilgrim Mill Rd Unit 36489431, Cumming, GA 30040

Showing Results 41 - 80, Page 2 of 17

How to Buy a Home How to Finance a Home How to Sell a Home