450

Cumming, GA Homes for Sale under $1,000,000

Section Image Section Image
  • 4905 Travers Ln Unit 36358533, Cumming, GA 30040

    $861,995

    New Construction
    • 5 Beds
    • 5 Baths
    • 3,297 Sq Ft

    Hedgewood Plan at Bridlefield - Highlands Collection, Cumming, GA 30040

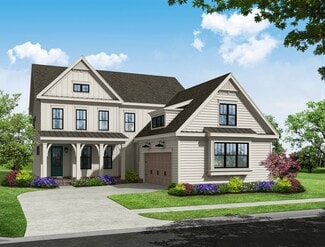
    The Hedgewood blends modern design and functionality across two thoughtfully crafted levels. A dramatic two-story foyer opens into a gorgeous two-story great room, creating a striking central gathering space that flows seamlessly into the kitchen. The kitchen features a center island, walk-in pantry, and connects to a casual dining area that opens onto the rear patio ideal for indoor-outdoor

    Toll Brothers, Inc. Builder
    4905 Travers Ln Unit 36358533, Cumming, GA 30040
  • 4290 Waylon Dr Unit 39626204, Cumming, GA 30028

    $724,995

    New Construction $75K PRICE DROP
    • 5 Beds
    • 4.5 - 5.5 Baths
    • 3,276 Sq Ft

    Appling Plan at The Crossing at Coal Mountain - Magnolia Collection, Cumming, GA 30028


    The Appling offers a seamless blend of elegance and everyday functionality. A wraparound porch opens to a dramatic two-story foyer, leading into an open-concept layout where the great room, casual dining area, and kitchen come together to form the heart of the home. The kitchen features a center island, L-shaped counter, and a generous walk-in pantry ideal for both daily meals and entertaining. A

    Toll Brothers, Inc. Builder
    4290 Waylon Dr Unit 39626204, Cumming, GA 30028
  • /42

    $769,900

    New Construction
    • 4 Beds
    • 3 Baths
    • 3,040+ Sq Ft

    The Sherman Plan at Promenade at Sawnee Village, Cumming, GA 30040

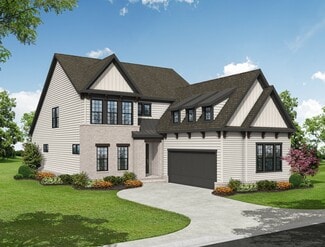
    Open Concept with Kitchen Overlooking the Dining Room and Family Room Large L-Shape Kitchen with Island setting the stage for Family Events Covered Rear Patio off the Kitchen Study/Home Office off the Foyer Massive Owner's Suite with Double Doors Opening Up to the Owner's Bath Soaking Tub with Separate Shower and Huge Walk-in-Closet in Owner's Bath Laundry Room is Outside the Owner's Suite 2

    The Providence Group Builder
    550 Pilgrim Mill Rd Unit 36457928, Cumming, GA 30040
  • /15

    $969,995

    New Construction
    • 5 Beds
    • 4 Baths
    • 3,836 Sq Ft

    Rosalynn Plan at Willow Glen - Reserve Collection, Cumming, GA 30041

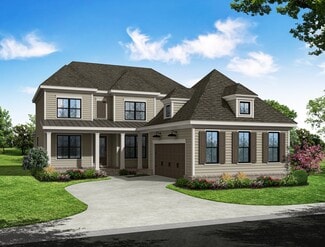
    The Rosalynn blends luxury and tranquility across a thoughtful two-story floor plan. A welcoming foyer opens to a dramatic two-story great room with a cozy fireplace, which flows into the casual dining area and gourmet kitchen. The kitchen features a center island, walk-in pantry, and generous counter space, while a nearby patio extends the living area outdoors. A formal dining room offers a

    Toll Brothers, Inc. Builder
    2515 Wilton Ct Unit 36358573, Cumming, GA 30041
  • 2120 Bleckley Place Unit 39417167, Cumming, GA 30040

    $804,995

    New Construction
    • 4 Beds
    • 3.5 Baths
    • 3,057 Sq Ft

    Sweetwater Plan at Jason's Walk, Cumming, GA 30040

    The beautiful Sweetwater showcases luxury and comfort. A welcoming foyer flows past a flex room and convenient powder room into an airy two-story great room. Adjacent is a bright casual dining area with access to patio for seamless entertaining. The well-equipped kitchen features an expansive island with breakfast bar seating, generous counter and cabinet space, and a walk-in pantry. Upstairs,

    Toll Brothers, Inc. Builder
    2120 Bleckley Place Unit 39417167, Cumming, GA 30040
  • /17

    $709,995

    New Construction $75K PRICE DROP
    • 4 - 5 Beds
    • 3 - 3.5 Baths
    • 3,057 Sq Ft

    Sweetwater Plan at The Crossing at Coal Mountain - Magnolia Collection, Cumming, GA 30028

    The beautiful Sweetwater showcases luxury and comfort. A welcoming foyer flows past a flex room and convenient powder room into an airy two-story great room. Adjacent is a bright casual dining area with access to patio for seamless entertaining. The well-equipped kitchen features an expansive island with breakfast bar seating, generous counter and cabinet space, and a walk-in pantry. Upstairs,

    Toll Brothers, Inc. Builder
    4290 Waylon Dr Unit 39626201, Cumming, GA 30028
  • /24

    $781,900

    New Construction
    • 2 - 4 Beds
    • 2.5 - 3.5 Baths
    • 2,832+ Sq Ft

    Provenance Plan at The Courtyards at Post Road, Cumming, GA 30040

    Looking for a spacious and luxurious home that offers convenience and flexibility? The Provenance might be just what you need. With the most square footage of our luxury ranch floor plans, the Provenance allows you to tailor your home to your liking. This home provides an easy, low-maintenance lifestyle that's perfect for hosting loved ones and impressing guests. Here are some of the features

    Epcon Communities Builder
    4157 Post Rd Unit 36454405, Cumming, GA 30040
  • /2

    $795,900

    New Construction
    • 5 Beds
    • 4 Baths
    • 3,163 Sq Ft

    The Cannady Plan at Promenade at Sawnee Village, Cumming, GA 30040

    Open Concept with Kitchen Overlooking the Breakfast Area and Family Room Ample Countertop Space with Large Island in Kitchen Dinning Room is the Centerpiece of the House Covered Rear Porch off the Breakfast Area Large Owner's Suite on the Second Floor with a Soaking Tub and Separate Shower in Owner's Bath including a massive WIC 2 Bedrooms share a Jack and Jill Bathroom, plus a Guest Suite on the

    The Providence Group Builder
    550 Pilgrim Mill Rd Unit 36489654, Cumming, GA 30040
  • 6205 Walker Farms Ct Unit 36358457, Cumming, GA 30028

    $807,995

    New Construction
    • 5 Beds
    • 4 - 5.5 Baths
    • 3,812 Sq Ft

    Roswell Plan at Southbrooke, Cumming, GA 30028

    The open, elegant Roswell home design leaves a lasting impression with its distinctive features and effortless style. The Roswell's entry reveals a spacious flex room and stunning formal dining room, with views to the soaring two-story great room and desirable patio beyond. Enhanced by a large center island with breakfast bar, the well-designed kitchen features wraparound counter and cabinet

    Toll Brothers, Inc. Builder
    6205 Walker Farms Ct Unit 36358457, Cumming, GA 30028
  • /13

    $744,990

    New Construction
    • 6 Beds
    • 5.5 Baths
    • 3,829 Sq Ft

    Hazel Plan at Hayden Brook, Cumming, GA 30028

    The stunning two-story Hazel floor plan embodies refined elegance and thoughtful design, offering the perfect blend of functionality and luxury. A welcoming front porch invites you into a grand open-concept main level, where soaring ceilings in the two-story great room create a dramatic focal point filled with natural light. The charming dining room flows seamlessly onto the patio—ideal for

    Century Communities Builder
    4105 Matt Hwy Unit 40869097, Cumming, GA 30028
  • /15

    $919,995

    New Construction
    • 5 Beds
    • 4 - 5 Baths
    • 3,808 Sq Ft

    Rosalynn Plan at Jason's Walk, Cumming, GA 30040

    The Rosalynn blends luxury and tranquility across a thoughtful two-story floor plan. A welcoming foyer opens to a dramatic two-story great room with a cozy fireplace, which flows into the casual dining area and gourmet kitchen. The kitchen features a center island, walk-in pantry, and generous counter space, while a nearby patio extends the living area outdoors. A formal dining room offers a

    Toll Brothers, Inc. Builder
    2120 Bleckley Place Unit 36358564, Cumming, GA 30040
  • /37

    $799,900

    New Construction
    • 4 Beds
    • 4.5 Baths
    • 2,890+ Sq Ft

    The Oakhurst III Plan at Promenade at Sawnee Village, Cumming, GA 30040

    Open Main Level - View from the Kitchen to the Dinning Room to the Family Room Ample Windows for Plenty of Natural Light Large Kitchen Island Overlooking the Dinning Room Covered Patio with access from the Family Room and the Owner's Suite Guest Suite with Full Bath on the Main Level Owner's Suite on the Main Level Owner's Bath Features Dual Vanity, Large Shower, Massive W.I.C, and a Water Closet

    The Providence Group Builder
    550 Pilgrim Mill Rd Unit 36485015, Cumming, GA 30040
  • /12

    $735,900

    New Construction $34K PRICE DROP
    • 3 - 6 Beds
    • 2 - 6.5 Baths
    • 2,852+ Sq Ft

    The Calhoun Plan at Waterhaven - Single Family, Cumming, GA

    Open Main Level Layout with Private Study and Formal Dining Room Optional Sunroom with Fireplace and Access to Deck/Patio Spacious Owner's Suite with Dual Walk-In Closets, Separate Tub, Shower and Dual Vanities Optional Third Level Retreat with Bedroom, Bonus Room and Large Storage Area Additional Bedroom Options To Provide Three to Six Bedrooms Optional Media Room On Upper Level

    The Providence Group Builder
    0 Waterhaven - Single Family St Unit 40215268, Cumming, GA
  • /46

    $777,900

    New Construction
    • 3 - 4 Beds
    • 3.5 - 5 Baths
    • 3,140 Sq Ft

    The Bullard Plan at Promenade at Sawnee Village, Cumming, GA 30040

    His and Hers Closet in Owner's Suite Soaking Tub with Separate Shower in Owner's Bath Open Concept with Kitchen Overlooking the Breakfast Area and Family Room Separate Dinning Room with Kitchen Access Ample Countertop Space with Large Island in Kitchen & Optional Wet Bar Laundry on the Main Rear Porch off the Breakfast Area 2 Bedrooms with a Jack and Jill Bathroom plus a Guest Suite on the Second

    The Providence Group Builder
    550 Pilgrim Mill Rd Unit 36450548, Cumming, GA 30040
  • /23

    $954,800

    New Construction $5K PRICE INCREASE
    • 5 Beds
    • 4.5 Baths
    • 3,554 Sq Ft

    4855 Wayt Farm Overlook, Cumming, GA 30040

    Sophisticated luxury at its finest! Welcome to Silverwood by John Wieland Homes and Neighborhoods. Forsyth County's newest luxury community. A beautiful enclave of 92 homes featuring walking trails and direct access to the Big Creek Greenway and all the picturesque nature trails it has to offer. Silverwood is a nature lover's dream come true; with so much green space you will feel like you are

    Jaymie Dimbath Pulte Realty of Georgia, Inc

    4855 Wayt Farm Overlook, Cumming, GA 30040
  • /16

    $782,995

    New Construction
    • 5 Beds
    • 3.5 - 5.5 Baths
    • 3,518 Sq Ft

    Monteluce Plan at Southbrooke, Cumming, GA 30028

    Enhanced by luxury appointments and elegant architecture, the Monteluce offers inviting living spaces inside and out. The soaring two-story foyer opens onto a large flex room and an airy two-story great room, overlooking the spacious rear patio beyond. Adjacent to a casual dining area with a cathedral ceiling, the kitchen is expertly crafted with an oversized center island with breakfast bar,

    Toll Brothers, Inc. Builder
    6205 Walker Farms Ct Unit 36358462, Cumming, GA 30028
  • 2120 Bleckley Place Unit 36358571, Cumming, GA 30040

    $884,995

    New Construction
    • 5 Beds
    • 3.5 Baths
    • 3,533 Sq Ft

    Montadale Plan at Jason's Walk, Cumming, GA 30040

    The Montadale home design offers elegance with thoughtful spaces for everyday living. From the moment you step into the dramatic two-story foyer, you re drawn into the heart of the home, where a two-story great room with a cozy fireplace creates a warm and inviting centerpiece. The open-concept layout seamlessly connects the gourmet kitchen to a casual living space and a casual dining area with a

    Toll Brothers, Inc. Builder
    2120 Bleckley Place Unit 36358571, Cumming, GA 30040
  • /18

    $904,995

    New Construction
    • 5 Beds
    • 5.5 Baths
    • 3,542 Sq Ft

    Antoinette 3-Car Plan at Jason's Walk, Cumming, GA 30040

    The Antoinette 3-Car home design offers an elegant balance of luxury and function. A welcoming foyer opens into a breathtaking two-story great room that serves as the heart of the home, seamlessly flowing into the casual dining area and gourmet kitchen with a center island and walk-in pantry. Steps away, a formal dining room with a butler pantry sets the stage for refined entertaining, while a

    Toll Brothers, Inc. Builder
    2120 Bleckley Place Unit 36358569, Cumming, GA 30040
  • 6205 Walker Farms Ct Unit 36358458, Cumming, GA 30028

    $727,995

    New Construction
    • 5 Beds
    • 4 - 5 Baths
    • 3,409 Sq Ft

    Hendricks Plan at Southbrooke, Cumming, GA 30028

    The distinctive and elegant Hendricks greets you with a beautiful porch leading into a soaring two-story foyer that reveals the spacious dining room. The expansive two-story great room overlooks the well-appointed kitchen, the casual dining area, and a bright patio beyond. The kitchen is enhanced by a large center island with breakfast bar, plenty of counter and cabinet space, and an ample double

    Toll Brothers, Inc. Builder
    6205 Walker Farms Ct Unit 36358458, Cumming, GA 30028
  • /60

    $770,400

    New Construction
    • 2 - 3 Beds
    • 2.5 - 3.5 Baths
    • 2,821+ Sq Ft

    Provenance Plan at The Courtyards of Franklin Goldmine, Cumming, GA 30028

    Looking for a spacious and luxurious home that offers convenience and flexibility? The Provenance might be just what you need. With the most square footage of our luxury ranch floor plans, the Provenance allows you to tailor your home to your liking. This home provides an easy, low-maintenance lifestyle that's perfect for hosting loved ones and impressing guests. Here are some of the features

    Epcon Communities Builder
    5150 Heardsville Rd Unit 36482013, Cumming, GA 30028

  • 2515 Wilton Ct Unit 36358561, Cumming, GA 30041

    $799,995

    New Construction
    • 5 Beds
    • 3.5 Baths
    • 3,523 Sq Ft

    Montadale Plan at Willow Glen - Highlands Collection, Cumming, GA 30041

    The Montadale home design offers elegance with thoughtful spaces for everyday living. From the moment you step into the dramatic two-story foyer, you re drawn into the heart of the home, where a two-story great room with a cozy fireplace creates a warm and inviting centerpiece. The open-concept layout seamlessly connects the gourmet kitchen to a casual living space and a casual dining area with a

    Toll Brothers, Inc. Builder
    2515 Wilton Ct Unit 36358561, Cumming, GA 30041
  • /16

    $739,995

    New Construction $75K PRICE DROP
    • 5 Beds
    • 4.5 - 5.5 Baths
    • 3,620 Sq Ft

    Willowbrook Plan at The Crossing at Coal Mountain - Magnolia Collection, Cumming, GA 30028

    The Willowbrook offers an elegant fusion of style and functionality designed for modern living. A dramatic two-story foyer welcomes you into an open-concept living area, where a spacious great room flows into the casual dining space and gourmet kitchen. The kitchen includes a center island, walk-in pantry, and a butler s pantry, with easy access to both a patio and formal dining room ideal for

    Toll Brothers, Inc. Builder
    4290 Waylon Dr Unit 39626196, Cumming, GA 30028

  • 2120 Bleckley Place Unit 36358566, Cumming, GA 30040

    $909,995

    New Construction
    • 5 Beds
    • 5.5 Baths
    • 3,674 Sq Ft

    Peterson Plan at Jason's Walk, Cumming, GA 30040

    The Peterson offers a desirable blend of elegance and functionality. Upon entering, a grand two-story foyer leads into the open-concept main living area, highlighted by an expansive two-story great room with a fireplace. The gourmet kitchen is well-appointed with a large center island, a walk-in pantry, and a butler pantry that connects to a formal dining room. Overlooking the kitchen is a casual

    Toll Brothers, Inc. Builder
    2120 Bleckley Place Unit 36358566, Cumming, GA 30040
  • 2120 Bleckley Place Unit 39417170, Cumming, GA 30040

    $814,995

    New Construction
    • 5 Beds
    • 4.5 Baths
    • 3,620 Sq Ft

    Willowbrook Plan at Jason's Walk, Cumming, GA 30040

    The Willowbrook offers an elegant fusion of style and functionality designed for modern living. A dramatic two-story foyer welcomes you into an open-concept living area, where a spacious great room flows into the casual dining space and gourmet kitchen. The kitchen includes a center island, walk-in pantry, and a butler s pantry, with easy access to both a patio and formal dining room ideal for

    Toll Brothers, Inc. Builder
    2120 Bleckley Place Unit 39417170, Cumming, GA 30040
  • /36

    $790,900

    New Construction
    • 4 Beds
    • 4 Baths
    • 3,059 Sq Ft

    The Blaylock Plan at Promenade at Sawnee Village, Cumming, GA 30040

    Sitting Room off Owner's Suite Soaking Tub with Separate Shower in Owner's Bath Vaulted Ceilings on Main Open Concept with Kitchen Overlooking the Dining Room and Family Room Ample Countertop Space with Large Island in Kitchen Laundry on the Main Covered Rear Patio off the Family Room Each Bedroom has a Private Bath Media Room on the Second Level Side Facing 2-Car Garage on the Front with Direct

    The Providence Group Builder
    550 Pilgrim Mill Rd Unit 36478803, Cumming, GA 30040
  • 2515 Wilton Ct Unit 36358559, Cumming, GA 30041

    $714,995

    New Construction
    • 5 Beds
    • 4 Baths
    • 3,392 Sq Ft

    Hillstone Plan at Willow Glen - Highlands Collection, Cumming, GA 30041

    The Hillstone offers stylish living spaces within a well-crafted floor plan. A generous front porch and beautiful two-story foyer welcome you into a bright, open-concept layout designed for both comfort and connection. At the heart of the home, the great room with fireplace flows into a flex space, a casual dining area, and the gourmet kitchen, complete with a center island and a spacious walk-in

    Toll Brothers, Inc. Builder
    2515 Wilton Ct Unit 36358559, Cumming, GA 30041
  • /2

    $989,990

    Coming Soon
    • 5 Beds
    • 4 Baths

    4330 Wildbrooke Pkwy, Cumming, GA 30041

    Welcome home to Wildbrooke, where luxury meets unmatched functionality in this stunning, meticulously maintained 5-bedroom, 4-bathroom estate. Boasting exceptional curb appeal with a three-sided brick exterior and a three-car garage, this home is designed to impress from the moment you arrive. The main level features a highly desirable guest bedroom and full bath-ideal for in-laws or

    Joe Makkanal HomeSmart

    4330 Wildbrooke Pkwy, Cumming, GA 30041
  • /19

    $839,990

    New Construction
    • 4 - 5 Beds
    • 3.5 - 4.5 Baths
    • 3,318 Sq Ft

    Valley Plan at Silverwood, Cumming, GA 30040

    Valley encourages relaxed everyday living and effortless entertaining. The downstairs Owner’s Suite offers a respite from your day and the upstairs loft gives kids a place to hang out. The open kitchen feeds into a formal dining area via a butler’s pantry.

    John Wieland Homes and Neighborhoods Builder
    4605 Bethelview Rd Unit 36452147, Cumming, GA 30040
  • /44

    $749,990

    New Construction
    • 5 Beds
    • 4 Baths
    • 3,133 Sq Ft

    7615 Darby Dr, Cumming, GA 30028

    MODEL HOME NOW AVAILABLE!!! AMAZING INCENTIVES FOR RATE BUY DOWNS AND PRICE REDUCTIONS! Welcome to Tiberon Woods where privacy meets convenience on spacious, oversized homesites, with excellent schools and amazing scenic views! This brand-new community features the Riverside Model Home, a 2-story, 5 bed / 4 bath home with high ceilings on a beautiful flat North facing lot with a 3-car garage and

    Ray Goldbeck Beazer Realty Corp.

    7615 Darby Dr, Cumming, GA 30028
  • /37

    $736,105

    New Construction $4K PRICE DROP
    • 4 Beds
    • 4.5 Baths
    • 2,994 Sq Ft

    4545 Beechnut Cir, Cumming, GA 30028

    4545 Beechnut Circle, Cumming, GA 30028: Artistry, expertise and dedication are at the heart of every design decision put into crafting The Kimball by David Weekley Homes in Settingdown Farms. The open family and dining spaces provide a splendid setting for special celebrations and enjoying your day-to-day life to the fullest.A streamlined kitchen layout creates a tasteful foundation for

    David Weekley Homes Builder
    4545 Beechnut Cir, Cumming, GA 30028
  • /41

    $779,000

    New Construction
    • 4 Beds
    • 3 Baths
    • 3,133 Sq Ft

    2755 Marie Way, Cumming, GA 30028

    Welcome home to this beautiful 4-bedroom, 3-bath Burchfield plan by SR Homes, designed by the Crosby Design Group, located in the quiet Yellowstone Farms community!This home features a welcoming front porch and entrance foyer with hardwood floors throughout the main level. The open kitchen offers quartz countertops, marbled tile backsplash, a large island, and connects to the dining room

    Dallas Blanton EXP Realty, LLC.

    2755 Marie Way, Cumming, GA 30028
  • /38

    $700,000

    $136K PRICE DROP
    • 5 Beds
    • 3.5 Baths
    • 4,399 Sq Ft

    3515 Woodbury Creek Dr Unit 11, Cumming, GA 30041

    Welcome to effortless main-level living in one of South Forsyth's most sought-after communities-Chattahoochee River Club. Nestled on a private, wooded lot, this beautifully maintained brick ranch offers timeless architecture, spacious living areas and exceptional flexibility for today's lifestyle. Inside, you'll find soaring ceilings, abundant natural light and gleaming hardwood floors throughout

    Michele Amyot Whaley Keller Williams Realty Atl. Partners

    3515 Woodbury Creek Dr Unit 11, Cumming, GA 30041
  • /50

    $799,000

    • 5 Beds
    • 4 Baths
    • 3,590 Sq Ft

    1205 Westshore Dr, Cumming, GA 30041

    Welcome to this stunning 2024 built Chestatee floor plan in the desirable Westshore community. Offering approximately 3,590 square feet of sophisticated living space, this exceptional home features 5 bedrooms and 4 full bathrooms, thoughtfully designed to blend modern luxury, comfort, and functionality. The open-concept layout with seamless flow and a sense of warmth and sophistication. The main

    Aren Kim Atlanta Realty Global, LLC.

    1205 Westshore Dr, Cumming, GA 30041
  • /106

    $995,000

    $204K PRICE DROP
    • 6 Beds
    • 5.5 Baths
    • 5,832 Sq Ft

    7210 Canter Run, Cumming, GA 30040

    Welcome to this beautifully updated executive home in the prestigious Polo Golf & Country Club community, thoughtfully designed for luxury living and exceptional multi-generational functionality. Offering approximately 5,832 square feet across three finished levels, this move-in-ready residence features 6 bedrooms, 5 full baths, and 2 half baths, with extensive high-end updates throughout. The

    Debi Slabaugh-Ford Century 21 Results

    7210 Canter Run, Cumming, GA 30040
  • /52

    $789,000

    New Construction
    • 4 Beds
    • 2.5 Baths

    5320 Noah Rd, Cumming, GA 30041

    Welcome Home to Crow Estates by Rivermont Homes! Discover luxury living on 2 acres at its finest with a charming farm-to-table lifestyle - where you can enjoy your own garden or keep chickens if you please! Nestled in the highly sought-after East Forsyth area, Crow Estates offers the perfect blend of convenience and tranquility. You'll love being just minutes from GA 400, premier shopping,

    Amy Cohen Beacon Realty of Georgia

    5320 Noah Rd, Cumming, GA 30041
  • /36

    $978,900

    • 6 Beds
    • 5 Baths
    • 4,467 Sq Ft

    6040 Windjammer Point, Cumming, GA 30041

    THE ULTIMATE LAKE LANIER LUXURY PACKAGEAn Exclusive Under-$1M Strategic Release | Offered at $978,900Discover exceptional space, pristine privacy, and world-class resort living in this impressive 6-bedroom,5-bath traditional estate within Lake Lanier's premier gated marina enclave: St. Michael's Bay in Cumming.Positioned deliberately under the $1M threshold to maximize search

    James Loftus SeaGlass Southern Charm

    6040 Windjammer Point, Cumming, GA 30041
  • /51

    $725,000

    $75K PRICE DROP
    • 4 Beds
    • 3 Baths
    • 3,829 Sq Ft

    3830 Chattahoochee Rd, Cumming, GA 30041

    Nestled in a private, picturesque setting, this exceptional luxury residence has been thoughtfully remodeled with one-of-a-kind finishes and extraordinary craftsmanship throughout. Every detail has been carefully curated to create a home that is as functional as it is beautiful. The gourmet kitchen is truly the heart of the home, showcasing custom maple cabinetry, stainless steel appliances, and

    Mark Spain Mark Spain Real Estate

    3830 Chattahoochee Rd, Cumming, GA 30041
  • /42

    $722,000

    $721K PRICE INCREASE
    • 4 Beds
    • 3.5 Baths
    • 3,171 Sq Ft

    8225 Majors Glen Ct, Cumming, GA 30041

    Welcome to this beautifully maintained Northeast-facing home located in the South Forsyth school district, conveniently situated just off Exit 13 on GA-400 and minutes from shopping, dining, and everyday conveniences. Freshly painted inside and out, this move-in ready home offers 4 bedrooms, 3.5 bathrooms, and an ideal layout for both everyday living and entertaining. A charming covered front

    Christina Parker Trelora Realty, Inc.

    8225 Majors Glen Ct, Cumming, GA 30041
  • /60

    $949,000

    • 5 Beds
    • 5 Baths

    3825 Lakehurst Way, Cumming, GA 30040

    Set on a beautifully landscaped lake lot along one of Reserve at Lakeview's quietest streets, this exceptional 5-bedroom, 5-bath home offers 4,195 square feet of meticulously maintained living space, peaceful water views, extraordinary outdoor living, and nearly 2,000 additional square feet ready for whatever comes next. The setting is one of the home's most compelling features. The back deck

    Eleanor Hallewell eXp Realty

    3825 Lakehurst Way, Cumming, GA 30040
  • /66

    $794,730

    New Construction
    • 4 Beds
    • 3 Baths
    • 3,431 Sq Ft

    1286 Tributary Dr, Cumming, GA 30041

    ~~~ELEVATE YOUR EVERYDAY~~~ UNDER CONSTRUCTION! Receive $5,000 in Closing Cost when using one of our 5-Preferred Lenders! Welcome to Waterhaven, a brand-new community by The Providence Group, ideally located in Cumming just steps from the shores of Lake Lanier! Introducing the Mansfield “A” a beautifully designed home that combines luxury, comfort, and thoughtful functionality. Offering 4

    The Providence Group Builder
    1286 Tributary Dr, Cumming, GA 30041

Showing Results 41 - 80, Page 2 of 12

How to Buy a Home How to Finance a Home How to Sell a Home