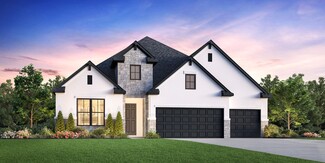
2,862

Cypress, TX Homes for Sale

Section Image Section Image
  • /8

    $482,900

    New Construction
    • 4 Beds
    • 3 Baths
    • 1,942 Sq Ft

    1942W Plan at Bridgeland - 45', Cypress, TX 77433

    Entry welcomes you with a 12-foot ceiling. Open kitchen offers a center island and spacious pantry. Dining area flows into open family room with wall of windows. Secluded primary suite includes primary bath with dual vanities, garden tub, separate glass-enclosed shower and a large walk-in closet. Abundant closet space in the secondary bedrooms. Covered backyard patio. Mud room off the two-car

    Perry Homes Builder
    21206 Flower Nectar Ct Unit 36454784, Cypress, TX 77433
  • /50

    $874,990

    New Construction $25K PRICE DROP
    • 4 Beds
    • 3.5 Baths
    • 3,615 Sq Ft

    10706 Monarch Butterfly Dr, Cypress, TX 77433

    Be sure to check out the virtual tour! Brand new, never lived in former Coventry 'Lumberton' model featuring $350k in upgrades. Nestled on a large lot conveniently located next to Bridgeland community center 'Longwing Landing' & minutes from Cypress Christian/99 you will fall in love from the moment you arrive! This home truly offers so much- 1st floors features a private study w/French doors &

    Pamela Berman Coldwell Banker Realty - Memorial Office

    10706 Monarch Butterfly Dr, Cypress, TX 77433
  • /14

    $416,990

    New Construction
    • 4 Beds
    • 3 Baths
    • 2,413 Sq Ft

    Bloomburg Plan at Bridgeland - 40', Cypress, TX 77433

    The Bloomburg floorplan offers a two-story layout that blends thoughtful design with modern living. This home features four spacious bedrooms and three bathrooms, catering to families of various sizes. On the main level, the open-concept living space creates an inviting atmosphere for both daily life and entertaining, with the kitchen serving as the heart of the home. Upstairs, the bedrooms

    Coventry Homes Builder
    21011 Medina River Dr Unit 41375944, Cypress, TX 77433
  • /3

    $519,900

    New Construction
    • 4 Beds
    • 3 Baths
    • 2,263 Sq Ft

    2263W Plan at Bridgeland - 50', Cypress, TX 77433

    Welcoming front porch opens to entry framed by a wall of windows. Open family room with a wall of windows. Kitchen features an island with built-in seating space and a corner walk-in pantry. Dining area just off kitchen flows into the family room. Primary suite with three large windows. Primary bath features a French door entry, dual vanities, garden tub, separate glass enclosed shower and two

    Perry Homes Builder
    20931 Medina River Dr Unit 36463005, Cypress, TX 77433
  • /11

    $597,900

    New Construction
    • 4 Beds
    • 3 Baths
    • 2,493 Sq Ft

    2493W Plan at Bridgeland - 55', Cypress, TX 77433

    Spacious entry leads past a secondary bedroom and a full bath to the extended entry, which is framed by a guest suite with a private full bath and an inviting game room. The open family room features an expansive wall of windows overlooking the covered backyard patio. The kitchen offers a corner walk-in pantry. and a generous island with seating space. The corner dining area is embraced by

    Perry Homes Builder
    10702 Monarch Butterfly Dr Unit 36475188, Cypress, TX 77433
  • /37

    $485,000

    • 4 Beds
    • 2.5 Baths
    • 2,832 Sq Ft

    15515 Wilsons Snipe Ct, Cypress, TX 77433

    Welcome home to this beautiful move-in ready retreat boasting stunning curb appeal and modern updates throughout! Step inside to a light-filled open-concept living space framed by beautiful windows, crisp neutral tones, and elegant flooring. The spacious living room serves as the perfect central hub for entertaining guests or relaxing evenings with family. The gourmet kitchen features sleek

    Claire Liang Houston Elite Properties LLC

    15515 Wilsons Snipe Ct, Cypress, TX 77433
  • /42

    $350,000

    $30K PRICE DROP
    • 3 Beds
    • 2 Baths
    • 2,087 Sq Ft

    19803 Auburn Tree Dr, Cypress, TX 77429

    Amazing corner, water lot 3-4 bedroom, 2 bath, 1-story home on a cul-de-sac street in Cypress Landing. Upon entry, the tile floors lead you to the home office w/ French doors, wood floors and closet (easily makes a 4th bedroom). The formal dining rm has tile floors, natural lighting, & crown molding. The gorgeous kitchen with S/S appliances (refrigerator incl.), granite countertops, 42” cabinets,

    Kevin Starr Coldwell Banker Realty - Greater Northwest

    19803 Auburn Tree Dr, Cypress, TX 77429
  • /13

    $553,900

    New Construction
    • 4 Beds
    • 3 Baths
    • 2,619 Sq Ft

    2619W Plan at Bridgeland Central - 50', Cypress, TX 77433

    Welcoming front porch opens into an extended entryway adorned with 12-foot ceilings. French doors open into the private home office, located just off the entrance. Down the hallway, you will find the secondary bedrooms, each featuring walk-in closets and a shared full bathroom. Adjacent to the hallway, French doors open into the inviting game room, complete with three large windows. The open

    Perry Homes Builder
    21206 Flower Nectar Ct Unit 39888350, Cypress, TX 77433
  • /44

    $694,990

    New Construction
    • 4 Beds
    • 4.5 Baths
    • 3,452 Sq Ft

    Topaz Plan at Avalon at Cypress 60s, Cypress, TX 77433

    The Topaz floor plan offers a beautiful entry with a flex space and media room right off the foyer. The kitchen overlooks the large gathering room and casual dining space, which easily connects to the outdoor covered living area. The owner’s suite is an oasis with an expansive walk-in closet. Double doors in the bedroom open to the owner’s bath which includes dual sinks, large shower, garden tub,

    Taylor Morrison Builder
    21827 Brooking Gorge Lane St Unit 36665487, Cypress, TX 77433
  • /69

    $830,990

    New Construction
    • 4 - 5 Beds
    • 3.5 - 6 Baths
    • 3,635 Sq Ft

    Plan 229 at Bridgeland - 65ft. lots, Cypress, TX 77433

    Highland Homes Builder
    21207 Prince of Orange Ln Unit 36556645, Cypress, TX 77433
  • /17

    $882,990

    New Construction
    • 5 Beds
    • 5.5 Baths
    • 4,587 Sq Ft

    Dimmitt Plan at Dunham Pointe - 70', Cypress, TX 77433

    The Dimmit floor plan is an elegant two-story home featuring five bedrooms and five-and-a-half bathrooms, perfectly designed for luxurious living. This layout offers an ideal balance of open-concept and private spaces, catering to both entertainment and relaxation. The main level showcases a spacious family room seamlessly connected to a chef-inspired kitchen and casual dining area, creating a

    Coventry Homes Builder
    20427 Via Casa Laura Dr Unit 38057411, Cypress, TX 77433
  • /70

    $546,900

    New Construction
    • 4 Beds
    • 3 Baths
    • 2,545 Sq Ft

    2545W Plan at Bridgeland Central - 50', Cypress, TX 77433

    Extended entry with 13-foot ceiling leads to open kitchen, dining area and family room. Kitchen offers generous counter space, corner walk-in pantry and inviting island with built-in seating space. Dining area flows into family room with wall of windows. Game room with French doors just across from kitchen. Primary suite includes double-door entry to primary bath with dual vanities, garden tub,

    Perry Homes Builder
    21206 Flower Nectar Ct Unit 39888198, Cypress, TX 77433
  • /6

    $568,900

    New Construction
    • 4 Beds
    • 3 Baths
    • 2,595 Sq Ft

    2595W Plan at Bridgeland - 50', Cypress, TX 77433

    Welcoming front porch opens into the two-story entryway featuring French doors leading into the home office. Past the staircase you enter the kitchen which hosts the island with built-in seating and a corner walk-in pantry. The dining area connects the open two-story family room featuring a wall of windows and access to the covered backyard patio. The primary bedroom hosts a wall of windows.

    Perry Homes Builder
    20931 Medina River Dr Unit 36491512, Cypress, TX 77433
  • /7

    $621,995

    New Construction
    • 4 - 5 Beds
    • 3 - 4 Baths
    • 3,093 Sq Ft

    Belmore Plan at Dunham Pointe - Select Collection, Cypress, TX 77433

    Beautifully styled luxe. The Belmore's inviting covered porch and impressive two-story foyer flow into the spacious great room and casual dining area, with views to the desirable patio beyond. The well-equipped gourmet kitchen is highlighted by a large center island with breakfast bar, plenty of counter and cabinet space, and roomy pantry. The charming primary bedroom suite is complete with an

    Toll Brothers, Inc. Builder
    20419 Via Casa Laura Dr Unit 36359481, Cypress, TX 77433
  • /33

    $514,990

    New Construction
    • 5 Beds
    • 3 Baths
    • 2,541 Sq Ft

    Camelia Plan at Avalon at Cypress 50s, Cypress, TX 77433

    The Camelia plan offers a truly unique open concept plan design that is perfect for entertaining on both floors! The kitchen includes an island perfect for quick meals or appetizers and is connected to the casual dining area. The spacious owner's retreat is tucked away at the back of the home for privacy. The Owner's Bath features dual vanity sinks and with an over-sized walk-in closet . A

    Taylor Morrison Builder
    21823 Brooking Gorge Lane St Unit 36665475, Cypress, TX 77433
  • /46

    $456,990

    New Construction
    • 3 - 5 Beds
    • 2.5 - 4.5 Baths
    • 2,349 Sq Ft

    Plan Easton at Bridgeland - 40ft. Lots, Cypress, TX 77433

    The Easton is a thoughtfully designed two-story home offering three bedrooms, two-and-a-half bathrooms, and an airy, open layout perfect for modern living. A cozy family room and dining room greet you, opening to a kitchen with a large island and additional seating. Numerous windows flood the space with natural light, and extensive cabinetry provides plenty of storage.Just off the living

    Highland Homes Builder
    21203 Flower Nectar Ct Unit 36556630, Cypress, TX 77433
  • /4

    $611,900

    New Construction
    • 4 Beds
    • 3.5 Baths
    • 3,190 Sq Ft

    3190W Plan at Bridgeland Central - 50', Cypress, TX 77433

    Home office with French doors set at two-story entry. Open formal dining room just off the kitchen area. Two-story family room with 19-foot ceilings and a wall of windows. Kitchen features an island with built-in seating space, a walk-in pantry and opens to the morning area. Private primary suite with a wall of windows. Primary bath includes double doors, garden tub, separate glass-enclosed

    Perry Homes Builder
    21206 Flower Nectar Ct Unit 40527119, Cypress, TX 77433
  • /50

    $450,000

    • 6 Beds
    • 2.5 Baths
    • 3,844 Sq Ft

    12706 Ravens Chase Ln, Cypress, TX 77429

    Excellent value in this spacious home ideally located across from a scenic pond! Features include soaring ceilings, tile entry, abundant natural light, formal living and dining areas, and a cozy den with vinyl laminate flooring and gas fireplace. The kitchen offers tile flooring, granite countertops, tile backsplash, stainless steel appliances, 42” cabinets, and a breakfast area overlooking the

    Stephanie Downing Walzel Properties - Corporate Office

    12706 Ravens Chase Ln, Cypress, TX 77429
  • /3

    $585,900

    New Construction
    • 4 Beds
    • 3 Baths
    • 2,519 Sq Ft

    2519W Plan at Bridgeland - 55', Cypress, TX 77433

    Entry welcomes with 12-foot ceiling. Game room with French doors and 12-foot ceiling off coffered extended entry. Spacious family room with wall of windows opens to kitchen and dining area. Kitchen features generous island with built-in seating space. Private primary suite includes bedroom with 12-foot ceiling. Dual vanities, garden tub, separate glass-enclosed shower and two large walk-in

    Perry Homes Builder
    10702 Monarch Butterfly Dr Unit 36482519, Cypress, TX 77433
  • /24

    $398,990

    New Construction
    • 3 Beds
    • 2.5 Baths
    • 1,761 Sq Ft

    Plan Ashford at Bridgeland Central - The Villas, Cypress, TX 77433

    Highland Homes Builder
    19731 Travis County Way Unit 36556647, Cypress, TX 77433
  • /32

    $799,990

    New Construction
    • 4 Beds
    • 3.5 Baths
    • 3,624 Sq Ft

    Anahuac Plan at Dunham Pointe - 70', Cypress, TX 77433

    The Anahuac floor plan is a thoughtfully designed two-story home featuring four bedrooms, three and a half bathrooms, and a three-car garage. The open-concept main living area seamlessly connects the kitchen, dining, and family room, creating a perfect space for gatherings. The private primary suite offers a relaxing retreat, while the second floor includes additional bedrooms and a versatile

    Coventry Homes Builder
    20427 Via Casa Laura Dr Unit 38057416, Cypress, TX 77433
  • /47

    $640,000

    $20K PRICE DROP
    • 4 Beds
    • 3.5 Baths
    • 4,712 Sq Ft

    12953 Lake Parc Bend Dr, Cypress, TX 77429

    Located in the sought-after gated community, Parc Lake Estates, this beautiful home blends comfort, style, & exceptional outdoor living. The open-concept floor plan offers spacious living areas & a seamless flow, ideal for everyday living & entertaining. The beautifully appointed kitchen showcases premium finishes & stylish design details throughout. The large primary features separate vanities

    Andrea Curran Compass RE Texas, LLC - Memorial

    12953 Lake Parc Bend Dr, Cypress, TX 77429
  • /30

    $329,990

    New Construction Open Sat 12PM - 5PM $23K PRICE DROP
    • 3 Beds
    • 2 Baths
    • 1,673 Sq Ft

    8318 Blue Shell Ln, Cypress, TX 77433

    READY NOW! The Aster floorplan offers a well-designed single-story layout combining open-concept living with private bedroom spaces and flexible functionality. A welcoming covered porch leads into a bright, airy interior. The kitchen, highlighted by a sloped ceiling, opens seamlessly to the family room, creating an ideal space for everyday living and entertaining. Just beyond, the covered patio

    Heather Chavana M/I Homes

    8318 Blue Shell Ln, Cypress, TX 77433
  • /42

    $550,000

    • 6 Beds
    • 3.5 Baths
    • 4,006 Sq Ft

    19126 Cardinal Grove Ct, Cypress, TX 77429

    Beautifully updated & move-in ready, this spacious 5-bedroom, 3.5-bath home offers over 4,000 sqft of thoughtfully designed living space in the desirable Villages of Cypress Lakes. The home's showpiece is the stunning remodeled kitchen, featuring an oversized granite waterfall island, abundant cabinetry and storage, a farmhouse sink, and an impressive 8-burner range—perfect for everyday living

    Nury Huerta Zarco Properties, LLC

    19126 Cardinal Grove Ct, Cypress, TX 77429
  • /15

    $639,995

    New Construction
    • 4 Beds
    • 3.5 - 4.5 Baths
    • 3,492 Sq Ft

    Hardy Plan at Dunham Pointe - Select Collection, Cypress, TX 77433

    A grand entrance awaits in the Hardy s soaring two-story foyer with grand circular staircase opening up to the expansive great room. Featuring a large center island with breakfast bar, the well-designed kitchen overlooks the bright casual dining area with rear yard access. The primary bedroom suite features an impressive walk-in closet and spa-like primary bath with dual-sink vanity, large luxe

    Toll Brothers, Inc. Builder
    20419 Via Casa Laura Dr Unit 36359485, Cypress, TX 77433
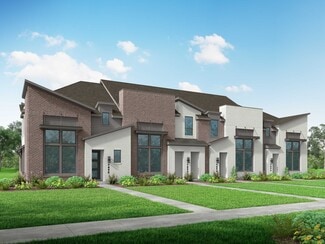
  • /44

    $367,500

    • 4 Beds
    • 2.5 Baths
    • 2,502 Sq Ft

    7510 Blue Bonnet Run Ct, Houston, TX 77095

    Immaculately maintained two-story home nestled in the Copperfield Southcreek Village on a quiet cul-de-sac lot. This 4-bedroom, 2.5-bath residence showcases a true backyard oasis featuring a heated saltwater pool, cascading waterfall, and relaxing hot tub. The 1st floor boasts gorgeous flooring throughout and welcomes you with a two-story entry, formal living and dining rooms, and a spacious

    Nicholas Longtin Redfin Corporation

    7510 Blue Bonnet Run Ct, Houston, TX 77095
  • /29

    $605,900

    New Construction
    • 4 Beds
    • 3 Baths
    • 2,935 Sq Ft

    2935W Plan at Bridgeland - 55', Cypress, TX 77433

    Home office with French doors set at entry with 12-foot ceiling. Formal dining room and game room with French doors off coffered extended entry. Spacious family room with wall of windows opens to kitchen and morning area. Kitchen hosts generous island with built-in seating space. Primary suite includes bedroom with wall of windows. Dual vanity, garden tub, separate glass-enclosed shower and large

    Perry Homes Builder
    10702 Monarch Butterfly Dr Unit 36501465, Cypress, TX 77433
  • /14

    $543,900

    New Construction
    • 4 Beds
    • 3 Baths
    • 2,357 Sq Ft

    2357W Plan at Bridgeland Central - 50', Cypress, TX 77433

    Entry with 12-foot ceiling leads past a home office with French doors and a guest suite with a private full bath to the main living areas. Dining area flows between the family room with a wall of windows and the kitchen, which offers extra counter space, a corner walk-in pantry, and a generous island with seating space. Off the family room is the primary bedroom, which highlights a wall of

    Perry Homes Builder
    21206 Flower Nectar Ct Unit 39888307, Cypress, TX 77433
  • /37

    $539,900

    New Construction
    • 4 Beds
    • 3 Baths
    • 2,513 Sq Ft

    2513W Plan at Bridgeland - 50', Cypress, TX 77433
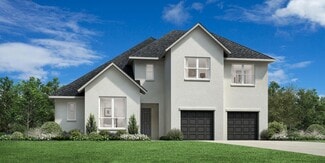
    Extended entryway with 12-foot ceilings. Game room with French doors frame the entry. Spacious family room with a wall of windows. Open kitchen offers an island with built-in seating space and a corner walk-in pantry. Primary suite with a wall of windows. Dual vanities, garden tub, separate glass enclosed shower and two walk-in closets in the primary bath. Guest suite just off the extended entry

    Perry Homes Builder
    20931 Medina River Dr Unit 36459568, Cypress, TX 77433
  • /40

    $776,990

    New Construction
    • 4 - 6 Beds
    • 3.5 - 7 Baths
    • 3,438 Sq Ft

    Plan 227 at Bridgeland - 65ft. lots, Cypress, TX 77433

    Highland Homes Builder
    21207 Prince of Orange Ln Unit 36556641, Cypress, TX 77433
  • /28

    $366,990

    New Construction
    • 4 Beds
    • 2 - 4 Baths
    • 1,912 Sq Ft

    Elgin Plan at Bridgeland - 40', Cypress, TX 77433

    The Elgin floor plan is a beautifully designed one-story home that balances functionality and style. Offering four bedrooms and two bathrooms, this layout provides generous living space ideal for families or those who love to entertain. The open-concept design seamlessly connects the kitchen, dining, and living areas, creating a bright and inviting atmosphere. The primary suite serves as a

    Coventry Homes Builder
    21011 Medina River Dr Unit 36249608, Cypress, TX 77433
  • /3

    $661,990

    New Construction
    • 4 Beds
    • 3.5 Baths
    • 3,174 Sq Ft

    Bonita Plan at Avalon at Cypress 70s, Cypress, TX 77433

    With a lot of living space, the Bonita floor plan has ample room for four bedrooms and three and a half baths, all conveniently located on one level. At the heart of this home is an open expanse of common living areas, great for family time or for entertaining guests. The open kitchen has a large island with sink and breakfast bar. A pantry and beautiful cabinetry provide plenty of storage space

    Taylor Morrison Builder
    21835 Brooking Gorge Ln Unit 36665489, Cypress, TX 77433
  • /33

    $425,990

    New Construction
    • 3 Beds
    • 2.5 Baths
    • 1,812 Sq Ft

    Plan Bolton at Bridgeland Central - The Villas, Cypress, TX 77433
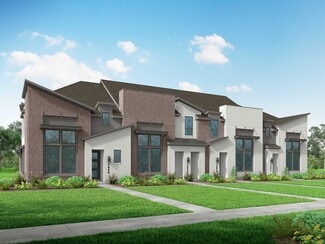
    Highland Homes Builder
    19731 Travis County Way Unit 36556648, Cypress, TX 77433
  • /23

    $790,990

    New Construction
    • 4 Beds
    • 4 Baths
    • 3,688 Sq Ft

    Tomball Plan at Dunham Pointe - 70', Cypress, TX 77433

    The Tomball floor plan offers an expansive single-story layout designed for both comfort and convenience. With four spacious bedrooms and four full bathrooms, this home is ideal for those who love open-concept living with a touch of privacy. The heart of the home features a well-appointed kitchen that flows into a generous living and dining area, perfect for entertaining or everyday gatherings. A

    Coventry Homes Builder
    20427 Via Casa Laura Dr Unit 38057418, Cypress, TX 77433
  • /36

    $537,900

    New Construction
    • 4 Beds
    • 3 Baths
    • 2,529 Sq Ft

    2529W Plan at Bridgeland - 50', Cypress, TX 77433

    Home office with French doors set at entry with 12-foot coffered ceiling. Open kitchen features generous counter space, walk-in pantry, and island with built-in seating space. Dining area flows into open family room with wall of windows. Primary suite includes bedroom with wall of windows. Dual vanities, corner garden tub, separate glass-enclosed shower and two walk-in closets in primary bath. A

    Perry Homes Builder
    20931 Medina River Dr Unit 36483351, Cypress, TX 77433
  • /40

    $667,990

    New Construction $36K PRICE DROP
    • 4 Beds
    • 3.5 Baths
    • 3,294+ Sq Ft

    Leeward Plan at Dunham Pointe - 65' Homesites, Cypress, TX 77433

    Welcome to The Leeward floor plan by David Weekley Homes, offering the space, style, and expert craftsmanship you need to live your best life. Birthday parties, cookouts, and quiet evenings are just a few of the outdoor leisure possibilities supported by the deluxe covered patio. The versatile study and retreat present splendid opportunities to craft your family’s ideal home office, student

    David Weekley Homes Builder
    20410 Via Casa Laura Dr Unit 38776846, Cypress, TX 77433
  • /16

    $356,990

    New Construction
    • 4 Beds
    • 2 - 4 Baths
    • 1,697 Sq Ft

    Groves Plan at Bridgeland - 40', Cypress, TX 77433

    The Groves floor plan offers the perfect blend of style and functionality in a thoughtfully designed one-story layout. Featuring four bedrooms and two bathrooms, this home provides ample space for families of all sizes. The two-car garage ensures plenty of storage, while the open-concept living area creates a seamless flow between the kitchen, dining, and gathering spaces. The owner’s suite is a

    Coventry Homes Builder
    21011 Medina River Dr Unit 36249623, Cypress, TX 77433
  • /4

    $533,900

    New Construction
    • 4 Beds
    • 3 Baths
    • 2,444 Sq Ft

    2444W Plan at Bridgeland - 45', Cypress, TX 77433

    Entry with a 12-foot ceiling leads past a home office with French doors to the main living areas. Island kitchen features a walk-in pantry. The open dining area flows between the kitchen and family room, which features a wall of windows. Off the family room at the rear of the home, the primary bedroom highlights a 10-foot ceiling and a wall of windows offering a backyard view. Double doors lead

    Perry Homes Builder
    21206 Flower Nectar Ct Unit 36450331, Cypress, TX 77433
  • /50

    $524,900

    • 4 Beds
    • 3 Baths
    • 2,837 Sq Ft

    19708 N San Gabriel River Cir, Cypress, TX 77433

    Check out this beautifully updated corner-lot home in Towne Lake with a comfortable open layout, dedicated spaces, and spacious interiors. The chef-style kitchen features a large island with breakfast bar, lots of cabinetry and countertop space, and pantry storage, while the private primary suite provides a spa-inspired en-suite bath and generous walk-in closet. Outdoors, you have a fenced

    Lance Loken Keller Williams Platinum

    19708 N San Gabriel River Cir, Cypress, TX 77433
  • /28

    $579,990

    New Construction
    • 4 Beds
    • 3 - 3.5 Baths
    • 3,051+ Sq Ft

    Augustine Plan at Bridgeland - Summit Collection, Cypress, TX 77433

    The Augustine by David Weekley floor plan blends vibrant lifestyle spaces with top-quality craftsmanship to present a uniquely welcoming new home plan. Escape to the luxury of the Owner’s Retreat, with its deluxe bathroom and remarkable walk-in closet. Each spare bedroom provides sizable closets and a wonderful place for growing minds to flourish. Invent the perfect specialty rooms for your

    David Weekley Homes Builder
    21202 Prince of Orange Ln Unit 36477110, Cypress, TX 77433

Showing Results 361 - 400, Page 10 of 18

How to Buy a Home How to Finance a Home How to Sell a Home