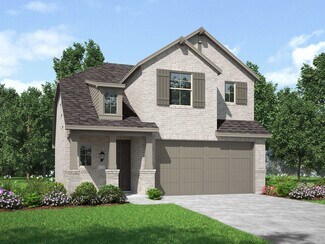
1,745

Cypress, TX Homes for Sale under $600,000

Section Image Section Image
  • /4

    $437,900

    New Construction
    • 3 Beds
    • 2 Baths
    • 1,737 Sq Ft

    1737W Plan at Bridgeland Central - 40', Cypress, TX 77433

    As you step off the front porch you are greeted by the open family room with a 10-foot ceiling. The dining area connects the living space with the kitchen which boasts an island with built-in seating and a corner walk-in pantry. A wall of windows embraces the covered side-yard patio. The primary bedroom features a wall of windows. The primary bathroom boasts dual vanities, a glass enclosed

    Perry Homes Builder
    21206 Flower Nectar Ct Unit 39888229, Cypress, TX 77433
  • /31

    $599,900

    New Construction
    • 4 Beds
    • 3 Baths
    • 2,776 Sq Ft

    2776W Plan at Bridgeland - 55', Cypress, TX 77433

    Welcoming entry framed by home office with French doors. Generous family room extends to kitchen and dining area. Island kitchen with built-in seating space and corner walk-in pantry. Primary suite offers a large wall of windows. Primary bathroom hosts a double door entry, dual vanities, a garden tub, separate enclosed shower, two walk-in closets and a private entry to the utility room. Guest

    Perry Homes Builder
    10702 Monarch Butterfly Dr Unit 36485625, Cypress, TX 77433
  • /3

    $464,990

    New Construction
    • 4 Beds
    • 3 Baths
    • 2,304 Sq Ft

    Nantucket - formerly 4223 Plan at Avalon at Cypress 40s, Cypress, TX 77433

    Welcome in! The 2-story Nantucket floor plan features 4 bedrooms, 3 bathrooms, a 2-car garage, and 2,304 square feet. A spacious covered porch is ideal for quiet mornings, while the foyer leads to an open-concept haven. A spacious kitchen flows into a casual dining area, great room with high ceilings, and covered patio. Towards the front of the home, a convenient bedroom and bathroom are perfect

    Taylor Morrison Builder
    21819 Brooking Gorge Lane St Unit 36665468, Cypress, TX 77433
  • /54

    $446,990

    New Construction
    • 3 - 5 Beds
    • 2.5 - 4.5 Baths
    • 2,302 Sq Ft

    Plan Everett at Bridgeland - 40ft. Lots, Cypress, TX 77433

    The Everett is a 2,302 sq. ft. two-story floor plan designed with an easy flow, flexible spaces, and everyday convenience in mind. The first floor features an open kitchen, dining area, and living room that create a bright central gathering space, while the private primary suite is tucked away at the rear of the home. A dedicated study adds work-from-home flexibility, and the upstairs game room

    Highland Homes Builder
    21203 Flower Nectar Ct Unit 36556629, Cypress, TX 77433
  • /44

    $396,990

    New Construction
    • 3 Beds
    • 2.5 Baths
    • 2,152 Sq Ft

    Plan Chatham at Bridgeland Central - The Villas, Cypress, TX 77433

    Highland Homes Builder
    19731 Travis County Way Unit 36851850, Cypress, TX 77433
  • /6

    $578,900

    New Construction
    • 4 Beds
    • 3 Baths
    • 2,595 Sq Ft

    2595W Plan at Bridgeland Central - 50', Cypress, TX 77433

    Welcoming front porch opens into the two-story entryway featuring French doors leading into the home office. Past the staircase you enter the kitchen which hosts the island with built-in seating and a corner walk-in pantry. The dining area connects the open two-story family room featuring a wall of windows and access to the covered backyard patio. The primary bedroom hosts a wall of windows.

    Perry Homes Builder
    21206 Flower Nectar Ct Unit 39888306, Cypress, TX 77433
  • /20

    $590,070

    New Construction
    • 2 Beds
    • 2 Baths
    • 1,989 Sq Ft

    21511 Trophy Club Park Dr, Hockley, TX 77447

    Available in October. The Prestige floor plan in Del Webb Bridgeland, Texas. A spacious and open 2-bedroom, 2.5 bathroom home offering 1,989 sq. ft. of living space. Featuring a gourmet kitchen, inviting living room, main bedroom suite with a walk-in closet, covered patio, and access to resort-style amenities. ( on the way) meanwhile you have access to all Bridgeland has to offer. Your ideal

    Jimmy Franklin Pulte Homes

    21511 Trophy Club Park Dr, Hockley, TX 77447
  • /4

    $597,900

    New Construction
    • 4 Beds
    • 3.5 Baths
    • 3,190 Sq Ft

    3190W Plan at Bridgeland - 50', Cypress, TX 77433

    Home office with French doors set at two-story entry. Open formal dining room just off the kitchen area. Two-story family room with 19-foot ceilings and a wall of windows. Kitchen features an island with built-in seating space, a walk-in pantry and opens to the morning area. Private primary suite with a wall of windows. Primary bath includes double doors, garden tub, separate glass-enclosed

    Perry Homes Builder
    20931 Medina River Dr Unit 41244077, Cypress, TX 77433
  • /21

    $366,400

    New Construction $26K PRICE DROP
    • 3 Beds
    • 2 Baths
    • 1,598 Sq Ft

    11207 Apricot Sulphur Dr, Cypress, TX 77433

    New Home Construction built by HIGHLAND HOMES - Welcome to this stunning one-story Highland Home featuring 3 bedrooms, 2 full bathrooms with high ceilings and an open concept layout. Gorgeous kitchen with tons of cabinets, stainless-steel built-in appliances, and a beautiful, oversized island. There is a covered outdoor patio perfect for entertaining. Our homes are ENERGY STAR CERTIFIED Smart

    Highland Homes Builder
    11207 Apricot Sulphur Dr, Cypress, TX 77433
  • /47

    $574,900

    • 5 Beds
    • 4.5 Baths
    • 3,460 Sq Ft

    9522 Rialto Creek Dr, Cypress, TX 77433

    Discover this contemporary 2-story residence in Cypress South, offering 5 bedrooms, 4.5 bathrooms, an upstairs large game room, and a bright, open layout highlighted by high ceilings, clerestory windows, and an indoor balcony that adds a grand sense of scale. The kitchen serves as the centerpiece of the home with its expansive island and breakfast bar, tile countertops with mosaic accents, and a

    Lance Loken Keller Williams Platinum

    9522 Rialto Creek Dr, Cypress, TX 77433
  • /3

    $514,900

    New Construction
    • 4 Beds
    • 3 Baths
    • 2,410 Sq Ft

    2410W Plan at Bridgeland - 45', Cypress, TX 77433

    Coffered extended entry leads past game room to open kitchen, dining area and family room. Kitchen features deep walk-in pantry and generous island with built-in seating space. Dining area features curved wall of windows. Family room features wall of windows. Primary suite includes bedroom with wall of windows. Double doors lead to primary bath with dual vanity, garden tub, separate

    Perry Homes Builder
    21206 Flower Nectar Ct Unit 36453251, Cypress, TX 77433
  • /37

    $438,990

    New Construction
    • 3 - 4 Beds
    • 2.5 - 3.5 Baths
    • 2,079 Sq Ft

    Plan Lyndhurst at Bridgeland - 40ft. Lots, Cypress, TX 77433

    Highland Homes Builder
    21203 Flower Nectar Ct Unit 36556624, Cypress, TX 77433
  • /20

    $300,000

    • 3 Beds
    • 2 Baths
    • 2,000 Sq Ft

    17222 Crown Meadow Ct, Houston, TX 77095

    Welcome home to 17222 Crown Meadow, located in the master-planned community of Copperfield and zoned to top-rated Cy-Fair ISD! This charming 4-bedroom, 2-bath home offers an open-concept layout perfect for entertaining. The kitchen features rich wood cabinetry, tile floors, and easy access to the backyard. The spacious family room includes wood flooring, a cozy fireplace, and large windows that

    Nicole Freer Corcoran Genesis

    17222 Crown Meadow Ct, Houston, TX 77095
  • /37

    $579,990

    New Construction $66K PRICE DROP
    • 3 Beds
    • 2.5 Baths
    • 2,794 Sq Ft

    17106 Skylark Forest Dr, Cypress, TX 77433

    New construction in Easthaven at Bridgeland Central with no back neighbors! The Doyle by David Weekley Homes offers 2,794 sq. ft. with 3 bedrooms, 2.5 baths, a private study ideal for a home office, and a spacious upstairs retreat perfect for a game room, media room or playroom. The open-concept kitchen, dining and family room feature soaring ceilings and walls of windows that fill the home with

    Kathryn Grahmann Weekley Properties Beverly Bradley

    17106 Skylark Forest Dr, Cypress, TX 77433
  • /33

    $310,000

    • 3 Beds
    • 2 Baths
    • 1,732 Sq Ft

    13203 Durbridge Trail Dr, Houston, TX 77065

    Welcome to this wonderful 3-bedroom, 2.5-bath sigle story home in Wortham Grove, where soaring ceilings and an inviting open layout create a warm, spacious feel. The living room features a gas log fireplace and flows seamlessly into the dining area and island kitchen, complete with tile backsplash, walk-in pantry and a cozy breakfast nook. The spacious primary suite offers large windows and

    Nicholas Longtin Redfin Corporation

    13203 Durbridge Trail Dr, Houston, TX 77065
  • /38

    $579,900

    $10K PRICE DROP
    • 4 Beds
    • 3 Baths
    • 3,384 Sq Ft

    12514 Randy Riley Way, Tomball, TX 77377

    A gated Tomball standout packed w/ style, smart upgrades & everyday comfort just steps from the pool, trails & park! This move-in ready Ashton Woods 1-story offers an open, easy-flow layout w/ living room, media room w/ built-in speakers, dining area, breakfast space, walk-in pantry, storage room, private study, 4 bedrooms & 3 full baths. Enjoy NO carpet & luxury vinyl plank flooring installed

    Rosalinda Swartz Redfin Corporation

    12514 Randy Riley Way, Tomball, TX 77377
  • /15

    $347,990

    New Construction
    • 3 Beds
    • 2 Baths
    • 2,010 Sq Ft

    Fiji Plan at Bridgeland - Creekland Village at Bridgeland, Cypress, TX 77433

    3-4 Bedrooms | 2 Bathrooms | Approx. 2,010 Sq. Ft. The Fiji combines open-concept design, flexible spaces, and modern comfort, creating a home that perfectly balances style and livability. Blending smart design and elegant details, this single-story plan was crafted for homeowners who appreciate connection, convenience, and the ability to personalize their space. At the heart of the home, the

    DRB Homes Builder
    21003 Medina River Dr Unit 38243351, Cypress, TX 77433
  • /18

    $389,990

    New Construction
    • 4 Beds
    • 2.5 - 3.5 Baths
    • 2,750 Sq Ft

    Cayman Plan at Bridgeland - Creekland Village at Bridgeland, Cypress, TX 77433

    4 Bedrooms | 2.5-3.5 Bathrooms | Approx. 2,750 Sq. Ft. The Cayman combines elegant design with functionality in a spacious two-story layout that offers room to live, work, and entertain in style. With its open living areas, flexible second-floor spaces, and thoughtful details throughout, this home delivers the perfect blend of comfort and versatility for everyday life. The main floor welcomes you

    DRB Homes Builder
    21003 Medina River Dr Unit 38243369, Cypress, TX 77433
  • /3

    $579,900

    New Construction
    • 4 Beds
    • 3 Baths
    • 2,797 Sq Ft

    2797W Plan at Bridgeland - 50', Cypress, TX 77433

    Home office with French doors and formal dining room set at two-story entry. Kitchen and morning area open to two-story family room with wall of windows. Kitchen features corner walk-in pantry and generous island with built-in seating space. First-floor primary suite. Dual vanity, garden tub, separate glass-enclosed shower and large walk-in closet in primary bath. A second bedroom is downstairs.

    Perry Homes Builder
    20931 Medina River Dr Unit 36491081, Cypress, TX 77433
  • /33

    $488,990

    New Construction
    • 4 Beds
    • 3 Baths
    • 2,075 Sq Ft

    Merlot Plan at Avalon at Cypress 50s, Cypress, TX 77433

    The Merlot offers the ultimate home with style and flexibility. The open-concept kitchen boasts a large island that overlooks a spacious family room and has views to the backyard. Three large windows in the family room fill the room with natural light. Step out onto your covered patio and you'll see plenty of space for entertaining outdoors!The private owner's suite features a walk-in

    Taylor Morrison Builder
    21823 Brooking Gorge Lane St Unit 36665477, Cypress, TX 77433
  • /14

    $379,990

    New Construction
    • 4 Beds
    • 3.5 Baths
    • 2,600 Sq Ft

    Benchmark Plan at Bridgeland - Creekland Village at Bridgeland, Cypress, TX 77433

    4 Bedrooms | 3.5 Bathrooms | Approx. 2,600 Sq. Ft. The Benchmark is a thoughtfully designed two-story home that balances modern comfort with functional living spaces, making it ideal for everyday life and special gatherings alike. From the welcoming foyer, the first floor opens into a bright dining area that flows seamlessly into the great room and kitchen, creating a connected living space

    DRB Homes Builder
    21003 Medina River Dr Unit 38243361, Cypress, TX 77433
  • /18

    $340,000

    • 4 Beds
    • 2.5 Baths
    • 2,808 Sq Ft

    18215 Blake Valley Ln, Cypress, TX 77429

    Welcome to 18215 Blake Valley Lane, a spacious two-story home offering over 2,800 square feet of comfortable living. This 4-bedroom, 2.5-bath residence showcases a timeless brick exterior with impressive curb appeal, complemented by beautifully maintained community landscaping and manicured common areas. Inside, you'll find generous living spaces designed for both everyday living and

    Melanie Miller Redfin Corporation

    18215 Blake Valley Ln, Cypress, TX 77429
  • /35

    $429,990

    New Construction
    • 3 - 4 Beds
    • 2.5 - 3.5 Baths
    • 2,262 Sq Ft

    Plan Windermere at Bridgeland - 40ft. Lots, Cypress, TX 77433

    The Windermere is a thoughtfully designed 2-story home with 3-bedrooms and 2-baths. The home boasts 2,262 square feet, providing plenty of space for comfortable living. Step inside and be greeted by a beautiful staircase and a beautiful open-concept kitchen, dining, and family room. A large island offers additional seating and windows provide abundant natural light. A secluded study on the first

    Highland Homes Builder
    21203 Flower Nectar Ct Unit 36556625, Cypress, TX 77433
  • /9

    $558,900

    New Construction
    • 4 Beds
    • 3.5 Baths
    • 2,662 Sq Ft

    2662W Plan at Bridgeland - 45', Cypress, TX 77433

    An entry lined with windows leads past a home office with French doors to the main living areas. The family room with a 19-foot ceiling flows into the kitchen, which hosts a generous Island with built-in seating space and a corner walk-in pantry. The adjoining dining area with a corner of windows provides access to the covered patio. A hallway off the dining area leads past the utility room to

    Perry Homes Builder
    21206 Flower Nectar Ct Unit 41244078, Cypress, TX 77433
  • /39

    $568,990

    New Construction
    • 4 Beds
    • 3.5 Baths
    • 2,952 Sq Ft

    Bordeaux Plan at Avalon at Cypress 50s, Cypress, TX 77433

    A fantastic choice for Houston area home buyers needing additional living space, the Bordeaux house plan includes four bedrooms featuring walk-in closets with the possibility to convert the tandem garage and flex room into bedrooms five and six. Enjoy room to stretch out and a clutter-free lifestyle with plenty of square footage, a spacious covered patio and bonus storage upstairs.

    Taylor Morrison Builder
    21823 Brooking Gorge Lane St Unit 36665473, Cypress, TX 77433
  • /14

    $532,900

    New Construction
    • 4 Beds
    • 3 Baths
    • 2,357 Sq Ft

    2357W Plan at Bridgeland - 50', Cypress, TX 77433

    Entry with 12-foot ceiling leads past a home office with French doors and a guest suite with a private full bath to the main living areas. Dining area flows between the family room with a wall of windows and the kitchen, which offers extra counter space, a corner walk-in pantry, and a generous island with seating space. Off the family room is the primary bedroom, which highlights a wall of

    Perry Homes Builder
    20931 Medina River Dr Unit 36448726, Cypress, TX 77433
  • /50

    $385,000

    $25K PRICE DROP
    • 5 Beds
    • 3 Baths
    • 2,432 Sq Ft

    7822 Coco Verde Dr, Cypress, TX 77433

    Luxury meets functionality in this stunning 5-bed, 3-bath home in the highly sought-after Marvida community! The open-concept layout is designed for modern living and entertaining, featuring abundant natural light and sleek finishes throughout. The heart of the home is the chef’s island kitchen, boasting quartz countertops, stainless appliances, and a seamless flow into the spacious family room.

    Esneider Pesca Realm Real Estate Professionals - Katy

    7822 Coco Verde Dr, Cypress, TX 77433
  • /62

    $448,990

    New Construction
    • 3 - 4 Beds
    • 2.5 - 5 Baths
    • 2,132 Sq Ft

    Plan Lincoln at Bridgeland - 40ft. Lots, Cypress, TX 77433

    This thoughtfully designed two-story home with 2,132 sq ft offers a well-balanced layout with both openness and functionality, perfect for everyday living and entertaining.Upon entering the home, a beautiful staircase and soaring ceilings set the tone for the thoughtful design throughout. Just off the foyer, a conveniently located powder bath is perfect for guests. The hallway leads to an

    Highland Homes Builder
    21203 Flower Nectar Ct Unit 36556626, Cypress, TX 77433
  • /36

    $389,000

    • 4 Beds
    • 2.5 Baths
    • 2,826 Sq Ft

    20374 Mathis Landing Dr, Cypress, TX 77433

    Charming front elevation welcomes you to this beautiful 2-story home with a shaded brick front porch. Inside, an open-concept layout is filled with natural light. Private study with French doors sits just off the entry. The family room impresses with soaring 2-story ceilings, floor-to-ceiling windows overlooking the spacious backyard, and a cozy corner gas log fireplace . The kitchen features

    Dawn Fore RE/MAX Universal

    20374 Mathis Landing Dr, Cypress, TX 77433
  • /29

    $410,750

    New Construction $14K PRICE DROP
    • 3 Beds
    • 2.5 Baths
    • 2,177 Sq Ft

    20039 Sunset Serenade Trail, Cypress, TX 77433

    Welcome to The Anders in Emerald Heights at Bridgeland Central! This thoughtfully designed home offers approximately 2,177 sq. ft. with 3 bedrooms, 2.5 baths, a spacious game room, and a private study perfect for working from home. The open-concept layout provides a seamless flow between the kitchen, dining, and family room, ideal for both everyday living and entertaining. The inviting owner’s

    Kathryn Grahmann Weekley Properties Beverly Bradley

    20039 Sunset Serenade Trail, Cypress, TX 77433
  • /4

    $535,900

    New Construction
    • 4 Beds
    • 2.5 Baths
    • 2,442 Sq Ft

    2442W Plan at Bridgeland - 45', Cypress, TX 77433

    Home office with French doors set at two-story entry. Two-story family room opens to kitchen and morning area. Kitchen features large walk-in pantry and generous island with built-in seating space. Family room features wall of windows. First-floor primary suite includes bedroom with wall of windows. Dual sinks, garden tub, separate glass-enclosed shower and large walk-in closet in primary bath.

    Perry Homes Builder
    21206 Flower Nectar Ct Unit 36484088, Cypress, TX 77433
  • /36

    $351,990

    New Construction
    • 3 Beds
    • 2 - 4 Baths
    • 1,664 Sq Ft

    Muenster Plan at Bridgeland - 40', Cypress, TX 77433

    The Muenster floor plan is a thoughtfully crafted single-story home, perfect for those seeking comfort and practicality. This layout features 3 bedrooms and 2 bathrooms, offering a well-balanced space for both relaxation and daily living. At the heart of the home, the open-concept design connects the kitchen, dining area, and family room, creating an ideal setting for entertaining or spending

    Coventry Homes Builder
    21011 Medina River Dr Unit 36249669, Cypress, TX 77433
  • /39

    $438,990

    New Construction
    • 3 - 4 Beds
    • 2 - 3.5 Baths
    • 2,297 Sq Ft

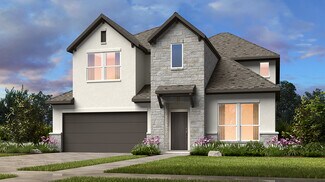
    Plan Dorset at Bridgeland Central - The Villas, Cypress, TX 77433

    Highland Homes Builder
    19731 Travis County Way Unit 36556649, Cypress, TX 77433
  • /21

    $443,990

    New Construction
    • 3 Beds
    • 2.5 Baths
    • 1,812 Sq Ft

    19726 Riverbed Ln, Cypress, TX 77433

    The Bolton plan offers soaring ceilings, abundant natural light, and a highly functional design with oversized windows and an open volume ceiling. The kitchen opens seamlessly to the family room, creating a bright and welcoming space. The primary suite is located on the first floor and features dual vanities, a large walk-in shower, and a soaking tub. Upstairs includes two secondary bedrooms, a

    Highland Homes Builder
    19726 Riverbed Ln, Cypress, TX 77433
  • /26

    $571,990

    New Construction
    • 4 Beds
    • 4 Baths
    • 2,606 Sq Ft

    Anson Plan at Bridgeland - 55', Cypress, TX 77433

    The Anson floor plan is a beautifully designed one-story home that combines spaciousness with modern functionality. Featuring four bedrooms and four bathrooms, this layout is ideal for those who need both comfort and convenience. The open-concept design seamlessly connects the kitchen, dining, and living areas, creating a perfect setting for gatherings. A private owner’s suite offers a serene

    Coventry Homes Builder
    21106 Milkweed Ct Unit 41110554, Cypress, TX 77433
  • /33

    $599,900

    New Construction
    • 4 Beds
    • 3 Baths
    • 2,737 Sq Ft

    2737W Plan at Bridgeland - 55', Cypress, TX 77433

    Home office with French doors set at entry with 12-foot ceiling. Game room with French doors off extended entry. Family room with wall of windows opens to kitchen and dining area. Kitchen features walk-in pantry and generous island with built-in seating space. Primary suite includes bedroom with wall of windows. Double doors lead to primary bath with dual vanities, garden tub, separate

    Perry Homes Builder
    10702 Monarch Butterfly Dr Unit 36490949, Cypress, TX 77433
  • /4

    $567,900

    New Construction
    • 4 Beds
    • 3.5 Baths
    • 2,599 Sq Ft

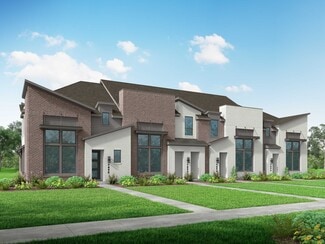
    2599W Plan at Bridgeland - 50', Cypress, TX 77433

    Step off the front porch into the two-story entryway. French doors open into the home office at the front of the house. Past the staircase you enter into the open living areas. The kitchen features an island with built-in seating, walk-in corner pantry, and an adjacent dining room with ample natural light. The family room boasts a wall of windows and 19-foot ceiling. The primary bedroom has

    Perry Homes Builder
    20931 Medina River Dr Unit 36474707, Cypress, TX 77433
  • /50

    $410,000

    • 4 Beds
    • 2.5 Baths
    • 2,599 Sq Ft

    16314 Avenplace Rd, Tomball, TX 77377

    WOW!!! Come and see this beautiful, very well cared for home! This home features an updated, high quality kitchen with an island and tons of counter space! Upgraded appliances, high ceilings, and a great floor plan make this a great home for entertaining! Upon entry, you're greeted with soaring ceilings and a cozy living area with a gas fireplace and accent wall! The primary bedroom has a private

    Matthew Mitchell Texas Diamond Realty

    16314 Avenplace Rd, Tomball, TX 77377
  • /44

    $360,000

    Open Sat 3PM - 5PM
    • 4 Beds
    • 2.5 Baths
    • 2,619 Sq Ft

    16926 Scenic Lakes Way, Houston, TX 77095

    Move-in ready in sought-after Copperfield w/ extensive updates, flexible living & standout community amenities! Improvements include Proper Roofing Nano spray & repair w/ 10-year warranty, updated heating & A/C, new carpet in the primary bedroom, fence work, shed/garage updates, security cameras, fresh paint throughout approx. 95% of the home & trimmed landscaping, lawn, gazebo & trees. Inside,

    Wendy Johnson Redfin Corporation

    16926 Scenic Lakes Way, Houston, TX 77095
  • /13

    $529,990

    New Construction
    • 3 Beds
    • 2.5 Baths
    • 2,545 Sq Ft

    17003 Texas Hill Country Rd, Cypress, TX 77433

    The Simmons floor plan in Easthaven at Bridgeland Central offers a refined take on modern livingwith 3 bedrooms, 2.5 baths, a private study, and a spacious game room. At the heart of the home,the open-concept kitchen features GE Monogram appliances, including a 36-inch dual-fuel 6-burnerrange. The family and dining areas are enhanced by a 12-foot sliding glass door that opens to

    Beverly Bradley Weekley Properties Beverly Bradley

    17003 Texas Hill Country Rd, Cypress, TX 77433

Showing Results 121 - 160, Page 4 of 18

How to Buy a Home How to Finance a Home How to Sell a Home