455

Newest Homes for Sale in Dacula, GA

Section Image Section Image Section Image
  • /6

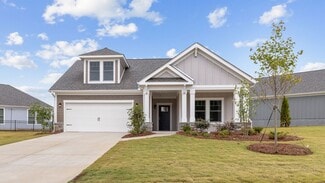
    $589,990

    New Construction
    • 5 - 6 Beds
    • 4 Baths
    • 3,137 Sq Ft

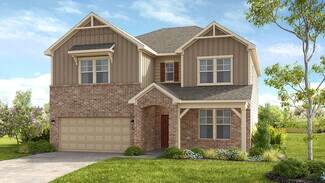
    Canterbury Plan at Pinecrest Ridge, Dacula, GA 30019

    The Canterbury by Chafin Communities is a 2 story home plan that features 5 bedrooms and 4 bathrooms.

    Chafin Communities Builder
    2300 Hurricane Shoals Rd Unit 38183822, Dacula, GA 30019
  • /8

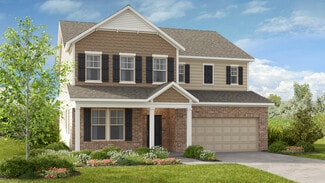
    $552,990

    New Construction
    • 4 - 6 Beds
    • 3 - 4 Baths
    • 2,800 Sq Ft

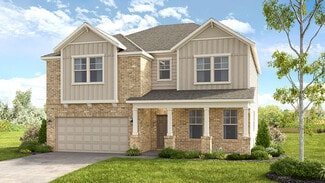
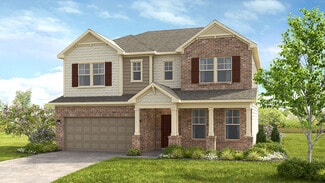
    Colburn Plan at Pinecrest Ridge, Dacula, GA 30019

    The Colburn by Chafin Communities is a 2 story home plan that features 4 bedrooms and 3 bathrooms.

    Chafin Communities Builder
    2300 Hurricane Shoals Rd Unit 38183849, Dacula, GA 30019
  • /49

    $2,300,000

    $300K PRICE DROP
    • Land
    • 44.93 Acres
    • $51,191 per Acre

    610 Loth Wages Rd, Dacula, GA 30019

    Discover this custom, UPDATED, and well-maintained 2,200 sq. ft. ranch home on 45 picturesque acres, offering a perfect blend of privacy, functionality, and opportunity. This three-bedroom, two-bathroom home is designed for comfort and entertaining, featuring a spacious kitchen, separate dining room, and a great room with vaulted ceilings, exposed beams, and a stunning stone fireplace. A sunroom

    Anna Davis eXp Realty

    610 Loth Wages Rd, Dacula, GA 30019
  • /60

    $485,000

    $15K PRICE DROP
    • 2 Beds
    • 1 Bath

    5570 Bold Springs Rd, Dacula, GA 30019

    Come see this charming farm-style 2-bedroom, 1-bath ranch nestled on a beautiful 3.4-acre open and private lot. This property offers the perfect blend of comfort, character, and opportunity, featuring a partially finished basement ready for your personal touch. The spacious lot provides plenty of room to expand, garden, or simply enjoy the peaceful surroundings. A large detached double-door

    Agent Photo

    Richard Rodriguez

    BHHS Georgia Properties

    5570 Bold Springs Rd, Dacula, GA 30019
  • /5

    $99,900

    $40K PRICE DROP
    • Land
    • 1.28 Acres
    • $78,047 per Acre

    1945 Winder Hwy, Dacula, GA 30019

    Prime Commercial Lot on Winder Highway. Excellent opportunity in fast-growing Dacula! Includes two parcels R5271 010A AND R5271 010. This 1.28-acre vacant commercial lot offers outstanding frontage on Winder Highway/US-29 with high visibility and strong traffic counts. Zoned commercial this site provides quick access to major thoroughfares, shopping, and surrounding residential neighborhoods.

    Stacy Arrowood Real Broker, LLC

    1945 Winder Hwy, Dacula, GA 30019
  • /20

    $638,913

    New Construction
    • 3 Beds
    • 3 Baths
    • 2,454 Sq Ft

    3507 Fishpond Cir, Dacula, GA 30019

    Looking for a luxurious yet practical home that caters to your lifestyle needs? The Portico Bonus is the perfect choice for you. This home features a functional yet elegant design emphasizing manageability and convenience. Here are some of the highlights of the Portico Bonus: A grand entrance that leads to an efficient, open layoutSpacious owner's suite with a beautiful bathroom and ample

    Epcon Communities Builder
    3507 Fishpond Cir, Dacula, GA 30019
  • /2

    $1,150,000

    $50K PRICE DROP
    • Land
    • 4.58 Acres
    • $251,092 per Acre

    000 Hog Mountain Church Road and Auburn Rd, Dacula, GA 30019

    4.58 acres commercial land in the corner of 324 (Auburn Road) and 124, across the street from City Lines Bar & Grill. Water and power is in front of property. Sewer is in the subdivision behind. The land is currently approved for mixed use development.

    Paul Khansari REMAX Center

    000 Hog Mountain Church Road and Auburn Rd, Dacula, GA 30019
  • /2

    $1,150,000

    $50K PRICE DROP
    • Land
    • 4.58 Acres
    • $251,092 per Acre

    0 Hog Mountain Church Road and Auburn Rd, Dacula, GA 30019

    4.58 acres commercial land in the corner of 324 (Auburn Road) and 124, across the street from City Lines Bar & Grill. Water and power is in front of property. Sewer is in the subdivision behind. The land is currently approved for mixed use development.

    Paul Khansari RE/MAX Center

    0 Hog Mountain Church Road and Auburn Rd, Dacula, GA 30019
  • /35

    $1,300,000

    $100K PRICE DROP
    • 4 Beds
    • 3 Baths
    • 2,342 Sq Ft

    2085 Jones Phillips Rd, Dacula, GA 30019

    HOT DEVELOPMENT OPPORTUNITY! Calling all custom builders!! 5.667 acres of pasture land ready to be developed on a street where luxury million dollar homes are already being built and sold!! This land is only 3 miles from the Rowan development in Dacula as well as the new Publix/Chick-Fil-A/Starbucks shopping center. With 587 feet of road frontage, this land lays perfectly ready for 4-5 gorgeous

    Lindsey Bruce Keller Williams Realty Atl. Partners

    2085 Jones Phillips Rd, Dacula, GA 30019
  • /200

    $1,550,000

    New Construction
    • 4 Beds
    • 4.5 Baths
    • 5,000 Sq Ft

    2031 Jones Phillips Rd, Dacula, GA 30019

    OWNER FINANCING AVAILABLE! FIFTH BEDROOM EASILY ADDED IF DESIRED! HOME READY FOR POOL AND POOLHOUSE AFTER CLOSING at COST!! SELLER OFFERING A 3-2-1 BUYDOWN WITH PREFFERED LENDER! A New Chapter Awaits You. This home was crafted for the way you’ve always dreamed of living. Behind its elegant façade lies a sanctuary filled with light, warmth, and thoughtful design. With four spacious bedrooms and

    Agent Photo

    Anica Pernes

    Virtual Properties Realty.com

    2031 Jones Phillips Rd, Dacula, GA 30019
  • /34

    $405,000

    $44K PRICE DROP
    • 4 Beds
    • 2 Baths
    • 2,130 Sq Ft

    3894 Saddle Bag Ct, Dacula, GA 30019

    Modern Comfort Meets Small-Town Charm in Bold Springs Farm! Welcome home to this beautifully designed 4-bedroom, 2-bath ranch located in the desirable Bold Springs Farm community in Dacula, GA. Built with care and meticulously maintained, this nearly new home offers the perfect balance of modern features and easy, single-level living. Step inside to an inviting open floor plan filled with natural

    Square Real Estate Consultants Coldwell Banker Realty

    3894 Saddle Bag Ct, Dacula, GA 30019
  • /31

    $499,000

    • 5 Beds
    • 3 Baths
    • 3,035 Sq Ft

    67 Creek Side Place, Dacula, GA 30019

    This 5BR/3BA 2 story Halton plan, which is minutes away from Hwy 316, shopping, and a future hospital. Home is sitting on .826 acre site. Features an island kitchen with a large pantry and kitchen opens up to family room w/ fireplace. The flex area can be used as a dining or additional living space. Guest bed and full bathroom on the main. Central staircase leads to loft area, impressive grand

    Barbara B Hammond Regis Properties, Inc.
    67 Creek Side Place, Dacula, GA 30019
  • /66

    $1,750,000

    New Construction
    • 5 Beds
    • 5.5 Baths
    • 5,700 Sq Ft

    2021 Jones Phillips Rd, Dacula, GA 30019

    OWNER FINANCING AVAILABLE! HOME READY FOR POOL AND POOLHOUSE AFTER CLOSING at COST!! SELLER OFFERING A 3-2-1 BUYDOWN WITH PREFFERED LENDER! Every detail of this residence reflects refined luxury and uncompromising craftsmanship. Designed with an eye for global elegance, the home is a modern masterpiece defined by clean lines, striking geometry, and a contemporary exterior that exudes

    Agent Photo

    Anica Pernes

    Virtual Properties Realty.com

    2021 Jones Phillips Rd, Dacula, GA 30019
  • /45

    $574,900

    $26K PRICE INCREASE
    • 5 Beds
    • 3 Baths
    • 3,220 Sq Ft

    978 Grand Ivey Place NE, Dacula, GA 30019

    This spacious 5-bedroom, 3-bath home in Dacula is listed at $549,000-nearly $200K below the Zestimate. With over 3,200 sq ft, it features a bright open layout, marble fireplace, and modern kitchen with tons of cabinet space. Built in 2016, it's clean and move-in ready, with room to personalize. The large backyard is great for relaxing or entertaining, and the location is close to shopping,

    Steven Koleno Beycome Brokerage Realty LLC

    978 Grand Ivey Place NE, Dacula, GA 30019
  • /30

    $448,490

    New Construction
    • 4 Beds
    • 2.5 Baths
    • 2,498 Sq Ft

    Kirkwood Plan at Bailey Fence, Dacula, GA 30019

    The Kirkwood is a spacious two-story home thoughtfully designed to offer room for everyone and flexibility for the way you live. On the main level, the cook’s kitchen features a large island and flows effortlessly into the casual dining area and open gathering room, creating a welcoming space that’s perfect for everyday living and easy entertaining. A flexible room near the entry adds even more

    Taylor Morrison Builder
    3119 Shirecrest Ln Unit 36664723, Dacula, GA 30019
  • /28

    $458,490

    New Construction
    • 4 Beds
    • 2.5 Baths
    • 2,696 Sq Ft

    Ingram Plan at Bailey Fence, Dacula, GA 30019

    The Ingram is a thoughtfully designed two-story home that brings together comfort, function, and flexibility for everyday living. On the main floor, a welcoming foyer opens to a versatile flex room, perfect for a home office, playroom, or quiet retreat. Just beyond, the island kitchen flows effortlessly into the casual gathering room, creating an open and connected space where everything from

    Taylor Morrison Builder
    3119 Shirecrest Ln Unit 36664722, Dacula, GA 30019
  • /25

    $500,990

    New Construction
    • 5 Beds
    • 4 Baths
    • 3,236 Sq Ft

    Essex Plan at Bailey Fence, Dacula, GA 30019

    The Essex is a spacious and well-appointed home offering over 3,000 square feet of thoughtfully designed living space. From the guest bedroom on the main floor to the open-concept gathering areas, every detail supports comfort, connection, and flexibility. The kitchen is ideal for entertaining, featuring a large island with extra cabinet storage, a butler’s kitchen, and a generous walk-in pantry

    Taylor Morrison Builder
    3119 Shirecrest Ln Unit 36664721, Dacula, GA 30019
  • /29

    $544,990

    New Construction
    • 4 Beds
    • 2.5 Baths
    • 3,067 Sq Ft

    Trenton Plan at Auburn Glen, Dacula, GA 30019

    The Trenton is a well-designed two-story home that offers flexible living space both upstairs and down, perfect for a variety of lifestyles. On the main level, a casual gathering room flows seamlessly into the dining area and island kitchen, creating an open and welcoming space that brings everyone together. A flexible room near the entry adds extra versatility for work, play, or quiet moments.

    Taylor Morrison Builder
    3118 Jim Moore Rd Unit 36664717, Dacula, GA 30019
  • /30

    $501,990

    New Construction
    • 4 Beds
    • 2.5 Baths
    • 2,498 Sq Ft

    Kirkwood Plan at Auburn Glen, Dacula, GA 30019

    The Kirkwood is a spacious two-story home thoughtfully designed to offer room for everyone and flexibility for the way you live. On the main level, the cook’s kitchen features a large island and flows effortlessly into the casual dining area and open gathering room, creating a welcoming space that’s perfect for everyday living and easy entertaining. A flexible room near the entry adds even more

    Taylor Morrison Builder
    3118 Jim Moore Rd Unit 36664715, Dacula, GA 30019
  • /26

    $514,990

    New Construction
    • 4 Beds
    • 2.5 Baths
    • 2,696 Sq Ft

    Ingram Plan at Auburn Glen, Dacula, GA 30019

    The Ingram is a thoughtfully designed two-story home that brings together comfort, function, and flexibility for everyday living. On the main floor, a welcoming foyer opens to a versatile flex room, perfect for a home office, playroom, or quiet retreat. Just beyond, the island kitchen flows effortlessly into the casual gathering room, creating an open and connected space where everything from

    Taylor Morrison Builder
    3118 Jim Moore Rd Unit 36664714, Dacula, GA 30019
  • /25

    $562,990

    New Construction
    • 5 Beds
    • 4 Baths
    • 3,236 Sq Ft

    Essex Plan at Auburn Glen, Dacula, GA 30019

    The Essex is a spacious and well-appointed home offering over 3,000 square feet of thoughtfully designed living space. From the guest bedroom on the main floor to the open-concept gathering areas, every detail supports comfort, connection, and flexibility. The kitchen is ideal for entertaining, featuring a large island with extra cabinet storage, a butler’s kitchen, and a generous walk-in pantry

    Taylor Morrison Builder
    3118 Jim Moore Rd Unit 36664713, Dacula, GA 30019
  • /48

    $582,990

    New Construction
    • 5 Beds
    • 4.5 Baths
    • 3,504 Sq Ft

    Sumner Plan at Auburn Glen, Dacula, GA 30019

    The Sumner is a beautifully designed home that brings together space, flexibility, and comfort to meet the needs of today’s modern lifestyles. With five bedrooms, four and a half bathrooms, a study, flex room, and loft, this spacious layout offers room to live, work, and grow. As you enter through the foyer, you’re welcomed by a private study and flexible space that can be tailored to fit your

    Taylor Morrison Builder
    3118 Jim Moore Rd Unit 36664716, Dacula, GA 30019
  • /21

    $438,990

    New Construction
    • 4 Beds
    • 2 Baths
    • 2,407 Sq Ft

    Solstice Plan at Silverton, Dacula, GA 30019

    Step into your next home and be greeted by a flex room and the stairs leading to the second floor. As you continue through the main level, you’ll find the kitchen, dining area, and family room, with a back patio located just off the dining space. On the opposite side of the family room, there’s a powder bath, coat closet, mudroom, and access to the two-car garage. Upstairs, a loft connects three

    Starlight Homes Builder
    27 Silverton Dr Unit 36473342, Dacula, GA 30019
  • /33

    $584,999

    New Construction
    • 5 Beds
    • 4 Baths
    • 4,008+ Sq Ft

    Clarity Plan at Adagio, Dacula, GA 30019

    Open concept gourmet kitchen opens to breakfast area and family room. Flexible space on the main level for a study or guest bedroom. Dining room with coffered ceilings. Primary suite with an expansive walk-in closet, two separate vanities, linen closet, soaking tub and oversized shower in primary bathroom. Upper level loft is perfect for entertaining guests.

    DRB Homes Builder
    2056 Cadenza Cir Unit 36466769, Dacula, GA 30019
  • /17

    $432,990

    New Construction
    • 4 Beds
    • 2 Baths
    • 2,095 Sq Ft

    Beacon Plan at Silverton, Dacula, GA 30019

    Welcome inside through the covered front porch, where a flex room offers the perfect space for an extra living area. From there, the home opens into the kitchen, dining area, and family room—ideal for everyday living and entertaining. The staircase is located just off the family room, while the mud room and powder bath sit near the kitchen. A walk-in pantry is positioned on the opposite side of

    Starlight Homes Builder
    27 Silverton Dr Unit 36488520, Dacula, GA 30019
  • /38

    $474,900

    New Construction
    • 2 - 3 Beds
    • 2 - 3 Baths
    • 1,769+ Sq Ft

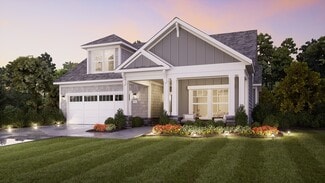
    Portico Plan at The Courtyards at Bailey Farms, Dacula, GA 30019

    Looking for a luxurious yet practical home that caters to your lifestyle needs? The Portico is the perfect choice for you. This single-level home features a functional yet elegant design emphasizing manageability and convenience. Here are some of the highlights of the Portico: A grand entrance that leads to an efficient, open layout Luxurious amenities, such as an optional gourmet kitchen and a

    Epcon Communities Builder
    3046 Fence Rd NE Unit 36450222, Dacula, GA 30019
  • /24

    $562,999

    New Construction
    • 4 Beds
    • 3.5 Baths
    • 3,537 Sq Ft

    Rainier Plan at Adagio, Dacula, GA 30019

    Spacious Open Concept Kitchen: Enjoy an oversized island overlooking the breakfast area and family room, perfect for entertaining and family gatherings. Plus, a butler's pantry that leads from the kitchen to the dining room. A Beautiful Dining Room with coffered ceilings, the ideal place for holidays and family celebrations. First Floor Primary Suite: A peaceful retreat with an expansive walk-in

    DRB Homes Builder
    2056 Cadenza Cir Unit 36451645, Dacula, GA 30019
  • /26

    $453,990

    New Construction
    • 5 Beds
    • 3 Baths
    • 2,736 Sq Ft

    Galileo Plan at Silverton, Dacula, GA 30019

    Enter the home through the covered porch into a welcoming foyer, where you’re greeted by a flex room, a coat closet, and stairs leading to the second floor. As you move farther into the home, the space opens up to the kitchen, family room, and dining area. A back patio is located just off the dining area, offering a great spot for outdoor enjoyment. From the family room, you’ll find a bedroom

    Starlight Homes Builder
    27 Silverton Dr Unit 36445847, Dacula, GA 30019
  • /7

    $449,990

    New Construction
    • 4 - 5 Beds
    • 2.5 - 3.5 Baths
    • 2,809 Sq Ft

    Willard Plan at Haverhill Estates, Dacula, GA 30019

    Embodying a functional “live-work-play” design, the Willard boasts a collection of tranquil bedrooms, adaptable work spaces and inviting gathering spaces. The open concept on the main floor is ideal for entertaining, while a nearby flex space could serve as an on-trend home office. Surrounded by secondary bedrooms, an upstairs loft might serve double duty as a kids’ homework zone and media space.

    Pulte Homes Builder
    2311 Harbins Rd Unit 36457839, Dacula, GA 30019
  • /15

    $658,900

    New Construction
    • 2 - 3 Beds
    • 2.5 - 3.5 Baths
    • 2,821+ Sq Ft

    Provenance Plan at The Courtyards at Bailey Farms, Dacula, GA 30019

    Looking for a spacious and luxurious home that offers convenience and flexibility? The Provenance might be just what you need. With the most square footage of our luxury ranch floor plans, the Provenance allows you to tailor your home to your liking. This home provides an easy, low-maintenance lifestyle that's perfect for hosting loved ones and impressing guests. Here are some of the features

    Epcon Communities Builder
    3046 Fence Rd NE Unit 36475904, Dacula, GA 30019
  • /25

    $551,999

    New Construction
    • 5 Beds
    • 3 Baths
    • 3,162 Sq Ft

    Abigail II Plan at Adagio, Dacula, GA 30019

    Spacious Open Concept Kitchen: Enjoy a walk-in pantry and oversized island that opens to the breakfast area and family room, perfect for entertaining and family gatherings.Large Primary Suite: A luxurious retreat with volume ceilings, a private en-suite bathroom with a dual vanity, and his and hers walk-in closets.Flexible Living Space: A spacious and bright versatile room for a private

    DRB Homes Builder
    2056 Cadenza Cir Unit 36480380, Dacula, GA 30019
  • /14

    $470,990

    New Construction
    • 4 - 5 Beds
    • 3.5 - 4.5 Baths
    • 3,109 Sq Ft

    Braddock Plan at Haverhill Estates, Dacula, GA 30019

    The entertainment-friendly Braddock lives life out loud with a wide array of gathering spaces that include a roomy open concept at the home’s core, formal dining room, downstairs flex space and large upstairs loft. An owner’s suite on main and collection of second-story bedrooms are ideally poised for peace and quiet. The size of the closets and walk-in pantry prove terrific storage solutions.

    Pulte Homes Builder
    2311 Harbins Rd Unit 36466784, Dacula, GA 30019
  • /32

    $579,990

    New Construction
    • 5 Beds
    • 4.5 Baths
    • 3,665+ Sq Ft

    Rosemary II Plan at Adagio, Dacula, GA 30019

    Covered front porch: A great spot to enjoy your coffee on a beautiful day. Spacious Open Concept Kitchen: Enjoy an oversized island overlooking the breakfast area and family room, perfect for entertaining and family gatherings. Plus, a butler's pantry that leads from the kitchen to the dining room. A Beautiful Dining Room with coffered ceilings, the ideal place for holidays and family

    DRB Homes Builder
    2056 Cadenza Cir Unit 36447545, Dacula, GA 30019
  • /40

    $577,999

    New Construction
    • 5 Beds
    • 4 Baths
    • 3,855 Sq Ft

    McKinley II Plan at Adagio, Dacula, GA 30019

    Spacious Open Concept Kitchen: Enjoy a walk-in pantry and an oversized island overlooking the breakfast area and family room, perfect for entertaining and family gatherings. A Beautiful Dining Room with coffered ceilings, the ideal place for holidays and family celebrations. Large Primary Suite: A luxurious retreat with a sitting area, expansive walk-in closet, and a private en-suite bathrooms

    DRB Homes Builder
    2056 Cadenza Cir Unit 36467315, Dacula, GA 30019
  • /26

    $444,900

    New Construction
    • 2 - 3 Beds
    • 2 - 3 Baths
    • 1,520+ Sq Ft

    Palazzo Plan at The Courtyards at Bailey Farms, Dacula, GA 30019

    Looking for a home that offers a comfortable and luxurious living experience? Look no further than the Palazzo! This welcoming and vibrant home is filled with natural light and offers adaptable living spaces that cater to your needs. Here are some of the features that make the Palazzo stand out: A multipurpose sunroom where you can relax and enjoy the beautiful natural surroundingsAn upstairs

    Epcon Communities Builder
    3046 Fence Rd NE Unit 36468921, Dacula, GA 30019
  • /18

    $446,990

    New Construction
    • 4 Beds
    • 3 Baths
    • 2,174 Sq Ft

    Europa Plan at Silverton, Dacula, GA 30019

    As you enter the home from the covered porch, the foyer welcomes you with three bedrooms at the front of the home, each featuring a walk-in closet. One of these bedrooms includes its own private bath, while the others share a full bath nearby. Just off the foyer, you'll also pass the entrance to the two-car garage and the fourth bedroom. Continuing toward the back of the home, you pass a

    Starlight Homes Builder
    27 Silverton Dr Unit 36480282, Dacula, GA 30019
  • /19

    $437,990

    New Construction
    • 4 Beds
    • 2 Baths
    • 2,272 Sq Ft

    Splendor Plan at Silverton, Dacula, GA 30019

    Step into the home through the foyer, where a powder bath and access to the two-car garage are conveniently located. The foyer opens into a spacious, open-concept kitchen, family room, and dining area. A back patio is situated just off the dining area, while on the opposite side of the family room, stairs lead to the second floor and a study. Upstairs, a spacious loft connects three additional

    Starlight Homes Builder
    27 Silverton Dr Unit 36470402, Dacula, GA 30019
  • /56

    $508,900

    New Construction
    • 2 - 4 Beds
    • 2 - 3 Baths
    • 2,053+ Sq Ft

    Promenade Plan at The Courtyards at Bailey Farms, Dacula, GA 30019

    Looking for a spacious home that can comfortably accommodate your oversized furniture and host your family and friends? The Promenade is the ideal option - This expertly designed house offers ample space for all your needs, along with a range of features to help you relax and recharge. Here are some of the highlights: Optional gourmet kitchen with center island and walk-in pantrySecluded den

    Epcon Communities Builder
    3046 Fence Rd NE Unit 36458998, Dacula, GA 30019
  • /27

    $490,990

    New Construction
    • 4 - 5 Beds
    • 3.5 - 4.5 Baths
    • 3,361 Sq Ft

    Frazier Plan at Haverhill Estates, Dacula, GA 30019

    Showcasing innovative home design, the Frazier adapts beautifully to the needs of today’s families including the three-car tandem garage for overflow storage and the option to convert a flexible living space to a first-floor bedroom. The open concept that unites the kitchen and gathering room, an upstairs loft, separate dining room and covered patio are prime for family time.

    Pulte Homes Builder
    2311 Harbins Rd Unit 36496462, Dacula, GA 30019
  • /22

    $439,990

    New Construction
    • 4 Beds
    • 2 Baths
    • 2,338 Sq Ft

    Spectra Plan at Silverton, Dacula, GA 30019

    Welcome to your next home! As you enter from the covered porch, you’re greeted by a flex room. Continuing through the main level, you pass a powder bath and the two-car garage before stepping into the open kitchen, dining area, and family room. A back patio is located just off the dining area. Upstairs, a spacious loft connects three additional bedrooms—each with a walk-in closet—and a shared

    Starlight Homes Builder
    27 Silverton Dr Unit 36497558, Dacula, GA 30019

Showing Results 401 - 440, Page 11 of 12

How to Buy a Home How to Finance a Home How to Sell a Home