708

Homes for Sale in 33525

Section Image Section Image
  • /33

    $809,990

    New Construction
    • 5 Beds
    • 4.5 Baths
    • 4,240 Sq Ft

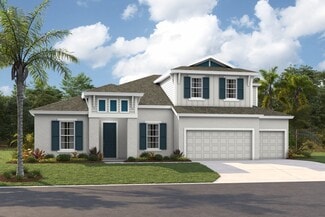
    Madeira III Plan at Pasadena Woods - Artisan Series, Richland, FL

    The Madeira III impresses from the start with striking curb appeal, split garages, and a grand entry. Inside, a dramatic clerestory foyer opens to a private den and formal dining, flowing into an expansive island kitchen and open grand room. Flexible living options include a first-floor guest suite or owners retreat with a walk-in closet, or an upstairs owners retreat alongside oversized

    Homes By WestBay Builder
    0 Pasadena Woods St Unit 37455917, Richland, FL
  • /4

    $722,990

    New Construction
    • 3 - 4 Beds
    • 3 - 4 Baths
    • 2,903+ Sq Ft

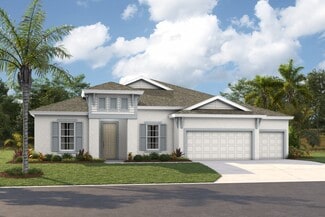
    Cedar Key I Plan at Pasadena Ridge - Artisan Series, Pasadena Hills, FL 33541

    The Cedar Key I embodies classic Florida design, with 12-foot ceilings carrying through the foyer, formal dining room, grand room, and gourmet kitchen for a consistently open, airy feel. A private double-door entry leads into the owner's retreat, where a spacious walk-in closet and lavish bath create a genuine escape from the rest of the home. An expansive laundry room and generously sized

    Homes By WestBay Builder
    9753 Leaf Green Ln Unit 37455920, Pasadena Hills, FL 33541
  • /4

    $569,990

    New Construction
    • 3 Beds
    • 3 Baths
    • 2,529 Sq Ft

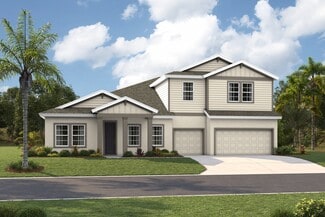
    Bayside I Plan at Pasadena Woods - Artisan Series, Richland, FL

    The Bayside I offers well-appointed living and leisure spaces, enhancing versatility and comfort. Upon entry, an extended foyer guides you to the spacious grand room, island kitchen, and caf area, seamlessly connecting to the outdoor living space. All secondary bedrooms, positioned at the front of the house, ensure privacy and functionality. An oversized laundry room complements the layout. The

    Homes By WestBay Builder
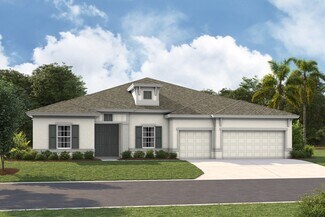
    0 Pasadena Woods St Unit 37455913, Richland, FL
  • /4

    $628,990

    New Construction
    • 5 Beds
    • 4 Baths
    • 3,147 Sq Ft

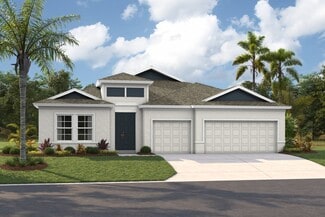
    Hyde Park IV Plan at Pasadena Ridge - Inspiration Series, Pasadena Hills, FL 33541

    The Hyde Park IV offers well-appointed living and leisure spaces for versatility and livability. The extended foyer leads to the spacious grand room, island kitchen and caf area that flow effortlessly to the outdoor lanai. Secondary bedrooms, formal dining/den space, and oversized laundry offer comfortable privacy and functionality. The owners retreat features an expansive walk-in closet, double

    Homes By WestBay Builder
    9753 Leaf Green Ln Unit 37455926, Pasadena Hills, FL 33541
  • /35

    $777,990

    New Construction
    • 5 Beds
    • 4 Baths
    • 3,560 Sq Ft

    Key Largo II Plan at Pasadena Woods - Artisan Series, Richland, FL

    The Key Largo II is an award-winning two-story floor plan that provides comfort and practicality for those that like to entertain, host family gatherings, work from home and more! The soaring 12-foot ceilings in the foyer, formal dining room, grand room and kitchen give way to a dramatic open plan. The luxurious downstairs owner's retreat features a double door entry, double walk-in closets,

    Homes By WestBay Builder
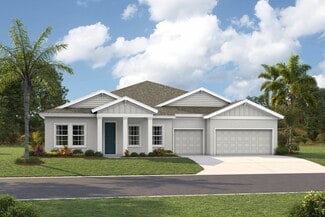
    0 Pasadena Woods St Unit 37455919, Richland, FL
  • /4

    $677,990

    New Construction
    • 4 Beds
    • 3 Baths
    • 2,839 Sq Ft

    Key Largo I Plan at Pasadena Woods - Artisan Series, Richland, FL

    The Key Largo is a traditional Florida open style plan with the most comfortable and practical spaces where it counts most! The foyer, formal dining room, grand room and spectacular kitchen all boast soaring 12-foot ceilings. This creates an expansive, open floor plan with grand features such as double door entry into the owner's retreat complete with two walk-in closets and luxurious bath.

    Homes By WestBay Builder
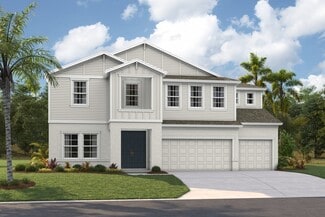
    0 Pasadena Woods St Unit 37455936, Richland, FL
  • /22

    $632,990

    New Construction
    • 5 - 6 Beds
    • 4 - 5 Baths
    • 3,163+ Sq Ft

    Bayshore II Plan at Pasadena Ridge - Inspiration Series, Pasadena Hills, FL 33541

    The Bayshore II offers easy living with an open floorplan, while still offering privacy for the owner's retreat and secondary bedrooms. Follow the wide foyer to the heart of the home-a combined grand room, deluxe kitchen and casual dining that blends to outdoor living with access to the large covered lanai. From the grand room, enter the owner's retreat complete with dual walk-in closets and

    Homes By WestBay Builder
    9753 Leaf Green Ln Unit 37455929, Pasadena Hills, FL 33541
  • /27

    $676,990

    New Construction
    • 5 Beds
    • 4 Baths
    • 3,561 Sq Ft

    Bayside II Plan at Pasadena Ridge - Artisan Series, Pasadena Hills, FL 33541

    The Bayside II represents elegance with its two-story design, offering flexibility for different lifestyles.Enjoy the mix of open living with a private owner's suite, providing separate space from the rest of the home. The master bath features a garden tub, lavish walk-in shower, double vanities, and an expansive walk-in closet. Upstairs, guests or extended family can enjoy agenerously sized

    Homes By WestBay Builder
    9753 Leaf Green Ln Unit 37455921, Pasadena Hills, FL 33541
  • /28

    $792,990

    New Construction
    • 5 Beds
    • 4 Baths
    • 3,560+ Sq Ft

    Key Largo II Plan at Pasadena Ridge - Artisan Series, Pasadena Hills, FL 33541

    The Key Largo II is an award-winning two-story floor plan that provides comfort and practicality for those that like to entertain, host family gatherings, work from home and more! The soaring 12-foot ceilings in the foyer, formal dining room, grand room and kitchen give way to a dramatic open plan. The luxurious downstairs owner's retreat features a double door entry, double walk-in closets,

    Homes By WestBay Builder
    9753 Leaf Green Ln Unit 37455937, Pasadena Hills, FL 33541
  • /27

    $809,990

    New Construction
    • 4 Beds
    • 3 Baths
    • 4,250 Sq Ft

    Key West II Plan at Pasadena Woods - Artisan Series, Richland, FL

    The Key West II is a bright, airy floor plan that flows beautifully from the foyer through to the expansive open living areas and continuing out to the oversized covered lanai; designed for extensive outdoor living. An ideal layout for those who enjoy the Florida lifestyle! The common living areas include the extended foyer, den, grand room and kitchen with large central island-all with grand 12'

    Homes By WestBay Builder
    0 Pasadena Woods St Unit 37455930, Richland, FL
  • /33

    $834,990

    New Construction
    • 5 Beds
    • 4.5 Baths
    • 4,218 Sq Ft

    Madeira III Plan at Pasadena Ridge - Artisan Series, Pasadena Hills, FL 33541

    The Madeira III impresses from the start with striking curb appeal, split garages, and a grand entry. Inside, a dramatic clerestory foyer opens to a private den and formal dining, flowing into an expansive island kitchen and open grand room. Flexible living options include a first-floor guest suite or owners retreat with a walk-in closet, or an upstairs owners retreat alongside oversized

    Homes By WestBay Builder
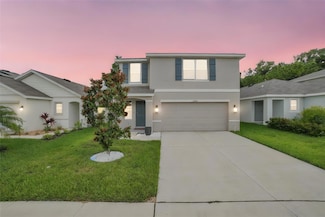
    9753 Leaf Green Ln Unit 37455912, Pasadena Hills, FL 33541
  • /34

    $704,990

    New Construction
    • 5 Beds
    • 4 - 6 Baths
    • 4,848 Sq Ft

    Westshore II Plan at Pasadena Ridge - Inspiration Series, Pasadena Hills, FL 33541

    The Westshore II is a spacious two-story home designed with comfortable and versatile living in mind. The gracious extended foyer opens to the den and formal dining room, then flows to the main living area. The bright and expansive combination grand room, island kitchen and casual dining overlook the outdoor lanai. With a lower level bonus room and guest/study room and upper level owner's

    Homes By WestBay Builder
    9753 Leaf Green Ln Unit 37455932, Pasadena Hills, FL 33541
  • /3

    $618,990

    New Construction
    • 5 Beds
    • 4 Baths
    • 3,147 Sq Ft

    Hyde Park IV Plan at Pasadena Woods - Artisan Series, Richland, FL

    The Hyde Park IV offers well-appointed living and leisure spaces for versatility and livability. The extended foyer leads to the spacious grand room, island kitchen and caf area that flow effortlessly to the outdoor lanai. Secondary bedrooms, formal dining/den space, and oversized laundry offer comfortable privacy and functionality. The owners retreat features an expansive walk-in closet, double

    Homes By WestBay Builder
    0 Pasadena Woods St Unit 37455908, Richland, FL
  • /34

    $694,990

    New Construction
    • 6 Beds
    • 5 Baths
    • 4,828 Sq Ft

    Westshore II Plan at Pasadena Woods - Artisan Series, Richland, FL

    The Westshore II is a spacious two-story home designed with comfortable and versatile living in mind. The gracious extended foyer opens to the den and formal dining room, then flows to the main living area. The bright and expansive combination grand room, island kitchen and casual dining overlook the outdoor lanai. With a lower level bonus room and guest/study room and upper level owner's

    Homes By WestBay Builder
    0 Pasadena Woods St Unit 37455935, Richland, FL
  • /4

    $557,990

    New Construction
    • 4 Beds
    • 3 - 4 Baths
    • 2,572+ Sq Ft

    Bayshore I Plan at Pasadena Woods - Artisan Series, Richland, FL

    The Bayshore offers easy living with an open floorplan, while still offering privacy for the owner's retreat and secondary bedrooms. Follow the wide foyer to the heart of the homea combined grand room, deluxe kitchen and casual dining. This main living area blends seamlessly to outdoor living, with access to the large covered lanai. From the grand room, enter the owners retreat complete with dual

    Homes By WestBay Builder
    0 Pasadena Woods St Unit 37455906, Richland, FL
  • /38

    $554,990

    New Construction
    • 4 Beds
    • 3 Baths
    • 2,535 Sq Ft

    Hyde Park III Plan at Pasadena Woods - Artisan Series, Richland, FL

    The Hyde Park III offers well-appointed living and leisure spaces for versatility and livability. The extended foyer leads to the spacious grand room, island kitchen and caf area that flow effortlessly to the outdoor lanai. Secondary bedrooms, formal dining/den space, and oversized laundry offer comfortable privacy and functionality. The owners retreat features an expansive walk-in closet, double

    Homes By WestBay Builder
    0 Pasadena Woods St Unit 37455931, Richland, FL
  • /35

    $704,990

    New Construction
    • 7 Beds
    • 5 - 6 Baths
    • 4,828+ Sq Ft

    Westshore I Plan at Pasadena Ridge - Inspiration Series, Pasadena Hills, FL 33541

    The Westshore I is a spacious two-story home designed with comfortable and versatile living in mind. This 4,848 sq. ft. home features a lower level owner's retreat with separate walk-in closets, dual vanities and walk-in shower. The bright and expansive combination grand room, island kitchen and casual dining flow effortlessly to the outdoor lanai. The upper level houses six oversized secondary

    Homes By WestBay Builder
    9753 Leaf Green Ln Unit 37455924, Pasadena Hills, FL 33541
  • /4

    $697,990

    New Construction
    • 3 - 4 Beds
    • 3 Baths
    • 2,903+ Sq Ft

    Cedar Key I Plan at Pasadena Woods - Artisan Series, Richland, FL

    The Cedar Key I embodies classic Florida design, with 12-foot ceilings carrying through the foyer, formal dining room, grand room, and gourmet kitchen for a consistently open, airy feel. A private double-door entry leads into the owner's retreat, where a spacious walk-in closet and lavish bath create a genuine escape from the rest of the home. An expansive laundry room and generously sized

    Homes By WestBay Builder
    0 Pasadena Woods St Unit 37455909, Richland, FL
  • /4

    $727,990

    New Construction
    • 3 - 4 Beds
    • 2 - 4 Baths
    • 3,129 Sq Ft

    Key West I Plan at Pasadena Ridge - Artisan Series, Pasadena Hills, FL 33541

    The Key West is a bright, airy floor plan that flows beautifully from the foyer through to the expansive open living areas and continuing out to the oversized covered lanai; designed for extensive outdoor living. An ideal layout for those who enjoy the Florida lifestyle! The common living areas include the extended foyer, den, grand room and kitchen with large central island-all with grand 12'

    Homes By WestBay Builder
    9753 Leaf Green Ln Unit 37455914, Pasadena Hills, FL 33541
  • /4

    $702,990

    New Construction
    • 3 Beds
    • 2 Baths
    • 3,129 Sq Ft

    Key West I Plan at Pasadena Woods - Artisan Series, Richland, FL

    The Key West is a bright, airy floor plan that flows beautifully from the foyer through to the expansive open living areas and continuing out to the oversized covered lanai; designed for extensive outdoor living. An ideal layout for those who enjoy the Florida lifestyle! The common living areas include the extended foyer, den, grand room and kitchen with large central island-all with grand 12'

    Homes By WestBay Builder
    0 Pasadena Woods St Unit 37455916, Richland, FL
  • /34

    $694,990

    New Construction
    • 7 Beds
    • 5 - 6 Baths
    • 4,828+ Sq Ft

    Westshore I Plan at Pasadena Woods - Artisan Series, Richland, FL

    The Westshore I is a spacious two-story home designed with comfortable and versatile living in mind. This 4,848 sq. ft. home features a lower level owner's retreat with separate walk-in closets, dual vanities and walk-in shower. The bright and expansive combination grand room, island kitchen and casual dining flow effortlessly to the outdoor lanai. The upper level houses six oversized secondary

    Homes By WestBay Builder
    0 Pasadena Woods St Unit 37455911, Richland, FL
  • /27

    $834,990

    New Construction
    • 4 - 6 Beds
    • 3 - 5 Baths
    • 4,250+ Sq Ft

    Key West II Plan at Pasadena Ridge - Artisan Series, Pasadena Hills, FL 33541

    The Key West II is a bright, airy floor plan that flows beautifully from the foyer through to the expansive open living areas and continuing out to the oversized covered lanai; designed for extensive outdoor living. An ideal layout for those who enjoy the Florida lifestyle! The common living areas include the extended foyer, den, grand room and kitchen with large central island-all with grand 12'

    Homes By WestBay Builder
    9753 Leaf Green Ln Unit 37455907, Pasadena Hills, FL 33541
  • /23

    $782,990

    New Construction
    • 4 Beds
    • 4 Baths
    • 3,538 Sq Ft

    Cedar Key II Plan at Pasadena Woods - Artisan Series, Richland, FL

    The Cedar Key II presents a bright and breezy layout that seamlessly transitions from the foyer to the expansive open living spaces! With its impressive 12-foot ceilings in key areas like the foyer, formal dining room, grand room, and gourmet kitchen, it offers a strikingly open atmosphere. The lavish downstairs owner's retreat boasts a double door entry, spacious walk-in closets, and a luxurious

    Homes By WestBay Builder
    0 Pasadena Woods St Unit 37455934, Richland, FL
  • /4

    $558,990

    New Construction
    • 4 - 5 Beds
    • 3 - 4 Baths
    • 2,572+ Sq Ft

    Bayshore I Plan at Pasadena Ridge - Inspiration Series, Pasadena Hills, FL 33541

    The Bayshore offers easy living with an open floorplan, while still offering privacy for the owner's retreat and secondary bedrooms. Follow the wide foyer to the heart of the homea combined grand room, deluxe kitchen and casual dining. This main living area blends seamlessly to outdoor living, with access to the large covered lanai. From the grand room, enter the owners retreat complete with dual

    Homes By WestBay Builder
    9753 Leaf Green Ln Unit 37455933, Pasadena Hills, FL 33541
  • /14

    $351,990

    New Construction
    • 3 - 4 Beds
    • 2 Baths
    • 2,293 Sq Ft

    Maui Plan at Hilltop Point, Dade City, FL 33525

    Welcome to the Maui, a thoughtfully designed single-story home offering 2,293 square feet of beautifully balanced living space. With 3 bedrooms, 2 baths, a den, and a 2-car garage, this open-concept plan blends style, comfort, and functionality—perfect for modern living. Contact us today to schedule a tour!

    M/I Financial, LLC Builder
    11855 Hilltop Farms Dr Unit 37453785, Dade City, FL 33525
  • /40

    $319,990

    $34K PRICE DROP
    • 3 Beds
    • 2.5 Baths
    • 1,988 Sq Ft

    36558 Spanish Rose Dr, Dade City, FL 33525

    OWNER MOTIVATED — MOVE-IN READY DADE CITY GEM!Discover the perfect blend of modern comfort, quality construction, and small-town charm in this beautifully maintained 2022-built home nestled among the rolling hills of Dade City. Featuring 3 spacious bedrooms, 2.5 bathrooms, and a versatile bonus room, this home offers the flexibility today’s lifestyle demands—ideal for a home office, playroom,

    Damaris Sanchez EXP REALTY LLC

    36558 Spanish Rose Dr, Dade City, FL 33525
  • /25

    $363,150

    New Construction
    • 4 Beds
    • 2.5 Baths
    • 1,870 Sq Ft

    Atlanta Plan at Acacia Fields - The Manors, Wesley Chapel, FL 33525

    This spacious two-story home features a contemporary open floorplan among the kitchen, living room and dining room on the first floor, perfect for hosting guests. The second floor contains a versatile loft that can double as a media room, as well as all four bedrooms, including an expansive owner’s suite with a lavish private bathroom.

    Lennar Builder
    10038 Blazing Saddles Dr Unit 37164624, Wesley Chapel, FL 33525
  • /28

    $409,750

    New Construction
    • 4 Beds
    • 2.5 Baths
    • 2,584 Sq Ft

    Providence Plan at Acacia Fields - The Estates, Wesley Chapel, FL 33525

    This two-story home is designed for comfortable family living. The first floor opens to a shared space among the living room, dining room and kitchen, with rear patio access for indoor-outdoor living. Nearby, is a multipurpose flex room for various hobbies. A versatile loft and four bedrooms, the largest being the peaceful owner’s suite, complete the second level.

    Lennar Builder
    10038 Blazing Saddles Dr Unit 37164619, Wesley Chapel, FL 33525
  • /29

    $454,740

    New Construction
    • 6 Beds
    • 3 Baths
    • 3,326 Sq Ft

    Trenton Plan at Acacia Fields - The Estates, Wesley Chapel, FL 33525

    This two-story home is the largest plan available in the collection. The first floor is brightened by a contemporary open design that unifies the kitchen, family room and dining room. Off the foyer is a versatile bedroom and flex room, while the owner's suite is nested in the back for privacy. Upstairs are the remaining four bedrooms and an expansive loft.

    Lennar Builder
    10038 Blazing Saddles Dr Unit 37164614, Wesley Chapel, FL 33525
  • /22

    $363,400

    New Construction
    • 4 Beds
    • 2 Baths
    • 1,817 Sq Ft

    Harrisburg Plan at Acacia Fields - The Estates, Wesley Chapel, FL 33525

    This convenient single-story plan opens to an inviting dining room with shared access to the kitchen and family room, ideal for seamless modern living. Tucked behind the kitchen, three secondary bedrooms enjoy their own wing of the home, while the expansive owner’s suite is ideally situated in the back corner, a peaceful retreat.

    Lennar Builder
    10038 Blazing Saddles Dr Unit 37164618, Wesley Chapel, FL 33525
  • /22

    $369,900

    New Construction
    • 4 Beds
    • 2 Baths
    • 1,936 Sq Ft

    Hartford Plan at Acacia Fields - The Estates, Wesley Chapel, FL 33525

    An open floorplan is shared among the family room, dining room and kitchen in this single-story home. Separate from three secondary bedrooms, the serene owner’s suite features a spa-like private bathroom designed for tranquil shared living. Completing the home is a two-car garage for storage and other versatile needs.

    Lennar Builder
    10038 Blazing Saddles Dr Unit 37164622, Wesley Chapel, FL 33525
  • /29

    $414,240

    New Construction
    • 6 Beds
    • 3 Baths
    • 2,580 Sq Ft

    Concord Plan at Acacia Fields - The Manors, Wesley Chapel, FL 33525

    Boasting two stories, the Concord is the largest single-family home in this collection. The first floor features a modern design with an open kitchen, living room and dining room, along with a versatile bedroom ideal for overnight guests. The second floor is home to four bedrooms, an adaptable loft and the spacious owner’s suite.

    Lennar Builder
    10038 Blazing Saddles Dr Unit 37164610, Wesley Chapel, FL 33525
  • /28

    $379,650

    New Construction
    • 5 Beds
    • 2.5 Baths
    • 2,215 Sq Ft

    Boston Plan at Acacia Fields - The Manors, Wesley Chapel, FL 33525

    This spacious two-story home boasts five bedrooms with room to spare. The first floor contains a breezy living room, dining room and kitchen in an open design. The spacious owner’s suite is tucked away on the second floor, along with all the secondary bedrooms, just off the versatile loft space.

    Lennar Builder
    10038 Blazing Saddles Dr Unit 37164608, Wesley Chapel, FL 33525
  • /31

    $419,740

    New Construction
    • 5 Beds
    • 2.5 Baths
    • 2,896 Sq Ft

    Raleigh Plan at Acacia Fields - The Estates, Wesley Chapel, FL 33525

    This single-family home boasts five bedrooms across two stories. A versatile flex room sits off the foyer and a modern open-concept design brightens the kitchen, dining room and family room. The sprawling owner’s suite enjoys privacy on the ground floor with a full-sized bathroom and walk-in closet, while the remaining four bedrooms and spacious loft are upstairs.

    Lennar Builder
    10038 Blazing Saddles Dr Unit 37164612, Wesley Chapel, FL 33525
  • /28

    $407,150

    New Construction
    • 5 Beds
    • 2.5 Baths
    • 2,389 Sq Ft

    Columbia Plan at Acacia Fields - The Manors, Wesley Chapel, FL 33525

    This two-story home divides space for optimal tranquility. The first floor showcases an open design that encompasses the dining room, kitchen and living room for simplified family living and entertaining. Nearby, the owner’s suite is separate from the upstairs bedrooms and features a private bathroom. The second level hosts four additional bedrooms and a versatile loft.

    Lennar Builder
    10038 Blazing Saddles Dr Unit 37164611, Wesley Chapel, FL 33525
  • /14

    $298,990

    New Construction
    • 3 Beds
    • 2 Baths
    • 1,328 Sq Ft

    Archer II Plan at Summit View, Dade City, FL 33525

    Welcome to Summit View, a beautiful new home community located off Happy Hill Road in Dade City, Florida. Nestled among the scenic rolling hills of Pasco County, Summit View offers a perfect blend of small-town charm and modern convenience. This community provides easy access to historic downtown Dade City, the Farmers Market and Lagoon at Mirada, Saint Leo University, and nearby golf courses

    D.R. Horton Builder
    13301 Table Rock Ln Unit 37130890, Dade City, FL 33525
  • /39

    $557,750

    New Construction
    • 4 Beds
    • 3 Baths
    • 2,265 Sq Ft

    Plan 2265 at Hill Country Estates, Dade City, FL

    The 2265 floorplan by Adams Homes is a stunning home design that combines spaciousness, functionality, and style. With 4 bedrooms and 3 baths, this home offers ample space for comfortable living. As you enter, you'll be greeted by a grand foyer with a living and dining space on either side. Leading to an open-concept living area, where the family room, dining area, and kitchen seamlessly flow

    Adams Homes Builder
    0 Hill Country Estates St Unit 36893674, Dade City, FL
  • /25

    $570,350

    New Construction
    • 4 Beds
    • 3 Baths
    • 2,508 Sq Ft

    Plan 2508 at Hill Country Estates, Dade City, FL

    The 2508 floorplan by Adams Homes is a spacious and well-designed home that offers both style and functionality. With 4 bedrooms and 3 baths, this floorplan provides ample space for comfortable living. The front of the home is where you can enjoy formal living and dining rooms that sit on either side of the foyer. From there, move further into the home to find the oversized family room that then

    Adams Homes Builder
    0 Hill Country Estates St Unit 36893680, Dade City, FL
  • /24

    $544,900

    New Construction
    • 4 Beds
    • 2 Baths
    • 2,169 Sq Ft

    Plan 2169 at Hill Country Estates, Dade City, FL

    The 2169 floorplan by Adams Homes is a well-designed and functional home layout that offers a comfortable living space for families. This floor plan maximizes the available space to provide a balance between openness and privacy.Featuring an inviting foyer that leads to a spacious family room, perfect for entertaining guests or spending quality time with loved ones. The adjacent dining area

    Adams Homes Builder
    0 Hill Country Estates St Unit 36893673, Dade City, FL
  • /36

    Price To Be Determined

    New Construction
    • 4 Beds
    • 3 Baths
    • 2,117 Sq Ft

    Plan 2117 at Hill Country Estates, Dade City, FL

    The 2117 floorplan by Adams Homes is a magnificent home design that offers both elegance and functionality. With 4 bedrooms and 3 baths, this home provides a spacious and comfortable living space for families of all sizes. As you enter, you'll be greeted by a grand foyer that leads into the open-concept living area, featuring a well-appointed kitchen, a dining area, and a spacious family room

    Adams Homes Builder
    0 Hill Country Estates St Unit 36893699, Dade City, FL

Showing Results 601 - 640, Page 16 of 18

How to Buy a Home How to Finance a Home How to Sell a Home