708

Homes for Sale in 33525

Section Image Section Image
  • /19

    $610,000

    New Construction
    • 4 Beds
    • 3 Baths
    • 3,000 Sq Ft

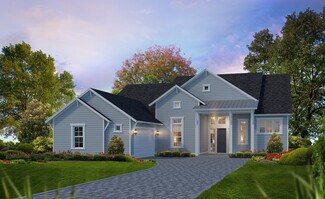
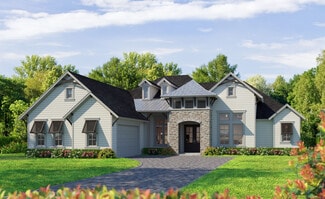
    Plan 3000 at Hill Country Estates, Dade City, FL

    The 3000-floor plan by Adams Homes is an exquisite embodiment of luxury, style, and functionality. This spacious single-story home offers an impressive 3,000 square feet of living space, providing ample room for both relaxation and entertainment. With 4 bedrooms and 3 baths, this home is perfect for growing families or those who desire plenty of space to accommodate guests. The open-concept

    Adams Homes Builder
    0 Hill Country Estates St Unit 36893695, Dade City, FL
  • /20

    $573,450

    New Construction
    • 4 Beds
    • 2 Baths
    • 2,557 Sq Ft

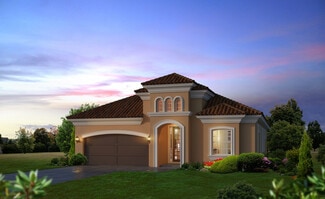
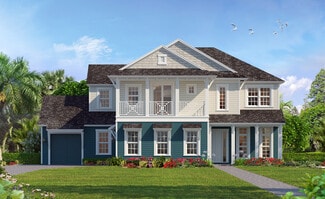
    Plan 2557 at Hill Country Estates, Dade City, FL

    The 2557 floorplan by Adams Homes is a stunning single-story home that offers spacious living areas and luxurious features. With 4 bedrooms, 2 baths, and a two-car garage, this home provides ample space for both relaxation and entertaining.As you enter the home, you are greeted by a grand foyer that is flanked by formal dining and living rooms. Continuing through the foyer, you'll find a spacious

    Adams Homes Builder
    0 Hill Country Estates St Unit 36893704, Dade City, FL
  • /18

    $760,900

    New Construction
    • 3 Beds
    • 3 Baths
    • 3,045 Sq Ft

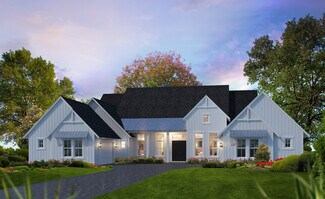
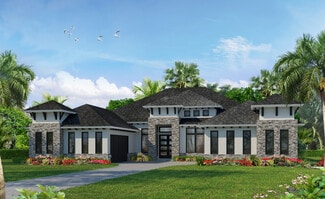
    Ava Plan at West Hill Estates, Dade City, FL 33525

    The Ava is a 3-bedroom, 3-bathroom home that seamlessly combines luxury and functionality in 3,045 square feet. Enter through a grand foyer to a spacious living room, dining area, and gourmet kitchen featuring ICI’s Kitchen Deluxe upgrade. A covered lanai invites outdoor living, with options for a summer kitchen. The private master suite boasts a spa-like bath and extended walk-in closet. With a

    ICI Homes Builder
    14095 Suwannee Lake Dr Unit 36462882, Dade City, FL 33525
  • /33

    $528,900

    New Construction
    • 4 Beds
    • 3 Baths
    • 2,217 Sq Ft

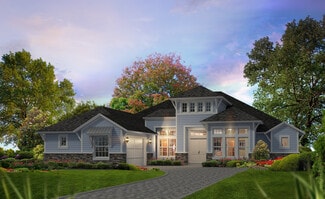
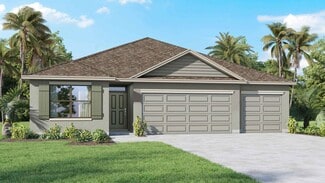
    Serena Plan at Lake Jovita - Elite Series, Dade City, FL 33525

    The Serena floor plan is a single-level retreat that combines luxury and functionality in 2,217 square feet. This 4-bedroom, 3-bath home features an open-concept living area, where a stunning kitchen with a large island flows seamlessly into a spacious dining and living room. Step out onto the covered lanai, perfect for outdoor relaxation. The private master suite boasts a spa-like bathroom and

    ICI Homes Builder
    14095 Suwannee Lake Dr Unit 36467588, Dade City, FL 33525
  • /5

    $813,900

    New Construction
    • 4 Beds
    • 3 Baths
    • 3,078 Sq Ft

    Egret VIII Plan at West Hill Estates, Dade City, FL 33525

    Step into the Egret VIII, where elegance meets functionality in this thoughtfully designed home. The open-concept living area features a gourmet kitchen with a large island, flowing into the dining and living rooms – perfect for entertaining or relaxing. The expansive covered lanai offers seamless indoor-outdoor living, ideal for enjoying Florida’s sunshine year-round.The owner’s suite is a

    ICI Homes Builder
    14095 Suwannee Lake Dr Unit 36498732, Dade City, FL 33525
  • /16

    $348,990

    New Construction
    • 3 - 4 Beds
    • 2 - 3 Baths
    • 2,223 Sq Ft

    Picasso Plan at Hilltop Point, Dade City, FL 33525

    Welcome to the Picasso, a thoughtfully designed single-story home offering 2,223 square feet of beautifully balanced living space. Enjoy the perfect combination of comfort, flexibility, and modern design in this home. Contact us today to schedule a tour!

    M/I Financial, LLC Builder
    11855 Hilltop Farms Dr Unit 36481052, Dade City, FL 33525
  • /15

    $950,900

    New Construction
    • 4 Beds
    • 4 Baths
    • 3,832 Sq Ft

    Monaco Plan at West Hill Estates, Dade City, FL 33525

    The Monaco floor plan combines elegance and function across 3,832 square feet, with four bedrooms, four baths, and a four-car garage. The open living space flows seamlessly from the kitchen with a hidden pantry and island, to the airy living room, and out to the 35’ by 15’ covered lanai. The master suite offers a private retreat with dual walk-in closets, a spa-like bath, and an adjacent exercise

    ICI Homes Builder
    14095 Suwannee Lake Dr Unit 36447048, Dade City, FL 33525
  • /23

    $821,900

    New Construction
    • 3 Beds
    • 2.5 Baths
    • 3,359 Sq Ft

    Isabella Plan at West Hill Estates, Dade City, FL 33525

    The Isabella floor plan spans an impressive 3,359 square feet, perfectly balancing open-concept living with private retreats. This single-story, three-bedroom, 2.5-bath home offers a luxurious master suite with a spa-like bath, a gourmet kitchen with a deluxe island and wine storage, and an expansive living room with tray ceilings that opens to a covered lanai. Additional highlights include a

    ICI Homes Builder
    14095 Suwannee Lake Dr Unit 36447439, Dade City, FL 33525
  • /15

    $373,990

    New Construction
    • 3 Beds
    • 2.5 Baths
    • 2,589+ Sq Ft

    Casanova Plan at Hilltop Point, Dade City, FL 33525

    The Casanova plan offers 2,589 square feet of thoughtfully designed living space, blending style, comfort, and flexibility for today’s modern lifestyle. Come experience it for yourself. Contact us today to schedule your tour!

    M/I Financial, LLC Builder
    11855 Hilltop Farms Dr Unit 36489522, Dade City, FL 33525
  • /25

    $780,900

    New Construction
    • 3 Beds
    • 3 Baths
    • 3,137 Sq Ft

    Egret Plan at West Hill Estates, Dade City, FL 33525

    The Egret is a luxurious 3,137-square-foot home with three bedrooms, three baths, and a two-car garage, designed for both elegance and comfort. The open layout connects a deluxe kitchen, dining room, and spacious living room, extending to a covered lanai for seamless indoor-outdoor living. The private master suite features dual walk-in closets, a spa-like bath, and an adjoining exercise space.

    ICI Homes Builder
    14095 Suwannee Lake Dr Unit 36456479, Dade City, FL 33525
  • /6

    $985,900

    New Construction
    • 3 Beds
    • 3.5 Baths
    • 4,101 Sq Ft

    St. Tropez Plan at West Hill Estates, Dade City, FL 33525

    The St. Tropez, at 4,101 square feet, is designed for luxury and spaciousness. Enter through a grand foyer into an open living area with a 27' x 31' living room, dining space, and deluxe kitchen. This layout, enhanced by a tray ceiling and glass doors to a covered lanai, is perfect for entertaining. The private master suite features a luxurious bath and walk-in closet, while bedrooms two and

    ICI Homes Builder
    14095 Suwannee Lake Dr Unit 36457829, Dade City, FL 33525
  • /14

    $338,990

    New Construction
    • 3 Beds
    • 2 Baths
    • 1,829 Sq Ft

    Marque Plan at Hilltop Point, Dade City, FL 33525

    Welcome to the Marque, a well crafted one story home offering 1,829 square feet of thoughtfully designed living space. This home brings together open concept design and smart functionality to elevate everyday living. Contact us today to schedule a tour!

    M/I Financial, LLC Builder
    11855 Hilltop Farms Dr Unit 36461725, Dade City, FL 33525
  • /17

    $388,990

    New Construction
    • 3 - 5 Beds
    • 2 - 3 Baths
    • 3,108 Sq Ft

    Elmhurst Bonus Plan at Hilltop Point, Dade City, FL 33525

    Whether you’re entertaining, working from home, or spending a quiet evening with family, the Elmhurst Bonus delivers exceptional style, comfort, and adaptability designed to fit your lifestyle perfectly. Contact us today to schedule a tour!

    M/I Financial, LLC Builder
    11855 Hilltop Farms Dr Unit 36446220, Dade City, FL 33525
  • /19

    $407,990

    New Construction
    • 4 - 5 Beds
    • 2.5 - 3.5 Baths
    • 3,316 Sq Ft

    Cabo Plan at Hilltop Point, Dade City, FL 33525

    The Cabo is a stunning home that your family will enjoy for years to come. This home features 3,316 square feet of well-designed living space with 4 bedrooms, 2.5 bathrooms, a den, and a game room. Come and tour it today!

    M/I Financial, LLC Builder
    11855 Hilltop Farms Dr Unit 36486457, Dade City, FL 33525
  • /3

    $935,900

    New Construction
    • 4 Beds
    • 4.5 Baths
    • 3,999 Sq Ft

    Breckenridge Plan at West Hill Estates, Dade City, FL 33525

    The Breckenridge is an elegant and functional home with open living and endless customization options available. With its two-story foyer and gourmet kitchen, it is perfect for modern living and entertainment.

    ICI Homes Builder
    14095 Suwannee Lake Dr Unit 36468780, Dade City, FL 33525
  • /18

    $429,990

    New Construction
    • 4 - 5 Beds
    • 2.5 - 3.5 Baths
    • 3,316 Sq Ft

    Alenza Plan at Hilltop Point, Dade City, FL 33525

    Ahh: home sweet home, the words and feeling you will express every time you pull up to the Alenza. The Alenza is the ideal family home. Now is the time to move the family in, contact us today to schedule a tour!

    M/I Financial, LLC Builder
    11855 Hilltop Farms Dr Unit 36458276, Dade City, FL 33525
  • /10

    $891,900

    New Construction
    • 4 Beds
    • 4 Baths
    • 3,488 Sq Ft

    Monica Plan at West Hill Estates, Dade City, FL 33525

    The Monica floor plan offers 3,488 square feet of thoughtfully designed luxury, featuring four bedrooms, four baths, and a four-car garage. A grand entry leads to a spacious dining room and study, while the vaulted living room flows seamlessly into the kitchen and nook. The master suite is a private retreat, with French doors to the lanai, a spa-inspired bath, and a large walk-in closet.

    ICI Homes Builder
    14095 Suwannee Lake Dr Unit 36459601, Dade City, FL 33525
  • /34

    $840,900

    New Construction
    • 5 Beds
    • 3.5 Baths
    • 3,610 Sq Ft

    Brooke Plan at West Hill Estates, Dade City, FL 33525

    The Brooke is a 3,610 sq. ft. home with 5 bedrooms, 3.5 baths, and a three-car garage. The open layout features a gourmet kitchen with a large island, an adjacent dining nook, and a spacious living room that opens to a covered lanai. The main-floor master suite is a private retreat with dual walk-in closets and a spa-inspired bathroom. Upstairs, four additional bedrooms surround a large game

    ICI Homes Builder
    14095 Suwannee Lake Dr Unit 36476499, Dade City, FL 33525
  • /20

    $410,990

    New Construction
    • 3 - 5 Beds
    • 2 - 3 Baths
    • 3,108 Sq Ft

    Picasso Bonus Plan at Hilltop Point, Dade City, FL 33525

    The Picasso Bonus offers everything you love from our popular Picasso plan—plus more space to live, grow, and entertain. Enjoy the perfect combination of comfort, flexibility, and modern design in the home. Contact us today to schedule a tour!

    M/I Financial, LLC Builder
    11855 Hilltop Farms Dr Unit 36503658, Dade City, FL 33525
  • /20

    $423,990

    New Construction
    • 5 Beds
    • 3 - 4 Baths
    • 3,525 Sq Ft

    Malibu Plan at Hilltop Point, Dade City, FL 33525

    The Malibu combines convenience and beauty, truly making it a dream home. With its thoughtful design, ample living spaces, and modern conveniences, it's the perfect home for growing families or those who love to entertain. Contact us today to schedule a tour and make this dream home yours!

    M/I Financial, LLC Builder
    11855 Hilltop Farms Dr Unit 36500220, Dade City, FL 33525
  • /24

    $495,900

    New Construction
    • 3 Beds
    • 2 Baths
    • 1,872 Sq Ft

    Charlotte Plan at Lake Jovita - Elite Series, Dade City, FL 33525

    Step into the Charlotte, a 3-bedroom, 2-bath open floor plan that combines elegance and functionality. The gourmet kitchen with a large island flows into the dining and living areas. Sliding doors lead to a covered lanai, perfect for outdoor relaxation. The primary suite offers a serene retreat with a luxurious bath and spacious walk-in closet. With customization options from ICI Homes, like a

    ICI Homes Builder
    14095 Suwannee Lake Dr Unit 36490545, Dade City, FL 33525
  • /15

    $328,990

    New Construction
    • 3 - 4 Beds
    • 2 Baths
    • 1,740 Sq Ft

    Sentinel Plan at Hilltop Point, Dade City, FL 33525

    The Sentinel is a home that's easy to love and even easier to live in. Whether you're hosting friends, raising a family, or simply enjoying a quieter pace of life, this plan is thoughtfully designed to adapt to the moments that make a house feel like home. Contact us today to schedule a personal tour!

    M/I Financial, LLC Builder
    11855 Hilltop Farms Dr Unit 36480518, Dade City, FL 33525
  • /25

    $771,900

    New Construction
    • 4 Beds
    • 3 Baths
    • 3,086 Sq Ft

    Egret V Plan at West Hill Estates, Dade City, FL 33525

    The Egret V is a 3,067-square-foot haven featuring four bedrooms and three baths, designed for both elegance and functionality. Its spacious living room with 12-foot ceilings flows seamlessly into the dining area and deluxe kitchen, making it perfect for entertaining. The master suite is a luxurious retreat with dual walk-in closets and a spa-like bath. Enjoy the Florida lifestyle on your

    ICI Homes Builder
    14095 Suwannee Lake Dr Unit 36492970, Dade City, FL 33525
  • /15

    $316,990

    New Construction
    • 3 Beds
    • 2 Baths
    • 1,519 Sq Ft

    Ventura Plan at Hilltop Point, Dade City, FL 33525

    When the day comes to an end, you need a home that welcomes you with comfort and style. The Ventura is designed to be your personal oasis, where you can unwind, relax, and create lasting memories. Contact us today to schedule a tour and see this stunning home plan for yourself!

    M/I Financial, LLC Builder
    11855 Hilltop Farms Dr Unit 36497870, Dade City, FL 33525
  • /26

    $445,990

    New Construction
    • 5 Beds
    • 3 - 4 Baths
    • 3,531 Sq Ft

    Mira Lago Plan at Hilltop Point, Dade City, FL 33525

    The Mira Lago combines beauty and convenience to create a truly stunning place to call home. With its smart design, spacious living, and modern comfort, it's perfect for growing families or those who love to entertain. Contact us today to come see it for yourself!

    M/I Financial, LLC Builder
    11855 Hilltop Farms Dr Unit 36475352, Dade City, FL 33525
  • /10

    $82,000

    $13K PRICE DROP
    • Land
    • 32,670 Sq Ft
    • $109,333 per Acre

    0 Waldo Dr, Dade City, FL 33525

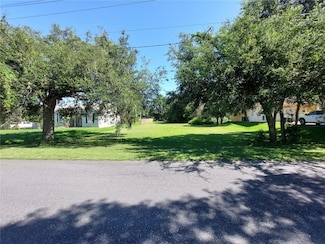
    Build Your Dream in Dade City! Spacious 0.75 acre lot located conveniently near of SR 52. This lot is zoned Residential and offers ample space for you to build your custom home. Don't miss this opportunity to own a piece of Dade City! Contact us today to schedule a showing and explore the possibilities!

    Adam Poshka CHARLES RUTENBERG REALTY INC

    0 Waldo Dr, Dade City, FL 33525
  • /52

    $3,500,000

    $500K PRICE DROP
    • Land
    • 115.9 Acres
    • $30,198 per Acre

    14435 Curley Rd, Dade City, FL 33525

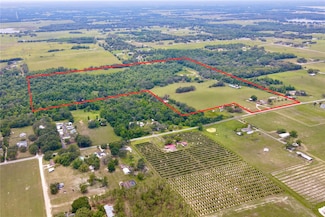
    Curley Road Ranch spans approximately 115.9 acres in Dade City, offering a mix of rolling pasture and wooded areas. It consists of approximately 60 acres of woods, 45 acres of pasture, and the balance in ponds and improvements. This composition allows for both agricultural and recreational uses. The property is zoned AC (Agricultural), allowing for one unit per 10 acres, with a future land use of

    Michael Strahan ESHENBAUGH LAND COMPANY

    14435 Curley Rd, Dade City, FL 33525
  • /52

    $3,500,000

    $500K PRICE DROP
    • 7 Beds
    • 4 Baths
    • 4,608 Sq Ft

    14409 Curley Rd, Dade City, FL 33525

    Curley Road Ranch spans approximately 115.9 acres in Dade City, offering a mix of rolling pasture and wooded areas. It consists of approximately 60 acres of woods, 45 acres of pasture, and the balance in ponds and improvements. This composition allows for both agricultural and recreational uses. The property is zoned AC (Agricultural), allowing for one unit per 10 acres, with a future land use of

    Michael Strahan ESHENBAUGH LAND COMPANY

    14409 Curley Rd, Dade City, FL 33525
  • /33

    $318,990

    New Construction
    • 4 Beds
    • 2 Baths
    • 1,828 Sq Ft

    Cali Plan at Summit View, Dade City, FL 33525

    This all concrete block constructed, one-story layout optimizes living space with an open concept kitchen overlooking the living area, dining room, and the outdoor covered lanai. The well-appointed kitchen comes with all appliances, including refrigerator, built-in dishwasher, electric range, and microwave. The owner's suite, located at the back of the home for privacy, has an ensuite bathroom.

    D.R. Horton Builder
    13301 Table Rock Ln Unit 36210004, Dade City, FL 33525
  • /36

    $346,990

    New Construction
    • 4 Beds
    • 2.5 Baths
    • 2,305 Sq Ft

    Elston II Plan at Summit View, Dade City, FL 33525

    This all concrete block constructed, two-story home includes a kitchen overlooking the living area and dining area which includes extended tile, a powder bath, two storage closets, and an outdoor patio on the first floor. Upstairs, the large Bedroom 1 includes a big walk-in closet and Bathroom 1 bathroom with linen closet. Three other bedrooms share a second bathroom. The loft at the top of the

    D.R. Horton Builder
    13301 Table Rock Ln Unit 36210011, Dade City, FL 33525
  • /3

    $387,990

    New Construction
    • 5 Beds
    • 3 Baths
    • 2,490 Sq Ft

    Covington Plan at Summit View, Dade City, FL 33525

    This all concrete, block constructed, one-story layout, featuring a 3-car garage, optimizes living space with an open concept kitchen overlooking the living room, dining room, and covered lanai. The well-appointed kitchen comes with all appliances including refrigerator, built-in dishwasher, electric range, and microwave. The primary bedroom located in the back of the home for additional privacy,

    D.R. Horton Builder
    13301 Table Rock Ln Unit 36210008, Dade City, FL 33525
  • /35

    $362,990

    New Construction
    • 4 Beds
    • 3 Baths
    • 2,020 Sq Ft

    Madison Plan at Summit View, Dade City, FL 33525

    This one-story layout optimizes living space with an open concept kitchen overlooking the living area, dining room, and the outdoor covered lanai. The well-appointed kitchen comes with all appliances, including refrigerator, built-in dishwasher, electric range, and microwave. The Bedroom 1, located at the back of the home for privacy, includes Bathroom 1. Two additional bedrooms share the second

    D.R. Horton Builder
    13301 Table Rock Ln Unit 36210010, Dade City, FL 33525
  • /3

    $377,990

    New Construction
    • 4 Beds
    • 3 Baths
    • 2,336 Sq Ft

    Denham Plan at Summit View, Dade City, FL 33525

    This all concrete, block constructed, one-story layout, featuring a 3-car garage, optimizes living space with an open concept kitchen overlooking the great room, dining room, and covered lanai. The well-appointed kitchen comes with all appliances including refrigerator, built-in dishwasher, electric range, and microwave. The primary suite located in the back of the home for additional privacy,

    D.R. Horton Builder
    13301 Table Rock Ln Unit 36210007, Dade City, FL 33525
  • /25

    $365,990

    New Construction
    • 5 Beds
    • 3 Baths
    • 2,605 Sq Ft

    Hayden Plan at Summit View, Dade City, FL 33525

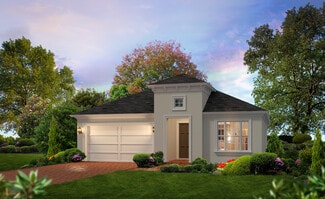
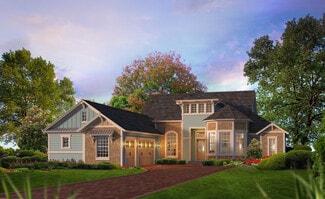
    This two-story, all-concrete block constructed home has a large open-concept downstairs with a kitchen overlooking the living and dining room. The kitchen comes equipped with a refrigerator, electric range, microwave and built-in dishwasher. The first floor also features a flex room that provides an area for work or for play, a bedroom, full bathroom, and an outdoor patio. The second floor

    D.R. Horton Builder
    13301 Table Rock Ln Unit 36210005, Dade City, FL 33525
  • /16

    $975,000

    $225K PRICE DROP
    • Land
    • 8.44 Acres
    • $115,521 per Acre

    36126 Saint Joe Rd, Dade City, FL 33525

    Exceptional opportunity in highly-desirable Dade City! Discover the perfect blend of natural beauty and development potential with this 8.44-acre parcel of greenbelted land in the heart of Central Florida. Currently used for timber under agricultural exemption, this expansive property offers a serene setting with a picturesque lake view of Suwannee Lake.Zoned Residential-1 (R1), this land

    Sarah Metz BINGHAM REALTY INC

    36126 Saint Joe Rd, Dade City, FL 33525
  • /28

    $368,650

    New Construction
    • 5 Beds
    • 3 Baths
    • 2,451 Sq Ft

    Eclipse Plan at Bellamy Crossings - The Estates, Dade City, FL 33525
    The first floor of this two-story home shares an open layout between the kitchen, dining area and family room for easy entertaining with access to the patio. A secondary bedroom on the first floor can easily be converted to a guest room or home office. Upstairs is a versatile loft that serves as an additional shared living space, along with three secondary bedrooms and a luxe owner's suite

    Lennar Builder
    11865 Brae Way Unit 36039453, Dade City, FL 33525
  • /26

    $334,000

    New Construction
    • 4 Beds
    • 2.5 Baths
    • 1,874 Sq Ft

    Columbus Plan at Bellamy Crossings - The Manors, Dade City, FL 33525
    This expansive two-story home boasts a well-designed layout, featuring a first floor dedicated to shared living and entertaining. The open concept design seamlessly connects the kitchen, dining room and family room, with a patio extending the interior space outdoors. Upstairs, a spacious loft separates the three secondary bedrooms from the serene owner's suite. Completing the home is a convenient

    Lennar Builder
    11865 Brae Way Unit 36039443, Dade City, FL 33525
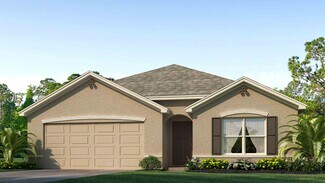
  • /23

    $321,500

    New Construction
    • 4 Beds
    • 2 Baths
    • 1,824 Sq Ft

    Celeste Plan at Bellamy Crossings - The Estates, Dade City, FL 33525
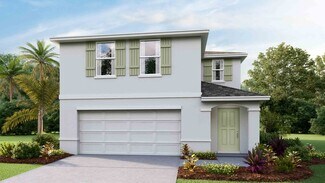
    This new single-story home is a modern take on a classic design. Down the foyer is a spacious and open-plan family room which has direct access to the cozy dining room, well-equipped kitchen and attached patio, perfect for everyday living. In a private corner is the owner’s suite with a convenient adjoining bathroom, while on the opposite side of the home are three secondary bedrooms to offer

    Lennar Builder
    11865 Brae Way Unit 36039450, Dade City, FL 33525
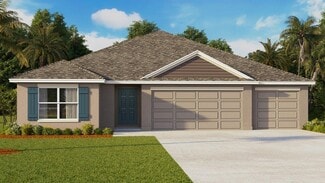
Showing Results 641 - 680, Page 17 of 18

How to Buy a Home How to Finance a Home How to Sell a Home