1,979

Dallas County IA Homes for Sale

Section Image Section Image Section Image
  • /9

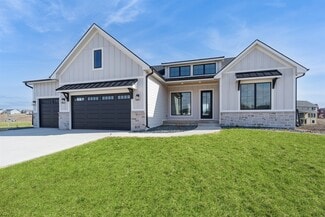
    $694,900

    • 4 Beds
    • 3.5 Baths
    • 1,824 Sq Ft

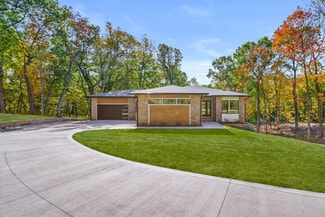
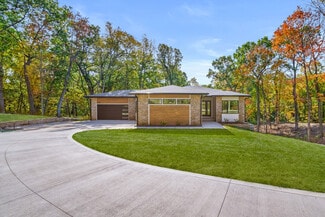
    18056 Townsend Dr, Clive, IA 50325

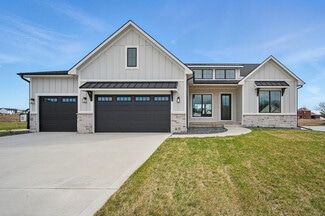
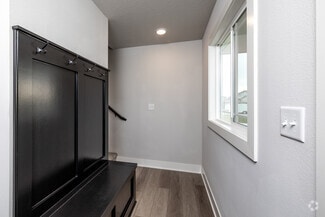
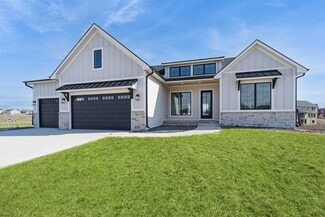
    Welcome to this exceptional ranch home by Iconic Homes in the sought-after Shadow Creek development! Conveniently located near shopping, dining, parks, and everyday amenities, this home offers nearly 3,400 finished square feet loaded with upgrades and quality craftsmanship. The open-concept main level features 10' ceilings, abundant natural light, a fireplace, and a well-appointed kitchen with GE

    Agent Photo

    Brandon Winn

    Iowa Realty Mills Crossing

    18056 Townsend Dr, Clive, IA 50325
  • /35

    $195,000

    $10K PRICE DROP
    • 2 Beds
    • 1 Bath
    • 1,120 Sq Ft

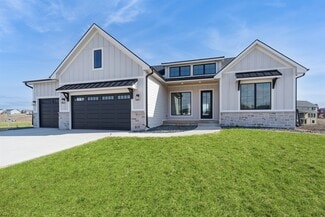
    2409 Mckinley St, Perry, IA 50220

    Very well maintain 2 bedroom, 1 bath home ready for new owners. This home is truly move in ready!! Updated throughout including flooring, lighting, kitchen, bathroom. You name it, it has been updated. All appliances new 2023. 2 car garage. Clean,dry usable basement. New gutter guard/protectors and exterior cameras in place included. (No monthly subscription required.)

    Agent Photo

    Ginger Atcheson

    Real Estate Property Solutions, LLC

    2409 Mckinley St, Perry, IA 50220
  • /35

    $460,000

    $20K PRICE DROP
    • 4 Beds
    • 3 Baths
    • 1,541 Sq Ft

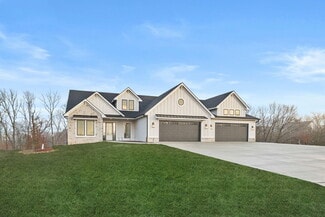
    8225 Nelson St, West Des Moines, IA 50266

    Updated 4-bedroom ranch home in a family-friendly neighborhood, across from Valley View Aquatic Center and within walking distance of Brookview Elementary. The exterior features stone detailing, maintenance-free vinyl siding, and an inviting front porch. Well-maintained, energy-efficient home. New LVP flooring throughout. Freshly painted. 2 bedrooms, a full bath, and a laundry/mudroom at the

    Agent Photo

    Jolene Lindell

    Realty ONE Group Impact
    8225 Nelson St, West Des Moines, IA 50266
  • /28

    $177,500

    • 2 Beds
    • 2 Baths
    • 1,056 Sq Ft

    15218 Greenbelt Dr, Urbandale, IA 50323

    This 2 story townhouse in Urbandale is ready for new owners. The living room flows into dining area and kitchen with center island, walk in pantry and all appliances to stay! Full bathroom conveniently located on first floor. Upstairs you'll find vaulted ceilings in the primary bedroom with large walk-in closet, 2nd floor laundry, full bathroom, and 2nd bedroom with ample closet space. 2 Car

    Agent Photo

    Joe Hand

    Keller Williams Realty GDM

    15218 Greenbelt Dr, Urbandale, IA 50323
  • /23

    $108,000

    • Land
    • 16,988 Sq Ft
    • $276,923 per Acre

    615 SW Cattail Rd, Grimes, IA 50111

    Corner-positioned 0.39-acre lot with 109’ of frontage in Hope Meadows Plat 2 offering lake views and strong design flexibility within a growing Grimes residential corridor. Zoned residential for single-family construction, the corner placement and expanded frontage support elevated curb presence and versatile custom home design. Flat topography combined with city water, sewer, and utilities

    Agent Photo

    Katie Lewis

    Iowa Realty Mills Crossing

    615 SW Cattail Rd, Grimes, IA 50111
  • /11

    $132,000

    $33K PRICE DROP
    • Land
    • 11,881 Sq Ft
    • $483,919 per Acre

    17204 Springbrook Trail, Urbandale, IA 50323

    Opportunity to secure an excellent corner lot in the 1st Addition of Bentley Ridge, NW Urbandale's newest upscale subdivision. Bring your own builder or use Heartland Custom Homes of IA to build your dream home. Walking distance to Radiant Elementary school, a new city park, and in Waukee School District.

    Agent Photo

    Kris Barrientos

    Hunziker & Assoc.-Ames

    17204 Springbrook Trail, Urbandale, IA 50323
  • /21

    $95,500

    • Land
    • 16,117 Sq Ft
    • $258,108 per Acre

    605 SW Meadowbrooke Dr, Grimes, IA 50111

    Corner-positioned 0.37-acre lot with 104’ of frontage in Hope Meadows Plat 2 offering enhanced visibility and flexible design potential within a growing Grimes corridor. Zoned residential for single-family construction, the corner placement and expanded frontage support strong curb presence and versatile home design layouts. Flat topography combined with city water, sewer, and utilities available

    Agent Photo

    Katie Lewis

    Iowa Realty Mills Crossing

    605 SW Meadowbrooke Dr, Grimes, IA 50111
  • /24

    $102,000

    • Land
    • 13,939 Sq Ft
    • $318,750 per Acre

    703 SW Goldfield St, Grimes, IA 50111

    Corner Lot | 102' Frontage | 13,738 SF | 0.32 acres— If you’re looking for a lot with more flexibility in layout and spacing, this one is worth a look. With 102 feet of frontage and a flat, build-ready 13,738 SF footprint, this corner homesite gives you additional separation from neighboring homes and more options when it comes to driveway placement, garage orientation, and overall design. The

    Agent Photo

    Katie Lewis

    Iowa Realty Mills Crossing

    703 SW Goldfield St, Grimes, IA 50111
  • /26

    $605,000

    New Construction $20K PRICE DROP
    • 5 Beds
    • 3 Baths
    • 1,791 Sq Ft

    16212 Ironwood Ln, Urbandale, IA 50323

    Experience elevated living in the “Bordeaux Plan” by Anko Signature Homes, set on an impressive .44-acre lot in a quiet Urbandale cul-de-sac. This 5-bed, 3-bath home blends French farmhouse charm with modern European elegance, featuring 10' ceilings, a spacious walk-in pantry, and sleek stainless-steel appliances. High-end, thoughtfully selected finishes shine throughout. Located in Urban Hills,

    Agent Photo

    Linda Sabic

    Realty ONE Group Impact

    16212 Ironwood Ln, Urbandale, IA 50323
  • /35

    $1,029,000

    New Construction $71K PRICE DROP
    • 5 Beds
    • 4.5 Baths
    • 2,568 Sq Ft

    18251 NW Alderleaf Dr, Clive, IA 50325

    Looking for a unique home with captivating European details? This SKS Homes masterpiece showcases unmatched craftsmanship in Clive’s sought-after Shadow Creek West within the Waukee School District. With 2,568 SF on the main level, the foyer welcomes you with custom lighted art detail. The chef’s kitchen features a striking Taj Mahal quartzite island and backsplash, custom cabinetry, SS

    Agent Photo

    Linda Sabic

    Realty ONE Group Impact

    18251 NW Alderleaf Dr, Clive, IA 50325
  • /34

    $729,900

    New Construction Open Sun 1PM - 3PM $20K PRICE DROP
    • 5 Beds
    • 3.5 Baths
    • 2,092 Sq Ft

    17212 Springbrook Trail, Urbandale, IA 50323

    Modern Luxury Meets Prime Location in Bentley Ridge!Welcome to your new home in upscale NW Urbandale, perfectly situated across the street from a brand-new city park coming in 2027! This stunning 5-bedroom, 4-bath ranch is a short walk from Radiant Point Elementary (Waukee Schools) and blends modern elegance with a smart, intuitive floor plan.Highlights Include: Gorgeous white oak

    Agent Photo

    Kris Barrientos

    Hunziker & Assoc.-Ames

    17212 Springbrook Trail, Urbandale, IA 50323
  • /30

    $265,000

    • 3 Beds
    • 2.5 Baths
    • 1,636 Sq Ft

    9570 Crestview Dr, West Des Moines, IA 50266

    Very lightly lived in and move-in ready, this former D.R. Horton model home was first sold in 2022 and offers stylish, low-maintenance living in West Des Moines. The open main level features LVP flooring, a spacious living area and a kitchen with quartz countertops, center island, Whirlpool appliances and water filtration. Smart-home features, including Alexa and ADT automation, are already

    Cody Semler Redfin Corporation

    9570 Crestview Dr, West Des Moines, IA 50266
  • /39

    $825,000

    New Construction
    • 5 Beds
    • 3.5 Baths
    • 3,109 Sq Ft

    Cadbury Plan at Castle Ranch, Waukee, IA 50263

    The Cadbury offers 3,109 square feet of well-designed space, featuring 5 bedrooms, 3.5 bathrooms, and a 3-car garageall on a single story. The main level includes a generous great room that flows seamlessly into a modern kitchen and dining area, creating an ideal space for gatherings. The primary suite provides a private retreat with a spacious bath and walk-in closet. Additional bedrooms offer

    Destination Homes Builder
    50 NW Wilder Ct Unit 36748830, Waukee, IA 50263
  • /43

    $850,000

    New Construction
    • 4 Beds
    • 2 Baths
    • 3,248 Sq Ft

    Palmer Plan at Biltmore Proper, Urbandale, IA 50263

    The Palmer is a refined and thoughtfully designed ranch plan that brings together open living, timeless design, and everyday functionality. With over 3,200 finished square feet, this home is perfectly suited for both entertaining and relaxed living.Upon entry, the home opens to a light-filled great room with a fireplace and expansive windows. The gourmet kitchen features a large center island,

    Destination Homes Builder
    0 173rd St Unit 36749113, Urbandale, IA 50263
  • /35

    $435,000

    $14K PRICE DROP
    • 5 Beds
    • 3.5 Baths
    • 2,005 Sq Ft

    1115 SE Bluegrass Cir, Waukee, IA 50263

    Prepare to be impressed by this exceptional 5-bedroom, 3.5-bath two-story home in the heart of Waukee. Beautiful curb appeal features a lush irrigated lawn, mature trees, and a welcoming covered front porch. Inside, hardwood floors lead to an open main living area. The bright living room offers a cozy gas fireplace and abundant natural light. A spacious dining area opens to a treated wood deck,

    Leeann Bluske Exchange Brokers

    1115 SE Bluegrass Cir, Waukee, IA 50263
  • /39

    $825,000

    New Construction
    • 5 Beds
    • 3.5 Baths
    • 3,109 Sq Ft

    Cadbury Plan at Hamilton Ridge, Waukee, IA 50263

    The Cadbury offers 3,109 square feet of well-designed space, featuring 5 bedrooms, 3.5 bathrooms, and a 3-car garageall on a single story. The main level includes a generous great room that flows seamlessly into a modern kitchen and dining area, creating an ideal space for gatherings. The primary suite provides a private retreat with a spacious bath and walk-in closet. Additional bedrooms offer

    Destination Homes Builder
    795 Canterbury Cir Unit 36750070, Waukee, IA 50263
  • /43

    $850,000

    New Construction
    • 4 Beds
    • 2 Baths
    • 3,248 Sq Ft

    Palmer Plan at Castle Ranch, Waukee, IA 50263

    The Palmer is a refined and thoughtfully designed ranch plan that brings together open living, timeless design, and everyday functionality. With over 3,200 finished square feet, this home is perfectly suited for both entertaining and relaxed living.Upon entry, the home opens to a light-filled great room with a fireplace and expansive windows. The gourmet kitchen features a large center island,

    Destination Homes Builder
    50 NW Wilder Ct Unit 36749437, Waukee, IA 50263
  • /34

    $1,000,000

    New Construction
    • 4 Beds
    • 3 Baths
    • 4,060 Sq Ft

    Aspen Plan at Biltmore Proper, Urbandale, IA 50263

    Discover the Aspen, a 4,060-square-foot masterpiece offering 4 bedrooms, 3 bathrooms, and a 4-car garage. The main level features a grand great room with soaring ceilings and a stone fireplace, a gourmet kitchen with an oversized island and hidden walk-in pantry, and a luxurious primary suite with a spa-like bathroom. The finished lower level includes a spacious family room, a fourth bedroom, and

    Destination Homes Builder
    0 173rd St Unit 36749428, Urbandale, IA 50263
  • /35

    $559,990

    $15K PRICE DROP
    • 5 Beds
    • 3 Baths
    • 1,788 Sq Ft

    4668 180th St, Urbandale, IA 50263

    Welcome to Jerry’s Homes’ popular Mayfield II in Biltmore West. This 5-bedroom ranch-style home offers over 3,200 sq. ft. of finished space. Open-concept great room featuring an electric fireplace with full vertical shiplap and durable LVP flooring that flows seamlessly into the kitchen. The open kitchen is an entertainer’s dream, boasting quartz countertops, soft-close stained cabinets and

    Erin Herron Realty ONE Group Impact

    4668 180th St, Urbandale, IA 50263
  • /30

    $706,000

    • 3 Beds
    • 3 Baths
    • 3,082 Sq Ft

    1032 NW Creekside Dr, Waukee, IA 50263

    The Courtyards at Parkside provides its residents with a true "staycation" lifestyle. The HOA provides lawn care, snow removal, common area upkeep as well as a clubhouse facility with swimming pool and fitness center. There are six plans available with hundreds of finish options available to select from. All homes are built on a concrete slab and do offer several structural features such as

    Andrew Fagervik Caliber Realty

    1032 NW Creekside Dr, Waukee, IA 50263
  • /35

    $315,000

    • 3 Beds
    • 2.5 Baths
    • 1,706 Sq Ft

    9150 Spring Crest Ln, West Des Moines, IA 50266

    Vacant and move-in ready, this nearly new end-unit townhome offers stylish low-maintenance living in a convenient West Des Moines location near Jordan Creek, parks, trails, dining and major commuter routes. Built in 2022, the home features 3 spacious bedrooms, 2.5 baths, a south-facing 2-story layout and a 2-car attached garage with EV charging already installed. The open eat-in kitchen is

    Cody Semler Redfin Corporation

    9150 Spring Crest Ln, West Des Moines, IA 50266
  • /45

    $357,500

    New Construction
    • 4 Beds
    • 2.5 Baths
    • 1,602 Sq Ft

    Harrison IV Plan at Oxley Creek West, Granger, IA

    Greenland Homes Builder
    0 Oxley Creek St W Unit 36495708, Granger, IA
  • /25

    $544,900

    New Construction $15K PRICE DROP
    • 5 Beds
    • 3 Baths
    • 1,659 Sq Ft

    1420 NW Linda Ln, Waukee, IA 50263

    Brand-new 2025 ranch in Waukee’s Parkside neighborhood. Main level features a bright, open layout, tray-ceiling living room with built-ins, electric fireplace, and a kitchen with soft-close cabinetry, quartz counters, large island, and walk-in pantry. Primary suite includes a large tiled shower, dual vanities, and a walk-in closet with built-ins. Two additional bedrooms and a full bath complete

    Kurt Clements ListWithFreedom.com Inc

    1420 NW Linda Ln, Waukee, IA 50263
  • /39

    $825,000

    New Construction
    • 5 Beds
    • 3.5 Baths
    • 3,109 Sq Ft

    Cadbury Plan at Biltmore West, Urbandale, IA 50323

    The Cadbury offers 3,109 square feet of well-designed space, featuring 5 bedrooms, 3.5 bathrooms, and a 3-car garageall on a single story. The main level includes a generous great room that flows seamlessly into a modern kitchen and dining area, creating an ideal space for gatherings. The primary suite provides a private retreat with a spacious bath and walk-in closet. Additional bedrooms offer

    Destination Homes Builder
    17815 Goodman Dr Unit 36748054, Urbandale, IA 50323
  • /25

    $259,000

    Open Sat 2PM - 4PM $11K PRICE DROP
    • 3 Beds
    • 2.5 Baths
    • 1,498 Sq Ft

    125 S 64th St, West Des Moines, IA 50266

    This 3-bedroom, 3-bath end-unit townhome offers the perfect blend of space, functionality, and location! As an end unit, it features additional windows that bring in an abundance of natural light, creating a bright and airy feel throughout. The inviting covered front porch overlooks green space, adding to the cozy and welcoming entry. Inside, you'll find a well-designed layout with neutral

    Kinsey Coppock NextHome Journey

    125 S 64th St, West Des Moines, IA 50266
  • /35

    $479,990

    $10K PRICE DROP
    • 4 Beds
    • 2.5 Baths
    • 2,225 Sq Ft

    4652 177th St, Urbandale, IA 50263

    Upgrade to Jerry's Homes Richland plan! This 4BR two story is loaded with features! You're greeted with an impressive 2 story entry with a modern open staircase on one side and glass french doors leading to the main level office on the other. The spacious mud room offers a closet and built in lockers, plus there's a 1/2 bath conveniently located right off the garage entrance. The kitchen is

    Jennifer Thorn Realty ONE Group Impact

    4652 177th St, Urbandale, IA 50263
  • /26

    $340,000

    New Construction
    • 4 Beds
    • 3 Baths
    • 1,866 Sq Ft

    Fillmore Plan at Oxley Creek West, Granger, IA

    Greenland Homes Builder
    0 Oxley Creek St W Unit 36479805, Granger, IA
  • /34

    $559,900

    $10K PRICE DROP
    • 4 Beds
    • 3 Baths
    • 1,717 Sq Ft

    532 NE Westgate Dr, Waukee, IA 50263

    Stunning 4-bedroom walk-out ranch on a corner lot bordering Fox Creek Park in a convenient Waukee location. This well-maintained home offers excellent curb appeal with a partial stone exterior, covered front porch, and beautiful green space views. The open-concept main level features a spacious living room with a white stone fireplace and large windows that fill the home with natural light. The

    Leeann Bluske Exchange Brokers

    532 NE Westgate Dr, Waukee, IA 50263
  • /31

    $369,990

    $15K PRICE DROP
    • 3 Beds
    • 2 Baths
    • 1,435 Sq Ft

    1380 Cedar St, Waukee, IA 50263

    Come see why the Reed is one of Jerry's Homes favorites! This home offers a split bedroom layout, perfect for privacy for all! 9 foot ceilings, lots of big windows and durable LVP flooring throughout the main living areas! The kitchen is light and bright with white cabinets. There's a large center island and lots of cabinet storage! The modern linear fireplace is a highlight of the family room. A

    Erin Herron Realty ONE Group Impact

    1380 Cedar St, Waukee, IA 50263
  • /39

    $825,000

    New Construction
    • 5 Beds
    • 3.5 Baths
    • 3,109 Sq Ft

    Cadbury Plan at Biltmore Proper, Urbandale, IA 50263

    The Cadbury offers 3,109 square feet of well-designed space, featuring 5 bedrooms, 3.5 bathrooms, and a 3-car garageall on a single story. The main level includes a generous great room that flows seamlessly into a modern kitchen and dining area, creating an ideal space for gatherings. The primary suite provides a private retreat with a spacious bath and walk-in closet. Additional bedrooms offer

    Destination Homes Builder
    0 173rd St Unit 36747890, Urbandale, IA 50263
  • /39

    $825,000

    New Construction
    • 5 Beds
    • 3.5 Baths
    • 3,109 Sq Ft

    Cadbury Plan at Stonewood, Wdm, IA 50266

    The Cadbury offers 3,109 square feet of well-designed space, featuring 5 bedrooms, 3.5 bathrooms, and a 3-car garageall on a single story. The main level includes a generous great room that flows seamlessly into a modern kitchen and dining area, creating an ideal space for gatherings. The primary suite provides a private retreat with a spacious bath and walk-in closet. Additional bedrooms offer

    Destination Homes Builder
    10468 Thorne Dr Unit 36750225, Wdm, IA 50266
  • /43

    $949,900

    New Construction
    • 5 Beds
    • 3.5 Baths
    • 3,398 Sq Ft

    805 Canterbury Cir, Waukee, IA 50263

    Welcome to the Spectacular Modified Cadbury Floor Plan one of the most in-demand layouts by Destination Homes, offering a luxurious blend of comfort and functionality. This stunning 5-bedroom, walkout home spans approximately 3,398 square feet, comprising a spacious main floor (2,022 square feet) and a beautifully finished lower level (1,376 square feet). Step inside to discover the elegant

    Destination Homes Builder
    805 Canterbury Cir, Waukee, IA 50263
  • /47

    $355,000

    New Construction
    • 4 Beds
    • 2.5 Baths
    • 1,667 Sq Ft

    Spencer I Plan at Oxley Creek West, Granger, IA

    Greenland Homes Builder
    0 Oxley Creek St W Unit 36465137, Granger, IA
  • /43

    $850,000

    New Construction
    • 4 Beds
    • 2 Baths
    • 3,248 Sq Ft

    Palmer Plan at Biltmore West, Urbandale, IA 50323

    The Palmer is a refined and thoughtfully designed ranch plan that brings together open living, timeless design, and everyday functionality. With over 3,200 finished square feet, this home is perfectly suited for both entertaining and relaxed living.Upon entry, the home opens to a light-filled great room with a fireplace and expansive windows. The gourmet kitchen features a large center island,

    Destination Homes Builder
    17815 Goodman Dr Unit 36748305, Urbandale, IA 50323
  • /8

    $3,472,740

    $353K PRICE DROP
    • Land
    • 117.72 Acres
    • $29,500 per Acre

    0 van Fossen Ln, Adel, IA 50003

    117.72 acres, m/l, located on the east side of Van Fossen Ln. in Adel, Iowa. This gently to strongly sloping farm has an estimated 111.29 FSA/Eff. crop acres. There are currently an estimated 107.00 acres in production with a CSR2 of 86.50. The property includes a 36' x 25' grain bin. Water and sewer connections are available at or near the property. Adel Future Land Use map shows single-family

    Doug Hensley Hertz Real Estate Services

    0 van Fossen Ln, Adel, IA 50003
  • /14

    $345,000

    $30K PRICE DROP
    • Land
    • 10.01 Acres
    • $34,466 per Acre

    0 Osage Ave, van Meter, IA 50261

    *Sale Pending* Looking for a build-ready, 10-acre property with fantastic character? This parcel near Van Meter delivers a great mix of heavy timber, open space, and big views of the surrounding countryside. Located in the Adel (ADM) School District among well-kept properties, this land has a quiet, established feel without being isolated. Take comfort knowing a driveway is already installed and

    Sean Asada Iowa Land Man (Remax Real Estate Center)

    0 Osage Ave, van Meter, IA 50261
  • /29

    $249,000

    $41K PRICE DROP
    • Land
    • 4.7 Acres
    • $52,979 per Acre

    000 365th St, Earlham, IA 50072

    Here is your chance to own the perfect blend of country charm and convenience with this 4.7 +/- acre multi-use build site just outside Earlham. Offering a mix of timber and tillable ground, this property provides multiple build site options tailored to your visionwhether that’s your dream home, hobby farm, or a combination of both.With no covenants or HOA restrictions, you’ll

    Aaron Creger Midwest Land Group

    000 365th St, Earlham, IA 50072
  • /33

    $699,000

    • Land
    • 12.77 Acres
    • $54,738 per Acre

    001 365th St, Earlham, IA 50072

    Horse lover’s dream on 12.77 acres just 2 miles from Earlham and under 2 miles to I-80. This multi-use property is ideal for living, working, and equestrian use. Located in the Earlham School District and only 15 miles from West Des Moines. A 42'x64' metal building with water, electric, and septic is ready to finish as an open-concept barndominium. The 48'x74' heated horse barn includes an

    Aaron Creger Midwest Land Group LLC

    001 365th St, Earlham, IA 50072
  • /17

    $320,000

    • Land
    • 10 Acres
    • $32,000 per Acre

    0000 Maple Ridge, Adel, IA 50003

    10-Acre Countryside Lots – Dallas County, Iowa. Discover the perfect blend of countryside charm and convenient access with these beautiful 10+ acre buildable lots nestled in the heart of Dallas County, Iowa. Ideally situated just north of De Soto and south of Adel, these spacious parcels offer the rare opportunity to build your dream home in a peaceful rural setting—while remaining just minutes

    Sean Stewart Midwest Land Group LLC

    0000 Maple Ridge, Adel, IA 50003
  • /51

    $1,225,000

    $400K PRICE DROP
    • 3 Beds
    • 2 Baths
    • 1,500 Sq Ft

    36026 Earlham Rd, Earlham, IA 50072

    Shadybrook Camping and RV Adventures, named the 2024 Hipcamp Best in Iowa Runner-Up, is a picturesque RV park conveniently located directly off I-80 in Earlham, Iowa, offering prime exposure to an estimated 30,000 vehicles per day. Constructed in 2017 and zoned commercial, the park spans a scenic landscape partially situated in a flood zone and features a blend of modern amenities and natural

    Jon Fisher MR. LANDMAN

    36026 Earlham Rd, Earlham, IA 50072

Showing Results 41 - 80, Page 2 of 18

How to Buy a Home How to Finance a Home How to Sell a Home