2,724

Homes for Sale in Dallas County TX with 4-Bedrooms

Section Image Section Image
  • /38

    $425,990

    New Construction
    • 4 Beds
    • 3 Baths
    • 2,454 Sq Ft

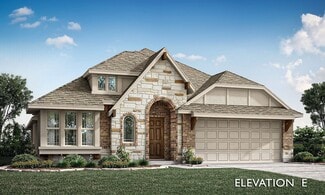
    Cypress II Plan at Ridge Ranch - Classic 60, Mesquite, TX 75151

    The Classic Series Cypress II floor plan is a two-story home with 4 bedrooms and 3 bathrooms. Features of this plan include a covered porch, formal dining or study, a large family room, an open kitchen with custom cabinets and island, a primary suite with walk-in closet and garden tub, and an upstairs game room. Contact us or visit our model home for more information about building this plan.

    Bloomfield Homes Builder
    3101 Coral Ridge Ct Unit 36861780, Mesquite, TX 75151
  • /40

    $535,990

    New Construction
    • 4 Beds
    • 3.5 Baths
    • 3,359 Sq Ft

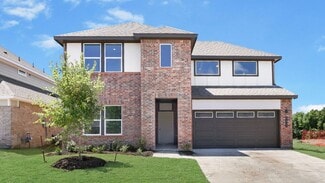
    Rose Plan at Homestead at Daniel Farms - Phase 2, Desoto, TX 75115

    The Classic Series Rose floor plan is a two-story home with four bedrooms and three bathrooms. Features of this plan include a covered porch, large family room, study, open kitchen with custom cabinets and island, a primary suite with an ensuite bathroom and a walk-in closet, and an upstairs game room. Contact us or visit our model home for more information about building this plan.

    Bloomfield Homes Builder
    941 Palmer Ln Unit 36579711, Desoto, TX 75115
  • /33

    $459,990

    New Construction
    • 4 Beds
    • 3.5 Baths
    • 3,557 Sq Ft

    Rose II Plan at Arcadia Trails - Classic 50, Balch Springs, TX 75180

    The Classic Series Rose II floor plan is a two-story home with four bedrooms and three bathrooms. Features of this plan include a covered porch, large family room, study, open kitchen with custom cabinets and island, a primary suite with an ensuite bathroom, walk-in closet and garden tub; an upstairs game room, and an upstairs media room. Contact us or visit our model home for more information

    Bloomfield Homes Builder
    124 Whistling Duck Dr Unit 36580380, Balch Springs, TX 75180
  • /38

    $488,990

    New Construction
    • 4 Beds
    • 2.5 Baths
    • 3,187 Sq Ft

    Magnolia Plan at Maplewood, Glenn Heights, TX 75154

    The Classic Series Magnolia floor plan is a two-story home with five bedrooms and two and a half bathrooms. Features of this plan include a covered porch, formal dining, a large family room, an optional study, an open kitchen with custom cabinets and an island, a primary suite with a walk-in closet and garden tub, and an upstairs game room. Contact us or visit our model home for more information

    Bloomfield Homes Builder
    1940 Silverleaf Dr Unit 36579428, Glenn Heights, TX 75154
  • /29

    $412,990

    New Construction
    • 4 Beds
    • 2 Baths
    • 2,038 Sq Ft

    Cypress Plan at Homestead at Daniel Farms - Phase 2, Desoto, TX 75115

    The Classic Series Cypress floor plan is a single-story home with 4 bedrooms and 2 bathrooms. Features of this plan include a covered porch, formal dining, large family room, study, open kitchen with custom cabinets and island, and a primary suite with a walk-in closet and garden tub. Contact us or visit our model home for more information about building this plan.

    Bloomfield Homes Builder
    941 Palmer Ln Unit 36579731, Desoto, TX 75115
  • /31

    $430,000

    New Construction
    • 4 Beds
    • 2.5 Baths
    • 2,197 Sq Ft

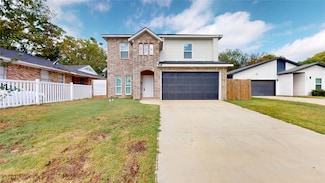
    1615 Poplar St, Dallas, TX 75215

    Discover this new, beautifully designed, 4-bedroom home that perfectly combines comfort, convenience, and entertainment. Featuring an open floor plan ideal for hosting family and friends, this home offers a seamless flow between the kitchen, dining, and living areas. With two spacious living rooms — one downstairs and one upstairs that could easily serve as the ultimate game room — there’s plenty

    Aaron Jistel ListingSpark

    1615 Poplar St, Dallas, TX 75215
  • /28

    $494,990

    New Construction
    • 4 Beds
    • 3 Baths
    • 3,067 Sq Ft

    Carolina III Plan at Ridge Ranch - Classic 50, Mesquite, TX 75151

    The Classic Series Carolina III floor plan is a two-story home with 4 bedrooms, a study, and 3 bathrooms. Features of this plan include a rotunda entry, covered porch, formal dining, large family room, open kitchen with custom cabinets and island, a downstairs primary suite with a walk-in closet and garden tub, and an upstairs game room. Contact us or visit our model home for more information

    Bloomfield Homes Builder
    3101 Coral Ridge Ct Unit 37068793, Mesquite, TX 75151
  • /38

    $599,900

    $35K PRICE DROP
    • 4 Beds
    • 4 Baths
    • 3,031 Sq Ft

    6353 Southpoint Dr, Dallas, TX 75248

    This isn’t your typical townhome. It’s the rare find that truly feels like a house. With no shared walls, an attached garage, and the breathing room of a single-family home, you get the best of both worlds: privacy and low-maintenance living in one thoughtfully updated package. Plus, the HOA handles front yard watering and maintenance, so your weekends stay yours. Zoned for highly sought-after

    Patrick Kocher Keller Williams Realty-FM

    6353 Southpoint Dr, Dallas, TX 75248
  • /22

    $529,950

    New Construction
    • 4 Beds
    • 3.5 Baths
    • 3,325 Sq Ft

    Birchwood 2FSW (w/Media) Plan at Bear Creek, Cedar Hill, TX 75104

    Explore the Birchwood 2FSW Floor Plan – New Home Design Available in DFW, TXThe Birchwood 2FSW offers 4 bedrooms, 3.5 bathrooms, and 3325 sq. ft. of thoughtfully designed living space that adapts to your needs. From everyday routines to special moments, this layout is built to support how you live — with comfort, functionality, and style in mind. Features like a spacious utility room, media room,

    First Texas Homes Builder
    1506 Spring Hill Drive St Unit 36486848, Cedar Hill, TX 75104
  • /28

    $517,990

    New Construction
    • 4 Beds
    • 3 Baths
    • 2,538 Sq Ft

    OZARK Plan at The Preserve at Forum, Grand Prairie, TX 75052

    The Ozark is a beautiful two-story home featured at our Preserve at The Forum community in Grand Prairie, TX The home offers 2,536 square feet of living space, 4 bedrooms, a gameroom, and 3 bathrooms. There are 2 exterior elevations to choose from.As you enter the home and continue down the foyer, towards the center of the home, you'll find yourself in the open-concept kitchen and dining area

    D.R. Horton Builder
    2409 Starlight St Unit 36210794, Grand Prairie, TX 75052
  • /37

    $450,000

    • 4 Beds
    • 3 Baths
    • 2,816 Sq Ft

    3402 Juniper Ct, Rowlett, TX 75088

    Curb appeal abounds at this inviting 4-bedroom, 3-bath Rowlett home offering a versatile floorplan designed for comfortable everyday living and effortless entertaining. The welcoming living room, anchored by a stately fireplace, sits at the heart of the home and flows seamlessly into the spacious eat-in kitchen featuring an island, built-in appliances, pantry, bright breakfast nook, and abundant

    Randall Potz Redfin Corporation

    3402 Juniper Ct, Rowlett, TX 75088
  • /43

    $532,990

    New Construction
    • 4 Beds
    • 3 Baths
    • 3,280 Sq Ft

    Carolina IV Plan at Addison Hills - Classic 80s, Glenn Heights, TX 75154

    The Classic Series Carolina IV floor plan is a two-story home with 4 bedrooms, a study, and 3 bathrooms. Features of this plan include a rotunda entry, covered porch, formal dining, large family room, open kitchen with custom cabinets and island, a primary suite with a walk-in closet and garden tub, an upstairs game room, media room, and second bedroom suite. Contact us or visit our model home

    Bloomfield Homes Builder
    1940 Silverleaf Dr Unit 36581336, Glenn Heights, TX 75154
  • /35

    $554,990

    New Construction
    • 4 Beds
    • 3.5 Baths
    • 3,478 Sq Ft

    Seaberry Plan at Homestead at Daniel Farms - Phase 2, Desoto, TX 75115

    The Classic Series Seaberry floor plan is a two-story home with various room combinations. The floor plan includes four bedrooms, three and a half bathrooms, a dining room, media room, and a study. This floor plan allows you to have the option for a fifth bedroom with two of the following: dining room, media room, or study. You also have the option for a 6th bedroom with one of the following:

    Bloomfield Homes Builder
    941 Palmer Ln Unit 36579714, Desoto, TX 75115
  • /32

    $725,000

    • 4 Beds
    • 4 Baths
    • 3,216 Sq Ft

    6241 Rincon Way, Dallas, TX 75214

    Great investment opportunity with two parcels included: 6239 and 6241 Rowan Way. This duplex offers two spacious units, each with 1,608 square feet, 2 bedrooms, and 2 full baths, including a primary suite with a private bath. Whether you are looking to expand your investment portfolio or live in one unit while renting the other, this property offers flexibility and value. Each unit features an

    Rachael Wang Redfin Corporation

    6241 Rincon Way, Dallas, TX 75214
  • /39

    $480,990

    New Construction
    • 4 Beds
    • 3.5 Baths
    • 3,527 Sq Ft

    Bellflower Plan at Arcadia Trails - Classic 60, Balch Springs, TX 75180

    The Bellflower is a thoughtfully designed two-story home that combines open-concept living with flexible spaces to fit your lifestyle. With four spacious bedrooms and three and a half bathrooms, this plan offers room to grow and the comfort of intentional design in every detail. At the heart of the home, an open kitchen and family room create a welcoming space for everyday living and effortless

    Bloomfield Homes Builder
    124 Whistling Duck Dr Unit 36903130, Balch Springs, TX 75180
  • /41

    $520,990

    New Construction
    • 4 Beds
    • 3.5 Baths
    • 3,518 Sq Ft

    Spring Cress Plan at Homestead at Daniel Farms - Creeks of Homestead, Desoto, TX 75115

    The Classic Series Spring Cress floor plan is a two-story home with four bedrooms, three and a half bathrooms, a dining room, a media room, and a study. Lots of flexibility with this floor plan that gives you the option for bedroom 5 with a full bath at the dining room and an optional bedroom 6 with a full bath at the media room. More options include an option media room on the second floor and

    Bloomfield Homes Builder
    941 Palmer Ln Unit 36871169, Desoto, TX 75115
  • /37

    $442,990

    New Construction
    • 4 Beds
    • 3 Baths
    • 2,333 Sq Ft

    Dogwood III Plan at Homestead at Daniel Farms - Creeks of Homestead, Desoto, TX 75115

    The Classic Series Dogwood III floor plan is a two-story home with four bedrooms and three bathrooms. Features of this plan include a covered porch, formal dining or study, large family room with vaulted ceilings, open kitchen with custom cabinets and an island, a primary suite with a walk-in closet and garden tub, and an upstairs game room. Contact us or visit our model home for more information

    Bloomfield Homes Builder
    941 Palmer Ln Unit 36871110, Desoto, TX 75115
  • /35

    $503,990

    New Construction
    • 4 - 6 Beds
    • 3.5 - 5.5 Baths
    • 3,695 Sq Ft

    Spring Cress II Plan at Ridge Ranch - Classic 60, Mesquite, TX 75151

    The Classic Series Spring Cress floor plan is a two story home with four bedrooms, three and a half bathrooms, dining room, study, and two media rooms. Lots of flexibility with this floor plan that gives you the option for bedroom 5 with full bath at dining room and an optional bedroom 6 with full bath at the downstairs media room. There is also an optional mini garage in lieu of the dining room.

    Bloomfield Homes Builder
    3101 Coral Ridge Ct Unit 36862018, Mesquite, TX 75151
  • /40

    $2,700,000

    • 4 Beds
    • 6 Baths
    • 6,059 Sq Ft

    45 Kennington Ct, Dallas, TX 75248

    Tucked inside the prestigious guarded gates of Glen Abbey, this extraordinary estate is a rare blend of timeless sophistication, privacy, and resort-style living. Situated on an expansive .378-acre homesite, this home offers 4 spacious bedrooms, 4 full baths, and 2 half baths with a thoughtfully designed floor plan ideal for both elegant entertaining and everyday comfort. Originally built in

    Mark Bradford Allie Beth Allman & Assoc.

    45 Kennington Ct, Dallas, TX 75248
  • /37

    $522,990

    New Construction
    • 4 Beds
    • 3.5 Baths
    • 3,695 Sq Ft

    Spring Cress II Plan at Addison Hills - Classic 60s, Glenn Heights, TX 75154

    The Classic Series Spring Cress II floor plan is a two-story home with four bedrooms, three and a half bathrooms, dining room, study, and two media rooms. Lots of flexibility with this floor plan that gives you the option for bedroom 5 with a full bath at the dining room and an optional bedroom 6 with a full bath at the downstairs media room. There is also an optional mini garage in lieu of the

    Bloomfield Homes Builder
    1940 Silverleaf Dr Unit 36581322, Glenn Heights, TX 75154
  • /40

    $465,990

    New Construction
    • 4 - 5 Beds
    • 3.5 - 4.5 Baths
    • 3,359 Sq Ft

    Rose Plan at Ridge Ranch - Classic 50, Mesquite, TX 75151

    The Classic Series Rose floor plan is a two-story home with four bedrooms and three bathrooms. Features of this plan include a covered porch, large family room, study, open kitchen with custom cabinets and island, a primary suite with an ensuite bathroom and a walk-in closet, and an upstairs game room. Contact us or visit our model home for more information about building this plan.

    Bloomfield Homes Builder
    3101 Coral Ridge Ct Unit 36579550, Mesquite, TX 75151
  • /38

    $478,990

    New Construction
    • 4 Beds
    • 2.5 Baths
    • 3,026 Sq Ft

    Dewberry II Plan at Maplewood, Glenn Heights, TX 75154

    The Classic Series Bayberry II floor plan is a two-story home with four bedrooms and two and a half bathrooms. Features of this plan include a covered porch, formal dining or study, large family room, open kitchen with custom cabinets and island, a primary suite with a walk-in closet and a garden tub, and upstairs game and media rooms. Contact us or visit our model home for more information about

    Bloomfield Homes Builder
    1940 Silverleaf Dr Unit 36579422, Glenn Heights, TX 75154
  • /33

    $525,990

    New Construction
    • 4 Beds
    • 3.5 Baths
    • 3,557 Sq Ft

    Rose II Plan at Homestead at Daniel Farms - Creeks of Homestead, Desoto, TX 75115

    The Classic Series Rose II floor plan is a two-story home with four bedrooms and three bathrooms. Features of this plan include a covered porch, large family room, study, open kitchen with custom cabinets and island, a primary suite with an ensuite bathroom, walk-in closet and garden tub; an upstairs game room, and an upstairs media room. Contact us or visit our model home for more information

    Bloomfield Homes Builder
    941 Palmer Ln Unit 36871164, Desoto, TX 75115
  • /37

    $421,990

    New Construction
    • 4 Beds
    • 3 Baths
    • 2,333 Sq Ft

    Dogwood III Plan at Ridge Ranch - Classic 60, Mesquite, TX 75151

    The Classic Series Dogwood III floor plan is a two-story home with four bedrooms and three bathrooms. Features of this plan include a covered porch, formal dining or study, large family room with vaulted ceilings, open kitchen with custom cabinets and an island, a primary suite with a walk-in closet and garden tub, and an upstairs game room. Contact us or visit our model home for more information

    Bloomfield Homes Builder
    3101 Coral Ridge Ct Unit 36861810, Mesquite, TX 75151
  • /22

    $534,900

    New Construction
    • 4 - 5 Beds
    • 3 - 4 Baths
    • 2,990+ Sq Ft

    Royal Martinique Plan at Trails at Cottonwood Creek, Rowlett, TX 75089

    Grand Homes Builder
    8214 Cottonwood Creek Trail Unit 36487099, Rowlett, TX 75089
  • /29

    $587,990

    New Construction
    • 4 - 5 Beds
    • 3.5 - 4.5 Baths
    • 3,736 Sq Ft

    Primrose FE V Plan at Ridge Ranch - Classic 80, Mesquite, TX 75151

    The Classic Series Primrose V floor plan is a two-story home with four bedrooms and three and a half bathrooms. Features of this plan include a rotunda entry, formal dining, a large family room, an open kitchen with custom cabinets and an island, a primary suite with a walk-in closet and garden tub, and an upstairs game room and bath. Primrose V adds a media room upstairs along with the

    Bloomfield Homes Builder
    3101 Coral Ridge Ct Unit 36579538, Mesquite, TX 75151
  • /22

    $759,900

    New Construction
    • 4 Beds
    • 4 Baths
    • 3,320+ Sq Ft

    Grand Signature Plan at Dominion of Pleasant Valley, Wylie, TX 75098

    Grand Homes Builder
    127 Lantana Ln Unit 36454726, Wylie, TX 75098
  • /27

    $609,950

    New Construction
    • 4 Beds
    • 4.5 Baths
    • 3,730 Sq Ft

    12707 Meadow Glen Trail, Rowlett, TX 75098

    Stunning executive home on a corner lot with charming front porch. Inside, a sprawling floor plan includes separate multigenerational suite with a kitchenette, living room, bedroom, full bath, and walk-in closet—perfect for guests or extended family. The chef's kitchen is designed for entertaining, featuring an oversized island, stainless steel appliances, designer backsplash, custom wood hood,

    First Texas Homes Builder
    12707 Meadow Glen Trail, Rowlett, TX 75098
  • /45

    $504,990

    New Construction
    • 4 Beds
    • 2.5 Baths
    • 3,430 Sq Ft

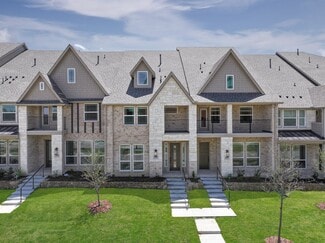
    Magnolia II Plan at Homestead at Daniel Farms - Creeks of Homestead, Desoto, TX 75115

    The Classic Series Magnolia II floor plan is a two-story home with four bedrooms and two and a half bathrooms. Features of this plan include a covered porch, formal dining, large family room, study, open kitchen with custom cabinets and island, a bedroom suite with a walk-in closet and garden tub, and an upstairs game room and media room. Contact us or visit our model home for more information

    Bloomfield Homes Builder
    941 Palmer Ln Unit 36871123, Desoto, TX 75115
  • /33

    $480,990

    New Construction
    • 4 Beds
    • 3.5 Baths
    • 3,557 Sq Ft

    Rose II Plan at Arcadia Trails - Classic 60, Balch Springs, TX 75180

    The Classic Series Rose II floor plan is a two-story home with four bedrooms and three bathrooms. Features of this plan include a covered porch, large family room, study, open kitchen with custom cabinets and island, a primary suite with an ensuite bathroom, walk-in closet and garden tub; an upstairs game room, and an upstairs media room. Contact us or visit our model home for more information

    Bloomfield Homes Builder
    124 Whistling Duck Dr Unit 36903196, Balch Springs, TX 75180
  • /20

    $626,990

    New Construction
    • 4 Beds
    • 4 Baths
    • 2,932 Sq Ft

    Bremond Plan at Dominion of Pleasant Valley - 70' Homesites, Wylie, TX 75098

    The Bremond floor plan is a thoughtfully crafted one-story home offering four bedrooms and four bathrooms, perfectly designed to cater to both style and function. This layout features a spacious open-concept living area that connects seamlessly to the kitchen, complete with a large island and plenty of counter space. Each bedroom is paired with its own bathroom, providing comfort and privacy for

    Coventry Homes Builder
    200 Dominion Dr Unit 38506692, Wylie, TX 75098
  • /27

    $729,900

    New Construction
    • 4 Beds
    • 3.5 Baths
    • 2,985 Sq Ft

    Grand Silverwood Plan at Dominion of Pleasant Valley, Wylie, TX 75098

    Grand Homes Builder
    127 Lantana Ln Unit 36477579, Wylie, TX 75098
  • /13

    $341,990

    New Construction
    • 4 Beds
    • 2 Baths
    • 2,106+ Sq Ft

    Pizarro Plan at ValleyBrooke - 40' Smart Series, Mesquite, TX 75181

    Make yourself at home in the Pizarro floorplan, the affordable and functional open-concept design you’ve been dreaming of. This Smart Series plan features 4 bedrooms, 2 bathrooms, and 2,106-2,194 square feet of flowing living space.

    M/I Homes Builder
    1708 Osage Trail Unit 36484886, Mesquite, TX 75181
  • /41

    $525,990

    New Construction
    • 4 - 6 Beds
    • 3.5 - 5.5 Baths
    • 3,518 Sq Ft

    Spring Cress Plan at Ridge Ranch - Classic 80, Mesquite, TX 75151

    The Classic Series Spring Cress floor plan is a two-story home with four bedrooms, three and a half bathrooms, a dining room, a media room, and a study. Lots of flexibility with this floor plan that gives you the option for bedroom 5 with a full bath at the dining room and an optional bedroom 6 with a full bath at the media room. More options include an option media room on the second floor and

    Bloomfield Homes Builder
    3101 Coral Ridge Ct Unit 36579572, Mesquite, TX 75151
  • /29

    $437,990

    New Construction
    • 4 Beds
    • 2 Baths
    • 2,235 Sq Ft

    Hawthorne Plan at Homestead at Daniel Farms - Creeks of Homestead, Desoto, TX 75115

    The Classic Series Hawthorne floor plan is a single-story home with four bedrooms and two bathrooms. Features of this plan include a covered porch, formal dining or study, large family room, open kitchen with custom cabinets and island, and a primary suite with a walk-in closet and garden tub. Contact us or visit our model home for more information about building this plan.

    Bloomfield Homes Builder
    941 Palmer Ln Unit 36871112, Desoto, TX 75115
  • /35

    $786,000

    $83K PRICE DROP
    • 4 Beds
    • 4 Baths
    • 3,286 Sq Ft

    6819 Saint Francis Ct, Irving, TX 75039

    Seller offering $16,000 towards buyer's interest rate buydown. Experience refined living in this beautifully maintained, east-facing luxury residence offered by its original owner. Thoughtfully designed with 4 bedrooms and 4 full baths, this elegant two-story home blends timeless architecture with modern upgrades—creating the perfect balance of comfort and sophistication. The grand entry

    Poogle Narendran Rocket Engine Realty LLC

    6819 Saint Francis Ct, Irving, TX 75039
  • /20

    $595,950

    New Construction
    • 4 Beds
    • 3.5 Baths
    • 2,574 Sq Ft

    1804 Wittington Place, Farmers Branch, TX 75234

    This newly constructed townhome in Mercer Crossing features a large and spacious three-story plan, meticulously designed to offer both style and comfort. Boasting 4 sizable bedrooms, 3.5 baths, and expansive living areas, this home redefines modern living. The open concept layout creates a seamless flow from the sleek, contemporary kitchen to the light-filled living and dining spaces, perfect for

    First Texas Homes Builder
    1804 Wittington Place, Farmers Branch, TX 75234
  • /29

    $350,990

    New Construction
    • 4 Beds
    • 2 Baths
    • 2,038 Sq Ft

    Cypress Plan at Arcadia Trails - Classic 50, Balch Springs, TX 75180

    The Classic Series Cypress floor plan is a single-story home with 4 bedrooms and 2 bathrooms. Features of this plan include a covered porch, formal dining, large family room, study, open kitchen with custom cabinets and island, and a primary suite with a walk-in closet and garden tub. Contact us or visit our model home for more information about building this plan.

    Bloomfield Homes Builder
    124 Whistling Duck Dr Unit 36580370, Balch Springs, TX 75180
  • /37

    $516,990

    New Construction
    • 4 Beds
    • 3.5 Baths
    • 3,359 Sq Ft

    Rose Plan at Addison Hills - Classic 60s, Glenn Heights, TX 75154

    The Classic Series Rose floor plan is a two-story home with four bedrooms and three bathrooms. Features of this plan include a covered porch, large family room, study, open kitchen with custom cabinets and island, a primary suite with an ensuite bathroom and a walk-in closet, and an upstairs game room. Contact us or visit our model home for more information about building this plan.

    Bloomfield Homes Builder
    1940 Silverleaf Dr Unit 36581316, Glenn Heights, TX 75154
  • /35

    $518,990

    New Construction
    • 4 - 6 Beds
    • 3.5 - 5.5 Baths
    • 3,695 Sq Ft

    Spring Cress II Plan at Ridge Ranch - Classic 50, Mesquite, TX 75151

    The Classic Series Spring Cress floor plan is a two story home with four bedrooms, three and a half bathrooms, dining room, study, and two media rooms. Lots of flexibility with this floor plan that gives you the option for bedroom 5 with full bath at dining room and an optional bedroom 6 with full bath at the downstairs media room. There is also an optional mini garage in lieu of the dining room.

    Bloomfield Homes Builder
    3101 Coral Ridge Ct Unit 37068792, Mesquite, TX 75151

Showing Results 281 - 320, Page 8 of 18

How to Buy a Home How to Finance a Home How to Sell a Home