2,712

Homes for Sale in Dallas County TX with 4-Bedrooms

Section Image Section Image
  • /38

    $468,990

    New Construction
    • 4 Beds
    • 2.5 Baths
    • 2,820 Sq Ft

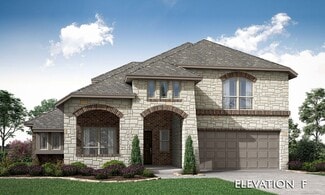
    Dewberry Plan at Homestead at Daniel Farms - Creeks of Homestead, Desoto, TX 75115

    The Classic Series Bayberry floor plan is a two-story home with four bedrooms and two and a half bathrooms. Features of this plan include a covered porch, formal dining or study, large family room, open kitchen with custom cabinets and island, a primary suite with a walk-in closet and garden tub, and an upstairs game room. Contact us or visit our model home for more information about building

    Bloomfield Homes Builder
    941 Palmer Ln Unit 36871097, Desoto, TX 75115
  • /33

    $368,000

    • 4 Beds
    • 2 Baths
    • 1,784 Sq Ft

    810 Meadowgate Dr, Garland, TX 75040

    Beautiful one-story home offering ease of living and everyday convenience, nestled in a quiet, established neighborhood. Meticulously maintained with numerous updates, this move-in ready property shines with pride of ownership. Step outside to your private backyard oasis featuring a large swimming pool, covered patio for relaxing or entertaining, and still plenty of green space to enjoy within

    Cindy Moseley Redfin Corporation

    810 Meadowgate Dr, Garland, TX 75040
  • /40

    $2,450,000

    New Construction
    • 4 Beds
    • 4.5 Baths
    • 4,841 Sq Ft

    6943 Coronado Ave, Dallas, TX 75214

    Step into timeless elegance in the heart of Lakewood Hills. This thoughtfully designed home captures the very best of luxury while embracing the effortless lifestyle this coveted community is known for. Short walk to the trails leading to White Rock Lake and Lakewood Country Club, every day feels like a retreat. Welcomed by the glass doors, find warm herringbone hardwoods, arched bar w antiqued

    Matt Scobee Iconic Real Estate, LLC

    6943 Coronado Ave, Dallas, TX 75214
  • /22

    $549,990

    New Construction
    • 4 - 5 Beds
    • 3 - 4 Baths
    • 2,971 Sq Ft

    Sonora Plan at Solterra, Mesquite, TX 75181

    The beautifully-designed Sonora floor plan fits any lifestyle. With four bedrooms and three bathrooms, there is more than enough room for the entire family. Entering this gorgeous plan, you are met with a convenient mud room leading to your two-car tandem garage allowing for maximum storage space. With the garage, you have the option of adding space for a third vehicle, or a side-load garage if

    CastleRock Communities Builder
    1608 Casting Ridge Unit 39688726, Mesquite, TX 75181
  • /33

    $483,990

    New Construction
    • 4 Beds
    • 3 Baths
    • 2,752 Sq Ft

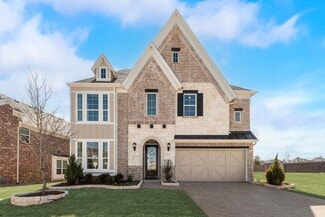
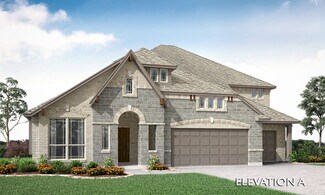
    Hawthorne II Plan at Addison Hills - Classic 60s, Glenn Heights, TX 75154

    The Classic Series Hawthorne II floor plan is a two-story home with four bedrooms and three bathrooms. Features of this plan include a covered porch, formal dining, large family room, study, open kitchen with custom cabinets and island, a bedroom suite with a walk-in closet and garden tub, and an upstairs game room. Contact us or visit our model home for more information about building this plan.

    Bloomfield Homes Builder
    1940 Silverleaf Dr Unit 36581310, Glenn Heights, TX 75154
  • /29

    $412,990

    New Construction
    • 4 Beds
    • 2 Baths
    • 2,038 Sq Ft

    Cypress Plan at Homestead at Daniel Farms - Creeks of Homestead, Desoto, TX 75115

    The Classic Series Cypress floor plan is a single-story home with 4 bedrooms and 2 bathrooms. Features of this plan include a covered porch, formal dining, large family room, study, open kitchen with custom cabinets and island, and a primary suite with a walk-in closet and garden tub. Contact us or visit our model home for more information about building this plan.

    Bloomfield Homes Builder
    941 Palmer Ln Unit 36871096, Desoto, TX 75115
  • /47

    $505,990

    New Construction
    • 4 Beds
    • 3 Baths
    • 3,280 Sq Ft

    Carolina IV Plan at Ridge Ranch - Classic 80, Mesquite, TX 75151

    The Classic Series Carolina IV floor plan is a two-story home with 4 bedrooms, a study, and 3 bathrooms. Features of this plan include a rotunda entry, covered porch, formal dining, large family room, open kitchen with custom cabinets and island, a primary suite with a walk-in closet and garden tub, an upstairs game room, media room, and second bedroom suite. Contact us or visit our model home

    Bloomfield Homes Builder
    3101 Coral Ridge Ct Unit 36579565, Mesquite, TX 75151
  • /45

    $508,990

    New Construction
    • 4 Beds
    • 2.5 Baths
    • 3,430 Sq Ft

    Magnolia II Plan at Maplewood, Glenn Heights, TX 75154

    The Classic Series Magnolia II floor plan is a two-story home with four bedrooms and two and a half bathrooms. Features of this plan include a covered porch, formal dining, large family room, study, open kitchen with custom cabinets and island, a bedroom suite with a walk-in closet and garden tub, and an upstairs game room and media room. Contact us or visit our model home for more information

    Bloomfield Homes Builder
    1940 Silverleaf Dr Unit 36579432, Glenn Heights, TX 75154
  • /40

    $470,990

    New Construction
    • 4 Beds
    • 3.5 Baths
    • 3,359 Sq Ft

    Rose Plan at Arcadia Trails - Classic 60, Balch Springs, TX 75180

    The Classic Series Rose floor plan is a two-story home with four bedrooms and three bathrooms. Features of this plan include a covered porch, large family room, study, open kitchen with custom cabinets and island, a primary suite with an ensuite bathroom and a walk-in closet, and an upstairs game room. Contact us or visit our model home for more information about building this plan.

    Bloomfield Homes Builder
    124 Whistling Duck Dr Unit 36903194, Balch Springs, TX 75180
  • /34

    $895,900

    New Construction
    • 4 Beds
    • 4 Baths
    • 3,140 Sq Ft

    Grand Providence Plan at Grand Braniff Park, Irving, TX 75062

    Grand Homes Builder
    1906 Skip Ave Unit 36457135, Irving, TX 75062
  • /37

    $525,990

    New Construction
    • 4 Beds
    • 2.5 Baths
    • 3,187 Sq Ft

    Magnolia Plan at Addison Hills - Classic 80s, Glenn Heights, TX 75154

    The Classic Series Magnolia floor plan is a two-story home with five bedrooms and two and a half bathrooms. Features of this plan include a covered porch, formal dining, a large family room, an optional study, an open kitchen with custom cabinets and an island, a primary suite with a walk-in closet and garden tub, and an upstairs game room. Contact us or visit our model home for more information

    Bloomfield Homes Builder
    1940 Silverleaf Dr Unit 36581340, Glenn Heights, TX 75154
  • /14

    $311,990

    New Construction
    • 4 Beds
    • 2 Baths
    • 1,877 Sq Ft

    Shipton Plan at ValleyBrooke - 40' Smart Series, Mesquite, TX 75181

    The Shipton is a beautifully designed single-story home that combines thoughtful functionality with elegant simplicity. With 4 bedrooms, 2 full bathrooms, and 1,877–1,913 square feet of open-concept living space, this home offers the flexibility growing families need and the style today’s homeowners love.

    M/I Homes Builder
    1708 Osage Trail Unit 39265409, Mesquite, TX 75181
  • /38

    $488,990

    New Construction
    • 4 Beds
    • 2.5 Baths
    • 2,820 Sq Ft

    Dewberry Plan at Homestead at Daniel Farms - Phase 2, Desoto, TX 75115

    The Classic Series Bayberry floor plan is a two-story home with four bedrooms and two and a half bathrooms. Features of this plan include a covered porch, formal dining or study, large family room, open kitchen with custom cabinets and island, a primary suite with a walk-in closet and garden tub, and an upstairs game room. Contact us or visit our model home for more information about building

    Bloomfield Homes Builder
    941 Palmer Ln Unit 36579703, Desoto, TX 75115
  • /45

    $554,990

    New Construction
    • 4 Beds
    • 3.5 Baths
    • 3,774 Sq Ft

    Bellflower II Plan at Addison Hills - Classic 80s, Glenn Heights, TX 75154

    The Bellflower II is a thoughtfully designed two-story home that balances open-concept living with flexible spaces to fit your lifestyle. With four spacious bedrooms, three and a half bathrooms, a dining room, game room, media room, and a dedicated study, this plan offers room to grow and the freedom to personalize each space. Ranging from 3,774 to 3,785 square feet, the Bellflower II delivers

    Bloomfield Homes Builder
    1940 Silverleaf Dr Unit 36581329, Glenn Heights, TX 75154
  • /20

    $524,990

    New Construction
    • 4 Beds
    • 3 Baths
    • 2,503 Sq Ft

    Carson Plan at Dominion of Pleasant Valley - 50' Homesites, Wylie, TX 75098

    The Carson floor plan is a thoughtfully designed one-story home that seamlessly combines comfort and practicality. Featuring four well-appointed bedrooms and three bathrooms, this layout is perfect for both growing families and those who love to entertain. The heart of the home is an expansive open-concept living area, where the kitchen, dining room, and family room flow effortlessly, making it

    Coventry Homes Builder
    200 Dominion Dr Unit 36463083, Wylie, TX 75098
  • /34

    $479,990

    New Construction
    • 4 Beds
    • 3 Baths
    • 2,752 Sq Ft

    Hawthorne II Plan at Ridge Ranch - Classic 80, Mesquite, TX 75151

    The Classic Series Hawthorne II floor plan is a two-story home with four bedrooms and three bathrooms. Features of this plan include a covered porch, formal dining, large family room, study, open kitchen with custom cabinets and island, a bedroom suite with a walk-in closet and garden tub, and an upstairs game room. Contact us or visit our model home for more information about building this plan.

    Bloomfield Homes Builder
    3101 Coral Ridge Ct Unit 36579567, Mesquite, TX 75151
  • /34

    $595,990

    New Construction
    • 4 Beds
    • 3.5 Baths
    • 3,546 Sq Ft

    Primrose FE IV Plan at Ridge Ranch - Classic 50, Mesquite, TX 75151

    The Classic Series Primrose IV floor plan is a two-story home with four bedrooms and three and a half bathrooms. The Primrose IV adds an additional bedroom upstairs in lieu of the media room. Features of this plan include a rotunda entry, formal dining, a large family room, an open kitchen with custom cabinets and an island, a primary suite with a walk-in closet and garden tub, and an upstairs

    Bloomfield Homes Builder
    3101 Coral Ridge Ct Unit 37052492, Mesquite, TX 75151
  • /37

    $579,900

    • 4 Beds
    • 3.5 Baths
    • 3,345 Sq Ft

    413 Mercury Ct, Desoto, TX 75115

    Stunning luxury home tucked away on a quiet cul-de-sac, offering 4 spacious bedrooms with a private primary suite on the first floor and secondary bedrooms upstairs. The primary suite features its own fireplace, creating a warm and relaxing retreat. A dedicated office with French doors provides the perfect work-from-home space. The island kitchen is beautifully upgraded with added cabinetry,

    Rhonda Reddic RE/MAX Associates of Arlington

    413 Mercury Ct, Desoto, TX 75115
  • /22

    $557,950

    New Construction
    • 4 Beds
    • 3.5 Baths
    • 3,325 Sq Ft

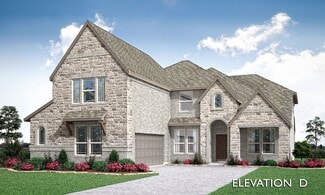
    Birchwood 2FSW (w/Media) Plan at Hidden Lakes Estates, Desoto, TX 75115

    Explore the Birchwood 2FSW Floor Plan – New Home Design Available in DFW, TXThe Birchwood 2FSW offers 4 bedrooms, 3.5 bathrooms, and 3325 sq. ft. of thoughtfully designed living space that adapts to your needs. From everyday routines to special moments, this layout is built to support how you live — with comfort, functionality, and style in mind. Features like a spacious utility room, media room,

    First Texas Homes Builder
    812 S Hidden Lake Dr Unit 36459032, Desoto, TX 75115
  • /30

    $613,900

    New Construction
    • 4 Beds
    • 2 Baths
    • 2,080+ Sq Ft

    Brandonwood Plan at Dominion of Pleasant Valley, Wylie, TX 75098

    Grand Homes Builder
    127 Lantana Ln Unit 36448835, Wylie, TX 75098
  • /40

    $825,000

    • 4 Beds
    • 3.5 Baths
    • 3,800 Sq Ft

    1616 Camino Lago, Irving, TX 75039

    This Las Colinas residence brings Mediterranean-inspired architecture together with a thoughtful, highly livable floor plan. The exterior makes a memorable first impression with its corner lot, Spanish tile roof, stucco finish, arched entry, manicured landscaping, and timeless architectural presence. Inside, hardwood floors carry through the home, grounding each space with richness and

    Kim Assaad Compass RE Texas, LLC

    1616 Camino Lago, Irving, TX 75039
  • /29

    $557,990

    New Construction
    • 4 - 5 Beds
    • 3.5 - 4.5 Baths
    • 3,736 Sq Ft

    Primrose FE V Plan at Ridge Ranch - Classic 60, Mesquite, TX 75151

    The Classic Series Primrose V floor plan is a two-story home with four bedrooms and three and a half bathrooms. Features of this plan include a rotunda entry, formal dining, a large family room, an open kitchen with custom cabinets and an island, a primary suite with a walk-in closet and garden tub, and an upstairs game room and bath. Primrose V adds a media room upstairs along with the

    Bloomfield Homes Builder
    3101 Coral Ridge Ct Unit 36861895, Mesquite, TX 75151
  • /40

    $574,900

    • 4 Beds
    • 3.5 Baths
    • 3,111 Sq Ft

    1921 Lake Front Trail, Garland, TX 75043

    Lake views abound from this stunning 2-story home situated near the banks of Lake Ray Hubbard! A beautiful brick elevation and spacious front porch highlight the drive-up appeal of this home! Inside you will find 4 bedrooms, 3.5 baths, formal dining area, upstairs game room, flex space that makes a terrific media room or additional bedroom if needed, and 2-car garage! First floor bedroom with

    William Nelson Your Home Free LLC

    1921 Lake Front Trail, Garland, TX 75043
  • /5

    $454,950

    New Construction
    • 4 Beds
    • 3 Baths
    • 2,524 Sq Ft

    Halbert 40 R (w/Media) Plan at Trails at Cottonwood Creek, Rowlett, TX 75089

    The Halbert R is a beautifully designed two-story home that brings together elegance, efficiency, and thoughtful space planning. With 4 bedrooms, 3 bathrooms, a game room, and an optional media room, this 2,731 sq. ft. plan delivers the room your family needs—with a touch of luxury at every turn.Crafted for narrower homesites but packed with standout features, the Halbert R offers a gourmet

    First Texas Homes Builder
    12813 Cedar Ridge Trail Unit 36462206, Rowlett, TX 75089
  • /38

    $443,990

    New Construction
    • 4 Beds
    • 3 Baths
    • 2,454 Sq Ft

    Cypress II Plan at Maplewood, Glenn Heights, TX 75154

    The Classic Series Cypress II floor plan is a two-story home with 4 bedrooms and 3 bathrooms. Features of this plan include a covered porch, formal dining or study, a large family room, an open kitchen with custom cabinets and island, a primary suite with walk-in closet and garden tub, and an upstairs game room. Contact us or visit our model home for more information about building this plan.

    Bloomfield Homes Builder
    1940 Silverleaf Dr Unit 36579419, Glenn Heights, TX 75154
  • /32

    $490,990

    New Construction
    • 4 Beds
    • 2.5 - 3.5 Baths
    • 3,187 Sq Ft

    Magnolia Plan at Ridge Ranch - Classic 80, Mesquite, TX 75151

    The Classic Series Magnolia floor plan is a two-story home with five bedrooms and two and a half bathrooms. Features of this plan include a covered porch, formal dining, a large family room, an optional study, an open kitchen with custom cabinets and an island, a primary suite with a walk-in closet and garden tub, and an upstairs game room. Contact us or visit our model home for more information

    Bloomfield Homes Builder
    3101 Coral Ridge Ct Unit 36579568, Mesquite, TX 75151
  • /40

    $545,990

    New Construction
    • 4 Beds
    • 3.5 Baths
    • 3,518 Sq Ft

    Spring Cress Plan at Ridge Ranch - Classic 50, Mesquite, TX 75151

    The Classic Series Spring Cress floor plan is a two-story home with four bedrooms, three and a half bathrooms, a dining room, a media room, and a study. Lots of flexibility with this floor plan that gives you the option for bedroom 5 with a full bath at the dining room and an optional bedroom 6 with a full bath at the media room. More options include an option media room on the second floor and

    Bloomfield Homes Builder
    3101 Coral Ridge Ct Unit 37052665, Mesquite, TX 75151
  • /29

    $365,990

    New Construction
    • 4 Beds
    • 2 Baths
    • 2,038 Sq Ft

    Cypress Plan at Arcadia Trails - Classic 60, Balch Springs, TX 75180

    The Classic Series Cypress floor plan is a single-story home with 4 bedrooms and 2 bathrooms. Features of this plan include a covered porch, formal dining, large family room, study, open kitchen with custom cabinets and island, and a primary suite with a walk-in closet and garden tub. Contact us or visit our model home for more information about building this plan.

    Bloomfield Homes Builder
    124 Whistling Duck Dr Unit 36903151, Balch Springs, TX 75180
  • /41

    $445,990

    New Construction
    • 4 Beds
    • 3 Baths
    • 2,454 Sq Ft

    Cypress II Plan at Homestead at Daniel Farms - Creeks of Homestead, Desoto, TX 75115

    The Classic Series Cypress II floor plan is a two-story home with 4 bedrooms and 3 bathrooms. Features of this plan include a covered porch, formal dining or study, a large family room, an open kitchen with custom cabinets and island, a primary suite with walk-in closet and garden tub, and an upstairs game room. Contact us or visit our model home for more information about building this plan.

    Bloomfield Homes Builder
    941 Palmer Ln Unit 36871192, Desoto, TX 75115
  • /26

    $774,900

    New Construction
    • 4 Beds
    • 4 Baths
    • 3,566 Sq Ft

    Grand Prestige Plan at Dominion of Pleasant Valley, Wylie, TX 75098

    Grand Homes Builder
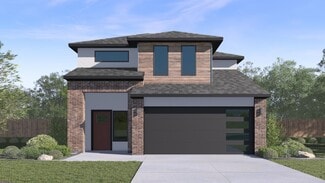
    127 Lantana Ln Unit 40095111, Wylie, TX 75098
  • /17

    $614,990

    New Construction
    • 4 Beds
    • 3.5 Baths
    • 2,898 Sq Ft

    Newark Plan at Dominion of Pleasant Valley - 60' Homesites, Wylie, TX 75098

    The Newark floor plan is a beautifully designed one-story home that features four bedrooms and three and a half bathrooms, perfectly balancing comfort and convenience. The open-concept layout highlights a spacious living area that connects seamlessly with the kitchen and dining room, making it ideal for entertaining. The primary suite is a true retreat with a large walk-in closet and a luxurious

    Coventry Homes Builder
    200 Dominion Dr Unit 36458599, Wylie, TX 75098
  • /39

    $253,000

    • 4 Beds
    • 2 Baths
    • 1,173 Sq Ft

    3047 Marjorie Ave, Dallas, TX 75216

    Completely renovated and move-in ready! This beautifully updated 4 bedroom, 2 bath home offers approximately 1,200 square feet of low maintenance living just minutes from Downtown Dallas. Enjoy peace of mind with major upgrades already completed, including a NEW electrical wiring and box, NEW high-efficiency AC system with new ducts and outdoor unit, NEW plumbing , NEW doors, NEW double-pane

    Maria Martinez eXp Realty LLC

    3047 Marjorie Ave, Dallas, TX 75216
  • /30

    $782,900

    New Construction
    • 4 Beds
    • 4 Baths
    • 3,620+ Sq Ft

    Lake Forest Plan at Dominion of Pleasant Valley, Wylie, TX 75098

    Grand Homes Builder
    127 Lantana Ln Unit 36491053, Wylie, TX 75098
  • /30

    $905,900

    New Construction
    • 4 Beds
    • 3 Baths
    • 3,258 Sq Ft

    Grand Heritage Plan at Grand Braniff Park, Irving, TX 75062

    Grand Homes Builder
    1906 Skip Ave Unit 37221603, Irving, TX 75062
  • /45

    $509,990

    New Construction
    • 4 Beds
    • 2.5 Baths
    • 3,430 Sq Ft

    Magnolia II Plan at Ridge Ranch - Classic 50, Mesquite, TX 75151

    The Classic Series Magnolia II floor plan is a two-story home with four bedrooms and two and a half bathrooms. Features of this plan include a covered porch, formal dining, large family room, study, open kitchen with custom cabinets and island, a bedroom suite with a walk-in closet and garden tub, and an upstairs game room and media room. Contact us or visit our model home for more information

    Bloomfield Homes Builder
    3101 Coral Ridge Ct Unit 37068796, Mesquite, TX 75151
  • /25

    $499,990

    New Construction
    • 4 Beds
    • 2.5 Baths
    • 2,093 Sq Ft

    Hanna Plan at The Preserve at Forum, Grand Prairie, TX 75052

    Explore the Hanna, one of our two story floorplans available at The Preserve at forum in Grand Prarie, Texas. This beautiful 2,034 square foot home has 4 bedrooms, 2.5 bathrooms, a gameroom and a 2 car garage. On the first floor of this new home, you’ll find the main living space and primary bedroom ensuite. The kitchen, dining, and family room are an open concept layout, perfect for everyday

    D.R. Horton Builder
    2409 Starlight St Unit 36210793, Grand Prairie, TX 75052
  • /38

    $508,990

    New Construction
    • 4 Beds
    • 2.5 Baths
    • 3,187 Sq Ft

    Magnolia Plan at Homestead at Daniel Farms - Phase 2, Desoto, TX 75115

    The Classic Series Magnolia floor plan is a two-story home with five bedrooms and two and a half bathrooms. Features of this plan include a covered porch, formal dining, a large family room, an optional study, an open kitchen with custom cabinets and an island, a primary suite with a walk-in closet and garden tub, and an upstairs game room. Contact us or visit our model home for more information

    Bloomfield Homes Builder
    941 Palmer Ln Unit 36579721, Desoto, TX 75115
  • /31

    $550,999

    New Construction
    • 4 Beds
    • 3.5 Baths
    • 2,968 Sq Ft

    1604 Marburg St, Dallas, TX 75215

    Welcome to 1604 Marburg Street—where contemporary design meets everyday functionality in the heart of Dallas. This thoughtfully designed New Construction home offers clean lines, open-concept living, and modern finishes that create a seamless blend of comfort and style. Step inside to find a light-filled interior with expansive windows, high ceilings, and a layout ideal for both entertaining and

    Alisa Tillman Adeo Homes Realty

    1604 Marburg St, Dallas, TX 75215
  • /40

    $436,840

    New Construction
    • 4 Beds
    • 3.5 Baths
    • 2,975 Sq Ft

    1338 Canterbury Trail, Desoto, TX 75115

    Welcome to D.R. Horton’s fabulous new community of Parkerville Meadows, located in DeSoto and DeSoto ISD! The stunning two-story Redrock Elevation L, with an estimated Summer completion, offers 4 bedrooms, 3.5 bathrooms, a private study, game room, and a 2-car garage, thoughtfully designed for comfortable living and entertaining. This open-concept layout features a spacious family room flowing

    Steve Kahn Century 21 Mike Bowman, Inc.

    1338 Canterbury Trail, Desoto, TX 75115
  • /32

    $480,000

    $10K PRICE DROP
    • 4 Beds
    • 3 Baths
    • 2,066 Sq Ft

    1505 Jennifer St, Richardson, TX 75082

    Recently remodeled and move-in ready, 1505 Jennifer Street offers a thoughtfully updated 2,066 sq ft layout designed for comfort, functionality, and modern living. This 4-bedroom, 3-bath residence has been extensively improved with major system upgrades and stylish interior finishes that elevate both everyday living and long-term value. Inside, the home showcases all-new flooring, updated

    Frank Ward Redfin Corporation

    1505 Jennifer St, Richardson, TX 75082

Showing Results 241 - 280, Page 7 of 18

How to Buy a Home How to Finance a Home How to Sell a Home