2,717

Homes for Sale in Dallas County TX with 4-Bedrooms

Section Image Section Image Section Image
  • /35

    $490,000

    New Construction
    • 4 Beds
    • 3.5 Baths
    • 2,400 Sq Ft

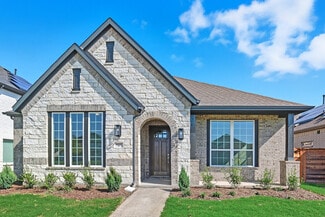
    1510 Marfa Ave, Dallas, TX 75216

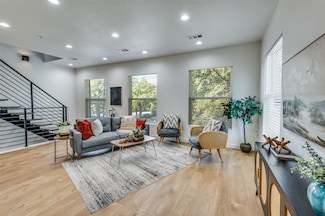
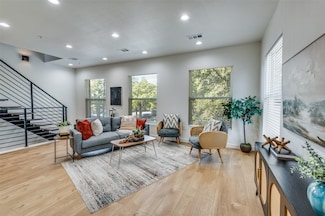
    Almost ready! Beautiful custom-built home with thoughtful design and quality craftsmanship throughout. Unlike typical builder-grade homes, this property was carefully planned from the floor plan to the materials selected, creating a truly unique and functional living space. Oversized windows were intentionally placed to bring in abundant natural light, enhance airflow, and complement the layout

    Agent Photo

    Marlene Luviano

    OnDemand Realty

    (469) 715-3106

    1510 Marfa Ave, Dallas, TX 75216
  • /21

    $849,900

    New Construction $75K PRICE DROP
    • 4 Beds
    • 3 Baths
    • 2,966 Sq Ft

    3631 Espanola Dr, Dallas, TX 75220

    Brand New Construction in a Prime Dallas Location! This stunning new home offers the perfect blend of modern living, quality finishes, and unbeatable convenience. Featuring beautiful hardwood flooring throughout, the home is both stylish and durable, making it ideal for everyday living and entertaining. Located 15 minutes from Highland Park Village, 10 minutes from Love Field Airport, and minutes

    Agent Photo

    Muse Lyu

    Keller Williams Frisco Stars

    (469) 966-8763

    3631 Espanola Dr, Dallas, TX 75220
  • /32

    $490,000

    New Construction $25K PRICE DROP
    • 4 Beds
    • 3.5 Baths
    • 2,623 Sq Ft

    8319 Deep Green Dr, Dallas, TX 75249

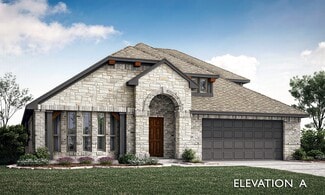
    New construction in an established neighborhood, featuring an oversized covered patio ideal for enjoying the backyard and overlooking the greenbelt. Conveniently located near walking trails, this home blends comfort and outdoor living. The kitchen showcases a huge island and opens to the dining and living areas, perfect for entertaining. Glass French doors off the living area allow you to enjoy

    Agent Photo

    Carlos Velazquez

    CENTURY 21 Judge Fite Co.

    (469) 719-3672

    8319 Deep Green Dr, Dallas, TX 75249
  • 8916 Whitehall Ln, Dallas, TX 75232

    $297,500

    New Construction $13K PRICE DROP
    • 4 Beds
    • 2.5 Baths
    • 1,660 Sq Ft

    8916 Whitehall Ln, Dallas, TX 75232

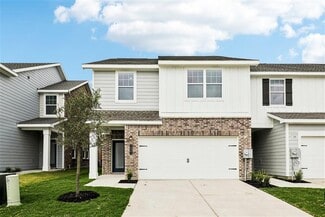
    This is an income restricted property. Please see documents for qualifying information. Agent related to one of the owners of Confia Homes, Ken Roberts, by marriage.

    Agent Photo

    Kelly Calkins

    Keller Williams NO. Collin Cty

    (469) 457-3659

    8916 Whitehall Ln, Dallas, TX 75232
  • /40

    $2,299,995

    New Construction
    • 4 Beds
    • 4.5 Baths
    • 4,265 Sq Ft

    5457 Bonita Ave, Dallas, TX 75206

    Within one of Dallas’ most sought after Conservation Districts, this exceptional custom home blends timeless architecture with modern luxury in a setting that is increasingly rare to find. Conservation District living helps preserve the architectural integrity, charm, and long term desirability of the neighborhood while protecting the character that makes these streets so special. This

    Agent Photo

    Arthur Greenstein

    Arthur Greenstein

    (945) 203-4580

    5457 Bonita Ave, Dallas, TX 75206
  • /24

    $315,000

    New Construction
    • 4 Beds
    • 2 Baths
    • 1,650 Sq Ft

    1801 Cumberland Dr, Garland, TX 75040

    FIRST TIME HOMEBUYERS ONLY - NO INVESTORS. Special Opportunity! Beautiful new construction designed for comfort, style, and modern living. This thoughtfully designed 4-bedroom, 2-bath home offers an open-concept layout that maximizes both space and natural light. The spacious living area flows seamlessly into the kitchen and dining area, creating the perfect setting for everyday living and

    Agent Photo

    Richard Fricks

    Realty Firm Global, PLLC

    (469) 351-5059

    1801 Cumberland Dr, Garland, TX 75040
  • /20

    $554,990

    New Construction
    • 4 Beds
    • 3.5 Baths
    • 2,765 Sq Ft

    Farnsworth Plan at Dominion of Pleasant Valley - 50' Homesites, Wylie, TX 75098

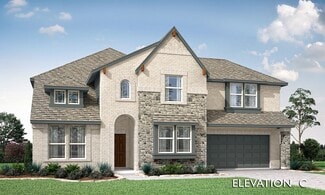
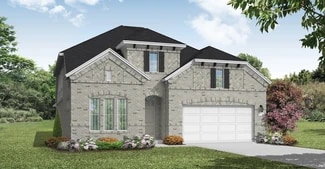
    The Farnsworth floor plan is a stunning two-story design that perfectly balances functionality and style. With four spacious bedrooms and three and a half bathrooms, this layout caters to both privacy and shared living. The first floor offers an inviting open concept with a grand kitchen, dining area, and family room, creating the ideal space for gatherings and everyday moments. A luxurious

    Coventry Homes Builder
    200 Dominion Dr Unit 36502411, Wylie, TX 75098
  • /29

    $353,520

    New Construction
    • 4 Beds
    • 2 Baths
    • 1,684 Sq Ft

    1421 Canterbury Trail, Desoto, TX 75115

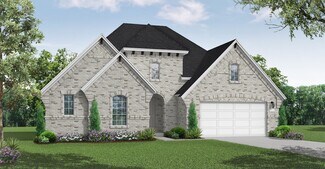
    Welcome to D.R. Horton’s fabulous new community of Parkerville Meadows, located in DeSoto and DeSoto ISD! The inviting single-story Carlsbad floor plan with Elevation F, with an estimated Summer completion, offers 4 bedrooms, 2 bathrooms, and a 2-car garage, thoughtfully designed with everyday living in mind. This open-concept home showcases a spacious family room that flows seamlessly into the

    Steve Kahn Century 21 Mike Bowman, Inc.

    1421 Canterbury Trail, Desoto, TX 75115
  • /37

    $546,990

    New Construction
    • 4 Beds
    • 3.5 Baths
    • 3,359 Sq Ft

    Rose Plan at Addison Hills - Classic 80s, Glenn Heights, TX 75154

    The Classic Series Rose floor plan is a two-story home with four bedrooms and three bathrooms. Features of this plan include a covered porch, large family room, study, open kitchen with custom cabinets and island, a primary suite with an ensuite bathroom and a walk-in closet, and an upstairs game room. Contact us or visit our model home for more information about building this plan.

    Bloomfield Homes Builder
    1940 Silverleaf Dr Unit 36581344, Glenn Heights, TX 75154
  • /34

    $429,000

    $10K PRICE DROP
    • 4 Beds
    • 2 Baths
    • 2,123 Sq Ft

    7310 Harbor Dr, Rowlett, TX 75088

    Move-in ready with lake views and major updates already completed. This beautifully maintained 4-bedroom home features upgraded Pella windows installed in 2022, porcelain wood-look tile throughout the main living spaces, and an updated kitchen with custom soft-close cabinetry, double ovens, and a large center island. The roof was replaced approximately 5 years ago, helping provide added peace of

    Timothy McEuen JPAR Dallas

    7310 Harbor Dr, Rowlett, TX 75088
  • /35

    $534,990

    New Construction
    • 4 Beds
    • 3.5 Baths
    • 3,478 Sq Ft

    Seaberry Plan at Homestead at Daniel Farms - Creeks of Homestead, Desoto, TX 75115

    The Classic Series Seaberry floor plan is a two-story home with various room combinations. The floor plan includes four bedrooms, three and a half bathrooms, a dining room, media room, and a study. This floor plan allows you to have the option for a fifth bedroom with two of the following: dining room, media room, or study. You also have the option for a 6th bedroom with one of the following:

    Bloomfield Homes Builder
    941 Palmer Ln Unit 36871167, Desoto, TX 75115
  • /45

    $470,990

    New Construction
    • 4 Beds
    • 2.5 Baths
    • 3,430 Sq Ft

    Magnolia II Plan at Arcadia Trails - Classic 60, Balch Springs, TX 75180

    The Classic Series Magnolia II floor plan is a two-story home with four bedrooms and two and a half bathrooms. Features of this plan include a covered porch, formal dining, large family room, study, open kitchen with custom cabinets and island, a bedroom suite with a walk-in closet and garden tub, and an upstairs game room and media room. Contact us or visit our model home for more information

    Bloomfield Homes Builder
    124 Whistling Duck Dr Unit 36903178, Balch Springs, TX 75180
  • /38

    $518,990

    New Construction
    • 4 Beds
    • 3.5 Baths
    • 3,527 Sq Ft

    Bellflower Plan at Addison Hills - Classic 60s, Glenn Heights, TX 75154

    The Bellflower is a thoughtfully designed two-story home that combines open-concept living with flexible spaces to fit your lifestyle. With four spacious bedrooms and three and a half bathrooms, this plan offers room to grow and the comfort of intentional design in every detail. At the heart of the home, an open kitchen and family room create a welcoming space for everyday living and effortless

    Bloomfield Homes Builder
    1940 Silverleaf Dr Unit 36581300, Glenn Heights, TX 75154
  • /32

    $479,990

    New Construction
    • 4 Beds
    • 3.5 Baths
    • 2,628 Sq Ft

    Violet III Plan at Homestead at Daniel Farms - Creeks of Homestead, Desoto, TX 75115

    The Classic Series Violet III floor plan is a two-story home with four bedrooms and three bathrooms. Features of this plan include a formal dining room, covered porch, large family room, study, open kitchen with custom cabinets and island, primary suite with an ensuite bathroom and a walk-in closet, and an upstairs game room. Contact us or visit our model home for more information about building

    Bloomfield Homes Builder
    941 Palmer Ln Unit 36871181, Desoto, TX 75115
  • /34

    $750,000

    $25K PRICE DROP
    • 4 Beds
    • 3.5 Baths
    • 2,608 Sq Ft

    2808 Reedcroft Dr, Dallas, TX 75234

    Nestled within a serene neighborhood shaded by mature trees, this home offers a rare sense of privacy in an established neighborhood while providing the benefits of urban living. Inside, the home opens to a bright, open and inviting layout designed for both everyday living and effortless entertaining. The expansive living area features striking beamed ceilings and a cozy fireplace, seamlessly

    Kevin Curran Redfin Corporation

    2808 Reedcroft Dr, Dallas, TX 75234
  • /40

    $485,990

    New Construction
    • 4 - 5 Beds
    • 3.5 - 4.5 Baths
    • 3,359 Sq Ft

    Rose Plan at Ridge Ranch - Classic 60, Mesquite, TX 75151

    The Classic Series Rose floor plan is a two-story home with four bedrooms and three bathrooms. Features of this plan include a covered porch, large family room, study, open kitchen with custom cabinets and island, a primary suite with an ensuite bathroom and a walk-in closet, and an upstairs game room. Contact us or visit our model home for more information about building this plan.

    Bloomfield Homes Builder
    3101 Coral Ridge Ct Unit 36861942, Mesquite, TX 75151
  • /29

    $370,990

    New Construction
    • 4 Beds
    • 2 Baths
    • 2,038 Sq Ft

    Cypress Plan at Ridge Ranch - Classic 50, Mesquite, TX 75151

    The Classic Series Cypress floor plan is a single-story home with 4 bedrooms and 2 bathrooms. Features of this plan include a covered porch, formal dining, large family room, study, open kitchen with custom cabinets and island, and a primary suite with a walk-in closet and garden tub. Contact us or visit our model home for more information about building this plan.

    Bloomfield Homes Builder
    3101 Coral Ridge Ct Unit 36579542, Mesquite, TX 75151
  • /37

    $396,990

    New Construction
    • 4 Beds
    • 3 Baths
    • 2,333 Sq Ft

    Dogwood III Plan at Arcadia Trails - Classic 60, Balch Springs, TX 75180

    The Classic Series Dogwood III floor plan is a two-story home with four bedrooms and three bathrooms. Features of this plan include a covered porch, formal dining or study, large family room with vaulted ceilings, open kitchen with custom cabinets and an island, a primary suite with a walk-in closet and garden tub, and an upstairs game room. Contact us or visit our model home for more information

    Bloomfield Homes Builder
    124 Whistling Duck Dr Unit 36903162, Balch Springs, TX 75180
  • /37

    $438,990

    New Construction
    • 4 Beds
    • 3 Baths
    • 2,333 Sq Ft

    Dogwood III Plan at Maplewood, Glenn Heights, TX 75154

    The Classic Series Dogwood III floor plan is a two-story home with four bedrooms and three bathrooms. Features of this plan include a covered porch, formal dining or study, large family room with vaulted ceilings, open kitchen with custom cabinets and an island, a primary suite with a walk-in closet and garden tub, and an upstairs game room. Contact us or visit our model home for more information

    Bloomfield Homes Builder
    1940 Silverleaf Dr Unit 36579427, Glenn Heights, TX 75154
  • /21

    $527,990

    New Construction
    • 4 Beds
    • 3 Baths
    • 2,740 Sq Ft

    Quincy Plan at The Preserve at Forum, Grand Prairie, TX 75052

    Discover the Quincy floor plan, a stunning two-story home in The Preserves at the Forum in Grand Prairie, TX. Designed for modern living, this 4-bedroom, 3-bathroom home offers the perfect blend of style, space, and functionality. Step inside to find an open-concept layout, featuring a gourmet kitchen with a large island, walk-in pantry, and stainless steel appliances—perfect for entertaining.

    D.R. Horton Builder
    2409 Starlight St Unit 36210796, Grand Prairie, TX 75052
  • /39

    $545,990

    New Construction
    • 4 Beds
    • 3.5 Baths
    • 3,518 Sq Ft

    Spring Cress Plan at Addison Hills - Classic 80s, Glenn Heights, TX 75154

    The Classic Series Spring Cress floor plan is a two-story home with four bedrooms, three and a half bathrooms, a dining room, a media room, and a study. Lots of flexibility with this floor plan that gives you the option for bedroom 5 with a full bath at the dining room and an optional bedroom 6 with a full bath at the media room. More options include an option media room on the second floor and

    Bloomfield Homes Builder
    1940 Silverleaf Dr Unit 36581349, Glenn Heights, TX 75154
  • 3703 Pierce Ln Unit 36462737, Grand Prairie, TX 75054

    $415,990

    New Construction
    • 4 Beds
    • 3.5 Baths
    • 2,066 Sq Ft

    Sweetwater Plan at Midtown GP, Grand Prairie, TX 75054

    Welcome to Sweetwater, where luxury meets comfort in this stunning property. This spacious home boasts an owner's suite upstairs, complete with a spa-like ensuite featuring a dual vanity, walk-in shower, and a massive walk-in closet for ample storage. A loft provides additional versatile space, while two secondary bedrooms with walk-in closets offer plenty of room for everyone upstairs. Needing

    CB Jeni Lifestyle Homes Builder
    3703 Pierce Ln Unit 36462737, Grand Prairie, TX 75054
  • /29

    $783,900

    New Construction
    • 4 Beds
    • 3 Baths
    • 3,916+ Sq Ft

    Downton Abbey Plan at Dominion of Pleasant Valley, Wylie, TX 75098

    Grand Homes Builder
    127 Lantana Ln Unit 36447174, Wylie, TX 75098
  • /24

    $514,900

    New Construction
    • 4 - 5 Beds
    • 3 - 4 Baths
    • 2,644+ Sq Ft

    Royal Summit Plan at Trails at Cottonwood Creek, Rowlett, TX 75089

    Grand Homes Builder
    8214 Cottonwood Creek Trail Unit 36452709, Rowlett, TX 75089
  • /6

    Price To Be Determined

    New Construction
    • 4 Beds
    • 3.5 Baths
    • 2,651 Sq Ft

    Georgetown R Plan at Summit Parks, Desoto, TX 75115

    The Georgetown – A Grand Design with a Smart FootprintIntroducing the Georgetown, a thoughtfully designed two-story home that proves you don’t have to sacrifice space or style for a narrower lot. With 4 bedrooms, 3.5 bathrooms, and 2,651 square feet of well-appointed living space, this plan combines smart functionality with timeless elegance.From the moment you step inside, you’re greeted with

    First Texas Homes Builder
    505 Castle St Unit 38103744, Desoto, TX 75115
  • /46

    $572,990

    New Construction
    • 4 Beds
    • 3.5 Baths
    • 3,774 Sq Ft

    Bellflower II Plan at Homestead at Daniel Farms - Phase 2, Desoto, TX 75115

    The Bellflower II is a thoughtfully designed two-story home that balances open-concept living with flexible spaces to fit your lifestyle. With four spacious bedrooms, three and a half bathrooms, a dining room, game room, media room, and a dedicated study, this plan offers room to grow and the freedom to personalize each space. Ranging from 3,774 to 3,785 square feet, the Bellflower II delivers

    Bloomfield Homes Builder
    941 Palmer Ln Unit 36579695, Desoto, TX 75115
  • /21

    $629,950

    New Construction
    • 4 Beds
    • 3.5 Baths
    • 2,885 Sq Ft

    Acacia R Plan at Mercer Crossing - The Abbey at Mercer Crossing, Farmers Branch, TX 75234

    Explore the Acacia R Floor Plan – New Home Design Available in Farmers Branch, TXThe Acacia R offers 4 bedrooms, 3.5 bathrooms, and 2885 sq. ft. of thoughtfully designed living space that adapts to your needs. From everyday routines to special moments, this layout is built to support how you live — with comfort, functionality, and style in mind. With features like two private balconies offering

    First Texas Homes Builder
    12509 Royal Oaks Ln Unit 36500099, Farmers Branch, TX 75234
  • /33

    $513,990

    New Construction
    • 4 Beds
    • 3 Baths
    • 2,752 Sq Ft

    Hawthorne II Plan at Addison Hills - Classic 80s, Glenn Heights, TX 75154

    The Classic Series Hawthorne II floor plan is a two-story home with four bedrooms and three bathrooms. Features of this plan include a covered porch, formal dining, large family room, study, open kitchen with custom cabinets and island, a bedroom suite with a walk-in closet and garden tub, and an upstairs game room. Contact us or visit our model home for more information about building this plan.

    Bloomfield Homes Builder
    1940 Silverleaf Dr Unit 36581338, Glenn Heights, TX 75154
  • /6

    $514,990

    New Construction
    • 4 Beds
    • 2.5 - 3.5 Baths
    • 3,430 Sq Ft

    Magnolia II Plan at Ridge Ranch - Classic 80, Mesquite, TX 75151

    The Classic Series Magnolia II floor plan is a two-story home with four bedrooms and two and a half bathrooms. Features of this plan include a covered porch, formal dining, large family room, study, open kitchen with custom cabinets and island, a bedroom suite with a walk-in closet and garden tub, and an upstairs game room and media room. Contact us or visit our model home for more information

    Bloomfield Homes Builder
    3101 Coral Ridge Ct Unit 36579540, Mesquite, TX 75151
  • /34

    $525,000

    $25K PRICE DROP
    • 4 Beds
    • 3.5 Baths
    • 2,341 Sq Ft

    2533 Westbank Trail, Garland, TX 75042

    Rare and beautiful 4-bedroom home in the quiet, established Riverset community, offering charm, thoughtful updates, and true move-in readiness. A quaint front porch welcomes you in and adds to the home’s inviting curb appeal. Inside, the open-concept floorplan is filled with natural light and designed for both comfortable everyday living and effortless entertaining. Hardwood flooring throughout

    Jack DuVall Redfin Corporation

    2533 Westbank Trail, Garland, TX 75042
  • /41

    $540,990

    New Construction
    • 4 Beds
    • 3.5 Baths
    • 3,518 Sq Ft

    Spring Cress Plan at Homestead at Daniel Farms - Phase 2, Desoto, TX 75115

    The Classic Series Spring Cress floor plan is a two-story home with four bedrooms, three and a half bathrooms, a dining room, a media room, and a study. Lots of flexibility with this floor plan that gives you the option for bedroom 5 with a full bath at the dining room and an optional bedroom 6 with a full bath at the media room. More options include an option media room on the second floor and

    Bloomfield Homes Builder
    941 Palmer Ln Unit 36579716, Desoto, TX 75115
  • /24

    $489,990

    New Construction
    • 4 Beds
    • 3 Baths
    • 3,067 Sq Ft

    Carolina III Plan at Addison Hills - Classic 60s, Glenn Heights, TX 75154

    The Classic Series Carolina III floor plan is a two-story home with 4 bedrooms, a study, and 3 bathrooms. Features of this plan include a rotunda entry, covered porch, formal dining, large family room, open kitchen with custom cabinets and island, a downstairs primary suite with a walk-in closet and garden tub, and an upstairs game room. Contact us or visit our model home for more information

    Bloomfield Homes Builder
    1940 Silverleaf Dr Unit 36581307, Glenn Heights, TX 75154
  • /40

    $489,990

    New Construction
    • 4 Beds
    • 3.5 Baths
    • 2,838 Sq Ft

    Violet IV Plan at Homestead at Daniel Farms - Creeks of Homestead, Desoto, TX 75115

    The Classic Series Violet IV floor plan is a two-story home with four bedrooms and three and a half bathrooms. Features of this plan include a formal dining room, covered porch, large family room, study, open kitchen with custom cabinets and island, primary suite with an ensuite bathroom and a walk-in closet, an upstairs game room, and media room. Contact us or visit our model home for more

    Bloomfield Homes Builder
    941 Palmer Ln Unit 36871182, Desoto, TX 75115
  • /26

    $645,000

    $25K PRICE DROP
    • 4 Beds
    • 2 Baths
    • 1,752 Sq Ft

    6100 Victor St, Dallas, TX 75214

    Located in the heart of Dallas, this beautifully renovated 3-bedroom, 2-bath gem blends modern style with everyday comfort while placing you close to some of the city’s most popular destinations. Just minutes from Downtown Dallas, the home offers convenient access to arts, dining, entertainment, and major employment centers, with quick connections to I-30 and US-75 for an easy commute across the

    Casi Fricks Redfin Corporation

    6100 Victor St, Dallas, TX 75214
  • /29

    $569,990

    New Construction
    • 4 Beds
    • 3.5 Baths
    • 3,005 Sq Ft

    Fremont Plan at Solterra, Mesquite, TX 75181

    Bursting with originality, the Fremont offers an irresistible layout that will satisfy the entire family. Entering this grand home, you are met with the large, secluded study room that you can transform into a guest suite with adjoining bathroom, or opt for an oversized walk-in closet or a covered side patio! The abundance of opportunities is outstanding! Across from your sweeping staircase lies

    CastleRock Communities Builder
    1608 Casting Ridge Unit 37150490, Mesquite, TX 75181
  • /39

    $329,000

    New Construction
    • 4 Beds
    • 3 Baths
    • 2,015 Sq Ft

    1220 Triton Dr, Seagoville, TX 75159

    Megatel Homes Builder
    1220 Triton Dr, Seagoville, TX 75159
  • /27

    $709,900

    New Construction
    • 4 Beds
    • 3.5 Baths
    • 3,276 Sq Ft

    Grand Riverside Plan at Dominion of Pleasant Valley, Wylie, TX 75098

    Grand Homes Builder
    127 Lantana Ln Unit 36461049, Wylie, TX 75098
  • /17

    $529,990

    New Construction
    • 4 Beds
    • 3 Baths
    • 2,876 Sq Ft

    Forest Hill Plan at Solterra - Texas 60', Mesquite, TX 75181

    The Forest Hill floor plan is a stunning single-story design that seamlessly blends space and functionality. Featuring four well-proportioned bedrooms and three full bathrooms, this layout is ideal for families or those who love to entertain. The open-concept living areas include a thoughtfully designed kitchen that flows effortlessly into the dining and family spaces, creating a warm and

    Coventry Homes Builder
    1804 Casting Ridge Unit 36270025, Mesquite, TX 75181
  • /5

    $434,950

    New Construction
    • 4 Beds
    • 3 Baths
    • 2,534 Sq Ft

    Hubbard 40 R Plan at Trails at Cottonwood Creek, Rowlett, TX 75089

    This spacious 4-bedroom, 3-bathroom floor plan offers the perfect blend of comfort, functionality, and modern design—ideal for families looking to spread out and settle in.Enjoy a welcoming dining and family area that provides the perfect space for both everyday living and entertaining, plus a stunning gourmet kitchen outfitted with today’s most desired features and finishes.The private owner’s

    First Texas Homes Builder
    12813 Cedar Ridge Trail Unit 36471055, Rowlett, TX 75089
  • /39

    $524,990

    New Construction
    • 4 Beds
    • 3.5 Baths
    • 2,838 Sq Ft

    Violet IV Plan at Addison Hills - Classic 80s, Glenn Heights, TX 75154

    The Classic Series Violet IV floor plan is a two-story home with four bedrooms and three and a half bathrooms. Features of this plan include a formal dining room, covered porch, large family room, study, open kitchen with custom cabinets and island, primary suite with an ensuite bathroom and a walk-in closet, an upstairs game room, and media room. Contact us or visit our model home for more

    Bloomfield Homes Builder
    1940 Silverleaf Dr Unit 36581354, Glenn Heights, TX 75154

Showing Results 161 - 200, Page 5 of 18

How to Buy a Home How to Finance a Home How to Sell a Home