2,746

Homes for Sale in Dallas County TX with 4-Bedrooms

Section Image Section Image
  • /14

    $459,950

    New Construction
    • 4 Beds
    • 3 Baths
    • 2,251 Sq Ft

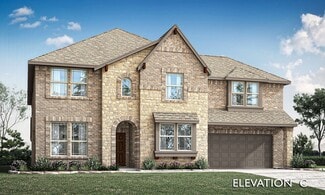
    Woodford FS-HL Plan at Hidden Lakes Estates, Desoto, TX 75115

    Explore the Woodford FS-HL Floor Plan – New Home Design Available in DFW, TXThe Woodford FS-HL offers 4 bedrooms, 3 bathrooms, and 2251 sq. ft. of thoughtfully designed living space that adapts to your needs. From everyday routines to special moments, this layout is built to support how you live — with comfort, functionality, and style in mind. Features like an open family area—perfect for daily

    First Texas Homes Builder
    812 S Hidden Lake Dr Unit 36482746, Desoto, TX 75115
  • /36

    $405,000

    $55K PRICE DROP
    • 4 Beds
    • 2 Baths
    • 2,567 Sq Ft

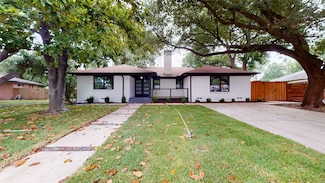
    322 Allegheny Trail Ln, Garland, TX 75043

    Welcome to this beautifully renovated home in the highly sought-after Trails neighborhood—a perfect blend of modern updates and timeless character in a warm, welcoming community. Step inside this inviting 4-bedroom, 2-bath home with a 2-car garage, designed for comfort, style, and effortless everyday living. The open layout features an upgraded kitchen with abundant quartz counter space and

    Patti Dibernardo Epps Realty, LLC

    322 Allegheny Trail Ln, Garland, TX 75043
  • /38

    $405,990

    New Construction
    • 4 Beds
    • 2.5 Baths
    • 3,026 Sq Ft

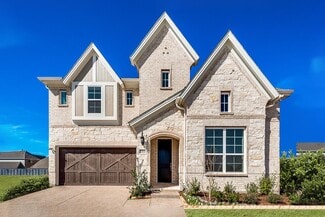
    Dewberry II Plan at Arcadia Trails - Classic 50, Balch Springs, TX 75180

    The Classic Series Bayberry II floor plan is a two-story home with four bedrooms and two and a half bathrooms. Features of this plan include a covered porch, formal dining or study, large family room, open kitchen with custom cabinets and island, a primary suite with a walk-in closet and a garden tub, and upstairs game and media rooms. Contact us or visit our model home for more information about

    Bloomfield Homes Builder
    124 Whistling Duck Dr Unit 36580373, Balch Springs, TX 75180
  • /19

    $865,900

    New Construction
    • 4 Beds
    • 3 Baths
    • 2,745+ Sq Ft

    Alexandria II Plan at Grand Braniff Park, Irving, TX 75062

    Grand Homes Builder
    1906 Skip Ave Unit 36458951, Irving, TX 75062
  • /25

    $658,120

    New Construction
    • 4 Beds
    • 3.5 Baths
    • 2,535 Sq Ft

    1846 Wittington Place, Farmers Branch, TX 75234

    Discover modern living in The Abbey at Mercer Crossing, Farmers Branch. This new construction townhome features 4 spacious bedrooms, 3.5 bathrooms, and 2,535 sq. ft. of flexible living space. Situated on a prime north-facing corner lot, the home is filled with natural light from additional windows. Enjoy premium features such as an electric fireplace, floor-to-ceiling cabinets, epoxy garage

    First Texas Homes Builder
    1846 Wittington Place, Farmers Branch, TX 75234
  • /38

    $451,990

    New Construction
    • 4 Beds
    • 2.5 - 3.5 Baths
    • 3,026 Sq Ft

    Dewberry II Plan at Ridge Ranch - Classic 60, Mesquite, TX 75151

    The Classic Series Bayberry II floor plan is a two-story home with four bedrooms and two and a half bathrooms. Features of this plan include a covered porch, formal dining or study, large family room, open kitchen with custom cabinets and island, a primary suite with a walk-in closet and a garden tub, and upstairs game and media rooms. Contact us or visit our model home for more information about

    Bloomfield Homes Builder
    3101 Coral Ridge Ct Unit 36861791, Mesquite, TX 75151
  • /10

    $440,950

    New Construction
    • 4 Beds
    • 3 Baths
    • 2,477 Sq Ft

    Edgecliff F Plan at Solterra, Mesquite, TX 75181

    Explore the Edgecliff F Floor Plan – New Home Design Available in DFW, TXThe Edgecliff F offers 4 bedrooms, 3 bathrooms, and 2477 sq. ft. of thoughtfully designed living space that adapts to your needs. From everyday routines to special moments, this layout is built to support how you live — with comfort, functionality, and style in mind. With features like an open-concept family area –

    First Texas Homes Builder
    1612 Casting Ridge Unit 36891311, Mesquite, TX 75181
  • /14

    $424,950

    New Construction
    • 4 Beds
    • 3 Baths
    • 2,182 Sq Ft

    Woodford F Plan at Bear Creek, Cedar Hill, TX 75104

    Explore the Woodford F Floor Plan – New Home Design Available in DFWThe Woodford F offers 4 bedrooms, 3 bathrooms, and 2182 sq. ft. of thoughtfully designed living space that adapts to your needs. From everyday routines to memorable moments, this layout is built to support how you live — with comfort, functionality, and style in mind. Features like a spacious family room, large gourmet kitchen,

    First Texas Homes Builder
    1506 Spring Hill Drive St Unit 36496967, Cedar Hill, TX 75104
  • /30

    $526,990

    New Construction
    • 4 Beds
    • 3.5 Baths
    • 3,557 Sq Ft

    Rose II Plan at Addison Hills - Classic 60s, Glenn Heights, TX 75154

    The Classic Series Rose II floor plan is a two-story home with four bedrooms and three bathrooms. Features of this plan include a covered porch, large family room, study, open kitchen with custom cabinets and island, a primary suite with an ensuite bathroom, walk-in closet and garden tub; an upstairs game room, and an upstairs media room. Contact us or visit our model home for more information

    Bloomfield Homes Builder
    1940 Silverleaf Dr Unit 36581317, Glenn Heights, TX 75154
  • /22

    $307,997

    $17K PRICE DROP
    • 4 Beds
    • 3 Baths
    • 1,263 Sq Ft

    213 Buhler Dr, Garland, TX 75040

    Freshly updated and truly move in ready, this one story home blends modern style with a warm,elevated feel. Built in 1949 and offering 1,263 square feet, plus extra 967sq ft. This four-bedroom, three-bath residence showcases a cohesive design that feels both polished and welcoming, with every detail selected to feel elevated and homie. From the moment you step inside, the inviting living area

    Carolina Dusenbery Redfin Corporation

    213 Buhler Dr, Garland, TX 75040
  • /33

    $495,990

    New Construction
    • 4 - 5 Beds
    • 3.5 - 4.5 Baths
    • 3,557 Sq Ft

    Rose II Plan at Ridge Ranch - Classic 60, Mesquite, TX 75151

    The Classic Series Rose II floor plan is a two-story home with four bedrooms and three bathrooms. Features of this plan include a covered porch, large family room, study, open kitchen with custom cabinets and island, a primary suite with an ensuite bathroom, walk-in closet and garden tub; an upstairs game room, and an upstairs media room. Contact us or visit our model home for more information

    Bloomfield Homes Builder
    3101 Coral Ridge Ct Unit 36861947, Mesquite, TX 75151
  • /28

    $464,990

    New Construction
    • 4 Beds
    • 3 Baths
    • 3,067 Sq Ft

    Carolina III Plan at Ridge Ranch - Classic 60, Mesquite, TX 75151

    The Classic Series Carolina III floor plan is a two-story home with 4 bedrooms, a study, and 3 bathrooms. Features of this plan include a rotunda entry, covered porch, formal dining, large family room, open kitchen with custom cabinets and island, a downstairs primary suite with a walk-in closet and garden tub, and an upstairs game room. Contact us or visit our model home for more information

    Bloomfield Homes Builder
    3101 Coral Ridge Ct Unit 36861766, Mesquite, TX 75151
  • /46

    $524,990

    New Construction
    • 4 Beds
    • 3.5 Baths
    • 3,774 Sq Ft

    Bellflower II Plan at Maplewood, Glenn Heights, TX 75154

    The Bellflower II is a thoughtfully designed two-story home that balances open-concept living with flexible spaces to fit your lifestyle. With four spacious bedrooms, three and a half bathrooms, a dining room, game room, media room, and a dedicated study, this plan offers room to grow and the freedom to personalize each space. Ranging from 3,774 to 3,785 square feet, the Bellflower II delivers

    Bloomfield Homes Builder
    1940 Silverleaf Dr Unit 36579449, Glenn Heights, TX 75154
  • /31

    $509,990

    New Construction
    • 4 Beds
    • 3 Baths
    • 2,330 Sq Ft

    TANGERINE Plan at The Preserve at Forum, Grand Prairie, TX 75052

    Welcome to the Tangerine floor plan, a stunning 2,346 sq. ft. home located in the brand new Preserve at Forum community in Grand Prairie. This 4-bedroom, 3-bathroom, 2-story home is designed to combine elegance, functionality, and modern living. The exterior features brick and rock accents, lush landscaping, a full irrigation system, and a charming front yard tree. Step inside to discover a

    D.R. Horton Builder
    2409 Starlight St Unit 36210792, Grand Prairie, TX 75052
  • /33

    $385,000

    • 4 Beds
    • 2.5 Baths
    • 2,161 Sq Ft

    4553 Ivy Dr, Mesquite, TX 75150

    Enjoy life on a corner lot in a home that has been fully renovated! 4 spacious bedrooms, 2.5 baths. New kitchen with stainless steel appliances, new paint throughout and a big yard with room to roam. Entertain with ease in the large living room, family room and 2 dining rooms. 2 car garage and a carport are a rare find! Be social and enjoy being close to the Dallas Athletic Club, home of Jack

    Aaron Jistel ListingSpark

    4553 Ivy Dr, Mesquite, TX 75150
  • /40

    $435,000

    • 4 Beds
    • 3 Baths
    • 2,178 Sq Ft

    1825 Solterra Blvd, Mesquite, TX 75181

    Experience refined single-story living at 1825 Solterra Boulevard, a pristine 2024-built residence crafted by Highland Homes and designed for both comfort and modern functionality. Spanning approximately 2,178 square feet, this 4-bedroom, 3-bath home showcases a thoughtfully designed open-concept layout that seamlessly connects the expansive living room and dining space featuring arched entries

    Cindy Moseley Redfin Corporation

    1825 Solterra Blvd, Mesquite, TX 75181
  • /41

    $475,990

    New Construction
    • 4 Beds
    • 3.5 Baths
    • 3,518 Sq Ft

    Spring Cress Plan at Arcadia Trails - Classic 60, Balch Springs, TX 75180

    The Classic Series Spring Cress floor plan is a two-story home with four bedrooms, three and a half bathrooms, a dining room, a media room, and a study. Lots of flexibility with this floor plan that gives you the option for bedroom 5 with a full bath at the dining room and an optional bedroom 6 with a full bath at the media room. More options include an option media room on the second floor and

    Bloomfield Homes Builder
    124 Whistling Duck Dr Unit 36903205, Balch Springs, TX 75180
  • /31

    $514,990

    New Construction
    • 4 Beds
    • 3.5 Baths
    • 2,628 Sq Ft

    Violet III Plan at Addison Hills - Classic 80s, Glenn Heights, TX 75154

    The Classic Series Violet III floor plan is a two-story home with four bedrooms and three bathrooms. Features of this plan include a formal dining room, covered porch, large family room, study, open kitchen with custom cabinets and island, primary suite with an ensuite bathroom and a walk-in closet, and an upstairs game room. Contact us or visit our model home for more information about building

    Bloomfield Homes Builder
    1940 Silverleaf Dr Unit 36581353, Glenn Heights, TX 75154
  • /40

    $449,990

    New Construction
    • 4 Beds
    • 3.5 Baths
    • 3,359 Sq Ft

    Rose Plan at Arcadia Trails - Classic 50, Balch Springs, TX 75180

    The Classic Series Rose floor plan is a two-story home with four bedrooms and three bathrooms. Features of this plan include a covered porch, large family room, study, open kitchen with custom cabinets and island, a primary suite with an ensuite bathroom and a walk-in closet, and an upstairs game room. Contact us or visit our model home for more information about building this plan.

    Bloomfield Homes Builder
    124 Whistling Duck Dr Unit 36580379, Balch Springs, TX 75180
  • /10

    $499,950

    New Construction
    • 4 Beds
    • 3 Baths
    • 2,508 Sq Ft

    Woodford 2F Plan at Hidden Lakes Estates, Desoto, TX 75115

    Explore the Woodford 2F Floor Plan – New Home Design Available in DFW, TXThe Woodford 2F offers 4 bedrooms, 3 bathrooms, and 2508 sq. ft. of thoughtfully designed living space that adapts to your needs. From everyday routines to special moments, this layout is built to support how you live — with comfort, functionality, and style in mind. Features like an open family area—perfect for daily life

    First Texas Homes Builder
    812 S Hidden Lake Dr Unit 36498729, Desoto, TX 75115
  • /29

    $560,990

    New Construction
    • 4 Beds
    • 3.5 Baths
    • 3,733 Sq Ft

    Primrose FE V Plan at Maplewood, Glenn Heights, TX 75154

    The Classic Series Primrose V floor plan is a two-story home with four bedrooms and three and a half bathrooms. Features of this plan include a rotunda entry, formal dining, a large family room, an open kitchen with custom cabinets and an island, a primary suite with a walk-in closet and garden tub, and an upstairs game room and bath. Primrose V adds a media room upstairs along with the

    Bloomfield Homes Builder
    1940 Silverleaf Dr Unit 36579437, Glenn Heights, TX 75154
  • /20

    $626,990

    New Construction
    • 4 Beds
    • 4 Baths
    • 2,932 Sq Ft

    Bremond Plan at Dominion of Pleasant Valley - 60' Homesites, Wylie, TX 75098

    The Bremond floor plan is a thoughtfully crafted one-story home offering four bedrooms and four bathrooms, perfectly designed to cater to both style and function. This layout features a spacious open-concept living area that connects seamlessly to the kitchen, complete with a large island and plenty of counter space. Each bedroom is paired with its own bathroom, providing comfort and privacy for

    Coventry Homes Builder
    200 Dominion Dr Unit 36501233, Wylie, TX 75098
  • /32

    $499,990

    New Construction
    • 4 Beds
    • 3.5 Baths
    • 2,628 Sq Ft

    Violet III Plan at Homestead at Daniel Farms - Phase 2, Desoto, TX 75115

    The Classic Series Violet III floor plan is a two-story home with four bedrooms and three bathrooms. Features of this plan include a formal dining room, covered porch, large family room, study, open kitchen with custom cabinets and island, primary suite with an ensuite bathroom and a walk-in closet, and an upstairs game room. Contact us or visit our model home for more information about building

    Bloomfield Homes Builder
    941 Palmer Ln Unit 36579719, Desoto, TX 75115
  • /39

    $499,990

    New Construction
    • 4 Beds
    • 3.5 Baths
    • 3,527 Sq Ft

    Bellflower Plan at Ridge Ranch - Classic 60, Mesquite, TX 75151

    The Bellflower is a thoughtfully designed two-story home that combines open-concept living with flexible spaces to fit your lifestyle. With four spacious bedrooms and three and a half bathrooms, this plan offers room to grow and the comfort of intentional design in every detail. At the heart of the home, an open kitchen and family room create a welcoming space for everyday living and effortless

    Bloomfield Homes Builder
    3101 Coral Ridge Ct Unit 36861725, Mesquite, TX 75151
  • /39

    $529,990

    New Construction
    • 4 Beds
    • 3.5 Baths
    • 3,527 Sq Ft

    Bellflower Plan at Homestead at Daniel Farms - Creeks of Homestead, Desoto, TX 75115

    The Bellflower is a thoughtfully designed two-story home that combines open-concept living with flexible spaces to fit your lifestyle. With four spacious bedrooms and three and a half bathrooms, this plan offers room to grow and the comfort of intentional design in every detail. At the heart of the home, an open kitchen and family room create a welcoming space for everyday living and effortless

    Bloomfield Homes Builder
    941 Palmer Ln Unit 36871041, Desoto, TX 75115
  • /38

    $548,990

    New Construction
    • 4 Beds
    • 3.5 Baths
    • 3,527 Sq Ft

    Bellflower Plan at Addison Hills - Classic 80s, Glenn Heights, TX 75154

    The Bellflower is a thoughtfully designed two-story home that combines open-concept living with flexible spaces to fit your lifestyle. With four spacious bedrooms and three and a half bathrooms, this plan offers room to grow and the comfort of intentional design in every detail. At the heart of the home, an open kitchen and family room create a welcoming space for everyday living and effortless

    Bloomfield Homes Builder
    1940 Silverleaf Dr Unit 36581328, Glenn Heights, TX 75154
  • /2

    $383,340

    New Construction
    • 4 Beds
    • 2 Baths
    • 2,115 Sq Ft

    1433 Canterbury Trail, Desoto, TX 75115

    Welcome to D.R. Horton’s fabulous new community of Parkerville Meadows, located in DeSoto and DeSoto ISD! The inviting single-story Emory floorplan Elevation G, with an estimated Summer completion, offers 4 bedrooms, 2 bathrooms, and a 2-car garage, thoughtfully designed with everyday living in mind. This open-concept home showcases a spacious family room that flows seamlessly into the dining

    Steve Kahn Century 21 Mike Bowman, Inc.

    1433 Canterbury Trail, Desoto, TX 75115
  • /29

    $429,990

    New Construction
    • 4 Beds
    • 2 Baths
    • 2,235 Sq Ft

    Hawthorne Plan at Maplewood, Glenn Heights, TX 75154

    The Classic Series Hawthorne floor plan is a single-story home with four bedrooms and two bathrooms. Features of this plan include a covered porch, formal dining or study, large family room, open kitchen with custom cabinets and island, and a primary suite with a walk-in closet and garden tub. Contact us or visit our model home for more information about building this plan.

    Bloomfield Homes Builder
    1940 Silverleaf Dr Unit 36579426, Glenn Heights, TX 75154
  • /18

    $389,950

    New Construction
    • 4 Beds
    • 2 Baths
    • 1,762 Sq Ft

    Monroe Select F Plan at Solterra, Mesquite, TX 75181

    Explore the Monroe Select F Floor Plan – New Home Design Available in DFW, TXThe Monroe Select F offers 4 bedrooms, 2 bathrooms, and 1762 sq ft of thoughtfully designed living space that adapts to your needs. From everyday routines to special moments, this layout is built to support how you live — with comfort, functionality, and style in mind. Features like Vaulted Ceilings, Expansive Walk-In

    First Texas Homes Builder
    1612 Casting Ridge Unit 38103760, Mesquite, TX 75181
  • /38

    $420,990

    New Construction
    • 4 Beds
    • 2.5 - 3.5 Baths
    • 2,820 Sq Ft

    Dewberry Plan at Ridge Ranch - Classic 50, Mesquite, TX 75151

    The Classic Series Bayberry floor plan is a two-story home with four bedrooms and two and a half bathrooms. Features of this plan include a covered porch, formal dining or study, large family room, open kitchen with custom cabinets and island, a primary suite with a walk-in closet and garden tub, and an upstairs game room. Contact us or visit our model home for more information about building

    Bloomfield Homes Builder
    3101 Coral Ridge Ct Unit 36579544, Mesquite, TX 75151
  • /10

    $445,950

    New Construction
    • 4 Beds
    • 3 Baths
    • 2,535 Sq Ft

    Edgestone F Plan at Solterra, Mesquite, TX 75181

    Explore the Edgestone F Floor Plan – New Home Design Available in DFW, TXThe Edgestone F offers 4 bedrooms, 3 bathrooms, and 2535 sq. ft. of thoughtfully designed living space that adapts to your needs. From everyday routines to special moments, this layout is built to support how you live — with comfort, functionality, and style in mind. With features like dedicated family and dining rooms –

    First Texas Homes Builder
    1612 Casting Ridge Unit 36891271, Mesquite, TX 75181
  • /28

    $469,990

    New Construction
    • 4 Beds
    • 2 Baths
    • 2,235 Sq Ft

    Hawthorne Plan at Addison Hills - Classic 80s, Glenn Heights, TX 75154

    The Classic Series Hawthorne floor plan is a single-story home with four bedrooms and two bathrooms. Features of this plan include a covered porch, formal dining or study, large family room, open kitchen with custom cabinets and island, and a primary suite with a walk-in closet and garden tub. Contact us or visit our model home for more information about building this plan.

    Bloomfield Homes Builder
    1940 Silverleaf Dr Unit 36581337, Glenn Heights, TX 75154
  • /29

    $578,990

    New Construction
    • 4 Beds
    • 4 Baths
    • 2,990 Sq Ft

    Mineola Plan at Dominion of Pleasant Valley - 50' Homesites, Wylie, TX 75098

    The Mineola floor plan redefines modern living with its thoughtfully designed two-story layout. Offering 4 spacious bedrooms and 4 well-appointed bathrooms, this home is a blend of comfort and sophistication. The first floor is tailored for seamless daily living, featuring a chef-inspired kitchen with plenty of counter space that flows effortlessly into the family and dining areas. A private

    Coventry Homes Builder
    200 Dominion Dr Unit 36484691, Wylie, TX 75098
  • /23

    $600,000

    Open Sun 2PM - 4PM
    • 4 Beds
    • 3 Baths
    • 1,731 Sq Ft

    3534 Royal Ln, Dallas, TX 75229

    Discover updated comfort and exceptional versatility at 3534 Royal Lane, a spacious Dallas residence offering 4 bedrooms plus a flexible bonus room ideal for a fifth bedroom, office, gym, or media space. This move-in ready home features 3 bathrooms and approximately 2,092 square feet of functional living space designed for both everyday living and entertaining. Originally built in 1961 and

    Vanessa Brandt Redfin Corporation

    3534 Royal Ln, Dallas, TX 75229
  • /37

    $401,990

    New Construction
    • 4 Beds
    • 3 Baths
    • 2,333 Sq Ft

    Dogwood III Plan at Ridge Ranch - Classic 50, Mesquite, TX 75151

    The Classic Series Dogwood III floor plan is a two-story home with four bedrooms and three bathrooms. Features of this plan include a covered porch, formal dining or study, large family room with vaulted ceilings, open kitchen with custom cabinets and an island, a primary suite with a walk-in closet and garden tub, and an upstairs game room. Contact us or visit our model home for more information

    Bloomfield Homes Builder
    3101 Coral Ridge Ct Unit 36579548, Mesquite, TX 75151
  • /29

    $650,000

    $100K PRICE DROP
    • 4 Beds
    • 4 Baths
    • 2,570 Sq Ft

    7126 Edgerton Dr, Dallas, TX 75231

    Welcome to your dream home nestled in the heart of the highly desirable University Manor neighborhood! This beautifully renovated residence blends modern luxury with peaceful, comfortable living. Situated on a spacious one-third acre lot, the property features a large backyard ideal for morning coffee or evening gatherings—complete with a 8-foot wooden privacy fence. Inside, you’ll find a

    Aaron Jistel ListingSpark

    7126 Edgerton Dr, Dallas, TX 75231
  • /40

    $1,599,000

    • 4 Beds
    • 4.5 Baths
    • 5,266 Sq Ft

    120 Nash Dr, Coppell, TX 75019

    ** Back on the market due to the buyer’s financing falling through their loss is your opportunity. Don’t miss another chance to make this beautiful home yours! ** Discover refined living at 120 Nash Drive, a distinctive luxury estate on a quiet cul-de-sac in sought-after Coppell. Offering 5,266 sq ft, this 4-bedroom, 4.5-bath residence delivers an exceptional blend of functionality and high-end

    Linda Delgado Redfin Corporation

    120 Nash Dr, Coppell, TX 75019
  • /40

    $444,990

    New Construction
    • 4 Beds
    • 3.5 Baths
    • 2,838 Sq Ft

    Violet IV Plan at Arcadia Trails - Classic 60, Balch Springs, TX 75180

    The Classic Series Violet IV floor plan is a two-story home with four bedrooms and three and a half bathrooms. Features of this plan include a formal dining room, covered porch, large family room, study, open kitchen with custom cabinets and island, primary suite with an ensuite bathroom and a walk-in closet, an upstairs game room, and media room. Contact us or visit our model home for more

    Bloomfield Homes Builder
    124 Whistling Duck Dr Unit 36903213, Balch Springs, TX 75180
  • /25

    $855,900

    New Construction
    • 4 Beds
    • 3 Baths
    • 2,662+ Sq Ft

    Charleston II Plan at Grand Braniff Park, Irving, TX 75062

    Grand Homes Builder
    1906 Skip Ave Unit 36473922, Irving, TX 75062
  • /5

    $452,990

    New Construction
    • 4 Beds
    • 3 Baths
    • 2,567 Sq Ft

    Yuma Plan at Solterra, Mesquite, TX 75181

    The enthralling Yuma floor plan offers unparalleled space for the value, leaving nothing out. Downstairs, you are met with a private guest bedroom with a walk-in closet off the foyer. Across the hall is a full secondary bathroom and a walk-in utility room. Across the gallery is entry to your large walk-in pantry, a secluded study room, and entry to your two-car garage. For those who need more

    CastleRock Communities Builder
    1608 Casting Ridge Unit 38396633, Mesquite, TX 75181

Showing Results 441 - 480, Page 12 of 18

How to Buy a Home How to Finance a Home How to Sell a Home