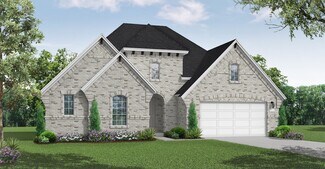
2,720

Homes for Sale in Dallas County TX with 4-Bedrooms

Section Image Section Image
  • /35

    $540,990

    New Construction
    • 4 Beds
    • 3.5 Baths
    • 3,478 Sq Ft

    Seaberry Plan at Ridge Ranch - Classic 50, Mesquite, TX 75151

    The Classic Series Seaberry floor plan is a two-story home with various room combinations. The floor plan includes four bedrooms, three and a half bathrooms, a dining room, media room, and a study. This floor plan allows you to have the option for a fifth bedroom with two of the following: dining room, media room, or study. You also have the option for a 6th bedroom with one of the following:

    Bloomfield Homes Builder
    3101 Coral Ridge Ct Unit 37068802, Mesquite, TX 75151
  • /30

    $679,900

    New Construction
    • 4 Beds
    • 3 Baths
    • 3,258+ Sq Ft

    Grand Heritage Plan at Dominion of Pleasant Valley, Wylie, TX 75098

    Grand Homes Builder
    127 Lantana Ln Unit 36462051, Wylie, TX 75098
  • /46

    $490,990

    New Construction
    • 4 Beds
    • 3.5 Baths
    • 3,774 Sq Ft

    Bellflower II Plan at Arcadia Trails - Classic 60, Balch Springs, TX 75180

    The Bellflower II is a thoughtfully designed two-story home that balances open-concept living with flexible spaces to fit your lifestyle. With four spacious bedrooms, three and a half bathrooms, a dining room, game room, media room, and a dedicated study, this plan offers room to grow and the freedom to personalize each space. Ranging from 3,774 to 3,785 square feet, the Bellflower II delivers

    Bloomfield Homes Builder
    124 Whistling Duck Dr Unit 36903133, Balch Springs, TX 75180
  • /2

    $434,990

    New Construction
    • 4 Beds
    • 3 Baths
    • 2,530 Sq Ft

    Charleston Plan at Solterra Texas, Mesquite, TX 75181

    Luxury meets everyday comfort in this stunning new home featuring an open-concept design, expansive living and dining areas for family gatherings, and a private study, perfect for work or quiet time. Thoughtfully crafted for upscale family living. Luxury meets everyday comfort in this stunning new home featuring an open-concept design, expansive living and dining areas for family gatherings, and

    DRB Homes Builder
    1604 Casting Ridge St Unit 39372261, Mesquite, TX 75181
  • /40

    $460,990

    New Construction
    • 4 - 5 Beds
    • 3.5 - 4.5 Baths
    • 2,838 Sq Ft

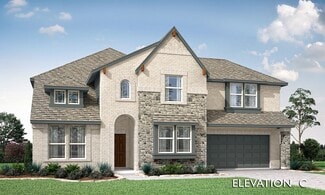
    Violet IV Plan at Ridge Ranch - Classic 60, Mesquite, TX 75151

    The Classic Series Violet IV floor plan is a two-story home with four bedrooms and three and a half bathrooms. Features of this plan include a formal dining room, covered porch, large family room, study, open kitchen with custom cabinets and island, primary suite with an ensuite bathroom and a walk-in closet, an upstairs game room, and media room. Contact us or visit our model home for more

    Bloomfield Homes Builder
    3101 Coral Ridge Ct Unit 36862042, Mesquite, TX 75151
  • /25

    $589,990

    New Construction
    • 4 Beds
    • 3 Baths
    • 3,409 Sq Ft

    Eureka Plan at Solterra, Mesquite, TX 75181

    The stunning Eureka plan has it all. This four-bedroom, three-bathroom home is the ideal size for any family. Upon entering the home, you meet with the foyer leading to your guest bedroom to the left complete with a walk-in closet, and a full secondary bathroom across the doorway. Across from the staircase is your convenient mud room that leads to your walk-in utility room and three-car standard

    CastleRock Communities Builder
    1608 Casting Ridge Unit 37150489, Mesquite, TX 75181
  • /47

    $518,990

    New Construction
    • 4 Beds
    • 3 Baths
    • 3,280 Sq Ft

    Carolina IV Plan at Homestead at Daniel Farms - Phase 2, Desoto, TX 75115

    The Classic Series Carolina IV floor plan is a two-story home with 4 bedrooms, a study, and 3 bathrooms. Features of this plan include a rotunda entry, covered porch, formal dining, large family room, open kitchen with custom cabinets and island, a primary suite with a walk-in closet and garden tub, an upstairs game room, media room, and second bedroom suite. Contact us or visit our model home

    Bloomfield Homes Builder
    941 Palmer Ln Unit 36579700, Desoto, TX 75115
  • /29

    $1,750,000

    • 4 Beds
    • 4.5 Baths
    • 4,404 Sq Ft

    8546 Glencrest Ln, Dallas, TX 75209

    Situated on one of West Bluffview's most adored streets sits 8546 Glencrest Lane. As you step in, you are greeted in the foyer with breathtaking floor to ceiling windows that illuminate natural light throughout the house. The home features smart home technology, a Wifi eco-friendly thermostat and spray foam insulation throughout to keep the home cool in the summer and warm in the winter. A

    Melissa Garvey Compass RE Texas, LLC.

    8546 Glencrest Ln, Dallas, TX 75209
  • /46

    $570,990

    New Construction
    • 4 - 5 Beds
    • 3.5 - 4.5 Baths
    • 3,774 Sq Ft

    Bellflower II Plan at Ridge Ranch - Classic 50, Mesquite, TX 75151

    A two-story floor plan with four bedrooms, three and a half bathrooms, dining room, game room, media room and a study. Optional configurations include a media room in lieu of the dining room or an optional Bedroom 5 with or without a full bathroom in lieu of an upstairs media room.

    Bloomfield Homes Builder
    3101 Coral Ridge Ct Unit 37052664, Mesquite, TX 75151
  • /17

    $614,990

    New Construction
    • 4 Beds
    • 3.5 Baths
    • 2,898 Sq Ft

    Newark Plan at Dominion of Pleasant Valley - 70' Homesites, Wylie, TX 75098

    The Newark floor plan is a beautifully designed one-story home that features four bedrooms and three and a half bathrooms, perfectly balancing comfort and convenience. The open-concept layout highlights a spacious living area that connects seamlessly with the kitchen and dining room, making it ideal for entertaining. The primary suite is a true retreat with a large walk-in closet and a luxurious

    Coventry Homes Builder
    200 Dominion Dr Unit 38506691, Wylie, TX 75098
  • /5

    $474,950

    New Construction
    • 4 Beds
    • 3.5 Baths
    • 2,655 Sq Ft

    Granbury R Plan at Trails at Cottonwood Creek, Rowlett, TX 75089

    This 4 bedroom 3 1/2 bathroom plan includes a dining and family area, as well as a powder bath downstairs and a beautiful gourmet kitchen, equipped with the latest desired features. The master bathroom has a separate tub and shower, a double vanity and a walk in closet. Additional features include extensive trim work, custom architectural detail throughout, tile floors in all wet areas, gutters,

    First Texas Homes Builder
    12813 Cedar Ridge Trail Unit 36479798, Rowlett, TX 75089
  • /38

    $450,990

    New Construction
    • 4 Beds
    • 2.5 Baths
    • 3,187 Sq Ft

    Magnolia Plan at Arcadia Trails - Classic 60, Balch Springs, TX 75180

    The Classic Series Magnolia floor plan is a two-story home with five bedrooms and two and a half bathrooms. Features of this plan include a covered porch, formal dining, a large family room, an optional study, an open kitchen with custom cabinets and an island, a primary suite with a walk-in closet and garden tub, and an upstairs game room. Contact us or visit our model home for more information

    Bloomfield Homes Builder
    124 Whistling Duck Dr Unit 36903173, Balch Springs, TX 75180
  • /9

    $529,950

    New Construction
    • 4 Beds
    • 3.5 Baths
    • 3,016 Sq Ft

    Eagle F Plan at Bear Creek, Cedar Hill, TX 75104

    This 4 bedroom 3 1/2 bathroom plan includes a study and powder room, spacious utility room, large garage, dual vanities in the primary bath, as well as a covered patio, perfect for outdoor relaxation. Additional features include extensive trim work, custom architectural detail throughout, tile floors in all wet areas, security system and so much more!Don’t forget, with every First Texas,

    First Texas Homes Builder
    1506 Spring Hill Drive St Unit 36585754, Cedar Hill, TX 75104
  • /26

    $504,990

    New Construction
    • 4 Beds
    • 3 Baths
    • 2,218 Sq Ft

    COPAIBA Plan at The Preserve at Forum, Grand Prairie, TX 75052

    Find yourself at home in the Copaiba in our new community Preserve at Forum, located in Grand Prairie, Texas. When you step inside the Copaiba you're greeted by an open and inviting foyer, where natural light streams through the windows, setting a welcoming tone. To the left, a cozy secondary bedroom sits tucked away—perfect for guests or a quiet home office. Nearby, a full bathroom offers both

    D.R. Horton Builder
    2409 Starlight St Unit 36210791, Grand Prairie, TX 75052
  • /32

    $430,990

    New Construction
    • 4 - 5 Beds
    • 3.5 - 4.5 Baths
    • 2,628 Sq Ft

    Violet III Plan at Ridge Ranch - Classic 50, Mesquite, TX 75151

    The Classic Series Violet III floor plan is a two-story home with four bedrooms and three bathrooms. Features of this plan include a formal dining room, covered porch, large family room, study, open kitchen with custom cabinets and island, primary suite with an ensuite bathroom and a walk-in closet, and an upstairs game room. Contact us or visit our model home for more information about building

    Bloomfield Homes Builder
    3101 Coral Ridge Ct Unit 36579555, Mesquite, TX 75151
  • /35

    $505,990

    New Construction
    • 4 - 6 Beds
    • 3.5 - 4.5 Baths
    • 3,478 Sq Ft

    Seaberry Plan at Ridge Ranch - Classic 60, Mesquite, TX 75151

    The Classic Series Seaberry floor plan is a two-story home with various room combinations. The floor plan includes four bedrooms, three and a half bathrooms, a dining room, media room, and a study. This floor plan allows you to have the option for a fifth bedroom with two of the following: dining room, media room, or study. You also have the option for a 6th bedroom with one of the following:

    Bloomfield Homes Builder
    3101 Coral Ridge Ct Unit 36861998, Mesquite, TX 75151
  • /34

    $416,990

    $200K PRICE INCREASE
    • 4 Beds
    • 2 Baths
    • 2,256 Sq Ft

    8406 Lexington Ct, Rowlett, TX 75089

    Beautifully updated corner lot home tucked away in a quiet cul de sac in the heart of Rowlett! This spacious home offers an inviting open concept layout with luxury vinyl plank flooring, soaring ceilings, modern lighting fixtures, recessed lighting, and abundant natural light throughout. The fully updated kitchen features quartz countertops, white cabinetry, stainless steel appliances, subway

    Shalom Maldonado CENTURY 21 Judge Fite Co.

    8406 Lexington Ct, Rowlett, TX 75089
  • /39

    $532,990

    New Construction
    • 4 Beds
    • 3.5 Baths
    • 3,527 Sq Ft

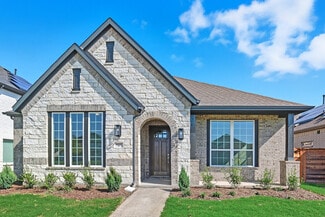
    Bellflower Plan at Ridge Ranch - Classic 80, Mesquite, TX 75151

    The Bellflower is a thoughtfully designed two-story home that combines open-concept living with flexible spaces to fit your lifestyle. With four spacious bedrooms and three and a half bathrooms, this plan offers room to grow and the comfort of intentional design in every detail. At the heart of the home, an open kitchen and family room create a welcoming space for everyday living and effortless

    Bloomfield Homes Builder
    3101 Coral Ridge Ct Unit 36579557, Mesquite, TX 75151
  • /32

    $475,000

    New Construction
    • 4 Beds
    • 2 Baths
    • 2,227 Sq Ft

    1625 Avenue D, Grand Prairie, TX 75051

    Welcome to this charming and spacious 4-bedroom, 2-bathroom home that promises comfort and style in every corner. Situated on a generously sized lot, the property boasts an expansive front driveway leading to a sleek two-car garage, perfect for accommodating multiple vehicles. The exterior is neatly maintained, providing excellent curb appeal, and the surrounding greenery offers a welcoming

    Aaron Jistel ListingSpark

    1625 Avenue D, Grand Prairie, TX 75051
  • /32

    $426,990

    New Construction
    • 4 Beds
    • 3.5 Baths
    • 2,628 Sq Ft

    Violet III Plan at Arcadia Trails - Classic 60, Balch Springs, TX 75180

    The Classic Series Violet III floor plan is a two-story home with four bedrooms and three bathrooms. Features of this plan include a formal dining room, covered porch, large family room, study, open kitchen with custom cabinets and island, primary suite with an ensuite bathroom and a walk-in closet, and an upstairs game room. Contact us or visit our model home for more information about building

    Bloomfield Homes Builder
    124 Whistling Duck Dr Unit 36903212, Balch Springs, TX 75180
  • /39

    $774,000

    • 4 Beds
    • 4.5 Baths
    • 4,047 Sq Ft

    217 Longwood Dr, Sunnyvale, TX 75182

    Sunnyvale, where small-town charm is a lifestyle. Just 15 miles from Downtown Dallas, this exclusive enclave offers a rare upscale retreat with sprawling estates & immediate access to Lake Ray Hubbard for weekend recreation. Sunnyvale is North Texas’s premier destination for those who want expansive space without sacrificing city convenience. Have kids? Welcome to the prestigious Sunnyvale ISD.

    Ara Minassian Star Realty

    217 Longwood Dr, Sunnyvale, TX 75182
  • /28

    $350,000

    • 4 Beds
    • 2 Baths
    • 2,385 Sq Ft

    3113 Ridgemoor Dr, Garland, TX 75044

    Rare opportunity to own a one-owner single-story home in Garland with endless potential to bring your design ideas to life. Located with convenient access to President George Bush Turnpike, Highway 75, Firewheel Town Center, shopping, dining, and major commuter routes, this centrally located property offers space, flexibility, and the chance to truly make it your own in an established

    Griselda Marin Redfin Corporation

    3113 Ridgemoor Dr, Garland, TX 75044
  • /37

    $552,990

    New Construction
    • 4 Beds
    • 3.5 Baths
    • 3,695 Sq Ft

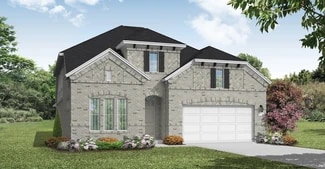
    Spring Cress II Plan at Addison Hills - Classic 80s, Glenn Heights, TX 75154

    The Classic Series Spring Cress II floor plan is a two-story home with four bedrooms, three and a half bathrooms, dining room, study, and two media rooms. Lots of flexibility with this floor plan that gives you the option for bedroom 5 with a full bath at the dining room and an optional bedroom 6 with a full bath at the downstairs media room. There is also an optional mini garage in lieu of the

    Bloomfield Homes Builder
    1940 Silverleaf Dr Unit 36581350, Glenn Heights, TX 75154
  • /47

    $424,990

    New Construction
    • 4 Beds
    • 2 Baths
    • 2,204 Sq Ft

    1805 Tree House Trail, Mesquite, TX 75181

    Live just steps from it all! This home offers comfort and charm with a cozy front porch, and easy access to 3 resort-style pools, a scenic lake, and a fully equipped fitness center at the community amenity center.This home offers comfort and charm with a cozy front porch, and easy access to 3 resort-style pools, a scenic lake, and a fully equipped fitness center at the community amenity center.

    DRB Homes Builder
    1805 Tree House Trail, Mesquite, TX 75181
  • /45

    $524,990

    New Construction
    • 4 Beds
    • 3.5 Baths
    • 3,774 Sq Ft

    Bellflower II Plan at Addison Hills - Classic 60s, Glenn Heights, TX 75154

    The Bellflower II is a thoughtfully designed two-story home that balances open-concept living with flexible spaces to fit your lifestyle. With four spacious bedrooms, three and a half bathrooms, a dining room, game room, media room, and a dedicated study, this plan offers room to grow and the freedom to personalize each space. Ranging from 3,774 to 3,785 square feet, the Bellflower II delivers

    Bloomfield Homes Builder
    1940 Silverleaf Dr Unit 36581301, Glenn Heights, TX 75154
  • /22

    $566,990

    New Construction
    • 4 Beds
    • 3 Baths
    • 3,039 Sq Ft

    Easton Plan at Dominion of Pleasant Valley - 50' Homesites, Wylie, TX 75098

    The Easton floor plan stands out with its thoughtfully designed layout, offering a blend of functionality and comfort. This two-story home features four bedrooms and three bathrooms, accommodating both relaxation and entertainment needs. The spacious three-car garage provides ample room for vehicles and storage, catering to diverse lifestyle requirements. With its innovative design, the Easton is

    Coventry Homes Builder
    200 Dominion Dr Unit 36496475, Wylie, TX 75098
  • /47

    $498,990

    New Construction
    • 4 Beds
    • 3 Baths
    • 3,280 Sq Ft

    Carolina IV Plan at Homestead at Daniel Farms - Creeks of Homestead, Desoto, TX 75115

    The Classic Series Carolina IV floor plan is a two-story home with 4 bedrooms, a study, and 3 bathrooms. Features of this plan include a rotunda entry, covered porch, formal dining, large family room, open kitchen with custom cabinets and island, a primary suite with a walk-in closet and garden tub, an upstairs game room, media room, and second bedroom suite. Contact us or visit our model home

    Bloomfield Homes Builder
    941 Palmer Ln Unit 36871093, Desoto, TX 75115
  • /3

    $595,990

    New Construction
    • 4 Beds
    • 3.5 Baths
    • 3,736 Sq Ft

    Primrose FE V Plan at Ridge Ranch - Classic 50, Mesquite, TX 75151

    The Classic Series Primrose V floor plan is a two-story home with four bedrooms and three and a half bathrooms. Features of this plan include a rotunda entry, formal dining, a large family room, an open kitchen with custom cabinets and an island, a primary suite with a walk-in closet and garden tub, and an upstairs game room and bath. Primrose V adds a media room upstairs along with the

    Bloomfield Homes Builder
    3101 Coral Ridge Ct Unit 37068794, Mesquite, TX 75151
  • /30

    $556,990

    New Construction
    • 4 Beds
    • 3.5 Baths
    • 3,557 Sq Ft

    Rose II Plan at Addison Hills - Classic 80s, Glenn Heights, TX 75154

    The Classic Series Rose II floor plan is a two-story home with four bedrooms and three bathrooms. Features of this plan include a covered porch, large family room, study, open kitchen with custom cabinets and island, a primary suite with an ensuite bathroom, walk-in closet and garden tub; an upstairs game room, and an upstairs media room. Contact us or visit our model home for more information

    Bloomfield Homes Builder
    1940 Silverleaf Dr Unit 36581345, Glenn Heights, TX 75154
  • /30

    $733,900

    New Construction
    • 4 Beds
    • 3.5 Baths
    • 3,287+ Sq Ft

    Grand Lantana Plan at Dominion of Pleasant Valley, Wylie, TX 75098

    Grand Homes Builder
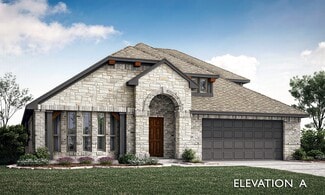
    127 Lantana Ln Unit 36487515, Wylie, TX 75098
  • /37

    $644,900

    New Construction
    • 4 Beds
    • 3 Baths
    • 2,865+ Sq Ft

    Grand Alexandria Plan at Dominion of Pleasant Valley, Wylie, TX 75098

    Grand Homes Builder
    127 Lantana Ln Unit 36462232, Wylie, TX 75098
  • /34

    $473,990

    New Construction
    • 4 Beds
    • 3 Baths
    • 2,752 Sq Ft

    Hawthorne II Plan at Maplewood, Glenn Heights, TX 75154

    The Classic Series Hawthorne II floor plan is a two-story home with four bedrooms and three bathrooms. Features of this plan include a covered porch, formal dining, large family room, study, open kitchen with custom cabinets and island, a bedroom suite with a walk-in closet and garden tub, and an upstairs game room. Contact us or visit our model home for more information about building this plan.

    Bloomfield Homes Builder
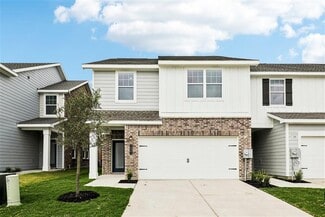
    1940 Silverleaf Dr Unit 36579430, Glenn Heights, TX 75154
  • /40

    $509,990

    New Construction
    • 4 Beds
    • 3 Baths
    • 2,752 Sq Ft

    Hawthorne II Plan at Ridge Ranch - Classic 50, Mesquite, TX 75151

    The Classic Series Hawthorne II floor plan is a two-story home with four bedrooms and three bathrooms. Features of this plan include a covered porch, formal dining, large family room, study, open kitchen with custom cabinets and island, a bedroom suite with a walk-in closet and garden tub, and an upstairs game room. Contact us or visit our model home for more information about building this plan.

    Bloomfield Homes Builder
    3101 Coral Ridge Ct Unit 37052666, Mesquite, TX 75151
  • /39

    $515,990

    New Construction
    • 4 Beds
    • 3.5 Baths
    • 3,518 Sq Ft

    Spring Cress Plan at Addison Hills - Classic 60s, Glenn Heights, TX 75154

    The Classic Series Spring Cress floor plan is a two-story home with four bedrooms, three and a half bathrooms, a dining room, a media room, and a study. Lots of flexibility with this floor plan that gives you the option for bedroom 5 with a full bath at the dining room and an optional bedroom 6 with a full bath at the media room. More options include an option media room on the second floor and

    Bloomfield Homes Builder
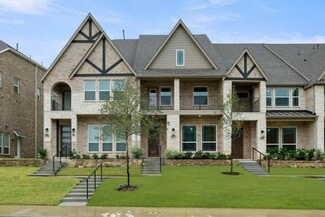
    1940 Silverleaf Dr Unit 36581321, Glenn Heights, TX 75154
  • /23

    $322,990

    New Construction
    • 4 Beds
    • 2 Baths
    • 1,904 Sq Ft

    Glory Plan at Broadmoor Village, Cedar Hill, TX 75104

    From the covered porch, you enter the foyer, which guides you toward the open kitchen, family room, and dining area. Along the way, you’ll pass a conveniently located powder bath. Once inside the main living space, a covered back patio extends off the dining area, perfect for outdoor relaxation. Just off the kitchen, you'll find a mudroom and pantry, along with access to the two-car garage. The

    Starlight Homes Builder
    805 Pourtales Ln Unit 36485804, Cedar Hill, TX 75104
  • /37

    $375,990

    New Construction
    • 4 Beds
    • 3 Baths
    • 2,333 Sq Ft

    Dogwood III Plan at Arcadia Trails - Classic 50, Balch Springs, TX 75180

    The Classic Series Dogwood III floor plan is a two-story home with four bedrooms and three bathrooms. Features of this plan include a covered porch, formal dining or study, large family room with vaulted ceilings, open kitchen with custom cabinets and an island, a primary suite with a walk-in closet and garden tub, and an upstairs game room. Contact us or visit our model home for more information

    Bloomfield Homes Builder
    124 Whistling Duck Dr Unit 36580376, Balch Springs, TX 75180
  • /25

    $578,950

    New Construction
    • 4 Beds
    • 3.5 Baths
    • 2,574 Sq Ft

    1812 Wittington Place, Farmers Branch, TX 75234

    Indulge in spacious living in this stunning newly-constructed townhome in Mercer Crossing. The open-concept 2574SF floorplan creates a seamless flow between the living, dining, & kitchen areas; while the 2nd floor features the primary suite + two additional oversized bedrooms. Leading to the 3rd floor you have a private additional room + balcony [overlooking the park & lake] that could be

    First Texas Homes Builder
    1812 Wittington Place, Farmers Branch, TX 75234
  • /6

    $449,950

    New Construction
    • 4 Beds
    • 3.5 Baths
    • 2,651 Sq Ft

    Georgetown 40 R Plan at Trails at Cottonwood Creek, Rowlett, TX 75089

    The Georgetown – A Grand Design with a Smart FootprintIntroducing the Georgetown, a thoughtfully designed two-story home that proves you don’t have to sacrifice space or style for a narrower lot. With 4 bedrooms, 3.5 bathrooms, and 2,651 square feet of well-appointed living space, this plan combines smart functionality with timeless elegance.From the moment you step inside, you’re greeted with

    First Texas Homes Builder
    12813 Cedar Ridge Trail Unit 36455386, Rowlett, TX 75089
  • /37

    $495,990

    New Construction
    • 4 Beds
    • 2.5 Baths
    • 3,187 Sq Ft

    Magnolia Plan at Addison Hills - Classic 60s, Glenn Heights, TX 75154

    The Classic Series Magnolia floor plan is a two-story home with five bedrooms and two and a half bathrooms. Features of this plan include a covered porch, formal dining, a large family room, an optional study, an open kitchen with custom cabinets and an island, a primary suite with a walk-in closet and garden tub, and an upstairs game room. Contact us or visit our model home for more information

    Bloomfield Homes Builder
    1940 Silverleaf Dr Unit 36581312, Glenn Heights, TX 75154
  • /34

    $439,990

    New Construction
    • 4 Beds
    • 3 Baths
    • 2,752 Sq Ft

    Hawthorne II Plan at Arcadia Trails - Classic 60, Balch Springs, TX 75180

    The Classic Series Hawthorne II floor plan is a two-story home with four bedrooms and three bathrooms. Features of this plan include a covered porch, formal dining, large family room, study, open kitchen with custom cabinets and island, a bedroom suite with a walk-in closet and garden tub, and an upstairs game room. Contact us or visit our model home for more information about building this plan.

    Bloomfield Homes Builder
    124 Whistling Duck Dr Unit 36903169, Balch Springs, TX 75180

Showing Results 401 - 440, Page 11 of 18

How to Buy a Home How to Finance a Home How to Sell a Home