527

Homes for Sale in 30157

Section Image Section Image Section Image
  • /14

    $400,990

    New Construction
    • 2 - 4 Beds
    • 2 - 3 Baths
    • 1,859+ Sq Ft

    Camden Plan at Easton Park - Designer Collection, Dallas, GA 30157

    The Camden floorplan by Fischer Homes is designed for modern living at its finest. The central Family Room and Kitchen with a sprawling island set the stage for gatherings, while the Included Covered Outdoor Living space offers a seamless transition to outdoor relaxation. Flexibility abounds with options for a Study, Bedroom 3, or formal dining area. Retreat to the Owner's Suite, complete with an

    Fischer Homes Builder
    14 Easton Park Blvd Unit 36658633, Dallas, GA 30157
  • /21

    $376,990

    New Construction
    • 2 - 3 Beds
    • 2 - 3 Baths
    • 1,501+ Sq Ft

    Edenton Plan at Easton Park - Designer Collection, Dallas, GA 30157

    The Edenton by Fischer Homes offers a thoughtfully designed layout that combines spaciousness and convenience. The extra-large family room flows seamlessly into the kitchen, creating the perfect space for everyday living and entertaining. Customize your home with options for a basement or loft to suit your needs or add an optional sunroom with expanded patio and deck features for enhanced outdoor

    Fischer Homes Builder
    14 Easton Park Blvd Unit 36658634, Dallas, GA 30157
  • /23

    $388,990

    New Construction
    • 2 - 4 Beds
    • 2 - 3.5 Baths
    • 1,683+ Sq Ft

    Amelia Plan at Easton Park - Designer Collection, Dallas, GA 30157

    The Amelia by Fischer Homes offers a spacious and versatile design, featuring an extra-large family room that opens to the kitchen for seamless living. Customize your home with options for a basement or loft, a private study, or a third bedroom. Enhance your living space with an optional sunroom, expanded patio, or deck. The owners suite includes the option for direct access to the laundry room

    Fischer Homes Builder
    14 Easton Park Blvd Unit 36658632, Dallas, GA 30157
  • /21

    $386,990

    New Construction
    • 4 Beds
    • 2 Baths
    • 2,406 Sq Ft

    Solstice Plan at Mt. Tabor Ridge, Dallas, GA 30157

    Step into your next home and be greeted by a flex room and the stairs leading to the second floor. As you continue through the main level, you’ll find the kitchen, dining area, and family room, with a back patio located just off the dining space. On the opposite side of the family room, there’s a powder bath, coat closet, mudroom, and access to the two-car garage. Upstairs, a loft connects three

    Starlight Homes Builder
    133 Sonoma Dr Unit 36451692, Dallas, GA 30157
  • /17

    $385,990

    New Construction
    • 4 Beds
    • 3 Baths
    • 2,164 Sq Ft

    Europa Plan at Mt. Tabor Ridge, Dallas, GA 30157

    As you enter the home from the covered porch, the foyer welcomes you with three bedrooms at the front of the home, each featuring a walk-in closet. One of these bedrooms includes its own private bath, while the others share a full bath nearby. Just off the foyer, you'll also pass the entrance to the two-car garage and the fourth bedroom. Continuing toward the back of the home, you pass a

    Starlight Homes Builder
    133 Sonoma Dr Unit 36485790, Dallas, GA 30157
  • /22

    $378,990

    New Construction
    • 4 Beds
    • 2 Baths
    • 2,279 Sq Ft

    Splendor Plan at Mt. Tabor Ridge, Dallas, GA 30157

    Step into the home through the foyer, where a powder bath and access to the two-car garage are conveniently located. The foyer opens into a spacious, open-concept kitchen, family room, and dining area. A back patio is situated just off the dining area, while on the opposite side of the family room, stairs lead to the second floor and a study. Upstairs, a spacious loft connects three additional

    Starlight Homes Builder
    133 Sonoma Dr Unit 36491562, Dallas, GA 30157
  • /29

    $408,990

    New Construction
    • 5 Beds
    • 3 Baths
    • 2,722 Sq Ft

    Galileo Plan at Mt. Tabor Ridge, Dallas, GA 30157

    Enter the home through the covered porch into a welcoming foyer, where you’re greeted by a flex room, a coat closet, and stairs leading to the second floor. As you move farther into the home, the space opens up to the kitchen, family room, and dining area. A back patio is located just off the dining area, offering a great spot for outdoor enjoyment. From the family room, you’ll find a bedroom

    Starlight Homes Builder
    133 Sonoma Dr Unit 36499081, Dallas, GA 30157
  • /20

    $348,990

    New Construction
    • 4 Beds
    • 2 Baths
    • 1,801 Sq Ft

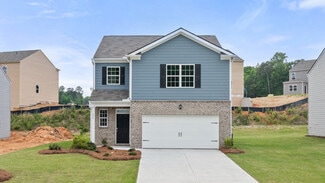
    Copernicus Plan at Mt. Tabor Ridge, Dallas, GA 30157

    You enter through a covered porch into the foyer, where a powder bath is immediately to the right, along with stairs leading to the second floor and a convenient coat closet. Moving forward, the open family room, dining area, and kitchen create a spacious main living area. The kitchen provides access to a two-car garage, while the dining area opens to a back patio for outdoor enjoyment. Upstairs,

    Starlight Homes Builder
    133 Sonoma Dr Unit 36485587, Dallas, GA 30157
  • /16

    $365,990

    New Construction
    • 4 Beds
    • 2 Baths
    • 2,095 Sq Ft

    Beacon Plan at Mt. Tabor Ridge, Dallas, GA 30157

    Welcome inside through the covered front porch, where a flex room offers the perfect space for an extra living area. From there, the home opens into the kitchen, dining area, and family room—ideal for everyday living and entertaining. The staircase is located just off the family room, while the mud room and powder bath sit near the kitchen. A walk-in pantry is positioned on the opposite side of

    Starlight Homes Builder
    133 Sonoma Dr Unit 36500992, Dallas, GA 30157
  • /18

    $363,990

    New Construction
    • 4 Beds
    • 2 Baths
    • 1,827 Sq Ft


    Firefly Plan at Mt. Tabor Ridge, Dallas, GA 30157

    As you enter the home from the extended front porch, you’re welcomed into the foyer, where two bedrooms sit at the front of the home and share a full bath. Continuing down the hall, you'll find an additional bedroom and a conveniently located laundry room nearby. The heart of the home opens into the kitchen, seamlessly connected to the family room and dining area, creating an inviting space for

    Starlight Homes Builder
    133 Sonoma Dr Unit 36492541, Dallas, GA 30157
  • /30

    $335,990

    New Construction
    • 3 Beds
    • 2.5 Baths
    • 1,749 Sq Ft

    Darwin Plan at Oakleigh Glen, Dallas, GA 30157

    Discover the Darwin floor plan at Oakleigh Glen, a new home community in Dallas, GA. Offering 3 bedrooms, 2.5 bathrooms, and a 2-car garage, this thoughtfully designed two-story home combines modern style, functional living spaces, and exceptional value. Step inside to a welcoming foyer that leads into the heart of the home. The open-concept main level features a spacious family room, dining

    D.R. Horton Builder
    301 Old Villa Rica Rd Unit 36197374, Dallas, GA 30157
  • /30

    $349,990

    New Construction
    • 3 Beds
    • 2.5 Baths
    • 2,164 Sq Ft

    Penwell Plan at Oakleigh Glen, Dallas, GA 30157

    Introducing The Penwell, a two-story plan being built in Oakleigh Glen in Dallas, GA. This 3-bedroom, 2.5 bathroom, 2-Car garage floorplan has so much to offer to its future residents. The curb appeal is high on this home, with 4 unique exterior elevations to choose between. A variety of exterior finishes allow anyone to find what they like, and a charming front porch welcomes visitors and

    D.R. Horton Builder
    301 Old Villa Rica Rd Unit 36197375, Dallas, GA 30157
  • /30

    $364,990

    New Construction
    • 5 Beds
    • 3 Baths
    • 2,361 Sq Ft

    Robie Plan at Oakleigh Glen, Dallas, GA 30157

    Introducing the Robie floorplan at our Oakleigh Glen community in Dallas, GA that is ready to welcome you home! The Robie home features 5 bedrooms and 3 bathrooms, plus a 2-car garage. Through the front door, a foyer will welcome guests passed the stairway into the main living area. The open family room allows room for a dining table to enjoy meals with loved ones or to relax after a hard day’s

    D.R. Horton Builder
    301 Old Villa Rica Rd Unit 36197376, Dallas, GA 30157
  • /39

    $330,990

    New Construction
    • 3 Beds
    • 2 Baths
    • 1,618 Sq Ft

    Aria Plan at Oakleigh Glen, Dallas, GA 30157

    Introducing the Aria plan in our Oaks at Cedar Grove community in Fairburn, GA! The Aria ranch style home is 1,618 square feet with 3 bedrooms, 2 bathrooms, and a 2-car garage. This floorplan has so much to offer its future homeowners. As you make your way off the front porch, a foyer leads you through the home. Two bedrooms sit off the main foyer and share a full bathroom in the middle. The

    D.R. Horton Builder
    301 Old Villa Rica Rd Unit 36197372, Dallas, GA 30157
  • /32

    $342,990

    New Construction
    • 4 Beds
    • 2.5 Baths
    • 1,991 Sq Ft

    Belhaven Plan at Oakleigh Glen, Dallas, GA 30157

    Oaks at Cedar Grove in Fairburn, GA is home to the thoughtfully designed Belhaven floorplan! This Belhaven plan is well designed with 4 bedrooms and 2.5 bathrooms in the 1,991 square feet. From the quaint front porch, the front foyer opens directly to a flex room that can be used as an office space or dining room to gather with family and friends. As you make your way through the front hallway,

    D.R. Horton Builder
    301 Old Villa Rica Rd Unit 36197373, Dallas, GA 30157
  • /25

    $543,990

    New Construction
    • 5 Beds
    • 4 Baths
    • 3,773 Sq Ft

    WESTERLY Plan at Riverwood - Hamptons, Dallas, GA 30157

    Hamptons at Riverwood in Dallas, GA has an abundant amount of homes to offer you, including one of our most popular floorplans- the Westerly. This floorplan offers 5 bedrooms and 4 bathrooms in 3,775 square feet with a 3-car garage. This home has all the space your family needs and more! As you walk into the home, you are immediately greeted by the 2-story foyer living area. Walking past the

    D.R. Horton Builder
    23 Hampton Terrace Unit 36197342, Dallas, GA 30157
  • /26

    $461,990

    New Construction
    • 5 Beds
    • 3 Baths
    • 3,209 Sq Ft

    HALTON Plan at Riverwood - Hamptons, Dallas, GA 30157

    The 3,209 sq.ft. Halton plan is one of the two-story home offerings in Hamptons at Riverwood, a community in Dallas, GA and is available in 3 unique elevations: the MR, NR, or PR. Boasting 5 bedrooms and 3 bathrooms there’s no question why this is one of our best-selling plans. A spacious foyer leads you into the home to a hallway leading into the living room and an entryway into the flex room.

    D.R. Horton Builder
    23 Hampton Terrace Unit 36197337, Dallas, GA 30157
  • /30

    $383,990

    New Construction
    • 2 - 4 Beds
    • 2 - 3 Baths
    • 1,672 Sq Ft

    BRISTOL Plan at Riverwood - Hamptons, Dallas, GA 30157

    Discover the Bristol floorplan at Hamptons at Riverwood North in Dallas, GA, a thoughtfully designed ranch-style home offering comfortable single-level living in a gated Paulding County community. With approximately 1,672 square feet, this new construction home features 2 bedrooms, 2 bathrooms, an optional flex space, and a 2-car garage. The welcoming covered front porch opens to a spacious

    D.R. Horton Builder
    23 Hampton Terrace Unit 36197331, Dallas, GA 30157
  • /26

    $443,990

    New Construction
    • 5 Beds
    • 3.5 Baths
    • 2,711 Sq Ft

    ELLE Plan at Riverwood - Hamptons, Dallas, GA 30157

    The Elle is a 2,711 square foot floorplan available to build in our Dallas, GA community, Hamptons at Riverwood. This two-story plan offers 5 bedrooms, 3.5 bathrooms, and a 2 car garage. Stepping into the foyer, you’ll be greeted by the stairs to the second level ahead and a flex room off to one side. The flex room is space created to suit whatever needs you have: dining, home office, playroom –

    D.R. Horton Builder
    23 Hampton Terrace Unit 36197334, Dallas, GA 30157
  • /28

    $503,990

    New Construction
    • 4 Beds
    • 3 Baths
    • 3,045 Sq Ft

    LYNNBROOK Plan at Riverwood - Hamptons, Dallas, GA 30157

    The Lynnbrook floorplan is one of our plans offered in our Dallas, GA community, Hamptons at Riverwood. A beautifully designed 4-bedroom, 3 bathroom, and 2-car garage home with an open concept layout in 3,045 square feet, the Lynnbrook has everything you need. Choose from one of our 3 unique elevations offered. Walk off the front porch into the welcoming foyer. A coffered ceiling dining room sits

    D.R. Horton Builder
    23 Hampton Terrace Unit 36197340, Dallas, GA 30157
  • /24

    $446,990

    New Construction
    • 4 Beds
    • 2.5 Baths
    • 2,804 Sq Ft

    HANOVER Plan at Riverwood - Hamptons, Dallas, GA 30157

    The Hanover is a two-story plan available to build in our Hamptons at Riverwood community in Dallas, GA, offering 4 bedrooms, 2.5 bathrooms, and a 2‐car garage. You can choose from 3 unique exterior elevations to create the look that best fits your style. As you enter the home, you’re welcomed by an inviting foyer—an ideal spot for a narrow hall table to drop keys and mail. Moving forward, you’ll

    D.R. Horton Builder
    23 Hampton Terrace Unit 36197338, Dallas, GA 30157
  • /25

    $433,990

    New Construction
    • 5 Beds
    • 3 Baths
    • 2,511 Sq Ft

    HAYDEN Plan at Riverwood - Hamptons, Dallas, GA 30157

    Welcome to the Hayden, a two-story home plan available at Hamptons at Riverwood in Dallas, GA. This plan offers 5 bedrooms and three bathrooms in its 2,511 square feet and an attached 2-car garage. 3 different exterior elevations are offered of the Hayden in Hamptons at Riverwood. The main level is what sells most people on the Hayden. As you enter the front door, you’ll come upon a flex room

    D.R. Horton Builder
    23 Hampton Terrace Unit 36197339, Dallas, GA 30157
  • /32

    $516,990

    New Construction
    • 4 - 5 Beds
    • 3 - 4 Baths
    • 3,080 Sq Ft

    BELLVIEW Plan at Riverwood - Hamptons, Dallas, GA 30157

    The 3,106 sq. ft. Bellview plan is one of the tow-story home offerings in Hamptons at Riverwood, a community in Dallas, GA and is available in 3 unique elevations: the AFR, BFR, & CFR. Boasting 4 bedrooms and 3 bathrooms, including a spectacular primary suite there’s no question why this is one of our best-selling plans. Through the front door, a foyer will welcome guests past a flex space –

    D.R. Horton Builder
    23 Hampton Terrace Unit 36197330, Dallas, GA 30157
  • /31

    $524,990

    New Construction
    • 5 Beds
    • 3.5 Baths
    • 3,363 Sq Ft

    GRAYSON Plan at Riverwood - Hamptons, Dallas, GA 30157

    The Grayson is a two-story plan available to build in our Hamptons at Riverwood community in Dallas, GA that offers 5 bedrooms, 3 bathrooms, and a 3-car garage. 3 unique exterior elevations are available to choose between to achieve the look that best suites your preferences. As you enter the home, a 2-story foyer opens to a formal living area. Making your way past the dining room, where friends

    D.R. Horton Builder
    23 Hampton Terrace Unit 36197336, Dallas, GA 30157
  • /25

    $487,990

    New Construction
    • 5 Beds
    • 3.5 Baths
    • 3,411 Sq Ft

    MANSFIELD Plan at Riverwood - Hamptons, Dallas, GA 30157

    Introducing the Mansfield, a 5-bedroom, 4.5-bathroom floor plan available in Hamptons at Riverwood, a Dallas, GA community. This 3,447 square foot home provides ample space for entertaining and spending time with family and friends. As you step into the foyer, you will immediately come upon the combined formal living and dining space. This seamless space is a blank canvas to utilize and arrange

    D.R. Horton Builder
    23 Hampton Terrace Unit 36197341, Dallas, GA 30157
  • /30

    $396,990

    New Construction
    • 2 - 3 Beds
    • 2 - 3 Baths
    • 1,796 Sq Ft

    CLIFTON Plan at Riverwood - Hamptons, Dallas, GA 30157

    The Clifton floorplan at Hamptons at Riverwood North in Dallas, GA offers comfortable ranch-style living in a gated Paulding County community. This thoughtfully designed new construction home features 2 bedrooms, 2 bathrooms, a versatile flex space, and a 2-car garage. From the covered entry, you'll step into a welcoming foyer where a secondary bedroom, full bathroom, and flex room provide

    D.R. Horton Builder
    23 Hampton Terrace Unit 36197333, Dallas, GA 30157
  • /27

    $417,990

    New Construction
    • 4 Beds
    • 2 Baths
    • 1,774 Sq Ft

    CLAIBORNE Plan at Riverwood - Hamptons, Dallas, GA 30157

    The Claiborne is one of ranch floorplan homes available to build at our Hamptons at Riverwood community in the city of Dalla, GA! Boasting 4 bedrooms and 2 bathrooms, this plan has a lot to offer in the 1,774 square feet. Choose between 3 unique exterior elevations to match your personal style. Stepping from the front porch into the home and you are immediately greeted by a long hallway with a

    D.R. Horton Builder
    23 Hampton Terrace Unit 36197332, Dallas, GA 30157
  • /30

    $410,990

    New Construction
    • 3 Beds
    • 2 Baths
    • 1,618 Sq Ft

    ACADIA Plan at Riverwood - Hamptons, Dallas, GA 30157

    Discover the Acadia floorplan at Hamptons at Riverwood North in Dallas, GA, a thoughtfully designed ranch home offering comfortable single-level living in a gated Paulding County community. This new construction home features 3 bedrooms, 2 bathrooms, and a 2-car garage. A welcoming front porch leads into the foyer, where two secondary bedrooms and a shared full bathroom provide space for family

    D.R. Horton Builder
    23 Hampton Terrace Unit 36197329, Dallas, GA 30157
  • /25

    $434,990

    New Construction
    • 4 Beds
    • 2.5 Baths
    • 2,340 Sq Ft

    GALEN Plan at Riverwood - Hamptons, Dallas, GA 30157

    The Galen is a two-story floorplan available to build in Hamptons at Riverwood in Dallas, GA. With 4 bedrooms, 2.5 bathrooms, and a 2-car in its 2,340 square feet, you’ll find the space you need to thrive. Choose one of 3 exterior elevations to suit your preferences. As you step through the front door, a foyer welcomes you passed a flex space – perfect for a formal dining room or a home office –

    D.R. Horton Builder
    23 Hampton Terrace Unit 36197335, Dallas, GA 30157
  • /7

    $500,000

    • Land
    • 56 Acres
    • $8,929 per Acre

    0 Yorkville Hwy Unit 7595371, Rockmart, GA 30153

    Strategically located at the intersection of US-278 and SR-101. Less than 4.5 miles to new Paulding Northwest Airport. Parcel 065-047

    Alan Bullock Bullock Mannelly Partners, Inc.

    0 Yorkville Hwy Unit 7595371, Rockmart, GA 30153
  • /8

    $4,250,000

    $1M PRICE INCREASE
    • Land
    • 20.99 Acres
    • $202,477 per Acre

    0 Charles Hardy Pkwy Unit 7585828, Dallas, GA 30157

    20.99 acres of potential commercial property with Approx 200 ft road frontage on Summerhill Rd and approx 1440 road frontage on Charles Hardy/Bill Carruth Parkway! Sewage is available! Paulding WellStar and Hwy 278 are located approx. 1/2 mile from property! Prime Paulding Location! Property is surrounded by several well-established businesses! Paulding Water Department and Family Savings Credit

    Agent Photo

    Deanne Cochran

    Flagstone Realty Group, LLC

    0 Charles Hardy Pkwy Unit 7585828, Dallas, GA 30157
  • /8

    $4,250,000

    $1M PRICE INCREASE
    • Land
    • 20.99 Acres
    • $202,477 per Acre

    790 Summerhill Rd, Dallas, GA 30132

    20.99 acres of potential commercial property with approx 200 ft of road frontage on Summerhill Rd and approx 1440 ft of road frontage on Charles Hardy/Bill Carruth Parkway! Sewage is available! Paulding WellStar and Hwy 278 are located approx. 1/2 mile from property! Prime Paulding Location! Property is surrounded by several well-established businesses! Paulding Water Department and Family

    Agent Photo

    Deanne Cochran

    Flagstone Realty Group, LLC

    790 Summerhill Rd, Dallas, GA 30132
  • /3

    $45,000

    $5K PRICE DROP
    • Land
    • 1.14 Acres
    • $39,474 per Acre

    502 Courthouse Park Dr, Temple, GA 30179

    Large acre plus lot in very nice community. This is one of 3 lots available! Call all of your builders! Rentals welcome! Lot Numbers, 29,32 & 88

    Chris Scharf Real Estate Sales & Consulting

    502 Courthouse Park Dr, Temple, GA 30179
  • /4

    $45,000

    $5K PRICE DROP
    • Land
    • 21,780 Sq Ft
    • $90,000 per Acre

    493 Courthouse Park Dr, Temple, GA 30179

    Great lot in beautiful community. Bring your builders!

    Chris Scharf Real Estate Sales & Consulting

    493 Courthouse Park Dr, Temple, GA 30179
  • /2

    $39,900

    $10K PRICE DROP
    • Land
    • 35,283 Sq Ft
    • $49,259 per Acre

    46 Noah Dr, Rockmart, GA 30153

    Large lot, Brokers bring your builders!

    Chris Scharf Real Estate Sales & Consulting

    46 Noah Dr, Rockmart, GA 30153
  • /3

    $45,000

    $5K PRICE DROP
    • Land
    • 33,105 Sq Ft
    • $59,211 per Acre

    0 Courthouse Park Dr Unit 10491475, Temple, GA 30179

    Great lot in Beautiful community. Bring your builders!

    Chris Scharf Real Estate Sales & Consulting

    0 Courthouse Park Dr Unit 10491475, Temple, GA 30179
  • /10

    $500,000

    $200K PRICE DROP
    • Land
    • 1.83 Acres
    • $273,973 per Acre

    0 Ragsdale Rd Unit 7521211, Dallas, GA 30157

    This 1.825 acre commercial parcel is zoned B-1 (General Business District) which allows for many potential uses including retail, office, restaurant, medical, and more. Located across from P.B. Ritch Middle School, this property also has visibility from newly widened Macland Road and sits less than 1,500 feet from Hwy 120 (Charles Hardy Pkwy). With the Dallas Costco only a mile away and the

    Agent Photo

    Joe Weathers

    Relate Realty

    0 Ragsdale Rd Unit 7521211, Dallas, GA 30157
  • /14

    $750,000

    $480K PRICE INCREASE
    • 2 Beds
    • 2 Baths
    • 1,491 Sq Ft

    3145 Mount Tabor Church Rd, Dallas, GA 30157

    ACREAGE DEVELOPMENT POTENTIAL! Calling all homesteaders, property developers, and those looking for a family compound to build for the future! THIS IS IT... Sitting on just over 8.7 acres, this 2-bedroom, 2-bathroom home is in need of some TLC and a new lease of life. Renovate the home and develop the remaining acreage with new construction? Or just enjoy the quiet that 8.7 acres brings you.

    Peter Webster Realty One Group Edge

    3145 Mount Tabor Church Rd, Dallas, GA 30157
  • /13

    $1,100,000

    • Land
    • 5.8 Acres
    • $189,655 per Acre

    8598 Dallas Acworth Hwy, Dallas, GA 30132

    +- 5.8 acres in Prime Location! Property is located near the intersection of Hwy 92, Cedarcrest Rd and Dallas Acworth Hwy beside Popeyes Chicken. Property has 208 +- footage on Dallas Acworth and wraps around with additional road frontage on Whitworth Church Loop off Hwy 92. High Visibility and Traffic Count!

    Agent Photo

    Deanne Cochran

    Flagstone Realty Group, LLC

    8598 Dallas Acworth Hwy, Dallas, GA 30132
  • /10

    $199,000

    $51K PRICE DROP
    • Land
    • 2.77 Acres
    • $71,841 per Acre

    00 Scoggins Rd, Dallas, GA 30157

    2.77 acre with timber with commercial development possibilities. more than 1000 feet of road frontage on Scoggins Rd Dallas, Ga next to McDonalds and across the street from Dollar General.. Make your best offer! Motivated seller... Potential commercial.. Good Coffee Shop/Fast Food potential.

    RAY LOFTIN Paulding Realty, Inc.

    00 Scoggins Rd, Dallas, GA 30157

Showing Results 481 - 520, Page 13 of 14

How to Buy a Home How to Finance a Home How to Sell a Home