126

Newest Homes for Sale in Danville, IN

Section Image Section Image Section Image
  • /49

    $965,000

    New Construction $15K PRICE DROP
    • 3 Beds
    • 2.5 Baths
    • 2,725 Sq Ft

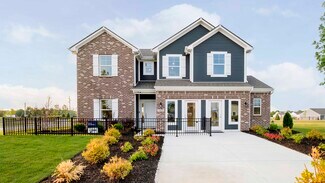
    3947 Kace Ct, Danville, IN 46122

    This nearly new custom home built just 2 years ago, and conveniently located minutes from Brownsburg amenities and a short drive to Avon, with I-74 only 11 minutes away. This thoughtfully designed home offers 2,725 sq. ft., 3 bedrooms, and 2.5 baths with an open floor plan focused on comfort and functionality. The spacious primary suite connects directly to a large walk-in closet and laundry room

    Matthew Sponaugle eXp Realty LLC

    3947 Kace Ct, Danville, IN 46122
  • /45

    $394,900

    New Construction
    • 4 Beds
    • 2.5 Baths
    • 2,904 Sq Ft

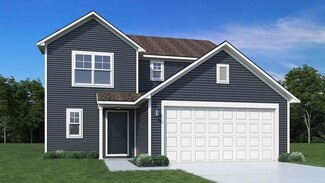
    Lyndhurst Plan at Miles Farm, Danville, IN 46122

    This thoughtfully designed two-story floorplan features 4 bedrooms and 2.5 bathrooms and provides an even more expansive open-concept living area designed for those who value both communal gathering and quiet personal retreats. The foyer opens into a grand great room to further enhance the home’s airy and light-filled atmosphere. At the center of the home is a chef-inspired kitchen that boasts a

    D.R. Horton Builder
    1526 Hanover St Unit 39578286, Danville, IN 46122
  • /4

    $414,900

    New Construction
    • 5 Beds
    • 3.5 Baths
    • 2,569 Sq Ft

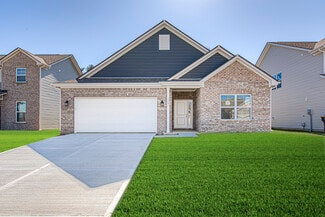
    Irvington Plan at Miles Farm, Danville, IN 46122

    The Irvington is a beautifully crafted two-story home offering 2,569 square feet of well-planned living space with 5 bedrooms, 3.5 baths, and a spacious 3-car garage. Designed for both everyday comfort and effortless entertaining, this versatile floor plan blends open-concept living with thoughtfully placed private spaces to meet the needs of today’s busy households. The first floor welcomes you

    D.R. Horton Builder
    1526 Hanover St Unit 39577790, Danville, IN 46122
  • /6

    $374,900

    New Construction $5K PRICE INCREASE
    • 3 Beds
    • 2.5 Baths
    • 1,839 Sq Ft

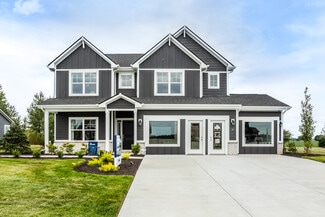
    Elwood Plan at Miles Farm, Danville, IN 46122

    The Elwood by D.R. Horton Indianapolis is a sophisticated single-story residence that offers 1,839 square feet of meticulously planned living space, featuring 3 bedrooms and 2.5 bathrooms. This floorplan is designed to maximize the benefits of ranch-style living, anchored by a grand, light-filled great room that transitions effortlessly into a gourmet kitchen and dining area. The kitchen is a

    D.R. Horton Builder
    1526 Hanover St Unit 39577778, Danville, IN 46122
  • /4

    $363,900

    New Construction $5K PRICE INCREASE
    • 3 Beds
    • 2 Baths
    • 1,818 Sq Ft

    Muncie Plan at Miles Farm, Danville, IN 46122

    This thoughtfully upgraded single-story floorplan elevates the ranch-style living experience by expanding into 1,818 square feet of meticulously utilized space. Featuring 3 bedrooms and 2 bathrooms, this layout provides an even more expansive open-concept living area designed for those who value both communal gathering and quiet personal retreats. The foyer opens into a grand great room to

    D.R. Horton Builder
    1526 Hanover St Unit 39577751, Danville, IN 46122
  • /4

    $429,900

    New Construction
    • 4 Beds
    • 2.5 Baths
    • 2,851 Sq Ft

    Branson Plan at Miles Farm, Danville, IN 46122

    The Branson by D.R. Horton Indianapolis is an expansive two-story floorplan that offers approximately 2,702 square feet of living space, expertly designed to accommodate the needs of a growing family. This home features 4 spacious bedrooms and 2.5 well-appointed bathrooms, beginning with a grand main level that emphasizes open-concept living. The heart of the home is a chef-inspired kitchen

    D.R. Horton Builder
    1526 Hanover St Unit 39577753, Danville, IN 46122
  • /28

    $344,900

    New Construction $2K PRICE DROP
    • 3 Beds
    • 2 Baths
    • 1,601 Sq Ft

    Aria II Plan at Miles Farm, Danville, IN 46122

    The Aria II is a thoughtfully designed single-story home that masterfully blends modern open-concept living with functional private spaces across its 1,601 square feet. This ranch-style floorplan offers a seamless flow from the moment you step through the charming covered front entry into a bright foyer. The heart of the home is a spacious great room, which opens generously into a kitchen and a

    D.R. Horton Builder
    1526 Hanover St Unit 39577750, Danville, IN 46122
  • /43

    $369,000

    $16K PRICE DROP
    • 4 Beds
    • 3 Baths
    • 2,470 Sq Ft

    2214 Warbler St, Danville, IN 46122

    Welcome to the Kelsey in Quail West. Home features 4 bedrooms, 3 full baths and 2 car garage. The open-concept living room, dining area and kitchen are perfect for entertaining family & friends. Kitchen offers stainless steel appliances and a generously sized island. Two bedrooms and two full baths on the main level. The primary bedroom has private bath, dual sinks, walk-in closet, linen closet

    Agent Photo

    Randy Williams

    Instate Realty, LLC

    2214 Warbler St, Danville, IN 46122
  • /61

    $875,000

    • 4 Beds
    • 2 Baths
    • 2,528 Sq Ft

    5284 W County Road 200 S, Danville, IN 46122

    20 acre Horse Farm with 2528 sq ft - 4 bedroom, 2 bath home, 80'x120' Indoor Arena, 39 horse stalls, 1,550 square bale storage, Horse barn with 1 bedroom apartment, Priefert 6-Horse Programable Horse Walker, 52'x40' pole barn w/14' clearance plus 22'x40' equipment storage area plus 22'x40' carport, two 1000 bushel grain bins and two 5,600 bushel grain bins, 120' round pen and 150' octagon pen,

    Agent Photo

    Brandon Lawson

    Weichert, Realtors - Lawson & Co.

    5284 W County Road 200 S, Danville, IN 46122
  • /4

    $60,000

    • Land
    • 24,829 Sq Ft
    • $105,263 per Acre

    530 Crestwood Ct, Danville, IN 46122

    Beautiful cleared 0.57 acre lot in the Gailcrest Subdivision in Danville awaits your dream home. Located close to Danville and Avon, this spacious lot is close to great restaurants and shopping. Soil test along with engineering for well and septic have been completed.

    Matt Snyder BluPrint Real Estate Group

    530 Crestwood Ct, Danville, IN 46122
  • /6

    $84,000

    $1K PRICE DROP
    • Land
    • 26,571 Sq Ft
    • $137,705 per Acre

    5107 E County Road 350 N, Danville, IN 46122

    Don't miss this excellent opportunity to build your dream home on this rural .61 acre lot with mature trees in Brownsburg School District! Lot has 120' of frontage and is aprox 230' deep. Great country setting and just a few minutes from town with no HOA. The build of your dreams is only a few months away. Call or text to explore all of your building options.

    Dave Bell Carpenter, REALTORS®

    5107 E County Road 350 N, Danville, IN 46122
  • /15

    $266,990

    New Construction
    • 2 Beds
    • 2 Baths
    • 1,153 Sq Ft

    Aruba Bay Plan at Pheasant Grove, Danville, IN 46122

    Welcome to Pheasant Grove, the only community of all detached ranch homes in Danville. The Aruba Bay was built with modern living in mind. Enjoy all the style and comfort you want with the space and flexibility you need. The great room seamlessly flows into the gourmet kitchen for a relaxed setting that’s ideal for gathering with friends. This 2-bed, 2-bath floor plan features a full laundry and

    Ryan Homes Builder
    2015 Pheasant Grove Unit 38157179, Danville, IN 46122
  • /21

    $299,990

    New Construction
    • 3 Beds
    • 2 Baths
    • 1,694 Sq Ft

    Dominica Spring Plan at Pheasant Grove, Danville, IN 46122

    Welcome to Pheasant Grove, the only community of all detached ranch homes in Danville. The Dominica Spring is the right fit for a classic, grand lifestyle. Walking in through the foyer or 2-car garage places you inside this open, airy floor plan. The stunning great room flows seamlessly into the gourmet kitchen with island and dinette. 2 spacious bedrooms and a full bath provide comfort for

    Ryan Homes Builder
    2015 Pheasant Grove Unit 38157180, Danville, IN 46122
  • /16

    $291,990

    New Construction
    • 3 Beds
    • 2 Baths
    • 1,533 Sq Ft

    Grand Cayman Plan at Pheasant Grove, Danville, IN 46122

    Welcome to Pheasant Grove, the only community of all detached ranch homes in Danville. The Grand Cayman welcomes you in with the secondary bedrooms close to the 2-car garage and front entrance. If you'd rather have office space, turn one of the bedrooms into a flex room for a home office or study. Past the bedrooms, you'll find the open concept great room and kitchen. The open airy space combines

    Ryan Homes Builder
    2015 Pheasant Grove Unit 38157178, Danville, IN 46122
  • /13

    $279,990

    New Construction
    • 3 Beds
    • 2 Baths
    • 1,338 Sq Ft

    Grand Bahama Plan at Pheasant Grove, Danville, IN 46122

    Welcome to Pheasant Grove, the only community of all detached ranch homes in Danville. The kitchen island and dining open to the great room to give you plenty of options for hosting your guests. Gather in the great room for movie night or to watch your favorite sports team. With 3 bedrooms included, it's easy to host guests overnight too. Tucked away is the owner's bedroom with an en suite bath

    Ryan Homes Builder
    2015 Pheasant Grove Unit 38157191, Danville, IN 46122
  • /18

    $307,990

    New Construction
    • 3 Beds
    • 2 Baths
    • 1,696 Sq Ft

    Eden Cay Quick Move-In Plan at Pheasant Grove, Danville, IN 46122

    Welcome to Pheasant Grove, the only community of all detached ranch homes in Danville. The Eden Cay single-family villa makes main-level living easy. Step into the inviting foyer and find versatile flex space which can be used as an office or 3rd bedroom. Another bedroom and full bath provide comfort and privacy. The open floor plan includes an impressive great room, ideal for entertaining, and a

    Ryan Homes Builder
    2015 Pheasant Grove Unit 38157175, Danville, IN 46122
  • /2

    $398,563

    New Construction
    • 3 Beds
    • 2 Baths
    • 1,801 Sq Ft

    1030 Galaxy Ln, Danville, IN 46122

    Looking for the perfect ranch-style home as your new home? Take a look at The Chestnut and its many optional upgrades. With the option to add a bonus room with a bedroom and full bathroom, you have the potential for 2,600+ square feet of living space in a ranch home.When you enter the home, you will see the first two bedrooms and a full bathroom. As you move throughout The Chestnut, notice the

    Builder Photo

    Arbor Homes

    Builder

    1030 Galaxy Ln, Danville, IN 46122
  • /40

    $326,990

    New Construction
    • 3 Beds
    • 2.5 Baths
    • 2,056 Sq Ft

    Courtyard 2056 Plan at Quail West, Danville, IN 46122

    Explore the possibilities with this versatile floor plan! Step through the covered porch and into the foyer to find a convenient flex room on one side and a two-car garage and powder room on the other. Continue to discover open-concept living at its finest: a spacious great room opens to a kitchen, breakfast nook, and lovely covered patio, bringing the outdoors in. Nestled to one side of the

    Taylor Morrison Builder
    2062 Covey Dr Unit 36664797, Danville, IN 46122
  • /32

    $317,990

    New Construction
    • 3 Beds
    • 2.5 Baths
    • 1,934 Sq Ft

    Courtyard 1934 Plan at Quail West, Danville, IN 46122

    Where form meets function: discover a floor plan that is as beautiful as it is livable! Walk through your covered porch to find a stunning foyer. To one side of the foyer is an ultra-convenient flex room: transform this space into a home office, gym, playroom, and beyond! To the other side is a two-car garage with an entry and stairs. Ascend to find two bedrooms with walk-in closets and one

    Taylor Morrison Builder
    2062 Covey Dr Unit 36664796, Danville, IN 46122
  • /29

    $297,990

    New Construction
    • 2 Beds
    • 2 Baths
    • 1,601 Sq Ft

    Courtyard 1601 Plan at Quail West, Danville, IN 46122

    The spacious Courtyard 1601 floor plan offers a bright and inviting layout. Natural light flows through the covered patio and porch on opposite sides. The entry hallway opens to a grand living space, combining living and dining areas. The open kitchen with a breakfast nook is the heart of the home, ideal for entertaining. Just off the great room, you'll be greeted by a flex room, a bedroom, and

    Taylor Morrison Builder
    2062 Covey Dr Unit 36664794, Danville, IN 46122
  • /25

    $292,990

    New Construction
    • 2 Beds
    • 2 Baths
    • 1,586 Sq Ft

    Courtyard 1586 Plan at Quail West, Danville, IN 46122

    Step inside the Courtyard 1586 to find a light and airy oasis! This single-story home offers a functional layout with two bedrooms and two bathrooms. The two-car garage provides convenient parking, and upon entering, you'll be greeted by a beautiful entry that leads to the foyer. The heart of the home is the open-concept kitchen, breakfast nook, and great room, perfect for creating a warm and

    Taylor Morrison Builder
    2062 Covey Dr Unit 36664793, Danville, IN 46122
  • /25

    $305,990

    New Construction
    • 3 Beds
    • 2 Baths
    • 1,752 Sq Ft

    Courtyard 1752 Plan at Quail West, Danville, IN 46122

    The spacious Courtyard 1752 floor plan is functional and inviting! As you step into the foyer, you'll find a versatile flex space, ideal for a home office, playroom, or media room. Straight ahead, the open floor plan unfolds with a bright and airy great room and covered patio, perfect for entertaining. The breakfast nook creates a cozy spot for casual meals. Unwind in your luxurious primary

    Taylor Morrison Builder
    2062 Covey Dr Unit 36664795, Danville, IN 46122
  • /48

    $324,995

    New Construction
    • 4 Beds
    • 2.5 Baths
    • 2,343 Sq Ft

    Spruce Plan at Northwood Haven, Danville, IN 46122

    As you step through the large open foyer of the Spruce, you will quickly understand why this has become Arbor's top selling floorplan. With plenty of options, this floorplan allows you to experience flexibility without the price tag. With the versatility to become a 3, 4 or even 5 bedroom home - you can really transform the Spruce into your ideal home based on your needs and lifestyle. Not only

    Arbor Homes Builder
    1042 Galaxy Ln Unit 36461366, Danville, IN 46122
  • /63

    $338,995

    New Construction
    • 4 Beds
    • 2.5 Baths
    • 2,580 Sq Ft

    Palmetto Plan at Northwood Haven, Danville, IN 46122

    The Palmetto is one of Arbor Homes newest and most flexible floorplans offering everything you could want in a new construction home. With multiple elevation styles, optional basements, and the choice of a full front porch or breezeway, The Palmetto can easily be tailored to your lifestyle.Step inside to a spacious front living area that can serve as a formal dining room or quiet office with

    Arbor Homes Builder
    1042 Galaxy Ln Unit 36460659, Danville, IN 46122
  • /46

    $351,995

    New Construction
    • 5 Beds
    • 2.5 Baths
    • 2,961 Sq Ft

    Norway Plan at Northwood Haven, Danville, IN 46122

    The Norway is one of Arbor Homes most popular floorplans a flexible 5-bedroom, 2.5-bath design with incredible space and curb appeal. Choose from multiple exterior elevations or add an optional third-car garage for extra storage, a workshop, or space for outdoor gear.Step inside from the front porch to find a welcoming dining room that can easily double as a playroom or creative space. Toward the

    Arbor Homes Builder
    1042 Galaxy Ln Unit 36456058, Danville, IN 46122
  • /52

    $295,995

    New Construction
    • 3 Beds
    • 2.5 Baths
    • 1,880 Sq Ft

    Juniper Plan at Northwood Haven, Danville, IN 46122

    Introducing The Juniper one of Arbor Homes newest two-story floorplans, offering beautiful exterior designs and flexible options to make it uniquely yours. Choose from multiple upgrades, add a basement for extra space, or expand your great room with a 2 rear and side extension. You can even add a third-car garage for more storage.Step inside to a welcoming hallway and convenient powder bath

    Arbor Homes Builder
    1042 Galaxy Ln Unit 36478301, Danville, IN 46122
  • /53

    $303,995

    New Construction
    • 3 Beds
    • 2.5 Baths
    • 1,963 Sq Ft

    Ironwood Plan at Northwood Haven, Danville, IN 46122

    Introducing the Ironwood by Arbor Homes where openness meets functionality in a thoughtfully designed floorplan.Step into a welcoming foyer with a convenient powder room near the front of the home. The garage includes built-in storage and direct access to the mudroom, perfect for stowing away sports gear or bikes during winter.The spacious great room is ideal for relaxing or entertaining guests,

    Arbor Homes Builder
    1042 Galaxy Ln Unit 36467078, Danville, IN 46122
  • /79

    $314,995

    New Construction
    • 3 Beds
    • 2 Baths
    • 2,197 Sq Ft

    Chestnut Plan at Northwood Haven, Danville, IN 46122

    Looking for the perfect ranch-style home as your new home? Take a look at The Chestnut and its many optional upgrades. With the option to add a bonus room with a bedroom and full bathroom, you have the potential for 2,600+ square feet of living space in a ranch home.When you enter the home, you will see the first two bedrooms and a full bathroom. As you move throughout The Chestnut, notice the

    Arbor Homes Builder
    1042 Galaxy Ln Unit 36467065, Danville, IN 46122
  • /76

    $348,995

    New Construction
    • 4 Beds
    • 2.5 Baths
    • 2,813 Sq Ft

    Cooper Plan at Northwood Haven, Danville, IN 46122

    The Cooper offers thoughtful design and flexible options to fit every lifestyle. From its spacious foyer and turned staircase to the open-concept first floor, this floorplan is both functional and inviting.Choose from multiple elevations including an optional front porch and enjoy a two-car garage with extra storage or convert that space into a first-floor bedroom and full bath.The open layout

    Arbor Homes Builder
    1042 Galaxy Ln Unit 36486799, Danville, IN 46122
  • /50

    $280,995

    New Construction
    • 3 Beds
    • 2 Baths
    • 1,354 Sq Ft

    Ashton Plan at Northwood Haven, Danville, IN 46122

    Picture yourself in The Ashton a flexible ranch-style floorplan by Arbor Homes! Starting at 1,356 square feet, The Ashton offers a split layout ideal for families or first-time homeowners. Featuring three bedrooms and two full baths, this home provides plenty of room to personalize with your choice of finishes and upgrades.Step inside from the inviting front porch to a bright, open layout. Two

    Arbor Homes Builder
    1042 Galaxy Ln Unit 36463393, Danville, IN 46122
  • /62

    $321,995

    New Construction
    • 4 Beds
    • 2.5 Baths
    • 2,176 Sq Ft

    Aspen II Plan at Northwood Haven, Danville, IN 46122

    The Aspen II floorplan has it all- from a spacious home office, an open concept living and kitchen area, a large loft, and four bedrooms with plenty of space. You cant go wrong choosing this floorplan! Make The Aspen II your own with the many optional upgrades. If you fall in love with the interior, you will love the elevations on the exterior of this new build home!Entering off the front porch,

    Arbor Homes Builder
    1042 Galaxy Ln Unit 36474277, Danville, IN 46122
  • /53

    $295,995

    New Construction
    • 3 Beds
    • 2 Baths
    • 1,613 Sq Ft

    Bradford Plan at Northwood Haven, Danville, IN 46122

    The Bradford is the perfect ranch-style floorplan for those looking to downsize or enjoy single-level living with plenty of space. Starting at 1,611 square feet, this three-bedroom, two-bath home can be personalized to fit your lifestyle with an optional second-floor bonus room for even more living space.Step inside from the charming front porch and youre greeted by a versatile flex room. Use it

    Arbor Homes Builder
    1042 Galaxy Ln Unit 36474326, Danville, IN 46122
  • /33

    $354,995

    New Construction
    • 5 Beds
    • 2.5 Baths
    • 3,198 Sq Ft

    Empress Plan at Northwood Haven, Danville, IN 46122

    Picture yourself in the spacious and flexible Empress floorplan a 3,200 sq. ft. home with five bedrooms, multiple living areas, and endless options to make it your own. Designed for those who love to entertain, The Empress offers both elegance and everyday comfort.Step inside to a welcoming living room that can double as a home office or sitting area. A powder room and formal dining room make

    Arbor Homes Builder
    1042 Galaxy Ln Unit 36502546, Danville, IN 46122
  • /25

    $299,900

    New Construction
    • 3 Beds
    • 2 Baths
    • 1,503 Sq Ft

    Harmony Plan at Miles Farm, Danville, IN 46122

    Discover the Harmony floor plan by D.R. Horton, America’s Builder—a masterfully designed single-level residence that seamlessly blends modern functionality with timeless style. This thoughtfully crafted home offers three spacious bedrooms and two full bathrooms within a bright, open-concept living environment, perfect for both daily routines and effortless entertaining. As you step inside, you

    D.R. Horton Builder
    1526 Hanover St Unit 36206518, Danville, IN 46122
  • /25

    $449,900

    New Construction
    • 5 Beds
    • 3.5 Baths
    • 3,062 Sq Ft

    Johnstown Plan at Miles Farm, Danville, IN 46122

    Welcome to the Johnstown by D.R. Horton, America’s Builder—a residence that redefines spaciousness and modern luxury. Boasting an impressive 3,062 square feet, this home is designed to accommodate every aspect of a busy lifestyle with its 5 generous bedrooms, 3.5 bathrooms, and a versatile 3-car garage that provides ample room for vehicles and storage alike. The main level is a masterclass in

    D.R. Horton Builder
    1526 Hanover St Unit 36206515, Danville, IN 46122
  • /24

    $400,900

    New Construction
    • 4 Beds
    • 3 Baths
    • 2,278 Sq Ft

    Cortland Plan at Miles Farm, Danville, IN 46122

    Step into the Cortland by D.R. Horton, America’s Builder, where contemporary design meets timeless comfort in a sprawling 2,278 square foot ranch haven. This exquisite residence is a masterclass in modern architecture, boasting four spacious bedrooms and three luxurious bathrooms thoughtfully arranged to maximize both privacy and connection. The heart of the home is the magnificent open-concept

    D.R. Horton Builder
    1526 Hanover St Unit 36206514, Danville, IN 46122
  • /49

    $390,900

    New Construction
    • 4 Beds
    • 3 Baths
    • 1,961 Sq Ft

    Fairfax Plan at Miles Farm, Danville, IN 46122

    Welcome to the Fairfax by D.R. Horton, America’s Builder—a ranch-style home that masterfully combines elegance with everyday functionality. This expansive floor plan offers 1,961 square feet of meticulously planned space, providing a seamless flow tailored for the ease and accessibility of single-level living. The heart of the home is a stunning open-concept Great Room. This central hub

    D.R. Horton Builder
    1526 Hanover St Unit 36206513, Danville, IN 46122
  • /31

    $473,900

    New Construction
    • 5 Beds
    • 3.5 Baths
    • 3,388 Sq Ft

    Dayton Plan at Miles Farm, Danville, IN 46122

    D.R. Horton, America’s Builder, presents the Dayton, now available in Miles Farm. Grand in size and style, the Dayton is a 3,388 square feet, 5 bedroom beauty. Open living with an expansive great room, casual dining area and kitchen. The well-designed kitchen is enhanced by a large center island with plenty of countertop and cabinet space, generous walk-in pantry with access to the dining area.

    D.R. Horton Builder
    1526 Hanover St Unit 36206516, Danville, IN 46122
  • /53

    $314,900

    New Construction
    • 4 Beds
    • 2 Baths
    • 1,771 Sq Ft

    Chatham Plan at Miles Farm, Danville, IN 46122

    Discover the Chatham by D.R. Horton, America’s Builder—a floorplan that has become a favorite for those seeking the perfect balance of style, space, and single-level convenience. This home offers an expansive 1,771 square feet of living space, featuring 4 spacious bedrooms and 2 elegant bathrooms designed to accommodate modern lifestyles with ease. The heart of the Chatham is its open-concept

    D.R. Horton Builder
    1526 Hanover St Unit 36206511, Danville, IN 46122
  • /26

    $344,900

    New Construction
    • 4 Beds
    • 2.5 Baths
    • 2,346 Sq Ft

    Stamford Plan at Miles Farm, Danville, IN 46122

    Find all the space you need in the two-story Stamford floor plan in Preserve at Miles Farm, our new home community in Danville, Indiana. Inside this 4 bedroom, 2.5 bathroom home, you’ll find 2,346 square feet of comfortable living. The living area is an open concept, where your kitchen blends seamlessly into a living area perfect for everyday living and entertaining. On the first floor, the

    D.R. Horton Builder
    1526 Hanover St Unit 36206521, Danville, IN 46122

Showing Results 81 - 120, Page 3 of 4

How to Buy a Home How to Finance a Home How to Sell a Home