5,371

Dardenne Prairie, MO Homes

Section Image Section Image
  • /68

    $532,900

    New Construction
    • 3 - 6 Beds
    • 2.5 - 4.5 Baths
    • 2,457 Sq Ft

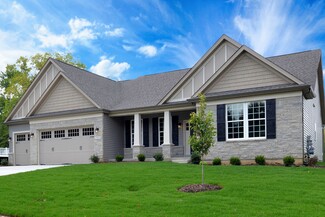
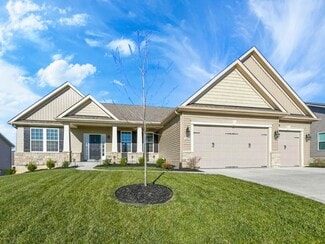
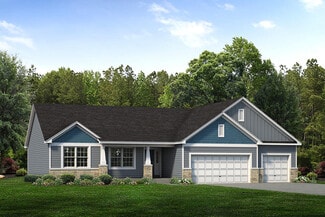
    Charles Plan at Inverness - Designer Collection, Dardenne Prairie, MO 63368

    The Charles home design by Fischer Homes offers a well-organized layout that brings together a sense of openness with purposeful room placement. This two-story home features between 3 and 6 bedrooms and 2.5 to 4.5 baths, providing ample space for families of various sizes. With a generous square footage of 2,457 square feet, shared areas are arranged to support everyday routines and effortless

    Fischer Homes Builder
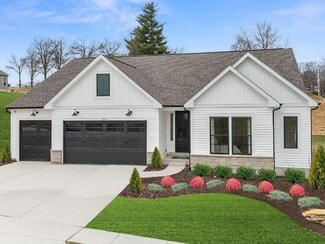
    200 Kerry Downs Dr Unit 36658908, Dardenne Prairie, MO 63368
  • /61

    $459,500 Last List Price

    Sold Mar 30, 2026

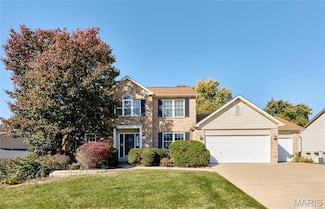
    1723 Monet Dr, O Fallon, MO 63368

    • 4 Beds
    • 2.5 Baths
    • 3,220 Sq Ft
    • Built 1994

    Last Sold Summary

    • $143/SF
    • 151 Days On Market

    Current Estimated Value $447,615

    Last Listing Agent Jason Jacobs Legacy Realty Group

    1723 Monet Dr, O Fallon, MO 63368
    • /50

      Est $498,575

      Not Listed For Sale

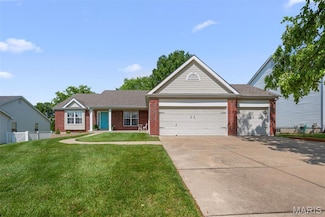
      7777 Boatside Dr, O Fallon, MO 63368

      • 4 Beds
      • 2.5 Baths
      • 3,511 Sq Ft
      • Built 1999
      7777 Boatside Dr, O Fallon, MO 63368

      Last Sold Summary

      • 39 Days On Market

      Last Listing Agent Dennis Norman MORE, REALTORS

  • /57

    $649,900

    New Construction $21K PRICE DROP Pending
    • 4 Beds
    • 2.5 Baths
    • 3,072 Sq Ft

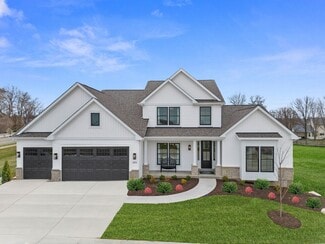
    313 Kingsbarns Ct, Dardenne Prairie, MO 63368

    Stunning new Grandin plan by Fischer Homes in beautiful Inverness featuring welcoming covered front porch. Once inside you'll find a private 1st floor study with french doors. Open concept design with a furniture island kitchen with stainless steel appliances, upgraded cabinetry with 42 inch uppers and soft close hinges, upgraded quartz counters, large pantry and an expanded walk-out morning room

    Alexander Hencheck FH Realty

    313 Kingsbarns Ct, Dardenne Prairie, MO 63368
  • /29

    $300,000 Last List Price

    Sold Oct 31, 2025

    2749 Samuel Dr Unit 736A, O Fallon, MO 63368

    • 2 Beds
    • 2 Baths
    • 1,504 Sq Ft
    • Built 2002

    Last Sold Summary

    • $199/SF
    • 88 Days On Market

    Last Listing Agent Lori Scott Nettwork Global

    2749 Samuel Dr Unit 736A, O Fallon, MO 63368
    • /25

      Est $417,086

      Not Listed For Sale

      2222 Harborside Dr, O Fallon, MO 63368

      • 3 Beds
      • 2 Baths
      • 2,177 Sq Ft
      • Built 2000
      2222 Harborside Dr, O Fallon, MO 63368

      Last Sold Summary

      • 2 Days On Market

      Last Listing Agent Jennifer Bell Keller Williams Realty West

  • /37

    $614,990

    New Construction
    • 4 - 5 Beds
    • 3.5 - 4.5 Baths
    • 3,292 Sq Ft

    Bridgeport Plan at Willow Grove, Dardenne Prairie, MO 63368

    The Estate Series Bridgeport by Rolwes Company is a stunning four-bedroom, three-and-a-half-bath home designed for comfort, versatility, and everyday living. The open-concept main floor flows from a welcoming foyer into the heart of the home—the Kitchen—featuring ample storage, an oversized island, and the option to upgrade to a gourmet layout with double ovens and a cooktop. The adjoining

    Rolwes Company Builder
    101 Moorland Ln Unit 37052296, Dardenne Prairie, MO 63368
  • /39

    $385,000 Last List Price

    Sold Oct 14, 2025

    745 Thayer Ct, O Fallon, MO 63368

    • 2 Beds
    • 3 Baths
    • 2,248 Sq Ft
    • Built 2004

    Last Sold Summary

    • $171/SF
    • 12 Days On Market

    Current Estimated Value $381,796

    Last Listing Agent Loire Kroeger Grassmuck Realty, LLC

    745 Thayer Ct, O Fallon, MO 63368
    • /59

      Est $472,012

      Not Listed For Sale

      105 Boatside Ct, O Fallon, MO 63368

      • 4 Beds
      • 2.5 Baths
      • 3,144 Sq Ft
      • Built 1997
      105 Boatside Ct, O Fallon, MO 63368

      Last Sold Summary

      • 47 Days On Market

      Last Listing Agent Kelly Keel Keller Williams Realty West

  • /60

    $508,900

    New Construction
    • 3 - 4 Beds
    • 2 - 3 Baths
    • 2,069 Sq Ft

    Calvin Plan at Inverness - Designer Collection, Dardenne Prairie, MO 63368

    The Calvin home design by Fischer Homes offers a carefully arranged layout that blends inviting shared spaces with adaptable rooms that can accommodate a range of needs. Featuring 3 to 4 bedrooms and 2 to 3 bathrooms, this one-story design spans 2,069 square feet and is crafted to feel both welcoming and practical. This plan supports everyday living with a natural flow between key areas while

    Fischer Homes Builder
    200 Kerry Downs Dr Unit 36658910, Dardenne Prairie, MO 63368
  • /2

    $905,945 Last List Price

    Sold May 28, 2026

    152 Royal Troon Dr, Dardenne Prairie, MO 63368

    • 3 Beds
    • 2.5 Baths
    • 2,809 Sq Ft
    • Built 2026

    Move in Ready Sold Summary

    • $323/SF
    • 27 Days On Market

    Current Estimated Value $657,667

    McKelvey Homes Inverness

    152 Royal Troon Dr, Dardenne Prairie, MO 63368
    • /44

      Est $425,651

      Not Listed For Sale

      108 Boatside Ct, O Fallon, MO 63368

      • 3 Beds
      • 4 Baths
      • 2,937 Sq Ft
      • Built 1997
      108 Boatside Ct, O Fallon, MO 63368

      Last Sold Summary

      • 14 Days On Market

      Last Listing Agent Stephanie Allen Keller Williams Realty West

  • /94

    $552,900

    New Construction
    • 4 - 5 Beds
    • 2 - 5 Baths
    • 2,711+ Sq Ft

    Grandin Plan at Inverness - Designer Collection, Dardenne Prairie, MO 63368

    The Grandin home design by Fischer Homes features a multi-level layout that thoughtfully blends architectural distinction with everyday livability. This model offers 4 to 5 bedrooms and 2 to 5 bathrooms, accommodating a range of family needs. With a square footage of 2,711 to 3,831 square feet and a two-story design, a prominent two-story family room anchors the interior, creating a sense of

    Fischer Homes Builder
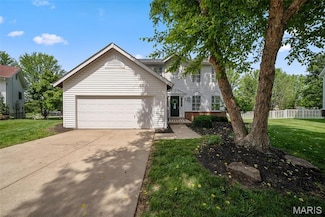
    200 Kerry Downs Dr Unit 36658912, Dardenne Prairie, MO 63368
  • /2

    $665,000 Last List Price

    Sold Apr 24, 2026

    535 Crail Ct, Dardenne Prairie, MO 63368

    • 4 Beds
    • 3.5 Baths
    • 3,500 Sq Ft
    • Built 2023

    Last Sold Summary

    • $190/SF
    • 37 Days On Market

    Current Estimated Value $683,605

    Last Listing Agent Anni Ro Worth Clark Realty

    535 Crail Ct, Dardenne Prairie, MO 63368
    • /25

      Est $375,175

      Not Listed For Sale

      2247 Harborside Dr, O Fallon, MO 63368

      • 3 Beds
      • 2 Baths
      • 1,865 Sq Ft
      • Built 1999
      2247 Harborside Dr, O Fallon, MO 63368

      Last Sold Summary

      • 3 Days On Market

      Last Listing Agent Chad Wilson Keller Williams Realty West

  • /43

    $453,900

    New Construction
    • 3 - 4 Beds
    • 2 - 3 Baths
    • 1,621+ Sq Ft

    Magnolia Plan at Inverness - Designer Collection, Dardenne Prairie, MO 63368

    The Magnolia home design by Fischer Homes offers a welcoming and well-balanced layout that blends connected living areas with versatile spaces throughout. With 3 to 4 bedrooms and 2 to 3 baths, this one-story home features between 1,621 and 1,805 square feet of thoughtfully designed space. Carefully planned sightlines and transitions help unify key rooms, creating an interior that is both

    Fischer Homes Builder
    200 Kerry Downs Dr Unit 36658905, Dardenne Prairie, MO 63368
  • /49

    $387,500 Last List Price

    Sold Feb 27, 2026

    1405 Kearney Dr, O Fallon, MO 63368

    • 3 Beds
    • 2.5 Baths
    • 2,530 Sq Ft
    • Built 1999

    Last Sold Summary

    • $153/SF
    • 2 Days On Market

    Current Estimated Value $397,089

    Last Listing Agent Roy Doskal RJD Realty

    1405 Kearney Dr, O Fallon, MO 63368
    • /10

      Est $259,739

      Not Listed For Sale

      2355 Post Rd, O Fallon, MO 63368

      • 3 Beds
      • 1 Bath
      • 1,296 Sq Ft
      • Built 1940
      2355 Post Rd, O Fallon, MO 63368

      Last Sold Summary

      • 28 Days On Market

      Last Listing Agent Scott Dyer MO Realty

  • /32

    $522,990

    New Construction
    • 3 - 4 Beds
    • 2.5 - 3.5 Baths
    • 2,214 Sq Ft

    Canterbury Plan at Willow Grove, Dardenne Prairie, MO 63368

    The Canterbury is one of our most popular home designs, and it’s easy to see why. With a split three-Bedroom floor plan, two Bathrooms, a main-floor Laundry/Mudroom, and a spacious three-car Garage, it’s designed for everyday living, organization, and long-term flexibility. The Great Room serves as the central gathering space, filled with natural light and flowing seamlessly into the Dining area

    Rolwes Company Builder
    101 Moorland Ln Unit 37052273, Dardenne Prairie, MO 63368
  • /2

    $410,000 Last List Price

    Sold May 29, 2026

    17 Jay Dee Ct, O Fallon, MO 63368

    • 4 Beds
    • 3 Baths
    • 2,392 Sq Ft
    • Built 1993

    Last Sold Summary

    • $171/SF

    Current Estimated Value $411,571

    Last Listing Agent Lisa Menichino Coldwell Banker Realty - Gundaker

    17 Jay Dee Ct, O Fallon, MO 63368
    • /43

      Est $347,918

      Not Listed For Sale

      35 Heatherwood Ct, O Fallon, MO 63368

      • 3 Beds
      • 2.5 Baths
      • 1,452 Sq Ft
      • Built 2000
      35 Heatherwood Ct, O Fallon, MO 63368

      Last Sold Summary

      • 3 Days On Market

      Last Listing Agent Joy Bradsher Berkshire Hathaway HomeServices Select Properties

  • /32

    $652,990

    New Construction
    • 4 - 5 Beds
    • 3.5 - 4.5 Baths
    • 3,649 Sq Ft

    Kingston Plan at Willow Grove, Dardenne Prairie, MO 63368

    The Kingston is a two-story plan with main floor Owner’s Suite that was thoughtfully designed to combine timeless style, modern functionality, and the flexibility to accommodate every stage of life. From the moment you step through the front door, the dramatic two-story Foyer creates a grand first impression, welcoming you into a bright and open layout is spacious and inviting. The Foyer flows

    Rolwes Company Builder
    101 Moorland Ln Unit 37052426, Dardenne Prairie, MO 63368
  • /44

    $699,900 Last List Price

    Sold Jun 18, 2026

    160 Cedarstone Dr, O'Fallon, MO 63368

    • 5 Beds
    • 3 Baths
    • 3,546 Sq Ft

    Last Sold Summary

    • $197/SF
    • 203 Days On Market

    Last Listing Agent Gia Linville Consort Realty, LLC

    160 Cedarstone Dr, O'Fallon, MO 63368
    • /39

      Est $427,038

      Not Listed For Sale

      2702 Post Meadows Dr, O Fallon, MO 63368

      • 3 Beds
      • 3.5 Baths
      • 2,575 Sq Ft
      • Built 2002
      2702 Post Meadows Dr, O Fallon, MO 63368

      Last Sold Summary

      • 3 Days On Market

      Last Listing Agent Cheri Peterson-Dill RE/MAX EDGE

  • /83

    $534,900

    New Construction
    • 4 Beds
    • 2 - 4 Baths
    • 2,535 Sq Ft

    Avery Plan at Inverness - Designer Collection, Dardenne Prairie, MO 63368

    The Avery home design by Fischer Homes offers a welcoming layout that thoughtfully combines shared and private spaces. With 4 bedrooms and 2 to 4 baths, this two-story home encompasses a generous 2,535 square feet, designed for comfort and adaptability. This plan creates a cohesive atmosphere where daily routines flow naturally from room to room. The interior’s thoughtful sightlines and

    Fischer Homes Builder
    200 Kerry Downs Dr Unit 36658907, Dardenne Prairie, MO 63368
  • /29

    $449,000 Last List Price

    Sold Jan 09, 2026

    1532 Woodbury Dr, O Fallon, MO 63368

    • 3 Beds
    • 2 Baths
    • 2,380 Sq Ft
    • Built 1996

    Last Sold Summary

    • $189/SF
    • 21 Days On Market

    Current Estimated Value $435,133

    Last Listing Agent Mark Gellman EXP Realty, LLC

    1532 Woodbury Dr, O Fallon, MO 63368
    • /49

      Est $460,150

      Not Listed For Sale

      7597 Pierside Dr, O Fallon, MO 63368

      • 4 Beds
      • 3.5 Baths
      • 2,946 Sq Ft
      • Built 1999
      7597 Pierside Dr, O Fallon, MO 63368

      Last Sold Summary

      • 48 Days On Market

      Last Listing Agent Gail Brown Brown-Kortkamp Realty

  • /25

    $607,990

    New Construction
    • 3 - 4 Beds
    • 2.5 - 3.5 Baths
    • 2,853 Sq Ft

    Monaco Plan at Willow Grove, Dardenne Prairie, MO 63368

    The Monaco is a beautifully designed ranch from our Estates Series that combines style, comfort, and functionality in a thoughtfully crafted single-level layout. A welcoming Foyer opens to the Formal Dining Room and Gallery, creating an elegant entry that flows into the spacious Great Room and bright Breakfast Area. The well-appointed Kitchen features a uniquely designed island, ideal for meal

    Rolwes Company Builder
    101 Moorland Ln Unit 37052290, Dardenne Prairie, MO 63368
  • /65

    $575,000 Last List Price

    Sold Sep 10, 2026

    416 Parkshire Place Dr, O Fallon, MO 63368

    • 5 Beds
    • 3 Baths
    • 4,080 Sq Ft
    • Built 2004

    Last Sold Summary

    • $141/SF
    • 3 Days On Market

    Current Estimated Value $552,634

    Last Listing Agent Donna Redd EXP Realty, LLC

    416 Parkshire Place Dr, O Fallon, MO 63368
    • /44

      Est $404,489

      Not Listed For Sale

      7462 Pierside Dr, O Fallon, MO 63368

      • 4 Beds
      • 2.5 Baths
      • 2,565 Sq Ft
      • Built 1996
      7462 Pierside Dr, O Fallon, MO 63368

      Last Sold Summary

      • 14 Days On Market

      Last Listing Agent Lucy Roberts ReeceNichols Real Estate

  • /23

    $554,990

    New Construction
    • 3 - 5 Beds
    • 2.5 - 3.5 Baths
    • 2,387 Sq Ft

    Waverly Plan at Willow Grove, Dardenne Prairie, MO 63368

    The Waverly is an elegant ranch home from our Estates Series, designed to bring together refined style and everyday comfort. With 3 Bedrooms, 2 Bathrooms, and a thoughtfully planned main-floor layout, this home offers both functionality and a sense of openness from the moment you step inside. A stunning Foyer welcomes you into a Formal Dining Room, perfect for hosting gatherings, while the

    Rolwes Company Builder
    101 Moorland Ln Unit 37052288, Dardenne Prairie, MO 63368
  • /50

    $525,000 Last List Price

    Sold Nov 24, 2025

    53 Highbush Ct, O Fallon, MO 63368

    • 4 Beds
    • 2.5 Baths
    • 3,378 Sq Ft
    • Built 2003

    Last Sold Summary

    • $155/SF
    • 21 Days On Market

    Current Estimated Value $572,028

    Last Listing Agent Danielle Corcoran Fox & Riley Real Estate

    53 Highbush Ct, O Fallon, MO 63368
    • /44

      Est $457,549

      Not Listed For Sale

      7532 Pierside Dr, O Fallon, MO 63368

      • 4 Beds
      • 3 Baths
      • 1,955 Sq Ft
      • Built 1994
      7532 Pierside Dr, O Fallon, MO 63368

      Last Sold Summary

      • 1 Day On Market

      Last Listing Agent Kelli Gorla DRG - Delhougne Realty Group

  • /33

    $537,990

    New Construction
    • 3 - 5 Beds
    • 2.5 - 4.5 Baths
    • 2,247 Sq Ft

    Edgewood Plan at Willow Grove, Dardenne Prairie, MO 63368

    The Edgewood is a thoughtfully designed ranch-style home that blends comfort, style, and versatility. With 3 Bedrooms, 2.5 Bathrooms, and a 2-Car Garage with additional tandem parking, it provides a flexible canvas for personalized living. The open main-floor layout fosters seamless connectivity, while walk-in closets offer practical storage solutions. Optional features like vaulted ceilings, bay

    Rolwes Company Builder
    101 Moorland Ln Unit 37052283, Dardenne Prairie, MO 63368
  • /3

    $656,163 Last List Price

    Sold Feb 02, 2026

    143 Royal Troon Dr, Dardenne Prairie, MO 63368

    • 3 Beds
    • 2.5 Baths
    • 2,206 Sq Ft
    • Built 2026

    Move in Ready Sold Summary

    • $297/SF
    • 24 Days On Market

    Current Estimated Value $637,131

    McKelvey Homes Inverness

    143 Royal Troon Dr, Dardenne Prairie, MO 63368
    • /50

      Est $433,823

      Not Listed For Sale

      7382 Pierside Dr, O Fallon, MO 63368

      • 4 Beds
      • 2.5 Baths
      • 2,204 Sq Ft
      • Built 1996
      7382 Pierside Dr, O Fallon, MO 63368

      Last Sold Summary

      • 5 Days On Market

      Last Listing Agent Matthew Lauman Magnolia Real Estate

  • /37

    $552,900

    New Construction
    • 4 - 6 Beds
    • 2.5 - 5.5 Baths
    • 2,692+ Sq Ft

    Ivy Plan at Inverness - Designer Collection, Dardenne Prairie, MO 63368

    The Ivy home design by Fischer Homes presents a well-balanced floorplan that blends open gathering areas with carefully placed private spaces. Offering 4 to 6 bedrooms and 2.5 to 5 baths, this layout supports everyday routines while providing ample room for personalization. With a square footage ranging from 2,692 to 2,756 square feet and a two-story design, it feels both welcoming and

    Fischer Homes Builder
    200 Kerry Downs Dr Unit 36658920, Dardenne Prairie, MO 63368
  • /44

    $429,000 Last List Price

    Sold Aug 21, 2026

    2776 Samuel Dr Unit 746A, O Fallon, MO 63368

    • 2 Beds
    • 2 Baths
    • 1,606 Sq Ft
    • Built 2002

    Last Sold Summary

    • $267/SF
    • 1 Day On Market

    Current Estimated Value $343,689

    Last Listing Agent Kimberly Woods Berkshire Hathaway HomeServices Select Properties

    2776 Samuel Dr Unit 746A, O Fallon, MO 63368
    • /55

      Est $486,469

      Not Listed For Sale

      7537 Pierside Dr, O Fallon, MO 63368

      • 4 Beds
      • 3.5 Baths
      • 4,200 Sq Ft
      • Built 1997
      7537 Pierside Dr, O Fallon, MO 63368

      Last Sold Summary

      • 56 Days On Market

      Last Listing Agent Trudy Flynn Fox & Riley Real Estate

  • /76

    $562,900

    New Construction
    • 4 - 5 Beds
    • 2 - 5 Baths
    • 3,029+ Sq Ft

    Blair Plan at Inverness - Designer Collection, Dardenne Prairie, MO 63368

    The Blair home design by Fischer Homes offers a thoughtfully arranged layout that blends practical living spaces with a comfortable flow throughout the home. With 4–5 bedrooms and 2–5 bathrooms, this design accommodates a variety of family needs. Spanning 3,029–3,735 square feet and featuring two stories, an open gathering area anchors the main level, creating a central space for shared

    Fischer Homes Builder
    200 Kerry Downs Dr Unit 36658909, Dardenne Prairie, MO 63368

Showing Results 41 - 80, Page 2 of 18

How to Buy a Home How to Finance a Home How to Sell a Home