
Julie Vaughan
RE/MAX Platinum
(314) 325-1527
90 Total Sales
5 in Dardenne Prairie
$360K - $653K Price Range


Estimated Value: $447,615
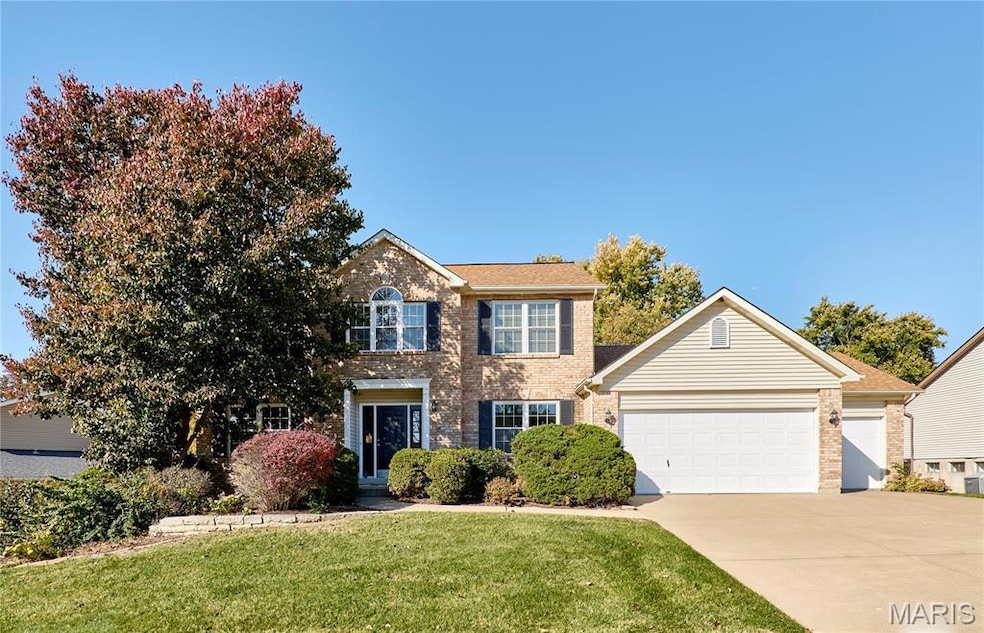
Welcome to this spacious & charming home in Canvas Cove offering over 3,200 sqft of living space with an ideal blend of space, comfort, and convenience with a finished walkout lower level and an oversized 3-car garage. The main level boasts hardwood floors in the foyer, great room, kitchen, and breakfast room, complemented by new carpet in the living and dining areas. Formal living and dining rooms provide flexible entertaining space, while the great room showcases abundant natural light and a cozy wood burning fireplace. The kitchen is designed for function and style with 42” cabinets, granite counters, peninsula, pantry & planning deck all just steps way from a generous main floor laundry. The breakfast room opens to a covered veranda with ceiling fans, perfect for morning coffee, entertaining or winding down a long day. Upstairs, a loft leads to the private primary suite with a walk-in closet, dual vanities, soaking tub, separate shower, and private water closet. Three additional spacious bedrooms and full hall bath. The finished walkout lower level includes a versatile rec room and a 3-season sunroom that open to a patio and mature trees & landscaping. A rough-in for a future bath provides expansion potential. Enjoy the large backyard with irrigation system, partial fencing, mature gardens, and shade trees. Conveniently located near Highways 364/64/K, shopping, dining, desirable Fort Zumwalt school district. This lovely home is ready for its next chapter!
Last Agent to Sell the Property
Legacy Realty Group License #2009022530 Listed on: 09/28/2025
We collect this data history from publicly available records. To have your information removed, we recommend requesting removal directly through your county’s website.
Julie Vaughan
RE/MAX Platinum
(314) 325-1527
90 Total Sales
5 in Dardenne Prairie
$360K - $653K Price Range
Angela Lockett
Narrative Real Estate
(636) 557-4723
59 Total Sales
2 in Dardenne Prairie
$410K - $550K Price Range
Dianne Stasa
ReeceNichols Real Estate
(314) 501-6235
103 Total Sales
1 in Dardenne Prairie
$380,000 Price
Daryl Holland
Coldwell Banker Realty - Gundaker
(314) 310-1237
143 Total Sales
2 in Dardenne Prairie
$350K - $469K Price Range
Hayley Tomazic
Keller Williams Realty St. Louis
(314) 668-2939
184 Total Sales
1 in Dardenne Prairie
$555,000 Price
Sheryl Deskin
Compass Realty Group
(314) 274-6636
172 Total Sales
1 in Dardenne Prairie
$471,500 Price
We collect this data history from publicly available records. To have your information removed, we recommend requesting removal directly through your county’s website.
| Date | Buyer | Sale Price | Title Company |
|---|---|---|---|
| -- | First American Mortgage Soluti | ||
| -- | Old Republic Title |
We collect this data history from publicly available records. To have your information removed, we recommend requesting removal directly through your county’s website.
| Date | Status | Borrower | Loan Amount |
|---|---|---|---|
| Open | $422,750 | ||
| Previous Owner | $125,000 |
We collect this data history from publicly available records. To have your information removed, we recommend requesting removal directly through your county’s website.
| Date | Event | Price | List to Sale | Price per Sq Ft |
|---|---|---|---|---|
| 03/30/2026 03/30/26 | Sold | -- | -- | -- |
| 02/26/2026 02/26/26 | Pending | -- | -- | -- |
| 09/28/2025 09/28/25 | For Sale | $459,500 | -- | $143 / Sq Ft |
We collect this data history from publicly available records. To have your information removed, we recommend requesting removal directly through your county’s website.
| Year | Tax Paid | Tax Assessment Tax Assessment Total Assessment is a certain percentage of the fair market value that is determined by local assessors to be the total taxable value of land and additions on the property. | Land | Improvement |
|---|---|---|---|---|
| 2026 | $4,560 | $75,316 | ||
| 2025 | $4,375 | $75,316 | ||
| 2023 | $4,373 | $70,239 | ||
| 2022 | $3,768 | $56,247 | $0 | $0 |
| 2021 | $3,765 | $56,247 | $0 | $0 |
| 2020 | $3,544 | $51,157 | $0 | $0 |
| 2019 | $3,533 | $51,157 | $0 | $0 |
| 2018 | $3,211 | $44,446 | $0 | $0 |
| 2017 | $3,194 | $44,446 | $0 | $0 |
| 2016 | $3,001 | $41,623 | $0 | $0 |
| 2015 | $2,757 | $41,623 | $0 | $0 |
| 2014 | $2,604 | $38,354 | $0 | $0 |
Seller's Agent in 2026
Jason Jacobs
Legacy Realty Group
(314) 780-0360
126 Total Sales
Seller Co-Listing Agent in 2026
Jakob Popp
Legacy Realty Group
(636) 614-9692
70 Total Sales
Buyer's Agent in 2026
Troy Robertson
Coldwell Banker Realty - Gundaker
(314) 249-8240
299 Total Sales
Source: MARIS MLS
MLS Number: MIS25064059
APN: 2-113A-6861-00-0071.0000000
Disclaimer: Certain information contained herein is derived from information provided by parties other than Homes.com. All information provided is deemed reliable, but is not guaranteed to be accurate and should be independently verified.
All data is obtained from various sources and may not have been verified by broker or MLS GRID. Supplied Open House Information is subject to change without notice. All information should be independently reviewed and verified for accuracy. Properties may or may not be listed by the office/agent presenting the information. Some IDX listings have been excluded from this website.
Listings courtesy of MARIS MLS as distributed by MLS GRID.
Based on information submitted to the MLS GRID
Ask me questions while you tour the home.