
Susan Brewer
Susan Brewer Service First RE
(314) 742-9382
276 Total Sales
7 in Dardenne Prairie
$290K - $607K Price Range

Estimated Value: $427,173
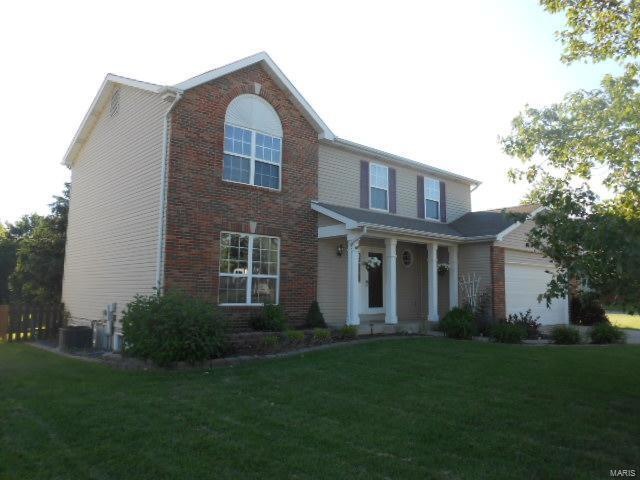
A great two story home situated in a cul-de-sac on a 1/3 of acre corner lot that backs to trees. The home offers 4 bedrooms, 3 1/2 baths, living room, family room, dining room, kitchen with s/s appl, breakfast room, optional main floor laundry, finished basement, and attached 2 car garage. The awesome master suite has vaulted ceilings in the bedroom and bath with a whirlpool tub, separate shower, large walk-in closet and skylight. The living room, family room, and dining room have wood flooring. The newly finished basement includes a recreation room, optional den or office, and full bath. Ceiling fans are present in all bedrooms and family room. Enjoy the evenings in the backyard with friend's having a BBQ on the patio. The backyard is fenced, but the property lines go way past the existing fence line. (See attached survey). Outside the brick and vinyl sided home has enclosed soffit. Washer , dryer, and additional refrigerator in garage negotiable. This home is just waiting for you!!!
Last Agent to Sell the Property
RE/MAX Platinum License #2010016168 Listed on: 06/07/2014
We collect this data history from publicly available records. To have your information removed, we recommend requesting removal directly through your county’s website.
Susan Brewer
Susan Brewer Service First RE
(314) 742-9382
276 Total Sales
7 in Dardenne Prairie
$290K - $607K Price Range
Mike Palermo
Compass Realty Group
(314) 582-9288
127 Total Sales
2 in Dardenne Prairie
$495K - $545K Price Range
Pete Geisz
Keller Williams Realty St. Louis
(314) 931-5037
91 Total Sales
1 in Dardenne Prairie
$400,000 Price
Logan Strain
Coldwell Banker Realty - Gundaker
(636) 487-4728
455 Total Sales
15 in Dardenne Prairie
$275K - $700K Price Range
Nicholas Wagenknecht
SCHNEIDER Real Estate
(314) 916-6811
222 Total Sales
7 in Dardenne Prairie
$292K - $775K Price Range
Jeremy Barrett
Keller Williams Realty West
(314) 916-9260
142 Total Sales
3 in Dardenne Prairie
$400K - $610K Price Range
We collect this data history from publicly available records. To have your information removed, we recommend requesting removal directly through your county’s website.
| Date | Buyer | Sale Price | Title Company |
|---|---|---|---|
| -- | None Listed On Document | ||
| -- | Freedom Title | ||
| -- | None Available | ||
| $144,200 | Multiple | ||
| -- | None Available | ||
| -- | None Available | ||
| -- | Atc | ||
| -- | -- |
We collect this data history from publicly available records. To have your information removed, we recommend requesting removal directly through your county’s website.
| Date | Status | Borrower | Loan Amount |
|---|---|---|---|
| Open | $46,960 | ||
| Open | $323,000 | ||
| Closed | $292,000 | ||
| Previous Owner | $228,000 | ||
| Previous Owner | $228,000 | ||
| Previous Owner | $225,250 | ||
| Previous Owner | $193,228 | ||
| Previous Owner | $129,200 | ||
| Previous Owner | $9,714 | ||
| Previous Owner | $240,000 | ||
| Previous Owner | $212,642 | ||
| Previous Owner | $176,605 |
We collect this data history from publicly available records. To have your information removed, we recommend requesting removal directly through your county’s website.
| Date | Event | Price | List to Sale | Price per Sq Ft |
|---|---|---|---|---|
| 08/21/2014 08/21/14 | Sold | -- | -- | -- |
| 08/21/2014 08/21/14 | For Sale | $204,900 | -- | $69 / Sq Ft |
| 08/07/2014 08/07/14 | Pending | -- | -- | -- |
We collect this data history from publicly available records. To have your information removed, we recommend requesting removal directly through your county’s website.
| Year | Tax Paid | Tax Assessment Tax Assessment Total Assessment is a certain percentage of the fair market value that is determined by local assessors to be the total taxable value of land and additions on the property. | Land | Improvement |
|---|---|---|---|---|
| 2026 | $4,201 | $69,349 | ||
| 2025 | $3,985 | $69,349 | ||
| 2023 | $3,946 | $63,338 | ||
| 2022 | $3,469 | $51,759 | $0 | $0 |
| 2021 | $3,467 | $51,759 | $0 | $0 |
| 2020 | $3,093 | $44,584 | $0 | $0 |
| 2019 | $3,082 | $44,584 | $0 | $0 |
| 2018 | $2,842 | $39,305 | $0 | $0 |
| 2017 | $2,828 | $39,305 | $0 | $0 |
| 2016 | $2,639 | $36,554 | $0 | $0 |
| 2015 | $2,422 | $36,554 | $0 | $0 |
| 2014 | $2,338 | $34,441 | $0 | $0 |
Seller's Agent in 2014
Stu Quittschau
RE/MAX
10 Total Sales
Buyer's Agent in 2014
Mike Kistner
Kistner and Associates, LLC
(636) 288-4846
39 Total Sales
Source: MARIS MLS
MLS Number: MIS14030593
APN: 2-113A-6861-00-0073.0000000
Disclaimer: Certain information contained herein is derived from information provided by parties other than Homes.com. All information provided is deemed reliable, but is not guaranteed to be accurate and should be independently verified.
All data is obtained from various sources and may not have been verified by broker or MLS GRID. Supplied Open House Information is subject to change without notice. All information should be independently reviewed and verified for accuracy. Properties may or may not be listed by the office/agent presenting the information. Some IDX listings have been excluded from this website.
Listings courtesy of MARIS MLS as distributed by MLS GRID.
Based on information submitted to the MLS GRID
Ask me questions while you tour the home.