161

Dardenne Township, MO Homes for Sale

Section Image Section Image
  • /33

    $516,500

    New Construction
    • 3 Beds
    • 2 Baths
    • 2,064 Sq Ft

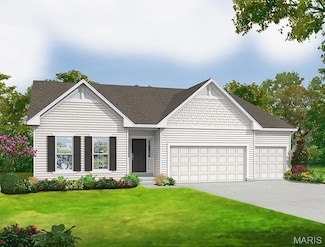
    Hamilton II Plan at Strawberry Farms - Liberty Series, O'Fallon, MO 63376

    The Hamilton II is a spacious Ranch-style home offering 2,064 square feet of thoughtfully designed living space. This home boasts a wonderful open-concept layout, seamlessly connecting the kitchen, breakfast area, and Great Room, creating an inviting atmosphere perfect for both everyday living and entertaining. Enhance the Great Room with a cozy fireplace and a raised ceiling to add warmth and

    McKelvey Homes Builder
    8265 Mexico Rd Unit 36676824, O'Fallon, MO 63376
  • /47

    $549,900

    $15K PRICE DROP Pending
    • 4 Beds
    • 5 Baths
    • 3,940 Sq Ft

    510 Quarterhorse Trail, Saint Peters, MO 63376

    Welcome to this beautifully maintained two-story home in Calumet Ranch, one of O'Fallon's most desirable neighborhoods with over 3,900 square feet of total living space! Recent updates provide peace of mind, including a new roof and gutters, brand-new carpeting throughout, fresh interior paint, new vanities in the upper-level bathrooms, a new sump pump with battery backup, new garage doors and

    David George Worth Clark Realty

    510 Quarterhorse Trail, Saint Peters, MO 63376
  • /2

    $654,567

    New Construction $25K PRICE DROP
    • 3 Beds
    • 2 Baths
    • 2,064 Sq Ft

    322 Strawberry Grove Dr, Ofallon, MO 63376

    Coming Soon The Hamilton II on Homesite 21 at Strawberry Farms offers 2,064 square feet of thoughtfully arranged ranch living, with three bedrooms and two full baths on one convenient level. From the foyer, the home opens into a spacious kitchen featuring GE appliances and a generous center island, with the adjoining breakfast area creating a natural transition into the great room. An 11-foot

    McKelvey Homes Builder
    322 Strawberry Grove Dr, Ofallon, MO 63376
  • /2

    $285,000

    • 3 Beds
    • 1.5 Baths
    • 1,148 Sq Ft

    149 Lamplighter Way, O Fallon, MO 63368

    Investment Opportunity! Package listing-MLS numbers: 26034659, 26034650, 26033652, 26033650, 26033647, 26033641, 26033262, 26033257 & 26032699. Two story home conveniently located in Pheasant Point Subdivision off HWY K. Tons of curb appeal on this 3 bed 1.5 bath home with covered front porch and back deck. Laminate flooring greets you on first floor as well as fireplace in the living room. Plus,

    Rose Becker Coldwell Banker Realty - Gundaker West Regional

    149 Lamplighter Way, O Fallon, MO 63368
  • /6

    $538,600

    New Construction
    • 3 Beds
    • 2 Baths
    • 1,669 Sq Ft

    Franklin 3 Car Garage Plan at Cottleville Trails - Liberty Series, Cottleville, MO 63304

    The Franklin is a charming Ranch-style home offering 1,669 square feet of thoughtfully designed living space. This home features an inviting open layout that seamlessly connects the Kitchen, Dining, and Great Room, making it ideal for both everyday living and entertaining. For added comfort and ambiance, consider including an optional fireplace in the Great Room. The home boasts a split-bedroom

    McKelvey Homes Builder
    6093 St Charles St Unit 36666822, Cottleville, MO 63304
  • /26

    $406,000

    New Construction
    • 3 Beds
    • 2.5 Baths
    • 2,016 Sq Ft

    TBB Wakefield@crooked Crk Cottleville Trail, Cottleville, MO 63304

    Welcome to Lombardo Homes’ newest luxury modern lifestyle community—Crooked Creek at Cottleville Trails—ideally located in the heart of Cottleville. This thoughtfully planned neighborhood features the new Lifestyle 2-Story Townhomes and exceptional resort-style amenities, including a community pool and poolhouse, scenic walking trails, playgrounds, and inviting outdoor gathering spaces—all ready

    Mike Price Lombardo Homes of St. Louis, LLC

    TBB Wakefield@crooked Crk Cottleville Trail, Cottleville, MO 63304
  • /32

    $322,000

    $8K PRICE DROP
    • 3 Beds
    • 3 Baths
    • 2,463 Sq Ft

    51 Huntgate Dr Unit 9A, Saint Peters, MO 63376

    Spacious ranch villa offering over 2,500 square feet of finished living space in a desirable St. Peters location! The open floor plan features a vaulted great room with a gas fireplace, dining area and an abundance of natural light. The kitchen offers plenty of cabinet and counter space, a breakfast bar, pantry and breakfast room with access to the screened porch and adjoining deck overlooking

    Kerri Lyell Berkshire Hathaway HomeServices Select Properties

    51 Huntgate Dr Unit 9A, Saint Peters, MO 63376
  • /36

    $385,000

    Pending
    • 4 Beds
    • 3.5 Baths
    • 2,554 Sq Ft

    1703 Coupru Ct, Saint Peters, MO 63376

    Welcome home to this exceptional 4-bedroom, 3-bath residence in the heart of St. Peters, Missouri, where thoughtful design, luxury finishes, and spacious living come together beautifully. Step inside to an open-concept floor plan that's perfect for both everyday living and entertaining. The heart of the home is a chef's kitchen featuring premium finishes, abundant workspace, and a seamless flow

    Meagan Chadwell Magnolia Real Estate

    1703 Coupru Ct, Saint Peters, MO 63376
  • /34

    $370,000

    • 4 Beds
    • 2.5 Baths
    • 1,376 Sq Ft

    1 Oak Valley Dr, Saint Peters, MO 63376

    It's beautiful inside and out. Almost everything has been updated on this house in the last few years. The gorgeous cathedral ceiling in the great room makes this home inviting and open. The newly remodeled kitchen opens to the dining room with tons of natural light. The master bedroom offers an on suite bathroom with new floors and Onyx shower. The finished space in the basement offers so many

    Leeann Struckhoff Worth Clark Realty

    1 Oak Valley Dr, Saint Peters, MO 63376
  • /27

    $1,051,600

    New Construction
    • 4 Beds
    • 2.5 Baths
    • 3,346 Sq Ft

    TBB Rainier "E" - Village at Twin Creeks, Cottleville, MO 63304

    Introducing Village at Twin Creeks by Lombardo Homes – an exclusive new enclave in the heart of Cottleville, where opportunities to build are becoming increasingly rare. This private 10-home community offers a serene setting featuring a large central lake, with select homesites backing directly to the water for picturesque views and added privacy. Ideally located on the south side of Highway N,

    Mike Price Lombardo Homes of St. Louis, LLC

    TBB Rainier "E" - Village at Twin Creeks, Cottleville, MO 63304
  • /17

    $400,000

    • 3 Beds
    • 3 Baths
    • 1,797 Sq Ft

    114 Fallon Villa Ct, O Fallon, MO 63368

    Spacious Executive Villa, you are greeted with nice landscaping, walk into foyer with ceramic tile flooring. Warm and inviting and open ups into great room with gas fireplace flanked by windows, upgraded custom drapes, 2nd bedroom, primary bedroom suite has walk in closet, (7'x 6'), bath ha oversized shower with seat, double door linen closet and double sinks. Hall bath and open staircase to

    Dolly Sjoholm Call Dolly, LLC

    114 Fallon Villa Ct, O Fallon, MO 63368
  • /40

    $385,000

    $14K PRICE DROP Pending
    • 4 Beds
    • 3 Baths
    • 2,084 Sq Ft

    423 Ancestry Dr, Saint Peters, MO 63376

    A lovely multi-level home in the very desirable Estates @ Legacy Pointe Subdivision in O'Fallon. 2000 sq ft of living space with a 2-car oversized garage on nearly a 1/3-acre lot. Very well maintained home with lots of updates. This home offers a large living room; the kitchen provides newer stainless appliances, granite tops, tile backsplash, a breakfast bar and a large pantry, it is open to the

    Patricia Hayes Berkshire Hathaway HomeServices Select Properties

    423 Ancestry Dr, Saint Peters, MO 63376
  • /2

    $610,187

    New Construction $28K PRICE DROP
    • 3 Beds
    • 2 Baths
    • 1,669 Sq Ft

    358 Strawberry Grove Dr, Ofallon, MO 63376

    COMING SOON! At 1,669 square feet, the Franklin proves that good design matters more than square footage. Eleven-foot raised ceilings stretch across the main living areas, giving this single-story home a sense of scale that most people don't expect until they walk in. Three bedrooms and two baths are arranged with real intention: a split-bedroom layout sets the owner's suite apart from the rest

    McKelvey Homes Builder
    358 Strawberry Grove Dr, Ofallon, MO 63376
  • /16

    $275,000

    Pending
    • 4 Beds
    • 2 Baths
    • 1,842 Sq Ft

    2211 Alexandria Ct, O Fallon, MO 63368

    Great opportunity to build equity! This home has the major components updated including architectural shingle roof, high efficiency furnace, plus air conditioner, and water heater! Lots of TLC is needed, but it's a great opportunity for the right buyer! Four nice sized bedrooms on the main level, which is hard to find an a ranch! Large vaulted great room with wood burning fireplace, plus vaulted

    Lisa Adkins RE/MAX Platinum

    2211 Alexandria Ct, O Fallon, MO 63368
  • /16

    $354,900

    $5K PRICE DROP Under Contract
    • 3 Beds
    • 2.5 Baths
    • 1,572 Sq Ft

    15 Barrington Dr, Saint Peters, MO 63376

    Welcome to 15 Barrington, a home that underwent a complete renovation just two years ago, blending modern updates with timeless appeal. Every major aspect of the home was thoughtfully refreshed to provide comfort, style, and peace of mind. Step inside to discover a bright, inviting interior featuring updated finishes, an open and functional layout, and quality craftsmanship throughout. The

    Jie Shen Shenstone Realty Inc.

    15 Barrington Dr, Saint Peters, MO 63376
  • /24

    $622,800

    New Construction
    • 3 - 4 Beds
    • 2.5 Baths
    • 2,330 Sq Ft

    Jefferson Plan at Cottleville Trails - Liberty Series, Cottleville, MO 63304

    The Jefferson is a thoughtfully designed ranch plan offering 2,330 square feet of living space, featuring 3 bedrooms and 2.5 baths. This open-concept floorplan ensures a seamless flow between the kitchen, family room, and breakfast room, making it perfect for entertaining and everyday living. The kitchen is the centerpiece, boasting a spacious island and a walk-in pantry for all your storage

    McKelvey Homes Builder
    6093 St Charles St Unit 36666889, Cottleville, MO 63304
  • /53

    $429,900

    New Construction $120K PRICE DROP
    • 3 Beds
    • 2 Baths
    • 1,809 Sq Ft

    1595 Belleau Creek Rd Unit 2 A, St. Peters, MO 63366

    HUGE PRICE ADJUSTMENT! Luxury New Construction Villas. Discover Refined Living In This Stunning Villa. This Is One Of 4 - One Of Kind Exclusive Residences, Perfectly Situated In The Heart Of O’Fallon, Across From Ft. Zum. High School. Offering Open Floor Plan w/ 1809 Sq. Ft. Of Thoughtfully Designed Space, This Villa Blends Luxury, Privacy & Modern Convenience, An Exceptional & Rare Find. Step

    Lynn Storey Hero Realty, LLC

    1595 Belleau Creek Rd Unit 2 A, St. Peters, MO 63366
  • /21

    $527,500

    New Construction
    • 3 Beds
    • 2 Baths
    • 1,689 Sq Ft

    McKinley Plan at Cottleville Trails - Liberty Series, Cottleville, MO 63304

    The McKinley offers a spacious and open split-floor design perfect for modern living. The large Great Room seamlessly connects to the breakfast area and kitchen, complete with a versatile island for dining and serving. For added charm, customize the Great Room with a fireplace or raised ceilings. The private Primary Suite boasts dual vanities, a large shower or bathtub, and a walk-in closet. On

    McKelvey Homes Builder
    6093 St Charles St Unit 36666911, Cottleville, MO 63304
  • /5

    $360,262

    New Construction
    • 3 Beds
    • 2.5 Baths
    • 1,474 Sq Ft

    7913 Mexico Rd, Saint Peters, MO 63376

    This spacious 2-story Fairground Townhome is for sale on a standard homesite at beautiful Birdie Hills in St. Peters! Residents of this area enjoy being near fantastic shopping, dining and entertainment venues along Mid Rivers Mall Drive.3 bedrooms, 2.5 baths and 1,474 square feet of living space,Brick details, board and batten siding and architectural shingles,21’4”x20’8” rear entry

    Fischer & Frichtel Builder
    7913 Mexico Rd, Saint Peters, MO 63376
  • /40

    $184,500

    $10K PRICE DROP Pending
    • 2 Beds
    • 2 Baths
    • 1,139 Sq Ft

    532 Bramblett Hills, O Fallon, MO 63366

    You've earned a home that works for you - not the other way around. This beautifully maintained 2-bedroom, 2-bath condo in O'Fallon offers the space you want without the yard, the roof, or the to-do list.Step inside and you'll immediately feel the care that's gone into this home. Warm hardwood floors, updated tile, and fresh carpet - all done within the last two years - give every room a

    Bobbie Caruthers Meyer & Company Real Estate

    532 Bramblett Hills, O Fallon, MO 63366
  • /133

    $354,900

    New Construction
    • 3 Beds
    • 2.5 Baths
    • 1,629 Sq Ft

    Devonshire Plan at Birdie Hill Crossing - Cottage Collection, St. Peters, MO 63376

    The 2-story Devonshire is a 3 bedroom, 2.5 bath floor plan with over 1,600 sq. ft. of living space. The main floor living area features an open concept kitchen, dining and living room spaces, and a powder room—all perfect for family time or entertaining guests. The second floor features a large master suite with dual walk-in closets, an open loft area and two additional bedrooms, each with

    Fischer & Frichtel Builder
    109 Birdie Hills Rd Unit 36494253, St. Peters, MO 63376
  • /31

    $400,000

    Under Contract
    • 3 Beds
    • 2.5 Baths
    • 2,300 Sq Ft

    1032 Golden Orchard Dr, O Fallon, MO 63368

    Meticulously maintained 2-story home with a very open floor plan, tons of windows, and an abundance of natural light throughout. The exterior features a welcoming wraparound covered porch, oversized 3-car garage, and fully fenced, level backyard.Inside, you'll find a dramatic 2-story entry foyer and a spacious, open layout designed for everyday living and entertaining. New luxury plank

    Sharon Colona St. Louis Realty

    1032 Golden Orchard Dr, O Fallon, MO 63368
  • /37

    $376,000

    New Construction
    • 2 Beds
    • 2.5 Baths
    • 1,590 Sq Ft

    TBB Bristol @ Crooked Creek - Cottleville Trail, Cottleville, MO 63304

    Welcome to Lombardo Homes’ newest luxury modern lifestyle community—Crooked Creek at Cottleville Trails—ideally located in the heart of Cottleville. This thoughtfully planned neighborhood features the new Lifestyle 2-Story Townhomes and exceptional resort-style amenities, including a community pool and poolhouse, scenic walking trails, playgrounds, and inviting outdoor gathering spaces—all ready

    Mike Price Lombardo Homes of St. Louis, LLC

    TBB Bristol @ Crooked Creek - Cottleville Trail, Cottleville, MO 63304
  • /39

    $475,000

    • 3 Beds
    • 3 Baths
    • 2,412 Sq Ft

    348 Fallon Pkwy, Saint Peters, MO 63376

    The space, updates AND 3-car garage you’ve been searching for! Welcome to 348 Fallon Parkway, where stylish updates meet comfortable, everyday living. This beautifully updated 3-bedroom, 3-bath home welcomes you with bright, inviting living spaces, a gorgeous renovated kitchen and a striking fireplace that instantly gives the home that “I could live here” feeling. Downstairs, the finished lower

    Heather Behrmann BSG Realty

    348 Fallon Pkwy, Saint Peters, MO 63376
  • /21

    $339,900

    New Construction
    • 3 Beds
    • 2.5 Baths
    • 1,422 Sq Ft

    Windsor Plan at Birdie Hill Crossing - Cottage Collection, St. Peters, MO 63376

    The 2-story Windsor is a 3 bedroom, 2.5 bath floor plan with 1,422 sq. ft. of living space. The main floor living area features an open concept kitchen, dining and living room spaces and a powder room—making it the perfect spot for entertaining. The second floor features a large master suite with walk-in closet, an open loft area, and two additional bedrooms and a shared hall bath. For additional

    Fischer & Frichtel Builder
    109 Birdie Hills Rd Unit 36469187, St. Peters, MO 63376
  • /5

    $471,940

    New Construction
    • 3 Beds
    • 2.5 Baths
    • 1,749 Sq Ft

    53 Pheasant Ring Dr, Saint Peters, MO 63376

    This spacious 2-story Devonshire from our Cottage Collection is under construction on a walkout homesite and for sale at beautiful Birdie Hills in St. Peters! Residents of this area enjoy being near fantastic shopping, dining and entertainment venues along Mid Rivers Mall Drive.3 bedrooms, 2.5 baths and 1,749 square feet of living space,Craftmans style vinyl siding, shake, brick accents

    Fischer & Frichtel Builder
    53 Pheasant Ring Dr, Saint Peters, MO 63376
  • /11

    $543,700

    New Construction
    • 4 Beds
    • 2.5 Baths
    • 2,671 Sq Ft

    Adams Plan at Strawberry Farms - Liberty Series, O'Fallon, MO 63376

    This beautiful two-story home offers four bedrooms and two and a half baths, making it perfect for families of all sizes. Upon entering, you'll find a cozy Den tucked away on the main level, providing a peaceful retreat for work or relaxation. The open-concept design seamlessly connects the Great Room, Breakfast Area, Dining Room, and Kitchen, creating an inviting space for gatherings. Optional

    McKelvey Homes Builder
    8265 Mexico Rd Unit 36676906, O'Fallon, MO 63376
  • /17

    $264,000

    $56K PRICE DROP
    • 3 Beds
    • 2.5 Baths
    • 2,080 Sq Ft

    1218 Saddlemaker Dr, Saint Charles, MO 63304

    Charming 3-bedroom, 2.5-bath home with a 2-car garage and partially finished basement. The main level offers a functional layout with spacious living areas and a convenient half bath. Upstairs, enjoy three comfortable bedrooms, including a primary suite with an en-suite bathroom. The basement provides extra space for storage or future finishing touches. Great potential to make it your own!

    Robert Salmons Entera Realty, LLC

    1218 Saddlemaker Dr, Saint Charles, MO 63304
  • /40

    $649,300

    New Construction
    • 4 Beds
    • 2.5 Baths
    • 3,394 Sq Ft

    Palmetto Plan at Cottleville Trails - Nature Series, Saint Charles, MO 63304

    The Palmetto is a two-story home offering 3,394 square feet of living space with 4 bedrooms, 2.5 bathrooms, and a 3-car garage. The main level features a spacious kitchen with a walk-in pantry that opens to the nook and an oversized great room, creating an ideal setting for everyday living and entertaining. A study and an enclosed virtual office are located off the foyer, providing flexible

    Lombardo Homes Builder
    7003 Canyon Trek Trail Unit 36494810, Saint Charles, MO 63304
  • /51

    $319,900

    $10K PRICE DROP Pending
    • 3 Beds
    • 3 Baths
    • 2,303 Sq Ft

    7 Cornwallis Ct, O Fallon, MO 63368

    Bring your paintbrush, your hammer, and your vision! This spacious ranch is situated on an oversized lot in a quiet cul-de-sac, offering plenty of room both inside and out. Featuring 3 bedrooms, 3 full baths, a 2-car garage, and a walk-out basement, this home is ready for its next chapter. The property is in need of updates and is priced accordingly, making it an excellent opportunity for

    Robyn Canada Magnolia Real Estate

    7 Cornwallis Ct, O Fallon, MO 63368
  • /8

    $1,010,000

    New Construction
    • 4 Beds
    • 2.5 Baths
    • 3,965 Sq Ft

    Thornberry Plan at Cottleville Trails - Traditions Series, Saint Charles, MO 63304

    The Thornberry is a two-story home offering 3,965 square feet of living space with 4 bedrooms, 2.5 bathrooms, and a 3-car garage. The main level features a spacious kitchen with a large center island and walk-in pantry that opens to the nook and great room for everyday living and entertaining. A study and a private virtual office are located off the foyer, providing flexible work spaces. A family

    Lombardo Homes Builder
    7003 Canyon Trek Trail Unit 36469100, Saint Charles, MO 63304
  • /35

    $630,900

    New Construction $40K PRICE INCREASE
    • 3 Beds
    • 2 Baths
    • 2,240 Sq Ft

    0 Universal Design Prairie Bluff Unit MAR24041208, Cottleville, MO 63304

    The UNIVERSAL DESIGN SIERRA by Consort Homes. BASE PRICE* 2,240 sq ft, 3 bed, 2 bath, ranch home. The UD Sierra is a redesigned version of our popular Sierra floorplan which includes some accessibility features such as ease of access, low threshold entry into the home from the garage and front door; 36” interior doors; 60” rotation, low-entry shower and front approach to sink in one bath; and 42”

    Gia Linville Consort Realty, LLC

    0 Universal Design Prairie Bluff Unit MAR24041208, Cottleville, MO 63304
  • /16

    $643,072

    New Construction
    • 3 Beds
    • 2 Baths
    • 2,064 Sq Ft

    366 Strawberry Grove Dr, Ofallon, MO 63376

    Move in Ready - Strawberry Farms was built around the kind of ranch living that families ask for, and the Hamilton II is a clear example of why. At 2,064 square feet, the open floor plan brings together three bedrooms and two full baths for comfortable, single-level living, finished with quartz countertops and a signature marble shower throughout.The great room anchors it all with a warming

    McKelvey Homes Builder
    366 Strawberry Grove Dr, Ofallon, MO 63376
  • /25

    $350,000

    $35K PRICE DROP
    • 4 Beds
    • 2.5 Baths
    • 2,016 Sq Ft

    1252 Caribou Run, O Fallon, MO 63366

    Major Price improvement!!Beautifully maintained two-story home in a desirable location just minutes from Highway 70! This spacious 4-bedroom, 2.5-bath home has been lovingly cared for and is exceptionally clean throughout, offering a fantastic opportunity for its next owner to add their own style and build equity with thoughtful cosmetic updates.The main level features a traditional floor

    Tony Brown Realty Executives Premiere

    1252 Caribou Run, O Fallon, MO 63366
  • /11

    $160,000

    • Land
    • 1.1 Acres
    • $145,455 per Acre

    361 Shamrock St, Saint Paul, MO 63366

    Beautiful and spacious 1+ acre lots available in the desirable McMorland Acres community, located in St. Paul, MO. These prime parcels are perfect for custom-built homes and offer the flexibility to bring your own builder to create your dream home. Enjoy the convenience of public utilities, including water and sewer services, making for an easy and efficient building process. The lots are located

    Tony Schulte MO Realty

    361 Shamrock St, Saint Paul, MO 63366
  • /2

    $795,292

    New Construction
    • 3 Beds
    • 2 Baths
    • 2,064 Sq Ft

    1008 Santiago Trail, Cottleville, MO 63304

    Move in Ready - The Hamilton II brings ranch living to a layout that earns your attention gradually rather than all at once. At 2,064 square feet, three bedrooms and two full baths sit on one level, anchored by a great room with an 11-foot ceiling that sets the tone immediately.The kitchen runs alongside with a generous island, and an added butler's pantry, the kind of detail that handles a

    McKelvey Homes Builder
    1008 Santiago Trail, Cottleville, MO 63304
  • /3

    $890,000

    • Land
    • 43,368 Sq Ft
    • $893,933 per Acre

    5252 Main St, Saint Charles, MO 63304

    Positioned in the highly desirable Old Town Cottleville district, 5556 Oak Street presents a rare commercial opportunity in one of St. Charles County’s most sought-after and walkable areas. Surrounded by established local businesses, restaurants, and ongoing revitalization, this property offers exceptional potential for a wide range of commercial or mixed-use concepts.Situated on

    Jacob Gould Capstone Real Estate, LLC

    5252 Main St, Saint Charles, MO 63304
  • /32

    $1,034,700

    New Construction
    • 4 Beds
    • 2.5 - 3.5 Baths
    • 3,328 Sq Ft

    The Harbor Plan at Village at Twin Creeks, Saint Charles, MO 63304

    The Harbor is a 1.5-story home offering 3,328 square feet of living space with 4 bedrooms, 2.5 bathrooms, and a 3-car garage. The main level features an expansive kitchen that opens to the nook and great room, creating an ideal space for everyday living and entertaining. A study and formal dining room are located off the foyer, providing flexible areas for work or hosting. The private primary

    Lombardo Homes Builder
    5650 Saint Charles St Unit 38321397, Saint Charles, MO 63304
  • /55

    $430,000

    Pending
    • 4 Beds
    • 2.5 Baths
    • 2,956 Sq Ft

    58 Gary Glen Dr, Saint Peters, MO 63376

    Tucked away peacefully on a quiet cul-de-sac and surrounded by mature trees, this custom designed home offers a warm, inviting retreat with a private, nature-filled setting. From the moment you step inside, thoughtful custom details create a feeling of comfort and character throughout.The family room is the heart of the home, featuring a cozy fireplace framed by built-in bookcases and

    Paige Gossett Coldwell Banker Realty - Gundaker

    58 Gary Glen Dr, Saint Peters, MO 63376
  • /67

    $344,900

    Pending
    • 4 Beds
    • 2 Baths
    • 1,560 Sq Ft

    21 Gary Glen Dr, Saint Peters, MO 63376

    Welcome home to 100% turn-key luxury! This meticulously renovated 4-bedroom, 2-bathroom treasure has been completely transformed from top to bottom, seamlessly blending high-end modern craftsmanship with cutting-edge smart home automation. Situated in a highly desirable St. Peters neighborhood, this home offers massive curb appeal, sophisticated interior finishes, and an outdoor entertainment

    DBK Realty DBK Realty, LLC

    21 Gary Glen Dr, Saint Peters, MO 63376

Showing Results 41 - 80, Page 2 of 5

How to Buy a Home How to Finance a Home How to Sell a Home