55

Davidson, NC Homes for Sale under $900,000

Section Image Section Image
  • /207

    $844,540

    New Construction
    • 4 - 6 Beds
    • 2.5 - 4.5 Baths
    • 3,600+ Sq Ft

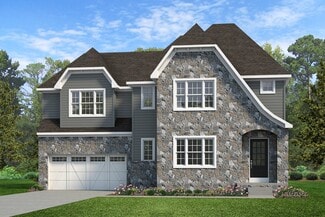
    Nottingham Plan at Preserve at Mayes Meadow, Davidson, NC 28078

    The Nottingham features a 2-story Family Room open to the eat-in Kitchen with walk-in pantry and Breakfast Area. The spacious Owner’s Suite is located on the first floor, with 2 walk-in closets and full Bathroom. A Study, formal Dining Room, Powder Room, Laundry Room, and 2-car garage complete the first level. The hallway upstairs overlooks the Family Room below. An optional Bonus Room is located

    Keystone Custom Homes Builder
    13300 Mayes Rd Unit 36860841, Davidson, NC 28078
  • /204

    $725,996

    New Construction
    • 4 Beds
    • 2.5 Baths
    • 2,701 Sq Ft

    Sebastian Plan at Magnolia Glen, Davidson, NC 28078

    The Sebastian is a 4 bedroom, 2.5 bath home featuring an open floorplan with Family Room, Kitchen with eat-in island and walk-in pantry, and Dining Area. Inside the spacious Foyer, there is a Study to the side, offering additional living space on the first floor. Off the Dining Room is an entry area with double-door closet, Powder Room, and access to the 2-car Garage with storage area. Upstairs,

    Keystone Custom Homes Builder
    13300 Mayes Rd Unit 38506115, Davidson, NC 28078
  • /8

    $741,460

    New Construction
    • 3 Beds
    • 2.5 Baths
    • 2,404 Sq Ft

    Berkeley Plan at Magnolia Glen, Davidson, NC 28078

    Meet the Berkeley, a single-story floorplan designed for everyday luxury. Centered around an expansive kitchen that delivers everyday function and entertaining, the Berkeley offers an oversized Family Room with an optional 12-foot ceiling and a semi-formal dining area that can extend to an outdoor living space. The private Owner's Suite features a convenient connection to the laundry room with

    Keystone Custom Homes Builder
    13300 Mayes Rd Unit 41363097, Davidson, NC 28078
  • /46

    $698,804

    New Construction
    • 3 Beds
    • 2 Baths
    • 2,002 Sq Ft

    Harrison Plan at Magnolia Glen, Davidson, NC 28078

    Step inside the Harrison floorplan! The exterior features a front porch and three elevation options, the Farmhouse, Traditional, and Heritage. Inside the Foyer you are greeted by two bedrooms, and a Family Bathroom. As you continue, you reach the entry area from the garage with a Laundry Room. Continuing into the home you meet the Kitchen, Family Room, and Dining Room all in one cohesive space.

    Keystone Custom Homes Builder
    13300 Mayes Rd Unit 38506107, Davidson, NC 28078
  • /15

    $695,000

    $30K PRICE DROP
    • 3 Beds
    • 2 Baths
    • 2,239 Sq Ft

    14811 Williams Place Aly, Davidson, NC 28036

    Welcome home to this meticulously updated 2020-built ranch-style home that effortlessly combines modern convenience with thoughtful, high-end upgrades. Step inside to find a seamless open floor plan that flows beautifully into a spacious main-level primary suite, offering true single-level living. The bright, inviting layout is enhanced by beautiful plantation shutters throughout, including a

    David Lee Luxe Investment Group LLC

    14811 Williams Place Aly, Davidson, NC 28036
  • /203

    $704,346

    New Construction
    • 3 Beds
    • 2 Baths
    • 1,982 Sq Ft

    Arcadia Plan at Magnolia Glen, Davidson, NC 28078

    The Arcadia is a 3-bed, 2 bath ranch floorplan featuring a spacious Family Room that flows into the Kitchen and Dining Area. The Owner’s Suite includes a walk-in closet and private bath. Two additional bedrooms, a full bath, and a Laundry Room offer convenient one-level living with an open layout ideal for entertaining and everyday comfort. The Arcadia can be personalized with a wide range of

    Keystone Custom Homes Builder
    13300 Mayes Rd Unit 38506105, Davidson, NC 28078
  • /205

    $754,862

    New Construction
    • 4 Beds
    • 2.5 Baths
    • 2,953 Sq Ft

    Magnolia Plan at Magnolia Glen, Davidson, NC 28078

    The Magnolia is a brand new plan featuring 4 beds, 2.5 baths, and lots of structural customizations options available! The open floorplan features a 1.5-story Family Room with a vaulted ceiling open to the Kitchen with spacious and walk-in pantry. The Dining Room is a defined space at the front of the home, but easily accessible to the Kitchen. Entry area off the Kitchen has a walk-in closet and

    Keystone Custom Homes Builder
    13300 Mayes Rd Unit 38506114, Davidson, NC 28078
  • /207

    $814,643

    New Construction
    • 4 - 5 Beds
    • 2.5 - 3.5 Baths
    • 2,789+ Sq Ft

    Augusta Plan at Preserve at Mayes Meadow, Davidson, NC 28078

    The Augusta features an open floorplan and first-floor Owner’s Suite. An eat-in Kitchen and Breakfast Area are open to the Family Room. The Owner’s Suite has a full bath and large walk-in closet. A Study and formal Dining Room are off the front Foyer. The Laundry Room leads to a 2-car Garage. A Loft Area, full bath, and 3 additional bedrooms with walk-in closets are located upstairs. The Augusta

    Keystone Custom Homes Builder
    13300 Mayes Rd Unit 36860833, Davidson, NC 28078
  • /87

    $716,717

    New Construction
    • 3 Beds
    • 2.5 Baths
    • 2,468 Sq Ft

    Woodford Plan at Magnolia Glen, Davidson, NC 28078

    Experience the beauty of the Woodford floorplan! The exterior features a front porch and three elevation options, the Cottage, Heritage, and Traditional. Inside the Foyer you are greeted by a private Study space on one side, the stairs to the second floor and Basement as well as a Powder Room on the other side. As you continue, you reach a spacious Family Room and Kitchen with a pantry and Dining

    Keystone Custom Homes Builder
    13300 Mayes Rd Unit 38506109, Davidson, NC 28078
  • /6

    $650,000

    • Land
    • 19,602 Sq Ft
    • $1,444,444 per Acre

    1400 Samuel Spencer Pkwy, Davidson, NC 28036

    The finest lot in Davidson Woods Phase 2. At nearly half an acre, 1400 Samuel Spencer Parkway represents a rare opportunity in one of Davidson's most sought-after communities. Bordering protected common open space, the lot offers a natural privacy buffer and a sense of openness that is simply unavailable elsewhere in the neighborhood. This lot is paired with an award-winning custom builder with

    Jessica Martin TSG Residential

    1400 Samuel Spencer Pkwy, Davidson, NC 28036
  • /207

    $733,212

    New Construction
    • 4 Beds
    • 2.5 Baths
    • 2,789 Sq Ft

    Augusta Plan at Magnolia Glen, Davidson, NC 28078

    The Augusta features an open floorplan and first-floor Owner’s Suite. An eat-in Kitchen and Breakfast Area are open to the Family Room. The Owner’s Suite has a full bath and large walk-in closet. A Study and formal Dining Room are off the front Foyer. The Laundry Room leads to a 2-car Garage. A Loft Area, full bath, and 3 additional bedrooms with walk-in closets are located upstairs. The Augusta

    Keystone Custom Homes Builder
    13300 Mayes Rd Unit 38506113, Davidson, NC 28078
  • /3

    $686,433

    New Construction
    • 3 Beds
    • 2 Baths
    • 1,664 Sq Ft

    Caldwell Plan at Magnolia Glen, Davidson, NC 28078

    Step inside the Caldwell floorplan! The exterior features a front porch and three elevation options, the Farmhouse, Traditional, and Heritage. Inside the Foyer you are greeted by two bedrooms, and a Family Bathroom. As you continue, you reach the entry area from the garage with a Laundry Room. Continuing into the home you meet the Kitchen, Family Room, and Dining Room all in one cohesive space.

    Keystone Custom Homes Builder
    13300 Mayes Rd Unit 38506111, Davidson, NC 28078
  • /41

    $660,000

    $115K PRICE DROP
    • 3 Beds
    • 2 Baths
    • 1,508 Sq Ft

    930 Jetton St Unit 20, Davidson, NC 28036

    Enjoy lake living in this Spinnaker Point end unit condo on Lake Davidson, complete with a boat slip. Million Dollar views can be seen from every window! Plantation shutters and new LVP throughout most of the condo. The open floor plan has a fireplace, built-ins and a kitchen bar area. The primary bedroom has deck access and a custom walk in closet. There is additional storage room just outside

    Aubie cook EXP Realty LLC

    930 Jetton St Unit 20, Davidson, NC 28036
  • /205

    $836,293

    New Construction
    • 4 - 5 Beds
    • 2.5 - 5.5 Baths
    • 2,953+ Sq Ft

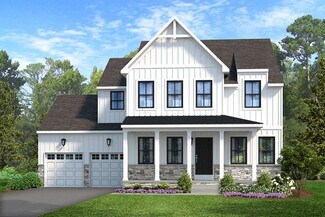
    Magnolia Plan at Preserve at Mayes Meadow, Davidson, NC 28078

    The Magnolia is a brand new plan featuring 4 beds, 2.5 baths, and lots of structural customizations options available! The open floorplan features a 1.5-story Family Room with a vaulted ceiling open to the Kitchen with spacious and walk-in pantry. The Dining Room is a defined space at the front of the home, but easily accessible to the Kitchen. Entry area off the Kitchen has a walk-in closet and

    Keystone Custom Homes Builder
    13300 Mayes Rd Unit 36860840, Davidson, NC 28078
  • /38

    $630,000

    $29K PRICE DROP
    • 2 Beds
    • 2 Baths
    • 1,163 Sq Ft

    1113 Torrence Cir Unit 61, Davidson, NC 28036

    This ground floor waterfront condo on Lake Norman has nearly every upgrade you could imagine. Unbelievable attention to detail in the kitchen with custom cabinets, pull out spice racks, leaded glass upper cabinets, granite, farmhouse sink, soft close drawers, and more. GE Profile appliances include a refrigerator with double doors and a convection microwave, New Maytag Washing machine, and a

    Debbie Monroe Lake Norman Realty, Inc.

    1113 Torrence Cir Unit 61, Davidson, NC 28036

Showing Results 41 - 55, Page 2 of 2

How to Buy a Home How to Finance a Home How to Sell a Home



