48

Dayton, MN 1-Story Homes for Sale

Section Image Section Image
  • /42

    $625,000

    • 3 Beds
    • 2 Baths
    • 1,672 Sq Ft

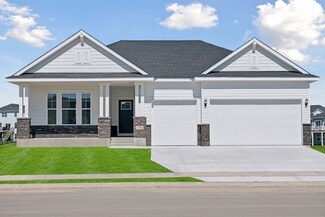
    000 110th Ave N, Dayton, MN 55369

    This beautiful Dane Allen Homes "Pinnacle" floor plan has so much to offer, 3 beds, 2 baths and a 3 car garage. The foyer opens to the living room, dining room and kitchen. This gourmet kitchen has SS appliances, granite countertops, walk in pantry, white custom cabinets with hidden spice racks over the range, and an oversized center island. The open floor plan looks from the kitchen to the

    Dana Terry RE/MAX Results

    000 110th Ave N, Dayton, MN 55369
  • /35

    $689,900

    New Construction Open Sat 4PM - 5PM
    • 4 Beds
    • 3 Baths
    • 2,856 Sq Ft

    14905 142nd Ave N, Dayton, MN 55327

    This stunning rambler has four bedrooms, three bathrooms, Insulted garage, enameled custom cabinetry, Andersen windows, and many upgraded finishes.2 Fireplaces Stainless steel appliances, pantry, and a large granite island makes this the perfect home for entertaining! The main level also has a study, a great room with fireplace, a custom media center, laundry room with granite countertops,

    Rick Canniff Real Estate Masters, Ltd.

    14905 142nd Ave N, Dayton, MN 55327
  • /39

    $649,990

    New Construction $41K PRICE DROP
    • 3 Beds
    • 2.5 Baths
    • 2,938 Sq Ft

    14540 Minnesota Ln N, Dayton, MN 55327

    Welcome to 14540 Minnesota Lane N, Dayton, MN — a new construction home built by M/I Homes offering 2,938 square foot of thoughtfully designed living space across 1 above-ground level with a full basement below. This single-family home features an open-concept living space that creates a seamless flow between the main gathering areas, making it ideal for both everyday living and entertaining. The

    M/I Homes Builder
    14540 Minnesota Ln N, Dayton, MN 55327
  • /2

    $581,990

    New Construction
    • 2 Beds
    • 2 Baths
    • 1,892 Sq Ft

    11368 Minnesota Ct N, Dayton, MN 55369

    Welcome to 11368 Minnesota Court N, Dayton, MN — a stunning new construction home built by M/I Homes. This thoughtfully designed home offers 1,892 square foot of well-planned living space, featuring 2 bedrooms, 2 full bathrooms, and a spacious single-story layout. Key Features: Covered patio 2.5-car garage Den Electric fireplace Owner's en-suite bathroom Step inside to discover an open-concept

    M/I Homes Builder
    11368 Minnesota Ct N, Dayton, MN 55369
  • /32

    $512,500

    $22K PRICE DROP
    • 2 Beds
    • 2 Baths
    • 1,892 Sq Ft

    14619 Cheshire Way, Dayton, MN 55327

    MOTIVATED SELLER! One level living at its finest, this nearly new home, loaded with over 70k in upgrades from M/I Homes Willow 2 base model, offers a great alternative to new construction. Move-in ready with quick close possible, you can avoid the wait and dust of new construction in the well established community of River Hills. Open, bright and spacious, the Willow 2 features luxury vinyl plank

    James O'Leary Keller Williams Classic Rlty NW

    14619 Cheshire Way, Dayton, MN 55327
  • /57

    $639,900

    New Construction
    • 3 Beds
    • 3 Baths
    • 2,897 Sq Ft

    14703 Kingsview Ln N, Dayton, MN 55327

    Discover the ease of one-level living and the added flexibility of a beautifully finished lower level in the Kendall floorplan by Robert Thomas Homes. Thoughtfully designed for both everyday comfort and effortless entertaining, this home offers the space you need today and room to grow for tomorrow. Imagine waking up to peaceful views of wetlands and mature trees, enjoying your morning coffee

    Beth Oberlander Robert Thomas Homes, Inc.

    14703 Kingsview Ln N, Dayton, MN 55327
  • /15

    $555,990

    New Construction
    • 2 - 5 Beds
    • 2.5 - 3.5 Baths
    • 2,034+ Sq Ft

    Niagara Plan at Brayburn Trails - East - The Park Collection, Osseo, MN 55369

    Innovative comfort combines with top-quality craftsmanship in The Niagara floor plan by David Weekley Homes in Brayburn Trails East. The chef’s kitchen presents a stylish and functional layout with a center island and open sight lines to the sunny gathering spaces. Everyday livability and holiday hosting duties are seamlessly crafted into the streamlined design of the open family and dining

    David Weekley Homes Builder
    11612 Brayburn Trail Unit 36467023, Osseo, MN 55369
  • /20

    $760,000

    New Construction
    • 4 Beds
    • 3 Baths
    • 2,679 Sq Ft

    15261 110th Ave N, Osseo, MN 55369

    Beautiful new Rambler Model in Sundance Greens by Simmer Brothers Homes. Andersen Windows, 9' & 10' Ceilings Soft close Custom made soft close Cabiets & Dovetail Drawers, Stainless Appliances with Double Ovens. Oversized Insulated 3 Car Garage, James Hardie Siding on all 4 Sides. High end Finishes in both Levels. Custom Wet Bar, Electric & Gas Fireplaces. HUGE storage area Walkout to a 14x16

    Jay Markfelder Stanek Realty, Inc.

    15261 110th Ave N, Osseo, MN 55369

Showing Results 41 - 48, Page 2 of 2

How to Buy a Home How to Finance a Home How to Sell a Home