83

Homes for Sale in 45440

Section Image Section Image Section Image
  • /50

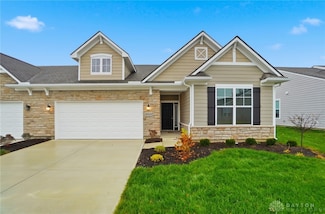
    $480,000

    • 3 Beds
    • 3 Baths
    • 2,178 Sq Ft

    5022 Pepperwell Cir, Sugarcreek Township, OH 45440

    Welcome home to Bellasera — a 2023-built retreat home offers the rare combination of modern luxury and truly maintenance-free living in sought-after Sugarcreek Township.Excellent Sugarcreek School District & main-floor living! Past the inviting covered front porch, an open-concept layout unfolds beneath elevated ceilings across the entire main floor, flowing from the foyer into the

    Vickie Chi Keller Williams Advisors Rlty

    5022 Pepperwell Cir, Sugarcreek Township, OH 45440
  • /54

    $465,000

    $10K PRICE DROP
    • 5 Beds
    • 3.5 Baths
    • 3,556 Sq Ft

    3165 Indian Ripple Rd, Dayton, OH 45440

    House is located on a Private road (Woodview West) OFF Indian Ripple. **BRAND NEW carpeting on first floor! Custom home. Private wooded setting. Endless potential. Located in the rear of a cul-de-sac, this custom built home offers 3,556 sq ft of living space, exceptional privacy, and endless potential. This is a rare opportunity to personalize a spacious home in a highly desirable location. The

    Emily McCann RE/MAX Victory + Affiliates

    3165 Indian Ripple Rd, Dayton, OH 45440
  • /33

    $479,900

    $29K PRICE DROP
    • 2 Beds
    • 2 Baths
    • 3,882 Sq Ft

    4019 Pepperwell Cir, Sugarcreek Township, OH 45440

    What if your next home wasn’t just a place to live—but a lifestyle designed around freedom? Discover the Retreat Series, where the convenience of maintenance-free living meets the comfort, privacy, and elegance of a free-standing single-family ranch home. Lawn care and snow removal are included, giving you more time to enjoy life and less time worrying about upkeep. Built with stunning modern

    Paul Miller Keller Williams Advisors Rlty

    4019 Pepperwell Cir, Sugarcreek Township, OH 45440
  • /15

    $658,995

    New Construction
    • 4 Beds
    • 2.5 Baths
    • 3,076 Sq Ft

    Barrett Plan at Feedwire Farm, Dayton, OH 45440

    Enter the Barrett from a covered porch into the foyer. Upon entering, you are greeted by a dining room with an optional tray ceiling. As you pass the staircase, you enter into a large 2-story family room that is open to the breakfast area and the kitchen. You also have first floor laundry and lots of storage.

    M/I Homes Builder
    3682 E Salinas Cir Unit 40739040, Dayton, OH 45440
  • /17

    $719,995

    New Construction
    • 4 Beds
    • 2.5 Baths
    • 3,535 Sq Ft

    Keating Plan at Feedwire Farm, Dayton, OH 45440

    The Keating is a wonderful addition to our floorplans, designed with luxury and function in mind. The exterior options offer wonderful designer details that set this home apart. Step into this 3,535 to 5,736 square foot home and enjoy the magnificent two-story foyer area with a cascading staircase. Contact us today to learn more about this floorplan!

    M/I Homes Builder
    3682 E Salinas Cir Unit 40739038, Dayton, OH 45440
  • /21

    $733,995

    New Construction
    • 4 Beds
    • 2.5 Baths
    • 3,352 Sq Ft

    Hyde Park Plan at Feedwire Farm, Dayton, OH 45440

    Hyde Park is a 2-story floorplan that boasts 3,352–4,216 square feet and includes 4–7 bedrooms, 5.5 bathrooms, and a 3- or 4-car garage!

    M/I Homes Builder
    3682 E Salinas Cir Unit 40739041, Dayton, OH 45440
  • /16

    $647,995

    New Construction
    • 4 Beds
    • 2.5 Baths
    • 3,313 Sq Ft

    Fairview Plan at Feedwire Farm, Dayton, OH 45440

    The Fairview is a 2-story craftsman style floor plan that includes 4 -5 bedrooms and 2 and a half baths. It also includes a den, formal dining room, upstairs laundry room, and loft area with an optional 5th bedroom.

    M/I Homes Builder
    3682 E Salinas Cir Unit 40739042, Dayton, OH 45440
  • /13

    $599,995

    New Construction
    • 3 Beds
    • 2.5 Baths
    • 2,460 Sq Ft

    Dawson Plan at Feedwire Farm, Dayton, OH 45440

    The Dawson is a 2-story single-family home, offering 3 bedrooms, 2.5 baths, and 5 different elevations to choose from. From exteriors with covered front porches to stone arches, the Dawson has it all.

    M/I Homes Builder
    3682 E Salinas Cir Unit 40739009, Dayton, OH 45440
  • /17

    $657,995

    New Construction
    • 2 Beds
    • 2.5 Baths
    • 2,333 Sq Ft

    Serenity Plan at Feedwire Farm, Dayton, OH 45440

    Welcome to the Serenity! This beautiful ranch home includes 2-3 bedrooms, 2.5 baths and a full basement. The exquisitely crafted exterior offers 3 distinct architectural styles to select from. The open great room includes tons of windows, offering you plenty of natural light!

    M/I Homes Builder
    3682 E Salinas Cir Unit 40739022, Dayton, OH 45440
  • /22

    $669,995

    New Construction
    • 4 Beds
    • 2.5 Baths
    • 3,337 Sq Ft

    Nicholas Plan at Feedwire Farm, Dayton, OH 45440

    The Nicholas is a beautiful 2-story, 4-bedroom, bonus room, and 2.5 bath home. This floorplan includes a 2-car garage and a variety of exterior elevation options to choose from.

    M/I Homes Builder
    3682 E Salinas Cir Unit 40739016, Dayton, OH 45440
  • /18

    $622,995

    New Construction
    • 3 Beds
    • 2 Baths
    • 2,188 Sq Ft

    Cheswicke Plan at Feedwire Farm, Dayton, OH 45440

    The new home construction Cheswicke design is our best-selling ranch home with three bedrooms, two full bathrooms, and unfinished lower level.

    M/I Homes Builder
    3682 E Salinas Cir Unit 40739017, Dayton, OH 45440
  • /17

    $618,995

    New Construction
    • 4 Beds
    • 2.5 Baths
    • 2,865 Sq Ft

    Hampton Plan at Feedwire Farm, Dayton, OH 45440

    Welcome to the Hampton! This spacious 2-story floorplan was designed with comfort, convenience, and style in mind.

    M/I Homes Builder
    3682 E Salinas Cir Unit 40739019, Dayton, OH 45440
  • /20

    $742,995

    New Construction
    • 4 Beds
    • 2.5 Baths
    • 3,852 Sq Ft

    Monroe Plan at Feedwire Farm, Dayton, OH 45440

    Make the Monroe yours today! This new construction home is great for entertaining, offering a spacious open floorplan. Featuring 4 bedrooms plus a spacious loft on the second floor overlooking the 2-story family room, you’ll love everything the Monroe has to offer.

    M/I Homes Builder
    3682 E Salinas Cir Unit 40739008, Dayton, OH 45440
  • /23

    $660,995

    New Construction
    • 4 Beds
    • 2.5 Baths
    • 3,175 Sq Ft

    Ainsley II Plan at Feedwire Farm, Dayton, OH 45440

    This gorgeous 2-story floorplan includes multiple exterior elevations. The Ainsley II has many distinct offerings, allowing you to customize it in many different ways. The standard layout includes a 3-car garage, a dining room, an open great room / kitchen, and a den tucked back in its own area.

    M/I Homes Builder
    3682 E Salinas Cir Unit 40739003, Dayton, OH 45440
  • /21

    $619,995

    New Construction
    • 4 Beds
    • 2.5 Baths
    • 2,642 Sq Ft

    Cooke Plan at Feedwire Farm, Dayton, OH 45440

    The Cooke design is a 2-story home featuring 4 bedrooms, 2.5 baths, and offers 4 different front elevation choices. This unique first floor design offers a rear staircase and a large family room that is paired with the kitchen to make both daily life and entertaining easy!

    M/I Homes Builder
    3682 E Salinas Cir Unit 40739005, Dayton, OH 45440
  • /45

    $285,000

    $13K PRICE DROP
    • 3 Beds
    • 2 Baths
    • 1,440 Sq Ft

    3366 Darbyshire Dr, Beavercreek, OH 45440

    A 3-bedroom, 2-bath ranch condo like this is hard to come by in Kingswood Forest! Everything is on one floor, with a layout that feels comfortable yet spacious at the same time. The living room has cathedral ceilings and skylights that bring in plenty of natural light, along with a wood-burning fireplace for cooler months. Pella doors open to a private, serene patio with a nice sense of privacy

    Jennifer Vogel Irongate Inc.

    3366 Darbyshire Dr, Beavercreek, OH 45440
  • /36

    $349,900

    $25K PRICE DROP
    • 3 Beds
    • 2 Baths
    • 2,005 Sq Ft

    5665 Little Sugar Creek Rd, Dayton, OH 45440

    3 bedroom, 2 bath brick ranch on .56 acres in Sugarcreek Twp, tucked among mature trees and offering a setting that truly feels like the country while still being just minutes from a wide variety of shopping, dining, and everyday conveniences; the spacious backyard is a standout—private, peaceful, and a place you’ll find yourself spending time year-round; step inside to a tiled entry that opens

    Agent Photo

    Andrew Gaydosh

    eXp Realty

    5665 Little Sugar Creek Rd, Dayton, OH 45440
  • /49

    $419,000

    $30K PRICE DROP
    • 4 Beds
    • 2.5 Baths
    • 2,221 Sq Ft

    196 Cambria Dr, Beavercreek, OH 45440

    Welcome to this meticulously maintained, four bedroom, 2.5 bath all brick Ranch, located in a highly sought after Beavercreek neighborhood. Boasting 2221 ft. of living space this home features and updated kitchen, large bedrooms, including stylish, master and guest bathrooms. The bright interior leads out to a private, well-landscaped, shaded backyard, featuring a deck and patio-perfect for

    Karen Angle Coldwell Banker Heritage Realtors

    196 Cambria Dr, Beavercreek, OH 45440
  • /31

    $269,999

    $29K PRICE DROP
    • 3 Beds
    • 2.5 Baths
    • 1,420 Sq Ft

    2281 E Stroop Rd, Kettering, OH 45440

    Beautifully updated 3 bedrooms, 3 baths ranch home in Kettering. Newly finished basement offers a bonus room. Features include new waterproof flooring, fresh paint, water heater, electrical panel, and stainless steel appliances. Window replacement approx. 2019, roof 2019, A/C 2019. Close to restaurants, shopping and interstate. Agent Owned.

    dong niu Howard Hanna Real Estate Serv

    2281 E Stroop Rd, Kettering, OH 45440
  • /80

    $990,000

    $110K PRICE DROP
    • 4 Beds
    • 4.5 Baths
    • 5,611 Sq Ft

    1475 Country Wood Dr, Dayton, OH 45440

    Discover unparalleled comfort and sophisticated living at this exquisite 4-bedroom, 4.5-bathroom residence located in Bellbrook. This single-story home offers a generous 3033 square feet of living space on the main level with a additional 2578 Sq ft in the walk out lower level all this on a sprawling 0.55-acre lot, providing both grandeur and privacy. The impassive entry leads you to the living

    Agent Photo

    Ralph Mantica

    Kinzeler Realty, LLC

    1475 Country Wood Dr, Dayton, OH 45440
  • /32

    $130,000

    • 3 Beds
    • 2 Baths
    • 1,130 Sq Ft

    5715 Coach Dr E Unit 159, Dayton, OH 45440

    First Floor renovated, move-in ready condominium located in the desirable Kettering area. This charming 3-bedroom, 2-bathroom residence offers an exceptional blend of modern upgrades and community amenities, providing a truly delightful place to call home. Every detail has been carefully considered, from the brand-new appliances and water heater to the updated flooring, renovated bathrooms, and a

    Heather Gorby Coldwell Banker Heritage

    5715 Coach Dr E Unit 159, Dayton, OH 45440
  • /29

    $167,500

    $13K PRICE DROP
    • 2 Beds
    • 2 Baths
    • 1,121 Sq Ft

    1680 Piper Ln, Dayton, OH 45440

    Welcome to low-maintenance living in a prime Centerville location! This well-kept 2 bed, 2 bath second-floor condo offers the convenience of single-level living with a functional and comfortable layout. The spacious primary suite features a walk-in closet and private en-suite bath, while the second bedroom is perfect for guests, a home office, or additional living space with a full bath just

    Agent Photo

    Bryan Richardson

    eXp Realty

    1680 Piper Ln, Dayton, OH 45440
  • /30

    $167,500

    $13K PRICE DROP
    • 2 Beds
    • 2 Baths
    • 1,121 Sq Ft

    1680 Piper Ln Unit 205, Dayton, OH 45440

    Welcome to low-maintenance living in a prime Centerville location! This well-kept 2 bed, 2 bath second-floor condo offers the convenience of single-level living with a functional and comfortable layout. The spacious primary suite features a walk-in closet and private en-suite bath, while the second bedroom is perfect for guests, a home office, or additional living space with a full bath just

    Agent Photo

    Bryan Richardson

    eXp Realty

    1680 Piper Ln Unit 205, Dayton, OH 45440
  • /85

    $430,000

    • 3 Beds
    • 4 Baths
    • 3,137 Sq Ft

    122 Cherry Hill Dr, Beavercreek, OH 45440

    Looking for some peace and quiet? Do you want to reconnect w/ nature while still being close to all of the conveniences of modern life? Come see what 122 Cherry Hill Dr has to offer. This property is tucked away at the end of a cul-de-sac in Beavercreek, and features 1.19 acres of land to relax on. This beautiful tri-level home boasts 3,137 sqft of living space! Upon arrival, buyers will enter on

    Agent Photo

    Stephen Payne

    Keller Williams Community Part

    122 Cherry Hill Dr, Beavercreek, OH 45440
  • /33

    $619,000

    $70K PRICE DROP
    • 4 Beds
    • 3.5 Baths
    • 3,349 Sq Ft

    1593 Bur Oak Dr, Sugarcreek Township, OH 45305

    SO many extras and upgrades offered by this nearly 3,400 sqft home complete with a THREE car garage, walkout basement and massive composite deck. The desirable open concept main floor is highlighted by the soaring two story living room with a floor to ceiling stone fireplace and wall of windows. The adjacent eat in kitchen offers granite countertops, stainless steel appliances, and two large walk

    Austin Castro Coldwell Banker Heritage

    1593 Bur Oak Dr, Sugarcreek Township, OH 45305
  • /24

    $89,900

    $5K PRICE DROP
    • 2 Beds
    • 2 Baths
    • 827 Sq Ft

    5655 Coach Dr E Unit H, Dayton, OH 45440

    This gem is tucked away in a peaceful residential pocket, yet minutes from the I-675 corridor, WPAFB, and the area's best shopping and dining. Updated first-floor condominium offers the ideal balance of retreat and connection. Because the home sits partially below grade, it enjoys a natural sense of quiet and privacy, while still feeling incredibly bright and airy thanks to large windows that

    Minerva Bieri Coldwell Banker Heritage

    5655 Coach Dr E Unit H, Dayton, OH 45440
  • /54

    $109,900

    $10K PRICE DROP
    • 3 Beds
    • 2 Baths
    • 1,130 Sq Ft

    5710 Coach Dr W Unit B, Dayton, OH 45440

    Experience refined, low-maintenance living in this beautifully updated first-floor, step-free condo residence, thoughtfully designed for comfort, convenience, and timeless appeal. Fresh neutral interiors with new carpet (2026) and modern updates throughout create a clean, sophisticated backdrop ready for immediate enjoyment.The heart of the home is a spacious, well-appointed kitchen featuring

    Scott Marvin Team Results Realty

    5710 Coach Dr W Unit B, Dayton, OH 45440
  • /15

    $75,000

    $20K PRICE DROP
    • 3 Beds
    • 2 Baths
    • 1,150 Sq Ft

    5675 Coach Dr E Unit D, Dayton, OH 45440

    Welcome to 5675 E Coach Drive Unit D, a hidden opportunity in the heart of Kettering offering approximately 1,150 sqft of living space ready to be reimagined. This 3-bedroom, 2-bath condo presents the perfect canvas for investors or buyers looking to create something truly their own. Step inside and imagine the possibilities as the layout unfolds. The spacious living area welcomes natural light

    Kimberlee Mcclellan Ai Brokers LLC

    5675 Coach Dr E Unit D, Dayton, OH 45440
  • /2

    $347,990

    New Construction
    • 2 Beds
    • 2 Baths
    • 1,323 Sq Ft

    4240 Ellason Ct, Centerville, OH 45440

    Step into the Lincoln II by Monarch Homes, a thoughtfully designed 1,323 sq. ft. ranch patio home offering luxury and low-maintenance living. Enjoy the convenience of lawn care and snow removal included. The open-concept layout features a spacious great room that flows seamlessly into the kitchen and dining area—perfect for everyday living and entertaining. The kitchen includes stylish cabinetry

    Joan Elflein Ohio Broker Direct

    4240 Ellason Ct, Centerville, OH 45440
  • /2

    $399,770

    New Construction
    • 3 Beds
    • 2 Baths
    • 1,808 Sq Ft

    4250 Ellason Ct, Centerville, OH 45440

    Step into this meticulously crafted 1,808 sq. ft. ranch the Hudson II by Monarch Homes, where luxury meets ultimate convenience. Forget the lawnmower and the snow shovel—all yard maintenance and snow removal are taken care of for you. .The open-concept layout is anchored by a spacious great room that flows effortlessly into a stunning four-season Florida room—the perfect spot for your morning

    Joan Elflein Ohio Broker Direct

    4250 Ellason Ct, Centerville, OH 45440
  • /2

    $377,770

    New Construction
    • 3 Beds
    • 2 Baths
    • 1,147 Sq Ft

    4242 Ellason Ct, Centerville, OH 45440

    Discover modern ease in the Willow II by Monarch homes, a stunning new construction ranch featuring 1,478 square feet of thoughtfully designed living space. This open-concept home welcomes you with durable LVP flooring in the foyer, kitchen, dining, laundry, and all baths for ease and convenience. The oversized walk-in pantry, premium quartz countertops, and a large island designed for seating

    Joan Elflein Ohio Broker Direct

    4242 Ellason Ct, Centerville, OH 45440
  • /3

    $899,000

    • 4 Beds
    • 3.5 Baths
    • 4,530 Sq Ft

    4174 Tulip Tree Dr, Dayton, OH 45440

    Underway now! Customize finishes to your taste for a limited time. A brand-new ranch-style home by Diorio Construction is now underway in the picturesque Magnolia Meadows community in Sugarcreek Township. Designed with an open-concept layout, this home reflects the craftsmanship, refined finishes, and custom detailing that define every Diorio-built residence. Step inside to discover premium

    Steven Koleno Beycome Brokerage Realty LLC

    4174 Tulip Tree Dr, Dayton, OH 45440
  • /28

    $260,000

    $65K PRICE DROP
    • 3 Beds
    • 2 Baths
    • 1,859 Sq Ft

    4678 Bigger Rd, Dayton, OH 45440

    Welcome home to this rare 3-bedroom ranch in Kettering, offering nearly a full acre of space to enjoy both inside and out. Homes with this much yard and single-level living don’t come along often. Step inside to a large living room that flows comfortably into a bright, eat-in kitchen—creating a natural gathering space for everyday living and entertaining. Just off the kitchen, the oversized

    Brian Sharp BHHS Professional Realty

    4678 Bigger Rd, Dayton, OH 45440
  • /56

    $419,900

    $30K PRICE DROP
    • 4 Beds
    • 3 Baths
    • 2,618 Sq Ft

    4769 Bigger Rd, Dayton, OH 45440

    Completely updated and move-in ready, this stunning Kettering home blends modern comfort with thoughtful design from top to bottom. Featuring 4 bedrooms and 3 full baths, the home offers a flowing, open floor plan that’s perfect for both everyday living and entertaining. The entire house has been fully upgraded with new water plumbing, electrical wiring, smoke alarms, and combination smoke/carbon

    Jamie Wilson Coldwell Banker Heritage

    4769 Bigger Rd, Dayton, OH 45440
  • /71

    $315,000

    $55K PRICE DROP
    • 3 Beds
    • 3 Baths
    • 2,266 Sq Ft

    25 Martingham Ct Unit 25, Beavercreek, OH 45440

    This beautifully maintained condo offers spacious, low-maintenance living in the desirable Kingswood Forest community. The home features a light-filled, open layout with multiple living areas, enhanced by new paint throughout that creates a fresh, cohesive feel. Updated flooring includes luxury vinyl plank in the main living areas and new carpet in the bedrooms and lower level, providing both

    Tasha Batsche Glasshouse Realty Group

    25 Martingham Ct Unit 25, Beavercreek, OH 45440
  • /45

    $404,900

    • 3 Beds
    • 2 Baths
    • 1,773 Sq Ft

    4212 Ellason Ct, Centerville, OH 45440

    LOCATION LOCATION! New construction spec home now for sale! This home is situated at the Cornerstone of Centerville anchored by Costco, Cabela's, and Kroger along with a spa, nail salon, restaurants, a hotel, a park, walking trails and so much more! Welcome home to your brand new, low maintenance patio home at Cornerstone Villas! This open floorplan home consists of 1773 SF, with 3 bedrooms and 2

    Erika Deady Glasshouse Realty Group

    4212 Ellason Ct, Centerville, OH 45440
  • /93

    $570,900

    New Construction
    • 4 - 5 Beds
    • 2.5 - 4.5 Baths
    • 2,731 Sq Ft

    Wyatt Plan at Landings at Sugarcreek - Designer Collection, Bellbrook, OH 45305

    The Wyatt home design by Fischer Homes presents a well-thought-out layout that balances open, shared living areas with adaptable room configurations. With 4 to 5 bedrooms and 2.5 to 4.5 baths, this versatile floorplan boasts a generous square footage of 2,731 square feet across two stories, supporting everyday routines while creating an engaging environment for gathering, relaxing, and personal

    Fischer Homes Builder
    1548 Chestnut Grove Ct Unit 37690487, Bellbrook, OH 45305
  • /60

    $539,900

    New Construction
    • 3 - 4 Beds
    • 2 - 3 Baths
    • 2,069 Sq Ft

    Calvin Plan at Landings at Sugarcreek - Designer Collection, Bellbrook, OH 45305

    The Calvin home design by Fischer Homes offers a carefully arranged layout that blends inviting shared spaces with adaptable rooms that can accommodate a range of needs. Featuring 3 to 4 bedrooms and 2 to 3 bathrooms, this one-story design spans 2,069 square feet and is crafted to feel both welcoming and practical. This plan supports everyday living with a natural flow between key areas while

    Fischer Homes Builder
    1548 Chestnut Grove Ct Unit 37690494, Bellbrook, OH 45305
  • /76

    $579,900

    New Construction
    • 4 Beds
    • 2 Baths
    • 3,029 Sq Ft

    Blair Plan at Landings at Sugarcreek - Designer Collection, Bellbrook, OH 45305

    The Blair home design by Fischer Homes offers a thoughtfully arranged layout that blends practical living spaces with a comfortable flow throughout the home. With 4–5 bedrooms and 2–5 bathrooms, this design accommodates a variety of family needs. Spanning 3,029–3,735 square feet and featuring two stories, an open gathering area anchors the main level, creating a central space for shared

    Fischer Homes Builder
    1548 Chestnut Grove Ct Unit 37690475, Bellbrook, OH 45305
  • /94

    $558,900

    New Construction
    • 4 Beds
    • 2 Baths
    • 2,711 Sq Ft

    Grandin Plan at Landings at Sugarcreek - Designer Collection, Bellbrook, OH 45305

    The Grandin home design by Fischer Homes features a multi-level layout that thoughtfully blends architectural distinction with everyday livability. This model offers 4 to 5 bedrooms and 2 to 5 bathrooms, accommodating a range of family needs. With a square footage of 2,711 to 3,831 square feet and a two-story design, a prominent two-story family room anchors the interior, creating a sense of

    Fischer Homes Builder
    1548 Chestnut Grove Ct Unit 37690492, Bellbrook, OH 45305

Showing Results 41 - 80, Page 2 of 3

How to Buy a Home How to Finance a Home How to Sell a Home