155

Deer Park, WA Homes for Sale with Garage

Section Image Section Image
  • /23

    $384,995

    New Construction
    • 3 Beds
    • 2 Baths
    • 1,435 Sq Ft

    1519 E A St, Deer Park, WA 99006

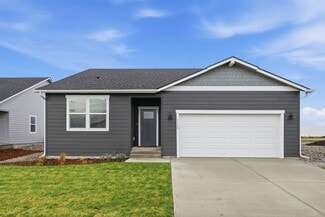
    Welcome to the Kerry by D.R. Horton, where style meets simplicity in a thoughtfully designed single-level floor plan. This cozy home offers three bedrooms, two bathrooms, and an open concept living space spread across 1,466 square feet. The seamless layout connects the living room, dining area, and kitchen, creating a spacious environment perfect for gatherings and entertaining. The kitchen is

    Shannon Grady D.R. Horton America's Builder

    1519 E A St, Deer Park, WA 99006
  • /9

    $607,500

    New Construction
    • 4 Beds
    • 2 Baths
    • 1,983 Sq Ft

    1255 High Desert Dr, Deer Park, WA 99006

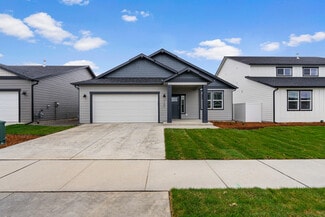
    The Olympic invites you in with a layout designed to balance privacy and convenience. This thoughtfully crafted home is perfect for modern living and entertaining. Primary bedroom located at the back of the home, offering added privacy and a peaceful retreat from the main living areas. The overed patio, ideal for relaxing outdoors or hosting guests while enjoying the fresh air in a private and

    John Kirsch Coldwell Banker Tomlinson

    1255 High Desert Dr, Deer Park, WA 99006
  • /9

    $540,000

    New Construction
    • 4 Beds
    • 2 Baths
    • 1,765 Sq Ft

    The Eagle Plan at Mountain View Meadows, Deer Park, WA 99006

    The Eagle offers a thoughtfully designed layout with an open-concept living area, 4 bedrooms and 2 full bathrooms. Notable features of the Eagle floor plan include: You’ll be greeted by a stunning open layout that bathes the space in natural light.A generous primary suite offers a spacious bath and a dedicated walk-in closet. 4 full bedrooms provide extra space for extra guests or even a home

    Architerra Homes Builder
    1226 N High Desert Dr Unit 38572020, Deer Park, WA 99006
  • /13

    $600,000

    New Construction
    • 5 Beds
    • 3 Baths
    • 2,491 Sq Ft

    The Clearwater Plan at Marshall Meadows, Deer Park, WA 99006

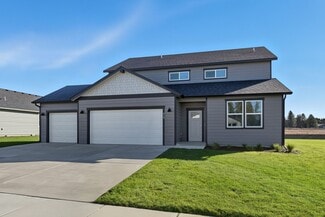
    The Clearwater offers an expansive open living space, perfectly complemented by thoughtful layout choices. The top highlights of The Clearwater include: The open-concept design creates an inviting atmosphere ideal for relaxation and entertaining, ensuring every moment spent at home is cherished. On the upper floor, you’ll find a versatile loft area that’s all about catering to your family’s

    Architerra Homes Builder
    705 E 5th St Unit 38570846, Deer Park, WA 99006
  • /22

    $479,500

    New Construction $18K PRICE DROP
    • 4 Beds
    • 2 Baths

    414 N Arcadia Ave, Deer Park, WA 99006

    Move-in ready and designed for easy living, the Falcon plan by Architerra Homes offers 4 bedrooms, 2 bathrooms, and a 3-car garage. The bright, open layout is filled with natural light, enhanced by 9’ ceilings and luxury plank flooring throughout most of the home. Unwind in the comfortable primary suite featuring a spacious walk-in closet. Step outside to a fully landscaped yard with a covered

    John Kirsch Coldwell Banker Tomlinson

    414 N Arcadia Ave, Deer Park, WA 99006
  • /27

    $454,850

    New Construction
    • 3 Beds
    • 2 Baths
    • 1,586 Sq Ft

    28 12th St, Deer Park, WA 99006

    A beautiful Pro Made Home with Hardy Plank siding. The walkway leads you to the elegant front door. Entry foyer open to spacious great room with vaulted ceiling. Great room open to the kitchen and dining space. Kitchen includes stainless steel appliances, quality cabinets with soft close doors and drawers, pantry, quartz countertops and full height backsplash. Patio is great for entertaining and

    Stacy Flascher Coldwell Banker Tomlinson

    28 12th St, Deer Park, WA 99006
  • /39

    $439,850

    New Construction $63K PRICE DROP
    • 3 Beds
    • 2 Baths
    • 1,603 Sq Ft

    1109-21 N Country Club Dr, Deer Park, WA 99006

    NEW PRICE on this beautiful Pro Made condo in gated community, discover the exceptional value and uncompromised quality that sets us apart. Upon entering, the foyer opens to an inviting open floor plan, featuring LVP flooring that seamlessly connects the great room, kitchen, and dining area. The great room showcases a stylish gas fireplace and designer touches that elevate the space. The kitchen

    Stacy Flascher Coldwell Banker Tomlinson

    1109-21 N Country Club Dr, Deer Park, WA 99006
  • /49

    $549,900

    $20K PRICE DROP
    • 5 Beds
    • 3 Baths
    • 2,728 Sq Ft

    5203 W Prufer Crosscut Rd, Deer Park, WA 99006

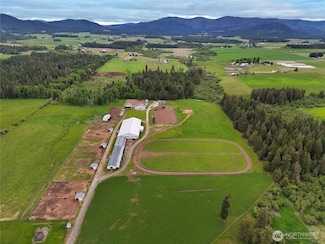
    Enjoy peaceful country living on 5 scenic acres just 15 minutes from town! This spacious 5 bedroom, 3 bath home overlooks the beautiful Deer Park countryside with sweeping farmland views. Home features a large kitchen with new flooring, newly refinished hardwood floors, a cozy fireplace upstairs, & a wood stove in the basement. Approx. 2,728 sq ft total with 1,364 sq ft (mol) on each level,

    Anadee Snyder Windermere / Kettle Falls

    5203 W Prufer Crosscut Rd, Deer Park, WA 99006
  • /36

    $499,999

    $99K PRICE DROP
    • 3 Beds
    • 1.5 Baths
    • 2,560 Sq Ft

    6225 W Grove View Ln, Deer Park, WA 99006

    Welcome to the farm! Rich in history and loaded with opportunity, this remarkable 10-acre property features a beautifully preserved 1903 dairy farm complete with the original dairy barn and silo. The impressive collection of outbuildings includes a massive 60' x 75' dairy barn, an 80' x 30' insulated and heated machine shop with hoist, reverse-osmosis plumbing, paint booth, and commercial air

    Suzette Alfonso Windermere North

    6225 W Grove View Ln, Deer Park, WA 99006
  • /36

    $389,995

    New Construction
    • 3 Beds
    • 2 Baths
    • 1,440 Sq Ft

    1012 E L St, Deer Park, WA 99006

    The property is located at 1012 E. L St. DEER PARK WA 99006 priced at 389995, the square foot and stories are 1440, 1.The number of bath is 2, halfbath is 0 there are 3 bedrooms and 2 garages. For more details please, call or email.

    D.R. Horton Builder
    1012 E L St, Deer Park, WA 99006
  • /24

    $424,995

    New Construction
    • 4 Beds
    • 2 Baths
    • 1,797 Sq Ft

    CALI Plan at Shamrock Glen, Deer Park, WA 99006

    It's time to embrace simplicity and begin living your dream life in the Cali home design at Shamrock Glen. This 1,787 sq. ft home features cozy and manageable living areas, boasting 4 bedrooms and 2 bathrooms on a single level. Select from multiple appealing exterior elevations, each offering a 2-car garage and a covered entry. As you step into the entry hallway, you'll find two inviting

    D.R. Horton Builder
    1705 E A St Unit 36209430, Deer Park, WA 99006
  • /2

    $521,995

    New Construction
    • 5 Beds
    • 3 Baths
    • 2,251 Sq Ft

    607 Duffer Loop, Deer Park, WA 99006

    The property is located at 607 Duffer Loop DEER PARK WA 99006 priced at 521995, the square foot and stories are 2251, 2.The number of bath is 3, halfbath is 0 there are 5 bedrooms and 2 garages. For more details please, call or email.

    D.R. Horton Builder
    607 Duffer Loop, Deer Park, WA 99006
  • /34

    $465,000

    • 3 Beds
    • 2 Baths
    • 1,417 Sq Ft

    1117 N Main St, Deer Park, WA 99006

    Welcome to this beautiful 3-bedroom, 2-bath home in the heart of Deer Park! Nestled on Main Street, this move-in-ready residence blends modern comfort with practical design, approximately 1,417 sq ft of thoughtfully designed space. Enjoy the convenience of a spacious three-car garage—perfect for vehicles, storage, or hobbies—and a low-maintenance yard, giving you more time to explore the natural

    Warren Schick Real Estate Marketplace NW,Inc

    1117 N Main St, Deer Park, WA 99006
  • /32

    $369,000

    $10K PRICE DROP
    • 3 Beds
    • 2 Baths
    • 1,460 Sq Ft

    2012 E Boskoop St, Deer Park, WA 99006

    Why wait for new construction when you can move right into this 2023 rancher in Deer Park? This 3 bed, 2 bath home combines modern finishes, smart home features, and easy single-level living with a warm, welcoming feel. The open kitchen flows perfectly into the living space, while the spacious primary suite offers a beautifully updated bathroom and walk-in closet. Outside, you’ll love the fully

    Jacob Beal REAL Broker LLC

    2012 E Boskoop St, Deer Park, WA 99006
  • /29

    $619,900

    New Construction
    • 3 Beds
    • 2 Baths
    • 1,876 Sq Ft

    1235 N High Desert Dr, Deer Park, WA 99006

    The Denali plan is a spacious & open one-story home featuring 3bds & 2ba. Great room feat. vaulted ceiling, gas fireplace & tons of natural light. Designer kitchen w/stainless, gas appliances, soft close cabinetry, solid surface counters, large island, & pantry. Luxury plank flooring throughout most of the home, 9' ceiling heights! Primary suite includes walk-in closet & private bath featuring

    Jon Ehrlich Coldwell Banker Tomlinson

    1235 N High Desert Dr, Deer Park, WA 99006
  • /32

    $490,000

    • 3 Beds
    • 2 Baths
    • 1,576 Sq Ft

    1315 E Cascade Ct, Deer Park, WA 99006

    Location! Quiet cul-de-sac near Deer Park Golf Course. No-steps, 2013, 3-bedroom, 2 full-bath rancher in area of more expensive homes situated on a 1/3 acre lot featuring wide-open, fenced backyard. Home's foyer leads to open-concept living, dining, kitchen space. Features: gas fireplace; chandelier-accented space large enough for your family dining; cook's kitchen with higher-end appliances,

    Jim Wynne Windermere North

    1315 E Cascade Ct, Deer Park, WA 99006
  • /33

    $379,500

    Open Sun 11:30AM - 1:30PM
    • 3 Beds
    • 1.5 Baths
    • 1,574 Sq Ft

    1207 N Margaret Ave, Deer Park, WA 99006

    Welcome home to this charming and well built 3-bedroom, 2-bath residence situated on a generous 0.26-acre lot. Enjoy the open-concept living area which creates a comfortable space for gathering with family and friends. The functional kitchen offers an abundance of cabinets, making storage and organization a breeze. Pride of ownership shines throughout this well-maintained and efficient move-in

    Barbara Frye Amplify Real Estate Services

    1207 N Margaret Ave, Deer Park, WA 99006
  • /9

    $600,000

    New Construction
    • 2 - 3 Beds
    • 2 Baths
    • 1,875 Sq Ft

    The Clark Fork Plan at Mountain View Meadows, Deer Park, WA 99006

    Step into The Clark Fork, a cozy home with natural light, an open floor plan, and plenty of functional space. The highlights: The covered patio allows you to embrace the tranquility of the outdoors. Whether it’s unwinding with a good book or hosting intimate gatherings, this area provides the perfect backdrop for cherished moments.The primary bedroom boasts a spacious walk-in

    Architerra Homes Builder
    1226 N High Desert Dr Unit 38572050, Deer Park, WA 99006
  • /20

    $379,995

    New Construction
    • 3 Beds
    • 2 Baths
    • 1,440 Sq Ft

    KERRY Plan at Dalton Creek, Deer Park, WA 99006

    Discover the Kerry, a charming one-story floor plan nestled in the Dalton Creek community of Deer Park, Washington. With three distinct exterior styles to choose from, the Kerry presents a range of finishing touches, all enhanced by a thoughtfully designed interior. This inviting residence boasts 3 bedrooms and 2 bathrooms, offering 1,466 square feet of comfortable living space. The main floor

    D.R. Horton Builder
    503 E L St Unit 36209397, Deer Park, WA 99006
  • /20

    $374,995

    New Construction $10K PRICE DROP
    • 3 Beds
    • 2 Baths
    • 1,499 Sq Ft

    1007 E L St, Deer Park, WA 99006

    The property is located at 1007 E. L St. DEER PARK WA 99006 priced at 374995, the square foot and stories are 1499, 2.The number of bath is 2, halfbath is 0 there are 3 bedrooms and 2 garages. For more details please, call or email.

    D.R. Horton Builder
    1007 E L St, Deer Park, WA 99006
  • /50

    $799,900

    • 3 Beds
    • 2 Baths
    • 1,500 Sq Ft

    1508 W Latting Ln, Deer Park, WA 99006

    Turn-key, 2025, single-level Rancher in Latting Lane neighborhood, with no HOA, sweeping territorial views, lots of natural light, 12 min NNE of Deer Park on 10+ acres with 2,500 total sq/ft (ADU-1,000); 4 bed, 3 bath (ADU-1 bd/1 bth); high efficiency electric forced-air furnace with heat hump A/C; 2-car attached garage; detached 30’ x 60’ 4+ car shop with attached ADU, 16’ walls, 14’ door, 6”

    Brian Zapotocky Windermere Manito, LLC

    1508 W Latting Ln, Deer Park, WA 99006
  • /50

    $1,049,000

    $146K PRICE DROP
    • 6 Beds
    • 4.5 Baths
    • 4,659 Sq Ft

    24104 N Carey Ln, Deer Park, WA 99006

    Check out this new price! Experience refined country living in this exceptional 7 bedroom, 5 bathroom estate on almost 10 acres set against breathtaking 360 degree views of Mt. Spokane & unforgettable sunsets. This custom built home features a stunning guest/in law suite & showcases expansive windows that allow natural light to dance off the hardwood flooring, a beautiful great room with gas

    Angela Newcomb EXIT Real Estate Professionals

    24104 N Carey Ln, Deer Park, WA 99006
  • /25

    $461,850

    New Construction
    • 3 Beds
    • 2 Baths
    • 1,598 Sq Ft

    36 12th St, Deer Park, WA 99006

    A beautiful Pro Made Home with Hardy Plank siding. The walkway leads you to the elegant front door. Entry foyer open to spacious great room with vaulted ceiling. Great room open to the kitchen and dining space. Kitchen includes stainless steel appliances, quality cabinets with soft close doors and drawers, pantry, quartz countertops and full height backsplash. Covered patio is great for

    Stacy Flascher Coldwell Banker Tomlinson

    36 12th St, Deer Park, WA 99006
  • /49

    $569,000

    $10K PRICE DROP
    • 4 Beds
    • 3 Baths
    • 2,316 Sq Ft

    1207 N Augusta Ln, Deer Park, WA 99006

    Impressive 2,316 sqft home perfectly situated on an oversized .27 ac lot in the desirable community of Deer Park Golf & Country Club. Complete main floor living boasts an open great room floor-plan; enjoy 3 spacious main floor bedrooms, a den/flex room and a laundry mudroom off the garage entrance. The Primary suite offers room & privacy, walk-in closet w/storage, dual vanity w/extra counter

    Cindy Knowles CENTURY 21 Beutler & Associates

    1207 N Augusta Ln, Deer Park, WA 99006
  • /47

    $574,900

    Open Sat 12PM - 2PM
    • 3 Beds
    • 2 Baths
    • 2,014 Sq Ft

    1109 N Country Club Dr Unit 11, Deer Park, WA 99006

    Enjoy easy, maintenance-free living in Eagle Point, a gated 55+ golf course community in Deer Park. This one-level, zero-step condo offers an award-winning floor plan with golf course views and easy access to the country club. Quality finishes include white quartz counters, custom cabinets, LVP flooring, tile backsplash, stainless gas appliances, central A/C, solar panels, tankless hot water, and

    Bill O'Dea Windermere North/Deer Park

    1109 N Country Club Dr Unit 11, Deer Park, WA 99006
  • /50

    $1,995,000

    • 7 Beds
    • 4.5 Baths
    • 7,000 Sq Ft

    6650 Blueridge Way, Deer Park, WA 99006

    Welcome to your Mountaintop Chalet located in Deer Park! This custom build 7,000 sq ft home sits atop the Saddle Mountain gated community. Views of Long Lake, the West Plains, and Spokane cityscape! HOA maintains the road with snowplowing and grading. Feel on top of the world as you venture up the driveway. This craftsman style home boasts a grand vaulted entrance and is highlighted even further

    Ryan Fowler eXp Realty, LLC

    6650 Blueridge Way, Deer Park, WA 99006
  • /29

    $429,000

    Open Sat 11AM - 1PM
    • 3 Beds
    • 2 Baths
    • 1,293 Sq Ft

    1609 E Marilyn Cir, Deer Park, WA 99006

    Better than new and built with quality in mind, this 2020 Craftsman-style home stands out from today's new construction. Offering 3 bedrooms and 2 baths, this meticulously maintained home features durable LVP flooring throughout, quartz countertops, a tile backsplash, raised-panel doors, craftsman trim, and a cozy gas fireplace. Outside, enjoy a fully landscaped yard with sprinklers, a

    Sharma Meckelson Windermere North/Deer Park

    1609 E Marilyn Cir, Deer Park, WA 99006
  • /23

    $424,995

    New Construction $5K PRICE DROP
    • 5 Beds
    • 3 Baths
    • 2,002 Sq Ft

    1618 E A St, Deer Park, WA 99006

    The property is located at 1618 E. A Street DEER PARK WA 99006 priced at 409995, the square foot and stories are 2002, 2.The number of bath is 3, halfbath is 0 there are 5 bedrooms and 2 garages. For more details please, call or email.

    D.R. Horton Builder
    1618 E A St, Deer Park, WA 99006
  • /27

    $434,995

    New Construction
    • 4 Beds
    • 2.5 Baths
    • 1,750 Sq Ft

    SHERWOOD Plan at Shamrock Glen, Deer Park, WA 99006

    Introducing the Sherwood, an attractive two-story layout in the Shamrock Glen neighborhood of Deer Park, Washington. With three unique exterior designs, the Sherwood offers a variety of finishing touches, all complemented by a stunning interior. This spacious and inviting house boasts a total of four well-appointed bedrooms and two and a half bathrooms, providing ample room for families or

    D.R. Horton Builder
    1705 E A St Unit 36209426, Deer Park, WA 99006
  • /3

    $504,995

    New Construction
    • 5 Beds
    • 3 Baths
    • 2,251 Sq Ft

    WELLINGTON Plan at Country Club Estates, Deer Park, WA 99006

    Welcome to Country Club Estates, a new home community in Deer Park, Washington, where small-town charm meets modern living. This thoughtfully designed neighborhood offers 1- and 2-story single-family homes ranging from 1,481 to 2,251 square feet, with 3 to 5 bedrooms and 2 to 3 bathrooms. These floor plans are especially well-suited for empty nesters, downsizers, and buyers seeking comfort,

    D.R. Horton Builder
    602 Duffer Loop Unit 41128058, Deer Park, WA 99006
  • /23

    $628,900

    New Construction
    • 4 Beds
    • 3 Baths
    • 2,020 Sq Ft

    1305 N High Desert Dr, Deer Park, WA 99006

    The Biscayne floor plan invites you in with an open-concept living area designed for relaxation and gathering. This design seamlessly blends comfort and style, creating an inviting space for all occasions. The primary suite features quartz counters, a full tile shower, and large walk in closet. A Jack & Jill bathroom provides ease for your family, offering a convenient and functional shared space

    John Kirsch Coldwell Banker Tomlinson

    1305 N High Desert Dr, Deer Park, WA 99006
  • /25

    $424,995

    New Construction
    • 5 Beds
    • 3 Baths
    • 2,002 Sq Ft

    MAPLE II Plan at Dalton Creek, Deer Park, WA 99006
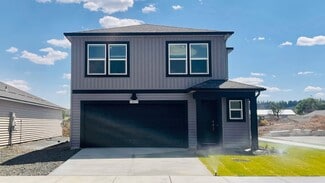
    The Maple floor plan at Dalton Creek offers wonderfully flexible living on two stories, that includes a main floor bedroom with convenient 3⁄4 bath along with it! As you enter the home, you’ll appreciate the extra storage space under the stairs, to hang your coats and tuck items away. Continuing down the hallway, you’ll notice light spilling into the living room, dining room, and kitchen spaces

    D.R. Horton Builder
    503 E L St Unit 37026610, Deer Park, WA 99006
  • /47

    $355,000

    $20K PRICE DROP
    • 4 Beds
    • 1.5 Baths
    • 2,404 Sq Ft

    4853 Sherman Rd, Deer Park, WA 99006

    Move right into your dream country homestead! This 4-bedroom, 2-bathroom home on 2.6 serene acres features major upgrades new garage roof and driveway (2026), all-new electrical running to the house with a new breaker box (2026), and a new well (2024). Outside, the property is a picturesque oasis framed by mature fruit trees, complete with a detached garage for your storage needs. For horse

    Haydn Halsted REAL Broker LLC

    4853 Sherman Rd, Deer Park, WA 99006
  • /29

    $537,850

    New Construction $6K PRICE INCREASE
    • 4 Beds
    • 3 Baths
    • 2,349 Sq Ft

    34300 N Short Rd, Deer Park, WA 99006

    A beautiful Pro Made Home with Hardy Plank siding with stone accents. The walkway leads you to the elegant front door. Entry foyer open to spacious great room with vaulted ceiling. Great room open to the kitchen and dining space. Kitchen includes stainless steel appliances, quality cabinets with soft close doors and drawers, pantry, quartz countertops and full height backsplash. Patio is great

    Stacy Flascher Coldwell Banker Tomlinson

    34300 N Short Rd, Deer Park, WA 99006
  • /24

    $659,000

    • 6 Beds
    • 4 Baths
    • 2,884 Sq Ft

    419 E E St, Deer Park, WA 99006

    What a rare opportunity on this duplex located in a quiet and well-maintained neighborhood! Each spacious unit offers 1,442 sq ft of thoughtfully designed living space, featuring 3 bedrooms—including a generous master suite with a private bath—and 2.5 bathrooms. The open-concept layout is perfect for modern living and entertaining, highlighted by high-end finishes throughout. Enjoy granite

    Jared Urbick Kelly Right Real Estate of Spokane

    419 E E St, Deer Park, WA 99006

Showing Results 121 - 155, Page 4 of 4

How to Buy a Home How to Finance a Home How to Sell a Home