570

Homes for Sale in 32724

Section Image Section Image
  • /2

    $35,000

    • Land
    • 11,325 Sq Ft
    • $134,615 per Acre

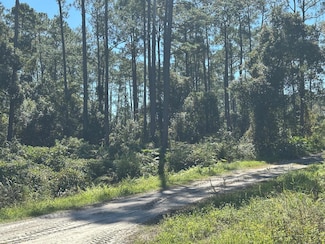
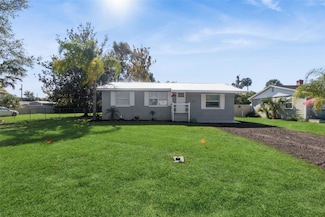
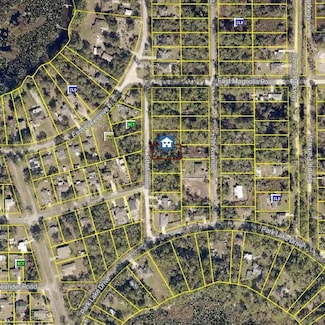
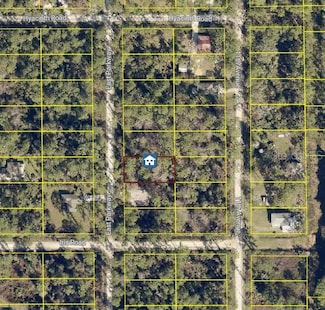
    0 West Pkwy, Deland, FL 32724

    Daytona Park Estates lot available. Build your dream home today!

    Beth Dalton Justice DISCOM REALTY INC

    0 West Pkwy, Deland, FL 32724
  • /28

    $624,900

    • 4 Beds
    • 3 Baths
    • 2,352 Sq Ft

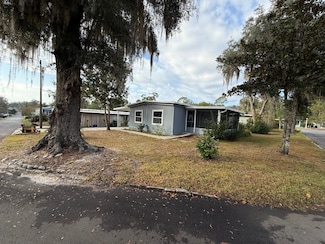
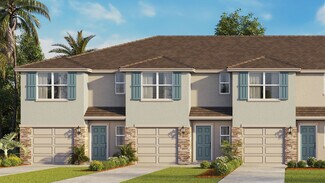
    954 Megano Blvd, Deland, FL 32724

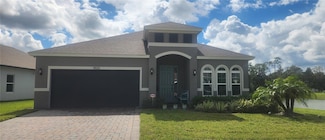
    Amazing Paytas Homes located in The Reserve at Victoria! Resort-Style Community in Deland. This home includes high 10’ft ceilings and 8’ft doors, double glass doors, corner property, water view, park on one side of the property. Split floor plan, excellent distribution! All tile floors, beautiful Open floor plan, White kitchen cabinets upgraded and installed up to the ceiling. Granite countertops

    Sandra Cuevas G2G REAL ESTATE LLC

    954 Megano Blvd, Deland, FL 32724
  • /27

    $284,500

    $45K PRICE DROP
    • 3 Beds
    • 3 Baths
    • 1,265 Sq Ft

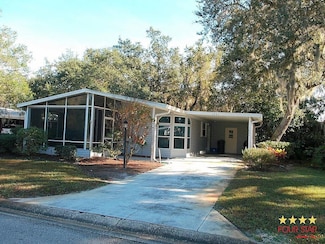
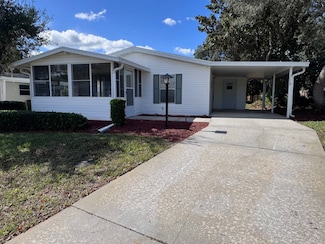
    1412 E Voorhis Ave, Deland, FL 32724

    Discover this inviting 3 bedroom, 2 bathroom home. Additionally it features a separate studio in-law suite with private bathroom—perfect for extended family, guests, or rental income. Both units are currently vacant. Set on over half an acre of lush, foliage-filled land, this property provides both privacy and a peaceful, natural setting. The main home boasts a functional open floor plan ideal

    Gregory Alexander TRIDENT REALTY

    1412 E Voorhis Ave, Deland, FL 32724
  • /8

    $79,000

    $36K PRICE DROP
    • Land
    • 1 Acre
    • $79,000 per Acre

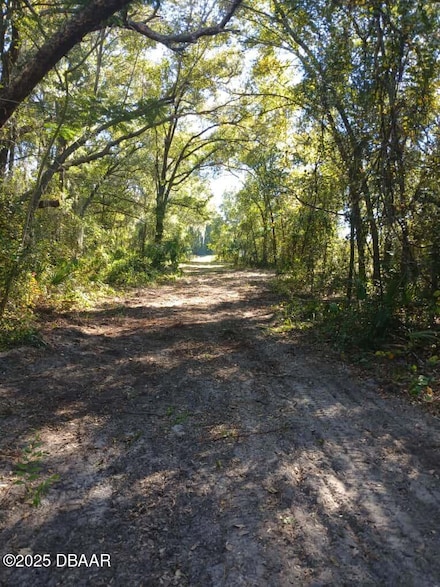
    0 00 Unit MFRNS1085723, Deland, FL 32724

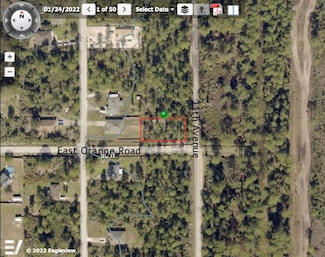
    Bring all offers!!! Seller is motivated. GOOD INVESTMENT TO HOLD FOR POTENTIAL FUTURE SALE TO MOBILE HOME PARK — APPRAISED WELL OVER LIST PRICE. 1-Acre Parcel – DeLand, FL – Many Possibilities! Beautifully wooded 1-acre parcel in charming DeLand, home to Stetson University and ranked among Florida’s top quaint cities. Build your dream home, subdivide into up to 7 lots (possible variance for 10),

    Amy Almester ENGEL & VOLKERS NEW SMYRNA

    0 00 Unit MFRNS1085723, Deland, FL 32724
  • /3

    $175,000

    • Land
    • 2 Acres
    • $87,500 per Acre

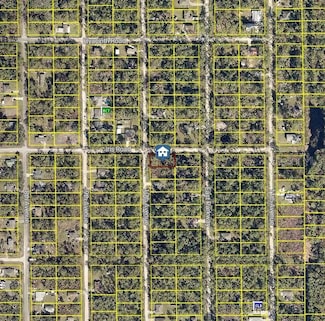
    0 North St Unit 1216611, Deland, FL 32720

    Build your future home on this 2 acre lot near downtown Deland. Minutes to retail shops, restaurants, Stetson University and much more. Bring your builder or use ours! Lets talk!

    Terri Spruck Ponce Inlet Realty, Inc

    0 North St Unit 1216611, Deland, FL 32720
  • /3

    $257,500

    $50K PRICE DROP
    • Land
    • 2.39 Acres
    • $107,741 per Acre

    2401 N Woodland Blvd, Deland, FL 32720

    Prime Development Opportunity - approximately 2.5 Acres on N Woodland BlvdZoned MH-1 - Mobile home park zoning | 380 Ft of Frontage | High & Dry | Not in a Flood ZoneDon't miss this rare opportunity to own approximately 2.5 acres of high and dry land with 380 feet of frontage on N Woodland Blvd (US-17) - a major thoroughfare in the area. A previously existing triplex has been demolished,

    Matt White SLOANE REALTY, LLC

    2401 N Woodland Blvd, Deland, FL 32720
  • /16

    $160,000

    $25K PRICE DROP
    • 2 Beds
    • 2 Baths
    • 979 Sq Ft

    706 E Minnesota Ave Unit C, Deland, FL 32724

    Affordable living meets convenience in this 2-bedroom, 2-bath end-unit condo located in Beverly Villas, a well-maintained 55+ community in the heart of DeLand. Priced at just $160,000 with a low monthly condo fee of $265, this home offers an opportunity to enjoy homeownership without the upkeep of a larger property. The end-unit location provides added privacy and additional natural light, while

    Christie Roth DASH REAL ESTATE COMPANY

    706 E Minnesota Ave Unit C, Deland, FL 32724
  • /66

    $2,200,000

    $200K PRICE DROP
    • 5 Beds
    • 5 Baths
    • 6,140 Sq Ft

    1745 Taylor Woods Rd, Deland, FL 32724

    Welcome to a private luxury estate at the end of a peaceful cul-de-sac in the exclusive gated enclave of Taylor Woods. On 2.5 manicured acres, this custom-built masterpiece delivers a rare blend of timeless elegance, high-end craftsmanship, and everyday comfort. From the moment you arrive, the estate makes a grand impression with its stately paver driveway, white-pillared entry, and raised

    Teresa White PREMIER SOTHEBYS INT'L REALTY

    1745 Taylor Woods Rd, Deland, FL 32724
  • /32

    $475,000

    $25K PRICE DROP
    • 8 Beds
    • 6 Baths
    • 2,390 Sq Ft

    1 Smith Ct, Deland, FL 32724

    DeLand - A tiny home community of your own, with room to grow! All 5 units are conveniently located near shopping, transportation, downtown, hospital and major highways. This private and secluded location has units: 3 has 1/1., 1 has 2/1 and a duplex each with 1/1. They share septic and water, electric metered separately. These homes were built during simpler times.This parcel has 2.11 acres and

    Barbara Girtman BEE REALTY CORP

    1 Smith Ct, Deland, FL 32724
  • /53

    $459,999

    New Construction
    • 6 Beds
    • 4 Baths
    • 3,230 Sq Ft

    Sims Plan at Trinity Gardens - 50' Wide, Deland, FL 32724

    The Sims by Trinity Family Builders is an exceptional new construction home offering 6 bedrooms, 4 full bathrooms, and 3,230 square feet of thoughtfully designed living space across two stories, available in multiple Central Florida communities. Designed with growing families and modern lifestyles in mind, this spacious floor plan features an open-concept kitchen that flows seamlessly into a

    Trinity Family Builders Builder
    606 S Kepler Rd St Unit 36576533, Deland, FL 32724
  • /57

    $429,999

    New Construction
    • 5 Beds
    • 3 Baths
    • 2,755 Sq Ft

    Lopez Plan at Trinity Gardens - 50' Wide, Deland, FL 32724

    Introducing the Lopez, a stunning new home plan designed for modern living and luxurious comfort. Boasting five bedrooms and three full baths, this spacious residence offers ample space for families of all sizes. The heart of the home lies in its expansive kitchen, which overlooks the inviting family and dining rooms, creating an ideal space for entertaining guests or enjoying family gatherings.

    Trinity Family Builders Builder
    606 S Kepler Rd St Unit 36576532, Deland, FL 32724
  • /45

    $384,999

    New Construction
    • 4 Beds
    • 2 Baths
    • 2,008 Sq Ft

    Hayden Plan at Trinity Gardens - 50' Wide, Deland, FL 32724

    Introducing the Hayden, an exquisite single-story home plan meticulously crafted by Trinity Family Builders. Boasting four spacious bedrooms and two full baths, this abode is designed for modern comfort and convenience. The heart of the home lies in its expansive kitchen, seamlessly flowing into the family and dining room areas, perfect for entertaining guests or cozy family gatherings. The

    Trinity Family Builders Builder
    606 S Kepler Rd St Unit 36576531, Deland, FL 32724
  • /39

    $374,999

    New Construction
    • 4 Beds
    • 2 Baths
    • 1,867 Sq Ft

    Bennet Plan at Trinity Gardens - 50' Wide, Deland, FL 32724

    Introducing the Bennet, an exquisite single-story new home plan by Trinity Family Builders designed to elevate modern living. Boasting 4 bedrooms and 2 full baths within its spacious 1867 square feet of air-conditioned comfort, this home effortlessly merges functionality with luxury. Standout features include the exclusive Trinity Package Place, a built-in outdoor storage area equipped with a

    Trinity Family Builders Builder
    606 S Kepler Rd St Unit 36576530, Deland, FL 32724
  • /11

    $359,999

    New Construction
    • 3 Beds
    • 2 Baths
    • 1,643 Sq Ft

    Alexander Plan at Trinity Gardens - 50' Wide, Deland, FL 32724

    Introducing The Alexander by Trinity Family Builders, a beautifully designed 1,643-square-foot home offering three bedrooms, two full baths, and a two-car garage. This modern floor plan features a covered entry and rear covered lanai for year-round outdoor living, along with a spacious open layout perfect for family life and entertaining. The Alexander includes the Trinity Triple Advantage,

    Trinity Family Builders Builder
    606 S Kepler Rd St Unit 36576497, Deland, FL 32724
  • /12

    $554,999

    New Construction
    • 5 Beds
    • 3.5 Baths
    • 4,418 Sq Ft

    Theodore Plan at Trinity Gardens - 60' Wide, Deland, FL 32724

    Introducing the Theodore an impressive and expansive new construction home by Trinity Family Builders, exclusively available in the sought-after Trinity Gardens community in DeLand, Florida. With five spacious bedrooms, three-and-a-half bathrooms, and over 4,418 square feet of beautifully designed living space, the Theodore offers unmatched flexibility, function, and luxury for those seeking a

    Trinity Family Builders Builder
    606 S Kepler Rd St Unit 36575711, Deland, FL 32724
  • /53

    $534,999

    New Construction
    • 5 Beds
    • 3.5 Baths
    • 4,067 Sq Ft

    Sullivan Plan at Trinity Gardens - 60' Wide, Deland, FL 32724

    Discover the Sullivan a luxurious and expansive new construction home by Trinity Family Builders, exclusively available at Trinity Gardens in DeLand, Florida. Boasting five bedrooms, three-and-a-half bathrooms, and an impressive 4,067 square feet of living space, the Sullivan is one of the most spacious and versatile new homes in DeLand, designed to meet the needs of growing families,

    Trinity Family Builders Builder
    606 S Kepler Rd St Unit 36575490, Deland, FL 32724
  • /45

    $514,999

    New Construction
    • 6 Beds
    • 4.5 Baths
    • 3,734 Sq Ft

    Lennox Plan at Trinity Gardens - 60' Wide, Deland, FL 32724

    The Lennox floor plan is a beautifully designed two-story home by Trinity Family Builders, offering six bedrooms, four and a half bathrooms, and an impressive 3,734 square feet of living space in the desirable Trinity Gardens community in DeLand, Florida. This spacious and flexible layout is ideal for large families or multi-generational living, delivering comfort, convenience, and modern design

    Trinity Family Builders Builder
    606 S Kepler Rd St Unit 36575348, Deland, FL 32724
  • /64

    $479,999

    New Construction
    • 6 Beds
    • 4 Baths
    • 3,230 Sq Ft

    Sims 3-Car Garage Plan at Trinity Gardens - 60' Wide, Deland, FL 32724

    The Sims by Trinity Family Builders is an exceptional new construction home offering 6 bedrooms, 4 full bathrooms, and 3,230 square feet of thoughtfully designed living space across two stories, available in multiple Central Florida communities. Designed with growing families and modern lifestyles in mind, this spacious floor plan features an open-concept kitchen that flows seamlessly into a

    Trinity Family Builders Builder
    606 S Kepler Rd St Unit 36574999, Deland, FL 32724
  • /47

    $459,999

    New Construction
    • 5 Beds
    • 3 Baths
    • 2,755 Sq Ft

    Lopez 3-Car Garage Plan at Trinity Gardens - 60' Wide, Deland, FL 32724

    Introducing the Lopez, a stunning new home plan designed for modern living and luxurious comfort. Boasting five bedrooms and three full baths, this spacious residence offers ample space for families of all sizes. The heart of the home lies in its expansive kitchen, which overlooks the inviting family and dining rooms, creating an ideal space for entertaining guests or enjoying family gatherings.

    Trinity Family Builders Builder
    606 S Kepler Rd St Unit 36574054, Deland, FL 32724
  • /37

    $419,999

    New Construction
    • 4 Beds
    • 2.5 Baths
    • 2,207 Sq Ft

    Bradlee Plan at Trinity Gardens - 60' Wide, Deland, FL 32724

    Discover the Bradlee a spacious and flexible new home by Trinity Family Builders, available now in the premier community of Trinity Gardens in DeLand, Florida. This thoughtfully designed two-story floor plan offers four bedrooms, two-and-a-half bathrooms, and 2,207 square feet of open-concept living spaceperfect for growing families or anyone looking for extra room to live, work, and relax.The

    Trinity Family Builders Builder
    606 S Kepler Rd St Unit 36574031, Deland, FL 32724
  • /16

    $409,999

    New Construction
    • 4 Beds
    • 2 Baths
    • 2,008 Sq Ft

    Hayden 3-Car Plan at Trinity Gardens - 60' Wide, Deland, FL 32724

    Introducing the Hayden, an exquisite single-story home plan meticulously crafted by Trinity Family Builders. Boasting four spacious bedrooms and two full baths, this abode is designed for modern comfort and convenience. The heart of the home lies in its expansive kitchen, seamlessly flowing into the family and dining room areas, perfect for entertaining guests or cozy family gatherings. The

    Trinity Family Builders Builder
    606 S Kepler Rd St Unit 36573987, Deland, FL 32724
  • /6

    $447,990

    New Construction
    • 2 - 4 Beds
    • 2 - 3 Baths
    • 1,840 Sq Ft

    Gabriella Plan, Deland, FL 32724

    The Gabriella features an island Kitchen located in the rear of the home with easy access to the Dining area and Great Room. The secondary Bedroom and Bath located at the front offers privacy from the Owner s Suite which is convenient to both the Kitchen and Laundry. Owner's Suite highlights include a tray ceiling and separate dual vanities in the Owner s Bath. You can personalize the Gabriella

    Builder Photo

    Kolter Homes

    Builder

    1230 Club Cresswind Way Unit 36461154, Deland, FL 32724
  • /22

    $393,990

    New Construction
    • 3 - 4 Beds
    • 2 - 3 Baths
    • 1,724 Sq Ft

    Claire Plan, Deland, FL 32724

    This versatile 3 Bedroom, 2 Bath floorplan provides an open main living space and options built to accommodate families of any size and structure. A spacious main living area overlooks the Lanai through a large triple slider, while the Owner s Suite provides you with privacy in the rear of the home. You can personalize this floorplan with structural options, including Extended Garage, Owner s

    Builder Photo

    Kolter Homes

    Builder

    1230 Club Cresswind Way Unit 36465266, Deland, FL 32724
  • /27

    $384,990

    New Construction
    • 2 - 4 Beds
    • 2 - 3 Baths
    • 1,547 Sq Ft

    Bailey Plan, Deland, FL 32724

    This 2 Bedroom, 2 Bath home features a Kitchen-rear layout perfect for entertainers and outdoor enthusiasts alike. The home s two Bedrooms are separated for additional privacy. The open Flex Space can be used to increase the Main Living Area or enclosed with an optional wall and double door to become a Study or Fitness Studio. You can personalize this floorplan with structural options, including

    Builder Photo

    Kolter Homes

    Builder

    1230 Club Cresswind Way Unit 36458118, Deland, FL 32724
  • /46

    $501,990

    New Construction
    • 3 - 5 Beds
    • 2 - 3.5 Baths
    • 2,289 Sq Ft

    Morgan Plan at Cresswind DeLand - Cooper Collection, Deland, FL 32724

    Morgan model Flexibility is core to the layout this one-story, 3-Bedroom home. The centrally located island Kitchen anchors the Morgan, and the Great Room, Dining area and Flex space can serve both casual and formal living. One example is to utilize the Flex space as a formal Dining Room, allowing you to expand the Great Room and use the Dining area for cards, games or billiards.The

    Kolter Homes Builder
    1230 Club Cresswind Way Unit 36483204, Deland, FL 32724
  • /25

    $437,990

    New Construction
    • 2 - 4 Beds
    • 2 - 3 Baths
    • 1,668 Sq Ft

    Eva Plan, Deland, FL 32724

    A kitchen-front layout highlights this open-concept floorplan. Windows flowing from the Kitchen to the Great Room fill the Eva with natural light. Owner's Suite highlights include a location tucked off the Great Room, separate dual vanities, and option to extend the rear of the home by four feet, increasing both the Owner s Suite and Lanai. Three distinct exterior choices provide plenty of

    Builder Photo

    Kolter Homes

    Builder

    1230 Club Cresswind Way Unit 36460284, Deland, FL 32724
  • /21

    $442,990

    New Construction
    • 3 - 4 Beds
    • 2 Baths
    • 1,983 Sq Ft

    Kimberly Plan at The Reserve at Victoria - Estate Collection, Deland, FL 32724

    This 3-Bedroom layout is designed for maximum livability with a variety of personalization options. For those who love to host, the island Kitchen-front layout provides open access to the Dining area and Great Room, with grocery and party supply unloading just steps from the Garage to the Pantry. The Kimberly s welcoming feel is furthered by the open, Great Room concept and generous window

    Kolter Homes Builder
    1627 Lake Reserve Dr Unit 36458474, Deland, FL 32724
  • /46

    $459,990

    New Construction
    • 2 - 4 Beds
    • 2 - 3.5 Baths
    • 1,968 Sq Ft

    Jade Plan, Deland, FL 32724

    The Kitchen serves as the command center of the Jade floorplan. For the chef in the family, there's lots of space to work and house your tools of the trade with substantial countertop area, cabinetry and pantry. From the island, the view opens up light & bright across the Dining area and Great Room out to the covered Lanai. Owner's Suite highlights include a tray ceiling, spacious walk-in closet

    Builder Photo

    Kolter Homes

    Builder

    1230 Club Cresswind Way Unit 36454440, Deland, FL 32724
  • /37

    $571,990

    New Construction
    • 3 - 5 Beds
    • 3 - 4 Baths
    • 2,490 Sq Ft

    Pearl Plan, Deland, FL 32724

    The Pearl model offers something for everyone with wide-open gathering spaces, a flexible floorplan, and a spacious 3-Car Garage. Each of the home s 3-Bedrooms is strategically located to provide comfort to each space, and the centralized location of the island Kitchen comfortably ties everything together with the Dining and Great Room. The walk-in pantry provides plenty of Kitchen storage,

    Builder Photo

    Kolter Homes

    Builder

    1230 Club Cresswind Way Unit 36481506, Deland, FL 32724
  • /10

    $432,990

    New Construction
    • 2 - 4 Beds
    • 2 Baths
    • 1,840 Sq Ft

    Grace Plan, Deland, FL 32724

    The Grace features an island Kitchen located in the rear of the home with easy access to the Dining area and Great Room. The secondary Bedroom and Bath located at the front offers privacy from the Owner s Suite which is convenient to both the Kitchen and Laundry. Owner's Suite highlights include a tray ceiling and separate dual vanities in the Owner s Bath. You can personalize the Grace floorplan

    Builder Photo

    Kolter Homes

    Builder

    1627 Lake Reserve Dr Unit 36459615, Deland, FL 32724
  • /42

    $456,990

    New Construction
    • 3 - 5 Beds
    • 3 - 4 Baths
    • 2,129 Sq Ft

    Lila Plan at The Reserve at Victoria - Estate Collection, Deland, FL 32724

    Entertainers laud the Lila for its large, centrally located Kitchen. The wide island overlooks the Great Room and Dining area with open views out to the Lanai with windows across the back of the home. The Kitchen also gives the chef in your family lots of space to work with and house their tools of the trade with ample countertop area, cabinetry and a walk-in pantry. The second and third Bedrooms

    Kolter Homes Builder
    1627 Lake Reserve Dr Unit 36473081, Deland, FL 32724
  • /28

    $371,990

    New Construction
    • 2 - 4 Beds
    • 2 - 3 Baths
    • 1,434 Sq Ft

    Ana Plan, Deland, FL 32724

    This flexible 2 Bedroom, 2 Bath home features a centrally located Kitchen overlooking an open floorplan that lets you live large in just the right amount of space. The Flex Room just off the Front Entry can be left open to increase your main living space or enclosed with an optional wall and double door to create a private fitness studio or home office. This Flex space also features the option to

    Builder Photo

    Kolter Homes

    Builder

    1230 Club Cresswind Way Unit 36447318, Deland, FL 32724
  • /26

    $481,990

    New Construction
    • 3 - 5 Beds
    • 3 - 4 Baths
    • 2,129 Sq Ft

    Laura Plan at Cresswind DeLand - Cooper Collection, Deland, FL 32724

    Entertainers laud the Laura for its large, centrally located Kitchen. The wide island overlooks the Great Room and Dining area with open views out to the Lanai with windows across the back of the home. The Kitchen also gives the chef in your family lots of space to work with and house their tools of the trade with ample countertop area, cabinetry and a walk-in pantry.The second and

    Kolter Homes Builder
    1230 Club Cresswind Way Unit 36458506, Deland, FL 32724
  • /39

    $579,990

    New Construction
    • 3 - 5 Beds
    • 3 - 4 Baths
    • 2,586 Sq Ft

    Rachel Plan, Deland, FL 32724

    Entertainers love the Rachel for its spacious open layout that accommodates gatherings of any size. The home welcomes in the natural light through its many large windows overlooking the Covered Lanai. The Dining and Great Room offers plenty of room for formal dining, while the large eat-in Kitchen Island provides a more casual dining experience. The spacious Owner s Suite features tray

    Builder Photo

    Kolter Homes

    Builder

    1230 Club Cresswind Way Unit 36484841, Deland, FL 32724
  • /12

    $425,990

    New Construction
    • 2 - 4 Beds
    • 2 - 4 Baths
    • 1,668 Sq Ft

    Emily Plan, Deland, FL 32724

    A kitchen-front layout highlights this open-concept floorplan. Windows flowing from the Kitchen to the Great Room fill the Emily with natural light. Owner's Suite highlights include a location tucked off the Great Room, separate dual vanities, and option to extend the rear of the home by four feet, increasing both the Owner s Suite and Lanai. Three distinct exterior choices provide plenty of

    Builder Photo

    Kolter Homes

    Builder

    1627 Lake Reserve Dr Unit 36499379, Deland, FL 32724
  • /26

    $594,990

    New Construction
    • 2 - 5 Beds
    • 2.5 - 5.5 Baths
    • 2,776 Sq Ft

    Sarah Plan at Cresswind DeLand - Harrison Collection, Deland, FL 32724

    This exceptionally flexible and unique 3-Bedroom floorplan checks all the boxes. The split 2-Car and 1-Car Garages provide plenty of storage and hobby space. The large Island Kitchen welcomes entertainers and chefs alike. With expansive countertops and a large walk-in pantry, the Kitchen provides ample storage and prep space. The island overlooking the Great Room also allows entertainers to keep

    Kolter Homes Builder
    1230 Club Cresswind Way Unit 36494997, Deland, FL 32724
  • /6

    $544,990

    New Construction
    • 2 - 5 Beds
    • 2 - 3.5 Baths
    • 2,323 Sq Ft

    Nora Plan, Deland, FL 32724

    This 3-Bedroom floorplan stands out for its open gathering spaces and unparalleled flexibility. The Kitchen in the rear of the home overlooks a spacious Great Room, Dining Area, and a Flex Room that can be used for formal dining, a home office, fitness studio, or be converted into an additional bedroom. The Island Kitchen, with its expansive countertops, many cabinets, corner pantry, and

    Builder Photo

    Kolter Homes

    Builder

    1230 Club Cresswind Way Unit 36494823, Deland, FL 32724
  • /26

    $470,990

    New Construction
    • 3 - 5 Beds
    • 3 - 4 Baths
    • 2,289 Sq Ft

    Madison Plan at The Reserve at Victoria - Estate Collection, Deland, FL 32724

    Flexibility is core to the layout this one-story, 3-Bedroom home. The centrally located island Kitchen anchors the Madison, and the Great Room, Dining area and Flex space can serve both casual and formal living. One example is to utilize the Flex space as a formal Dining Room, allowing you to expand the Great Room and use the Dining area for cards, games or billiards.The secondary

    Kolter Homes Builder
    1627 Lake Reserve Dr Unit 36486313, Deland, FL 32724
  • /22

    $440,990

    New Construction
    • 2 - 4 Beds
    • 2 - 4 Baths
    • 1,968 Sq Ft

    Julia Plan at The Reserve at Victoria - Estate Collection, Deland, FL 32724

    The Kitchen serves as the command center of the Julia floorplan. For the chef in the family, there's lots of space to work and house your tools of the trade with substantial countertop area, cabinetry and pantry. From the island, the view opens up light & bright across the Dining area and Great Room out to the covered Lanai. Owner's Suite highlights include a tray ceiling, spacious walk-in closet

    Kolter Homes Builder
    1627 Lake Reserve Dr Unit 36488128, Deland, FL 32724
  • /62

    $539,900

    $119K PRICE DROP
    • 4 Beds
    • 3 Baths
    • 2,569 Sq Ft

    600 Garden Club Dr, Deland, FL 32724

    Welcome to 600 Garden Club Drive, a rare 4 bedroom 3 full bath home, in the highly acclaimed 55+ Gated Community of Victoria Gardens, Cresswinds located in historic Deland! Entering through the private gate, you have the feeling that you just entered a luxury resort. The mature landscaping and tree lined streets create a feeling of tranquility and beauty. Cresswinds community is buffered and

    Jeff Dodds CHARLES RUTENBERG REALTY ORLANDO

    600 Garden Club Dr, Deland, FL 32724

Showing Results 481 - 520, Page 13 of 15

How to Buy a Home How to Finance a Home How to Sell a Home