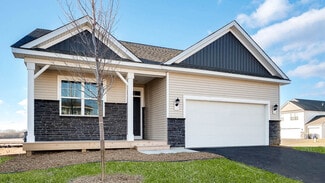
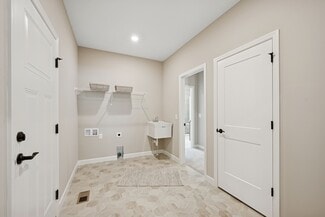
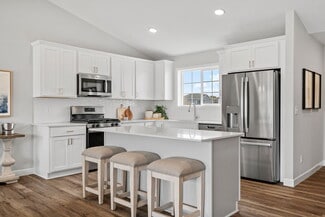
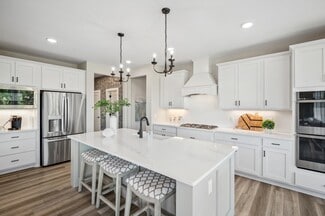
38

Delano, MN 1-Story Homes for Sale

Section Image Section Image Section Image
  • /26

    $259,900

    • 2 Beds
    • 1 Bath
    • 1,014 Sq Ft

    775 Rockford Ave E, Delano, MN 55328

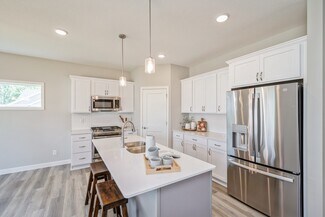
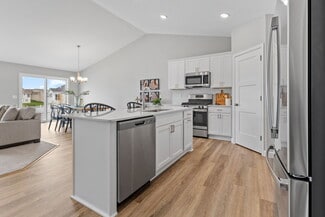
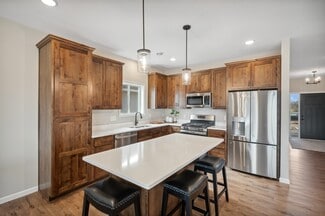
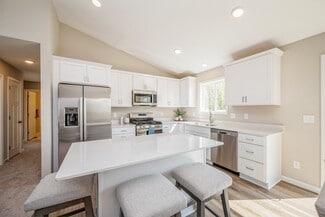
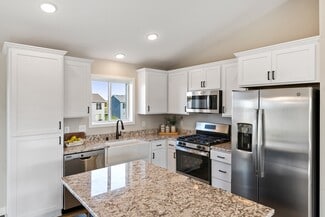
    Affordable, carefree living in this 2 bedroom townhome. Perfectly located near schools, and within walking distance to downtown amenities, many restaurants and shopping. Easy access to highway 12. Open floorplan and expansive vaulted ceiling. All new flooring on main level, upgraded solid wood, paneled doors and updated lighting. New microwave and range and newer refrigerator and dishwasher.

    Agent Photo

    Jeff Vanderlinde

    Vanderlinde Group | Edge Realty, Inc.

    775 Rockford Ave E, Delano, MN 55328
  • /38

    $510,000

    • 3 Beds
    • 2 Baths
    • 1,951 Sq Ft

    1257 Willowbrook Cir, Delano, MN 55328

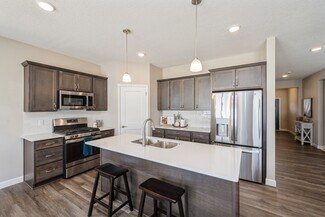
    Final Chance to Build in Willowbrook. This to be built home offers customization options and can be ready by summer 2026. Delano’s premier one level villa community is just off Hwy 12. This popular open concept floor plan can still be tailored to your preferences. The main level is filled with natural light and includes a chef inspired kitchen with an enlarged island, granite countertops, and

    Agent Photo

    Tasha Soundara

    Real Broker, LLC

    1257 Willowbrook Cir, Delano, MN 55328
  • /42

    $450,000

    • 3 Beds
    • 2 Baths
    • 1,891 Sq Ft

    1253 Willowbrook Cir, Delano, MN 55328

    Final Chance to Build in Willowbrook. This to be built home offers customization options and can be ready by summer 2026. Delano’s premier one level villa community is just off Hwy 12. This popular open concept floor plan can still be tailored to your preferences. The main level is filled with natural light and includes a chef inspired kitchen with an enlarged island, granite countertops, and

    Agent Photo

    Tasha Soundara

    Real Broker, LLC

    1253 Willowbrook Cir, Delano, MN 55328
  • /23

    $574,900

    New Construction
    • 4 Beds
    • 3 Baths
    • 2,841 Sq Ft

    249 3rd St SW, Delano, MN 55328

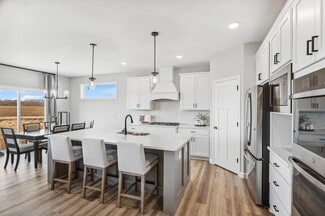
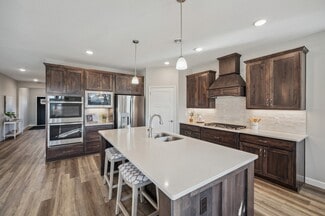
    Why buy used when you can have brand new! This Brittany II model by Drake Construction is fully finished and loaded with classic charm. We decked out this kitchen with a built-in wall oven and convection microwave oven. Custom built cabinetry, decorative range hood cover, tiled backsplash, large center island, corner walk-in pantry, and built-in pull-out garbage/recycling center. There is no lack

    Agent Photo

    Jeff Vanderlinde

    Vanderlinde Group | Edge Realty, Inc.

    249 3rd St SW, Delano, MN 55328
  • /20

    Price To Be Determined

    New Construction
    • 3 Beds
    • 2 Baths
    • 1,596+ Sq Ft

    The Madison Villa Plan at Greywood, Delano, MN 55328

    JP Brooks presents the Madison Villa floor plan! Enjoy one-level living. Features include a front porch, a back patio, three bedrooms, a spacious kitchen with a center island and walk-in pantry, living room with optional tray ceilings and an optional fireplace with built-ins, a primary suite with a large walk-in closet, double vanity, optional fixed windows, and an optional vaulted ceiling. The

    JP Brooks Builders Builder
    790 Silverglade W Unit 37184118, Delano, MN 55328
  • /22

    Price To Be Determined

    New Construction
    • 2 - 5 Beds
    • 2 - 3 Baths
    • 1,846+ Sq Ft

    The Somerset Plan at Greywood, Delano, MN 55328

    The Somerset rambler floor plan offers 1,846 of above ground finished square feet! The main level includes three bedrooms, a mudroom, a spacious kitchen with a center island with a walk-in pantry, and an open floor plan that's perfect for entertaining friends and family! Numerous upgrades are available, including: a home office option, four season porch, gourmet kitchen options, luxury suite

    JP Brooks Builders Builder
    790 Silverglade W Unit 37184052, Delano, MN 55328
  • /14

    $543,990

    New Construction
    • 2 Beds
    • 2 Baths
    • 2,114+ Sq Ft

    Amelia Plan at Legacy Woods, Delano, MN 55328
    Boasting an attractive exterior with decorative front stone accents and an option for a front porch, the Amelia home is one you’ll remember. This villa floorplan features 2,114 square feet on the main level, with the option for an additional 1,274 on the lower level if finished.

    M/I Homes Builder
    1198 Woods Creek Dr Unit 36481169, Delano, MN 55328
  • /15

    $515,990

    New Construction
    • 2 Beds
    • 2 Baths
    • 1,801+ Sq Ft

    Leo Plan at Legacy Woods, Delano, MN 55328

    Welcome to the Leo! This 2-bedroom, 2-bathroom home features everything you need to enjoy functional, main-level living.

    M/I Homes Builder
    1198 Woods Creek Dr Unit 36451498, Delano, MN 55328
  • /19

    Price To Be Determined

    New Construction
    • 4 Beds
    • 4 Baths
    • 2,562 Sq Ft

    The Crestview Plan at Greywood, Delano, MN 55328

    Welcome to the Crestview multi level floor plan! The main level includes a home office, a mudroom off the three car garage which connects to a powder room, a spacious kitchen with a pantry and large upgradeable island, vaulted ceilings, and an open layout! The upper level features a large primary suite with a walk-in closet and a private bathroom, with two upgradeable luxury options. Down the

    JP Brooks Builders Builder
    790 Silverglade W Unit 37183990, Delano, MN 55328
  • /13

    Price To Be Determined

    New Construction
    • 2 Beds
    • 2 Baths
    • 1,355+ Sq Ft

    The Augusta Villa Plan at Greywood, Delano, MN 55328

    JP Brooks presents the Augusta villa floor plan. Enjoy one level living at its finest! This rambler includes a front porch, patio, mudroom, optional gas fireplace, and a primary suite with a private bathroom and walk-in closet. The optional four season porch adds 144 sq ft, has a vaulted ceiling, and connects to the patio on the side. The two and three car options both come with a garage

    JP Brooks Builders Builder
    790 Silverglade W Unit 37184103, Delano, MN 55328
  • /31

    Price To Be Determined

    New Construction
    • 2 - 3 Beds
    • 2 Baths
    • 1,794+ Sq Ft

    The Lakewood Plan at Greywood, Delano, MN 55328

    The Lakewood villa floor plan offers a spacious kitchen with a center island, stainless steel appliances, a walk-in pantry, and an open floor plan that's perfect for entertaining friends and family! Numerous upgrades are available, including: a gas fireplace and built-ins, two home office options, two gourmet kitchen options, two luxury suite options, and an additional upper storage option. The

    JP Brooks Builders Builder
    790 Silverglade W Unit 37184039, Delano, MN 55328
  • /15

    $500,990

    New Construction
    • 2 Beds
    • 2 Baths
    • 1,773+ Sq Ft

    Grayson Plan at Legacy Woods, Delano, MN 55328

    Choose from several front elevations, each complementing this attractive floorplan, as you personalize this stunning basement villa floorplan to your liking. The Grayson boasts 1,752 square feet, which includes two main-level bedrooms, two bathrooms, and a den. Use this front den space for a home office or multi-purpose room. The spacious lower level can be finished to include a recreation room,

    M/I Homes Builder
    1198 Woods Creek Dr Unit 36453800, Delano, MN 55328
  • /14

    $500,990

    New Construction
    • 3 Beds
    • 2 Baths
    • 1,769+ Sq Ft

    Hillcrest Plan at Legacy Woods, Delano, MN 55328

    If you’re looking for single-level living, the Hillcrest is the perfect plan for you. This 1,768 square foot home includes three bedrooms, two full baths, and a main-level laundry room. Plus, the lower level offers additional room for expansion.

    M/I Homes Builder
    1198 Woods Creek Dr Unit 36478440, Delano, MN 55328
  • /14

    Price To Be Determined

    New Construction
    • 2 - 4 Beds
    • 2 - 3 Baths
    • 1,138+ Sq Ft

    The Oak Ridge Plan at Greywood, Delano, MN 55328

    The Oak Ridge split entry floor plan offers 1,138 square feet on the main level with a spacious kitchen and center island, stainless steel appliances, an attached dining room, vaulted ceilings, and an open layout on the main level that’s perfect for entertaining friends and family! The spacious primary suite has a walk-in closet, attached bathroom with two sinks, and is located next to the second

    JP Brooks Builders Builder
    790 Silverglade W Unit 37184145, Delano, MN 55328
  • /20

    Price To Be Determined

    New Construction
    • 3 - 5 Beds
    • 2 - 3 Baths
    • 1,596+ Sq Ft

    The Madison Plan at Greywood, Delano, MN 55328

    JP Brooks presents the Madison floor plan! Features include a front porch, three bedrooms on the main level, a spacious kitchen with a center island and walk-in pantry, living room with optional tray ceilings and an optional fireplace, a primary suite on the main level with a large walk-in closet, double vanity, and an optional vaulted ceiling. A four season porch can be added off the dining

    JP Brooks Builders Builder
    790 Silverglade W Unit 37184135, Delano, MN 55328
  • /17

    $540,990

    New Construction
    • 3 Beds
    • 2 Baths
    • 1,891+ Sq Ft

    Sycamore II Plan at Legacy Woods, Delano, MN 55328

    Enjoy all of the convenient a one-level home provides in a Sycamore II. Part of the Hans Hagen Villa Collection, the Sycamore is a 1,891 square foot floorplan offering three bedrooms, two bathrooms, and an option to finish the basement. Finishing the basement would add another bedroom, bathroom, and large recreation room, for added functional living space!

    M/I Homes Builder
    1198 Woods Creek Dr Unit 36476701, Delano, MN 55328
  • /11

    $557,990

    New Construction
    • 3 Beds
    • 2.5 Baths
    • 2,938+ Sq Ft

    Langford Plan at Legacy Woods, Delano, MN 55328

    The Langford home features an array of exterior options to get the look you want. This craftsman-style, single-story home offers a standard 3-car garage so you can have a spacious third stall for a workspace, a third car, or a summer boat. Featuring a spacious covered entry, the Langford has the kind of curb appeal you'll love. Sitting at 2,855 square feet, this 3-bedroom, 2.5-bath home has

    M/I Homes Builder
    1198 Woods Creek Dr Unit 36482098, Delano, MN 55328
  • /28

    $275,000

    • 2 Beds
    • 2 Baths
    • 1,188 Sq Ft

    194 Kings Pointe Dr, Delano, MN 55328

    Some homes ask less of you so life can give you more. This one level townhome on Kings Pointe is built on a slab, with everything you need on a single floor and nothing left for you to manage outside. No mowing. No shoveling. Just more time for the things that actually matter.Inside, the main floor laundry comes with a full size washer and dryer, no trips up or down stairs required. A second

    Tricia Jo Leanger Compass

    194 Kings Pointe Dr, Delano, MN 55328
  • /26

    $594,900

    New Construction Open Sat 11AM - 4PM
    • 4 Beds
    • 3 Baths
    • 3,049 Sq Ft

    4617 NE 89th NE, Monticello, MN 55362

    MOVE IN READY! JP Brooks presents the Somerset Rambler floor, upgraded elevation (B) plan with a finished basement on a walkout lot. Meadowbrook community in Monticello! Upgrades including gourmet kitchen with wood vent hood, 42" upper cabinets, stove top, oven/micro combo, 8' island, crown molding, quartz countertops. Vaulted living room with fireplace, vaulted primary suite with ceiling fan,

    Allison Boreen JPW Realty

    4617 NE 89th NE, Monticello, MN 55362
  • /29

    $399,900

    • 4 Beds
    • 2.5 Baths
    • 2,424 Sq Ft

    550 Merriman Ct, Delano, MN 55328

    Welcome home to 550 Merriman Court, a beautiful single-family residence tucked into a peaceful cul-de-sac within the coveted Delano community. This spacious home offers over 2,400 square feet of finished living space, featuring a main-floor bedroom alongside two additional bedrooms upstairs and one downstairs. On chilly winter evenings, gather around the cozy wood-burning fireplace. Nestled in a

    Jason Groskreutz Real Broker, LLC

    550 Merriman Ct, Delano, MN 55328
  • /29

    Price To Be Determined

    New Construction
    • 3 - 5 Beds
    • 2 - 3 Baths
    • 1,305+ Sq Ft

    The Washington Plan at Greywood, Delano, MN 55328

    Welcome to the Washington split level floor plan! The main level offers a spacious kitchen with a center island, stainless steel appliances, an attached dining room, vaulted ceilings, and an open layout, perfect for entertaining friends and family! The large primary suite has a walk-in closet and a private bathroom. Two additional bedrooms are on the main level along with a full bathroom. The

    JP Brooks Builders Builder
    790 Silverglade W Unit 37183733, Delano, MN 55328
  • /25

    Price To Be Determined

    New Construction
    • 2 - 3 Beds
    • 2 Baths
    • 1,948+ Sq Ft

    The Waterford Plan at Greywood, Delano, MN 55328

    Welcome to the Waterford villa floor plan, which can offer over 2,000 finished square feet! The main level includes a bedroom or home office option, walk-in pantry, and a spacious kitchen with a center island that flows into the attached dining room and main living area, perfect for entertaining friends and family! There's a convenient mudroom and garage workshop area, as well as an optional four

    JP Brooks Builders Builder
    790 Silverglade W Unit 37184086, Delano, MN 55328
  • /41

    $609,900

    New Construction Open Sat 11AM - 4PM $5K PRICE DROP
    • 5 Beds
    • 3 Baths
    • 3,193 Sq Ft

    727 Rosebud Ln, Delano, MN 55328

    Welcome to this beautifully designed new construction home by JP Brooks Builders. Builder offering flex cash incentive with preferred lender to help with rate buydown and/or closing costs! See Sales Consultant for details! JP Brooks presents the Somerset Rambler floor, upgraded elevation (B) plan with a finished basement on a lookout lot, four season porch with a view of the woods. Desirable

    Joel Scattarelli JPW Realty

    727 Rosebud Ln, Delano, MN 55328
  • /47

    $607,990

    New Construction $42K PRICE DROP
    • 3 Beds
    • 3 Baths
    • 3,146 Sq Ft

    1186 Woods Creek Dr, Delano, MN 55328

    Welcome to 1186 Woods Creek Drive South, Delano, MN — a stunning new construction home built by M/I Homes. This thoughtfully designed home offers 3,146 square foot of living space, featuring 3 bedrooms, 3 full bathrooms, and a well-planned floorplan that prioritizes both comfort and quality of design.Key Features: 3-car garage Finished basement Morning room addition Electric fireplace Step

    M/I Homes Builder
    1186 Woods Creek Dr, Delano, MN 55328
  • /26

    $524,900

    New Construction Open Sat 11AM - 4PM
    • 4 Beds
    • 3 Baths
    • 2,775 Sq Ft

    676 Goldenrod Ct, Delano, MN 55328

    COMPLETED HOME! Madison rambler floor plan on a WO lot in our Greywood Community in Delano. Conveniently located near HWY 12, & the DNTWN area of Delano which is known for its strong sense of community. National award winning school district, access to many beautiful parks, dog park, trails, and city events! Vaulted living room with beams, and a stone fireplace, upgraded kitchen with quartz

    Joel Scattarelli JPW Realty

    676 Goldenrod Ct, Delano, MN 55328
  • /236

    $4,500,000

    Open Sun 12PM - 3PM
    • 4 Beds
    • 3.5 Baths
    • 4,691 Sq Ft

    9685 County Road 13 SE, Delano, MN 55328

    West of the Twin Cities sits an unparalleled equestrian property. Steepleview Farm & Equestrian Center spans 69 acres of rolling ground in the Delano School District. The arena and stalls were built with real use in mind—heated, well-ventilated, and laid out to keep horses and people comfortable and efficient through every season. The result is a world-class arena and barn that simply work,

    Daniel Gustafson Coldwell Banker Realty

    9685 County Road 13 SE, Delano, MN 55328
  • /11

    Price To Be Determined

    New Construction
    • 2 - 4 Beds
    • 2 - 3 Baths
    • 1,355+ Sq Ft

    The Augusta Plan at Greywood, Delano, MN 55328

    JP Brooks presents the Augusta rambler floor plan. Enjoy one level living at its finest! This rambler includes upgraded cabinets, flooring, carpet and stainless steel appliances. The primary suite features a walk-in closet and private bathroom with double vanity. Lower level can be finished to include bedrooms #3 and #4, spacious family rooms and 3/4 bath, for an additional 1,035 finished square

    JP Brooks Builders Builder
    790 Silverglade W Unit 37184151, Delano, MN 55328
  • /25

    $349,990

    New Construction
    • 3 Beds
    • 2 Baths
    • 1,485 Sq Ft

    The Harmony Plan at Greywood - Express Select, Delano, MN 55328

    One-level living at its finest is available in The Harmony, a new home offered at Greywood in Delano, Minnesota. Ranch-style enthusiasts will relish at the plan’s charming exterior elevations that include a front porch (per plan). A spacious open-concept family room and kitchen makes cooking, dining, and entertaining a breeze. The kitchen features a corner walk-in pantry, island with breakfast

    D.R. Horton Builder
    597 Greywood Blvd SW Unit 36208067, Delano, MN 55328
  • /54

    $524,990

    • 2 Beds
    • 2 Baths
    • 1,773 Sq Ft

    1009 Legacy Dr, Delano, MN 55328

    Upon entering the front of the Grayson, you'll be greeted by a spacious and inviting foyer area. A front bedroom and nearby bathroom is perfect for overnight guests, giving them privacy from the rest of the home. Proceeding down the foyer hallway, you'll find an open, inviting kitchen, dining, and family room, each blending seamlessly into the next. The kitchen showcases a large center island

    Peter Mcgee M/I Homes

    1009 Legacy Dr, Delano, MN 55328
  • /63

    $607,990

    New Construction Open Sun 1PM - 4PM $47K PRICE DROP
    • 3 Beds
    • 3 Baths
    • 3,191 Sq Ft

    1186 Woods Creek Dr S, Delano, MN 55328

    Enjoy all of the convenience and style this main level living home provides with1,891 square feet just on the main level offering two bedrooms, two bathrooms, a stunning kitchen, gorgeous sunroom and even a covered veranda for outdoor living space. The finished basement will also include an expansive rec room, third bedroom and stylish bath. The expansive garage space allows room for all your

    Peter Mcgee M/I Homes

    1186 Woods Creek Dr S, Delano, MN 55328
  • /64

    $622,990

    New Construction Open Sat 1PM - 4PM
    • 3 Beds
    • 2.5 Baths
    • 2,958 Sq Ft

    1198 Woods Creek Dr, Delano, MN 55328

    Welcome to Legacy Woods! The Langford is one of our most popular floor plans and comes with a finished lower level. This home is definitely a must see. 3 Bedrooms, 2 1/2 baths, a family room with fireplace plus a large recreation room in the lower lower and a flex room.The large gourmet kitchen is a must see with plenty of space for entertaining as well as a corner sink looking out into the

    Peter Mcgee M/I Homes

    1198 Woods Creek Dr, Delano, MN 55328
  • /37

    Price To Be Determined

    New Construction
    • 2 - 4 Beds
    • 2 - 3 Baths
    • 1,731+ Sq Ft

    The Windsor Plan at Greywood, Delano, MN 55328

    The Windsor rambler floor plan offers 1,731 of above ground finished square feet! The main level includes two bedrooms, two bathrooms, a spacious kitchen with a center island with a walk-in pantry, and an open floor plan that's perfect for entertaining friends and family! The primary suite features an optional step vault ceiling, and a large walk-in closet that connects to the laundry room.

    JP Brooks Builders Builder
    790 Silverglade W Unit 37184009, Delano, MN 55328
  • /20

    Price To Be Determined

    New Construction
    • 4 Beds
    • 4 Baths
    • 2,289 Sq Ft

    The Maplewood Plan at Greywood, Delano, MN 55328

    Welcome to the Maplewood multi level floor plan! The main level includes a mudroom off the three car garage which connects to a powder room, a spacious kitchen with a pantry and large upgradeable island, vaulted ceilings, and an open layout! The upper level features a large primary suite with a walk-in closet and a private bathroom, with two upgradeable luxury options. Down the hall is a full

    JP Brooks Builders Builder
    790 Silverglade W Unit 37183979, Delano, MN 55328
  • /32

    $375,000

    • 3 Beds
    • 2.5 Baths
    • 1,935 Sq Ft

    9350 Roy Rd, Delano, MN 55328

    "This charming, move-in-ready property combines modern updates with a prime location, offering the perfect blend of comfort and natural beauty in a retreat-like haven with three sides adjacent to the Lake Rebecca Park Reserve. Recently remodeled inside and out, it features a stylish kitchen with new cabinetry, butcher block countertops, a tile backsplash, stainless steel appliances, and new tile

    Moe Mossa Savvy Avenue, LLC

    9350 Roy Rd, Delano, MN 55328
  • /26

    Price To Be Determined

    New Construction
    • 3 - 5 Beds
    • 2 - 3 Baths
    • 1,914+ Sq Ft

    The Stonewood Plan at Greywood, Delano, MN 55328

    The Stonewood offers a spacious kitchen with a center island, stainless steel appliances, an attached dining room, mud room, front porch, and an open layout on the main level, perfect for entertaining friends and family! Optional upgrades include a gas fireplace, built-ins, step vault in the living room, an a bench in the entry or mud room. The spacious primary suite has a walk-in closet and a

    JP Brooks Builders Builder
    790 Silverglade W Unit 37184131, Delano, MN 55328
  • 790 Silverglade W Unit 37183713, Delano, MN 55328

    Price To Be Determined

    New Construction
    • 2 - 5 Beds
    • 2 - 3 Baths
    • 1,972+ Sq Ft

    The Edgewater Plan at Greywood, Delano, MN 55328

    Welcome to the Edgewater rambler floor plan! The main level offers a spacious kitchen with a center island, stainless steel appliances, pantry, additional kitchen upgrades, separate dining room, office option that can be a third bedroom, optional four season porch, and an open layout! The spacious primary suite has a walk-in closet and a private bathroom, with additional upgrade options. The

    JP Brooks Builders Builder
    790 Silverglade W Unit 37183713, Delano, MN 55328
  • /35

    $624,900

    New Construction Open Sat 11AM - 4PM
    • 4 Beds
    • 3 Baths
    • 3,193 Sq Ft

    924 Yellowcrest St SW, Delano, MN 55328

    Welcome to this beautifully designed new construction home by JP Brooks Builders. Builder offering flex cash incentive with preferred lender to help with rate buydown and/or closing costs! See Sales Consultant for details! COMPLETED HOME! Arguably the Nicest homesite in the community! .JP Brooks presents the Somerset one story home w/ a finished LL and 4 car garage, bonus workshop, and 8 ft

    Joel Scattarelli JPW Realty

    924 Yellowcrest St SW, Delano, MN 55328
  • /11

    $624,990

    New Construction $45K PRICE DROP
    • 3 Beds
    • 3.5 Baths
    • 3,208 Sq Ft

    908 Big Woods Dr, Delano, MN 55328

    Discover this stunning new construction home at 908 Big Woods Drive in Delano. Built by M/I Homes, this thoughtfully designed 3,208 square foot home offers exceptional quality and attention to detail throughout. Home Features: Villa-style design 3-car garage 3 bedrooms, 3.5 bathrooms Den Electric fireplace Finished basement with a wet bar This new construction home showcases superior building

    M/I Homes Builder
    908 Big Woods Dr, Delano, MN 55328

Home Price Trends

Median Sale Price
$450,000
Median Single Family Sale Price
$460,000
Median Townhouse Sale Price
$402,450
Median 2 Bedroom Sale Price
$325,000
Average Price Per Sq Ft
$198
Number of Homes for Sale
103
Last 12 months Home Sales
271
Months of Supply
4.60
Median List Price
$460,000
Median Change From 1st List Price
0%
Median Home Sale Price YoY Change
1%
How to Buy a Home How to Finance a Home How to Sell a Home