$445,857Average Value$195Average Price per Sq Ft95Homes For Sale
Well-regarded schools and Highway 12 fuel Delano’s growth
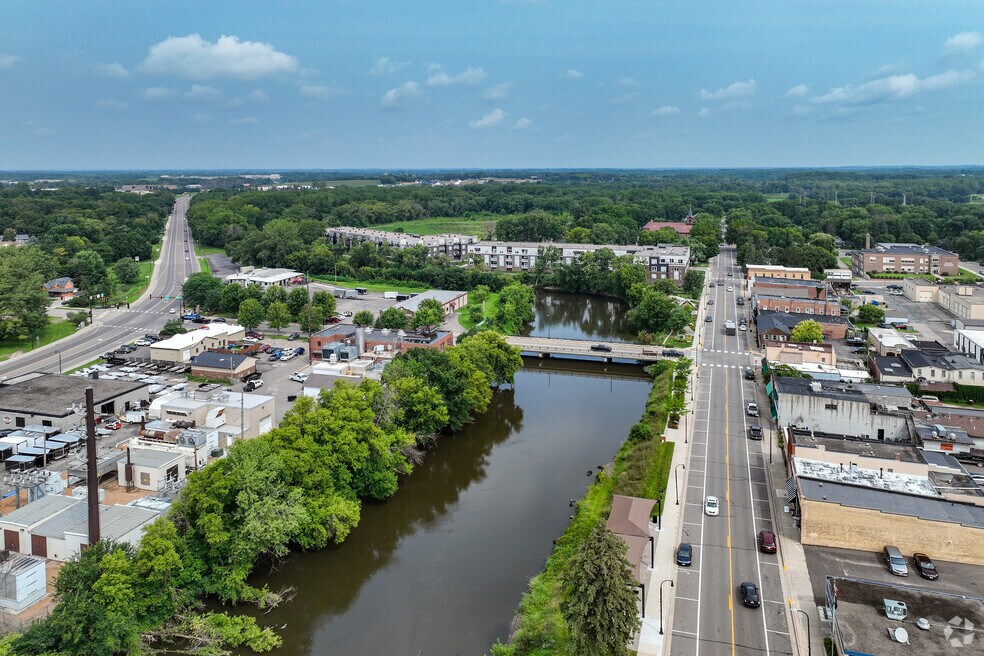
Delano is a growing community on the banks of the Crow River. Located less than an hour from the Minneapolis and St. Paul metro area, the city’s population grew from about 2,500 in 1980 to roughly 6,500 in 2020. “It has somewhat of a small-town vibe but it’s growing pretty rapidly,” says Derrick Monroe, Realtor owner of Derrick Monroe Group with Lakes Area Realty. “It’s growing because of the schools and proximity to Highway 12, which is a really easy commute to Minneapolis. The schools and that commute have had Delano grow leaps and bounds over the past 10 years, and there’s also been a lot of new business growth.”
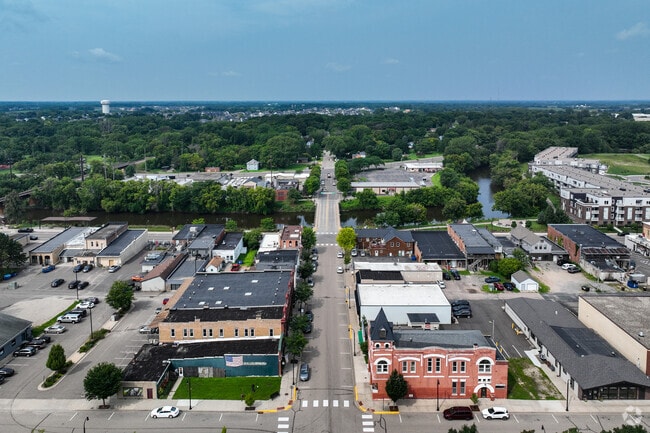
Historic downtown Delano has quaint shopping boutiques and restaurants.
Delano Intermediate School serves grades 4-6 with an outstanding overall 'A-' grade from Niche.
1/2
Delano Public School District is one of the best in the state
“The schools are a big draw in Delano,” Monroe says. “It’s rated one of the best school districts in Minnesota.” Delano Public School District is graded A-minus by Niche, and the district received the College Success Award from GreatSchools in 2019, 2020 and 2021 for high test scores and college readiness. A $65 million building project was completed in 2018 and included the construction of a new intermediate school to accommodate a growing student population. The elementary school and high school also had improvements and additions, such as a new performing arts center, classrooms and a new track. High schoolers have the option to earn college credit and attend Wright Technical Center, a career and technical education center that serves eight school districts in Wright and Sherburne counties.
Delano Elementary School is ranked second best public elementary school in Wright County.
Ranked second best public high school in Wright County, Delano Senior High School enrolls nearly 1,200 students.
1/2
New subdivisions are rising to accommodate growth
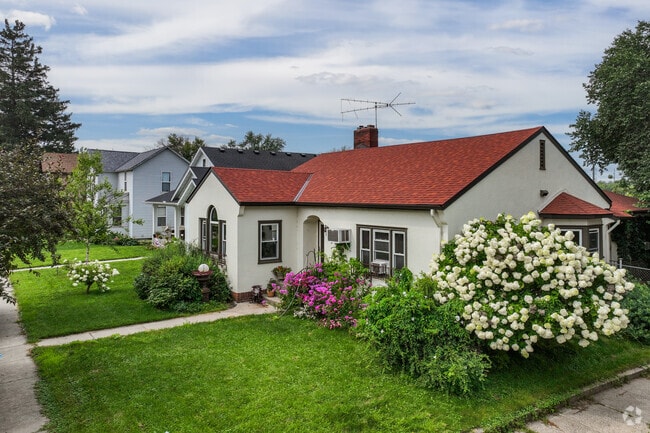
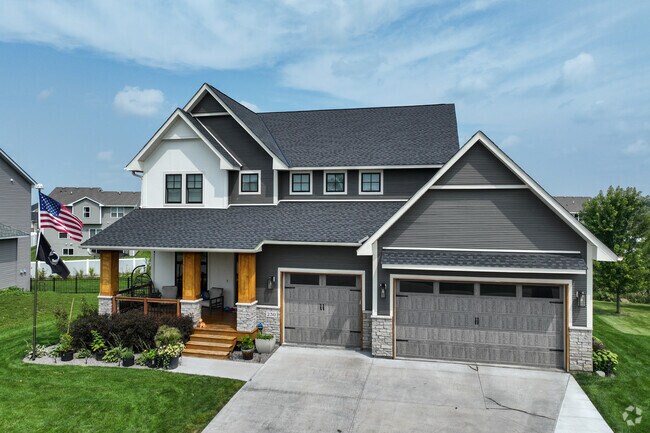
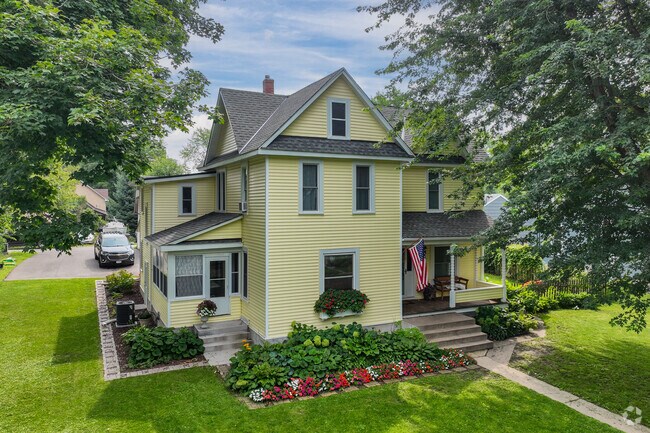
The city’s growth is reflected in its housing stock, which increased by 1,000 units between 2000 and 2020. “Delano still has lots of new construction and new neighborhoods going up,” Monroe says. The farmhouses, ranch-style and Craftsman-style homes in the center of town tend to be older, and some date back to the early 1900s. Toward the outskirts of town, 2000s-era New Traditional houses and subdivisions dot the area. The median price of a single-family home in Delano is $450,000, which is higher than the Rockford median of about $360,000.
As more land becomes available, new home builds with custom floor plans and large lots are common in Delano.
Traditional home styles, such as Queen Anne, can be found closer to downtown Delano.
1/2
Central Park is a hub of activities and events
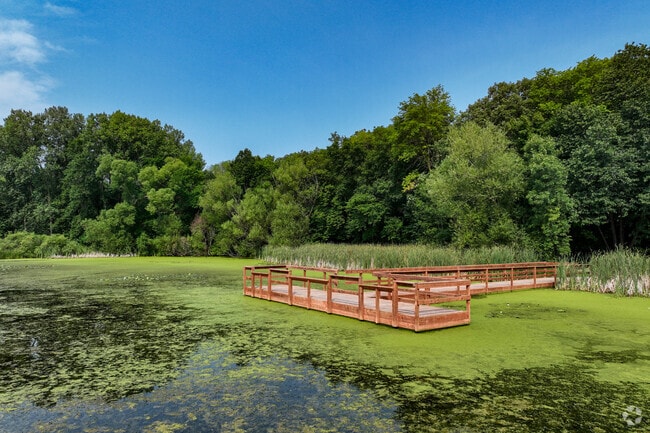
The city has a diverse parks and recreation system with 11 parks. Spanning more than 175 acres, Central Park is Delano's crown jewel. In addition to the Delano Baseball Park and the municipal stadium, the park features a splash pad, ice rink, playgrounds and ample green space. It’s the site of many city events, including the heralded Fourth of July celebration. The Glen and Arlene Litfin Nature Area is part of the park and has two dog parks and an archery course. Outdoor enthusiasts enjoy the abundant wildlife and serene setting at Lake Rebecca Park Preserve, a sprawling natural area with hiking trails through woodlands and wetlands, a swimming beach, fishing and horseback riding.
Delano's Central Park is an expansive city park with playground, baseball fields, and a splash pad.
Just north of Delano, Lake Rebecca Park Reserve has a public swimming beach, boat launch, and walking trails.
1/2
Highway 12 is a straight shot to the Twin Cities
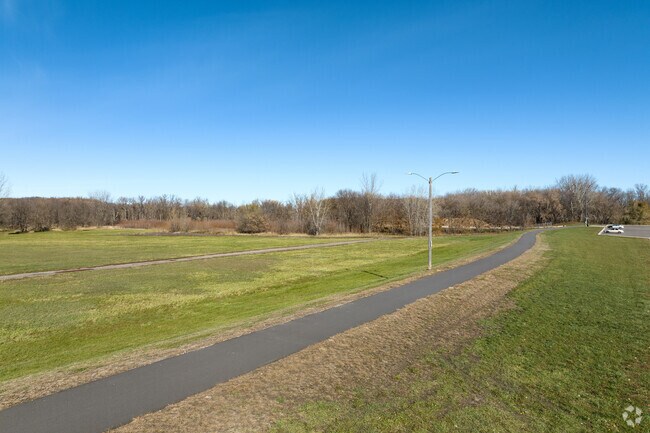
Sidewalks and trails make it easy to walk around town. Traffic has increased as the city has grown, especially along U.S. Highway 12, the main thoroughfare through town and primary route to the Twin Cities. The Burlington Northern Santa Fe Railroad runs through Delano and has daily freight rail service, which can also delay traffic. Ridgeview Clinic and Urgent Care is in town, but the closest emergency room is at Buffalo Hospital about 15 miles away. Drivers can reach the Twin Cities and Minneapolis-St. Paul International Airport within 40 miles.
A walkable town center has local shops and eateries
Downtown Delano is a walkable hub of locally owned restaurants, boutiques and businesses just a few steps away from the Crow River. Dave’s Town Club has a local vibe with kitschy décor and neon signs, and the bar and grill serves up American fare like burgers made with beef from Rieder Meat Market two doors down. The butcher and specialty grocery store has served the area since 1911. Shoppers can stop at stores like The Book Nook, Vintage on Bridge and Market 12, a home goods store. Peppermint Twist Drive-In has been slinging burgers and shakes since 1982 on busy U.S. Highway 12. The seasonal food stand makes everything fresh, so wait times can get long during peak summer hours. Delano also has its fair share of fast food restaurants, a Dollar General and a Coborn’s grocery store.
Rieder Meat Market is a family-owned butcher shop in downtown Delano.
Coborn's Marketplace is Delano's local grocery option.
1/2
Delano’s Fourth of July celebration draws thousands
Delano hosts Minnesota’s oldest and largest Fourth of July celebration. “It’s one of the most popular Fourth of July events, dare I say it, in the tri-state area,” Monroe says. The celebration spans four days at Central Park and draws more than 30,000 people each year. Festivities include sports tournaments, live music, carnival rides, a parade and fireworks. Summer is jam-packed with events, like the Concerts in the Park music series, citywide garage sales and the Taste of Delano. Officials are also gearing up for the city’s 150th anniversary in 2026.
The City of Delano is noted for the state's largest Fourth of July celebration.
Delano's expansive Central Park grounds holds the annual Fourth of July celebration.
1/2
Written By
Leslie Klosterman
Photography Contributed By
Jeff Karels
Video By
Matt Pangman
Interested in learning more about homes in this area?
Reach out to
Jeff Vanderlinde,
an experienced agent in this area.
GreatSchools:
The GreatSchools Rating helps parents compare schools within a state based on a variety of school quality indicators and provides a helpful picture of how effectively each school serves all of its students. Ratings are on a scale of 1 (below average) to 10 (above average) and can include test scores, college readiness, academic progress, advanced courses, equity, discipline and attendance data. We also advise parents to visit schools, consider other information on school performance and programs, and consider family needs as part of the school selection process.
View GreatSchools Rating Methodology
On average, homes in Delano, MN sell after 32 days on the market compared to the national average of 55 days. The median sale price for homes in Delano, MN over the last 12 months is $445,000, down 1% from the median home sale price over the previous 12 months.
Built in 2023, this beautifully finished 5-bedroom, 4-bathroom home is ideally situated on a quiet cul-de-sac with peaceful wetland views. The main level features a light-filled open floor plan, stunning kitchen and inviting morning room, with a 22x16 maintenance-free deck extending the living space outdoors and overlooking adjacent greenspace.Upstairs offers four bedrooms, including a
Welcome to this beautifully designed new construction home by JP Brooks Builders. Builder offering flex cash incentive with preferred lender to help with rate buydown and/or closing costs! See Sales Consultant for details! *Under construction,estimated completion of August 2026* JP Brooks presents the Crestview split level elevation A home w/ a finished LL on a LO -Desirable Greywood community in
New to Drake Homes family of floor plans, we introduce the "Sutton". The Sutton was thoughtfully designed for today's homebuyer in mind. Main level consists of a spacious great room, kitchen with walk-in pantry and center island, a 1/2 bath and mud area with walk-in coat/shoe closet. Upper level has 3 bedrooms, including a private primary suite with 3/4 bath and walk-in closet, 2 additional
Affordable 4 bedroom, 3 bath home features kitchen with stainless steel appliances & tile backsplash, vaulted ceiling and new carpet throughout the main level. Primary suite includes a private ¾ bath & walk-in closet. Finished lower level includes a spacious great room and a large 4th bedroom with an additional walk-in closet AND an electric fireplace. Newer roof and siding, nicely landscaped
The Windsor 4-level by Drake Construction Inc offers 3 bedrooms on one level, 3 baths including a 3/4 private primary, a full upper level and an optional 1/2 on the main. Optional front facing kitchen with a massive peninsula bar. Tons of kitchen workspace. Corner pantry offers great storage. Fantastic front entry with a closet, convenient locker system providing great storage solutions and a
Welcome to a truly special Delano acreage property where charm, functionality and opportunity come together. This updated farmhouse offers the character you want with thoughtful updates throughout, including beautiful custom hardwood floors and an inviting front porch. The main level features a spacious primary suite, convenient main-level laundry, an additional half bath, livingand dining
Welcome to the Crestview multi level floor plan! The main level includes a home office, a mudroom off the three car garage which connects to a powder room, a spacious kitchen with a pantry and large upgradeable island, vaulted ceilings, and an open layout! The upper level features a large primary suite with a walk-in closet and a private bathroom, with two upgradeable luxury options. Down the
Welcome to the Sedona two story floor plan! The main level includes a a spacious living room with an optional gas or electric fireplace, large kitchen island with a gourmet kitchen upgrade option, formal dining room, butler's pantry, dinette, bedroom/flex room, mudroom with walk-in closet, and more! The upper level features a large primary suite with a walk-in closet and a private bathroom, with
**Ask how you can receive a 5.5% Conv or 5.5% Gov rate and up to $5,000 in closing costs when using D.R. Horton’s preferred lender!**The SIENNA FLOOR PLAN offers the perfect blend of style, functionality, and value in the heart of Delano. This thoughtfully designed two-story home features 3 BEDROOMS, 2.5 BATHROOMS, and an OPEN-CONCEPT MAIN LEVEL filled with natural light. The spacious
The Lakewood villa floor plan offers a spacious kitchen with a center island, stainless steel appliances, a walk-in pantry, and an open floor plan that's perfect for entertaining friends and family! Numerous upgrades are available, including: a gas fireplace and built-ins, two home office options, two gourmet kitchen options, two luxury suite options, and an additional upper storage option. The
The Oak Ridge split entry floor plan offers 1,138 square feet on the main level with a spacious kitchen and center island, stainless steel appliances, an attached dining room, vaulted ceilings, and an open layout on the main level that’s perfect for entertaining friends and family! The spacious primary suite has a walk-in closet, attached bathroom with two sinks, and is located next to the second
The Weston is a three level split floor plan that offers a spacious kitchen with a center island, stainless steel appliances, an attached dining room, main level laundry, and an open layout on the main level, perfect for entertaining friends and family! With 2 bedrooms on the main level, the upper level has a large primary suite with a walk-in closet, private bathroom and optional vaulted
JP Brooks presents the Madison floor plan! Features include a front porch, three bedrooms on the main level, a spacious kitchen with a center island and walk-in pantry, living room with optional tray ceilings and an optional fireplace, a primary suite on the main level with a large walk-in closet, double vanity, and an optional vaulted ceiling. A four season porch can be added off the dining
JP Brooks presents the Madison Villa floor plan! Enjoy one-level living. Features include a front porch, a back patio, three bedrooms, a spacious kitchen with a center island and walk-in pantry, living room with optional tray ceilings and an optional fireplace with built-ins, a primary suite with a large walk-in closet, double vanity, optional fixed windows, and an optional vaulted ceiling. The
-Conveniently located downtown by the South Fork Crow River, River Fork Park, restaurants, cafes and brewery.-Relish the upscale finishes including granite countertops, plank flooring, stainless steel appliances and a gas range.-Entertain friends on your deck with personal gas grills - or in the rooftop party room.-Improve your fitness in the state-of-art exercise center and yoga
Your new home awaits you at River Walk Apartments.Located right on the Crow River just a few blocks from Downtown Delano and 30 minutes to downtown Minneapolis on recently updated Hwy 12. All brick building with high quality 1970's construction. Building features all new common areas, laundry centers on each floor, storage locker included with rent, assigned off-street parking, on-site
Main level living! Separate entrance. 2 bedrooms, full bathroom, kitchen, dining & living room plus main level laundry. Newer LVP flooring, open concept. Attached garage. Newer roof, furnace. Close to parks, trails, restaurants, shopping, library, post office, splash pad, ball fields, more! Award winning Delano schools. 24 hour notice for showings please.
Another great listing from Erica with the Welcome Home Team at Fuze RE! Welcome home to convenient one-level living near the heart of Delano! Vaulted ceilings, Open floor plan, 2 spacious Bedrooms, 1 full bath, Laundry, Private patio and more! Close to shopping, parks and trails. One smaller pet is considered with $500 pet deposit. Snow removal and Lawn care included! Tenant Paid
Local Logic measures the walkability, access to public transit and bikeability of any address. CAP Index provides objective, accurate, and consistent data to help measure, compare, and mitigate crime risks.
Disclaimer: Certain information contained herein is derived from information provided by parties other than Homes.com. Our sources include: Accuweather, Public Records and Neustar. All information provided is deemed reliable, but is not guaranteed to be accurate and should be independently verified.