1,017

Delaware County OH Homes for Sale with Parking

Section Image Section Image
  • /10

    $377,900

    New Construction
    • 2 - 3 Beds
    • 2.5 Baths
    • 2,025+ Sq Ft

    Campbell Plan at Clarkshaw Crossing - Townhomes, Powell, OH 43065

    We’re thrilled to introduce the Campbell, a new townhome floorplan! Reach out for more information about how you can call it yours.

    M/I Homes Builder
    3777 Shoal Way Unit 36169406, Powell, OH 43065
  • /14

    $608,900

    New Construction
    • 4 - 5 Beds
    • 2.5 - 4.5 Baths
    • 3,099 Sq Ft

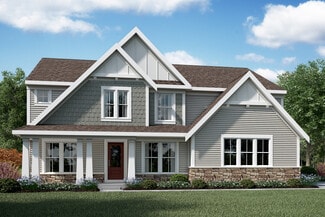
    Temple Plan at Berlin Farm - Signature Collection, Delaware, OH 43015

    Welcome to the Temple, a brand new 2-story floorplan by M/I Homes. This home comes with 4 bedrooms, a large loft, and plenty of options to make this house your home. Starting with the exterior, choose from one of the charming elevations for curb appeal that matches your style, such as our traditional, farmhouse, and craftsman. As you open the front door, notice the expansive foyer with a flex

    M/I Homes Builder
    1865 Longhill Dr Unit 36490082, Delaware, OH 43015
  • /13

    $592,900

    New Construction
    • 3 Beds
    • 2 Baths
    • 2,156 Sq Ft

    Hillsdale Plan at Ivy Wood at Northstar, Sunbury, OH 43074

    Welcome to the Hillsdale, a brand new floorplan by M/I Homes. This ranch home comes with 3 bedrooms, a covered back porch, and plenty of options to make this house your home. Starting with the exterior, choose from one of the charming elevations for curb appeal that matches your style, such as the traditional, farmhouse, and craftsman. For a full front porch, choose a traditional or farmhouse

    M/I Homes Builder
    1129 Ivy Wood Dr Unit 38325733, Sunbury, OH 43074
  • /14

    $479,900

    New Construction
    • 4 Beds
    • 2.5 Baths
    • 2,317 Sq Ft

    Findlay Plan at Woodcrest Crossing, Powell, OH 43065

    Welcome home to the Findlay: a two-story home with 4 bedrooms including a second-floor owner’s suite, 2.5 bathrooms, and a convenient second-floor laundry room. This home includes a traditional front elevation, with a covered front porch and a 2-car garage. Select the farmhouse elevation, with full front porch, decorative columns, and batten board siding, or the craftsman elevation with full

    M/I Homes Builder
    3443 Bluejay Ridge Dr Unit 37914845, Powell, OH 43065
  • /14

    $629,900

    New Construction
    • 4 Beds
    • 2.5 Baths
    • 3,240 Sq Ft

    Lehigh Plan at Ivy Wood at Northstar, Sunbury, OH 43074

    Welcome to the brand new, split-level floorplan by M/I Homes. The Lehigh is a perfect place for a growing family to call home with a finished lower level, 4 bedrooms, and a loft. Fall in love with the space inside as well as the charming curb appeal outside. Choose from 3 options of exterior elevations: the traditional, farmhouse, and craftsman, to express your personal style.

    M/I Homes Builder
    1129 Ivy Wood Dr Unit 38336402, Sunbury, OH 43074
  • /11

    $667,900

    New Construction
    • 2 - 4 Beds
    • 2 - 3 Baths
    • 2,114+ Sq Ft

    Verona Plan at The Courtyards on Concord, Dublin, OH 43017

    In the Verona, you'll find a unique blend of comfort and flexibility. The integrated living space offers the perfect balance of roominess and adaptability. With two bedrooms, two bathrooms, a den and an optional bonus suite, this home is designed to fit your needs now and into the future. Welcome guests with a spacious front porch and an inviting entry foyer Enjoy an intuitive floor plan that

    Epcon Communities Builder
    10204 Concord Rd Unit 37016037, Dublin, OH 43017
  • /62

    $589,990

    New Construction
    • 4 - 5 Beds
    • 2 - 5 Baths
    • 2,711+ Sq Ft

    Grandin Plan at Stockdale Farms - Designer Collection, Delaware, OH 43015

    The Grandin by Fischer Homes offers a stunning and versatile design tailored for modern living. The main level features a soaring two-story family room and a light-filled morning room, seamlessly connected to an open kitchen with an expansive island and seating. A casual living space at the rear of the home can be customized into a private guest suite or a pocket office with a first-floor laundry

    Fischer Homes Builder
    329 Broad Furrows Ave Unit 36659703, Delaware, OH 43015
  • /11

    $639,900

    New Construction
    • 2 - 3 Beds
    • 2 - 3 Baths
    • 1,962+ Sq Ft

    Torino Plan at The Courtyards on Concord, Dublin, OH 43017

    Introducing the Torino, a versatile home designed to fit your personal style. This luxury home boasts ample space for oversized furniture and a large dining area, making it perfect for hosting large gatherings with ease and comfort. The home offers a perfect blend of entertainment and privacy, and is an ideal choice for those who value both. Experience a luxurious owner's suite that’s a haven of

    Epcon Communities Builder
    10204 Concord Rd Unit 37364365, Dublin, OH 43017
  • /14

    $557,900

    New Construction
    • 3 - 5 Beds
    • 2.5 - 4.5 Baths
    • 2,514+ Sq Ft

    Bucknell Plan at Miller Farm - Signature Collection, Delaware, OH 43015

    Welcome home to the Bucknell, a 2-story home available from our exclusive Signature Series. This floorplan does not only have exquisite curb appeal, the home design offers an array of options that will allow you to make this plan fit your personal needs and style. Options such as fourth or fifth bedrooms, or one to two additional full baths for extended family, or overnight guests. The exterior

    M/I Homes Builder
    1794 Maple Heights Dr Unit 36495605, Delaware, OH 43015
  • /25

    $644,900

    New Construction $5K PRICE DROP
    • 5 Beds
    • 3 Baths
    • 2,697 Sq Ft

    62 Banyan Dr, Delaware, OH 43015

    Discover your forever home in the highly sought-after Olentangy School District, featuring vibrant neighborhood with walking paths, fitness parks, and scenic green spaces. Move-in ready April 2026, this beautifully designed home offers a first-floor guest suite, a gourmet kitchen with a spacious island, and a bright breakfast area that flows into the great room with soaring 9-ft ceilings. Enjoy

    Courtney Mitchell RE/MAX Premier Choice

    62 Banyan Dr, Delaware, OH 43015
  • /51

    $558,990

    New Construction
    • 4 - 5 Beds
    • 2.5 - 4.5 Baths
    • 2,731 Sq Ft

    Wyatt Plan at Stockdale Farms - Designer Collection, Delaware, OH 43015

    The Wyatt by Fischer Homes offers a flexible and open design tailored for modern living. The main level features a versatile living or dining space that can be converted into a private study. The open-concept layout connects the family room, morning room, and kitchen, which boasts an expansive island with seating and a large walk-in pantry, with options for a pocket office and pantry or a morning

    Fischer Homes Builder
    329 Broad Furrows Ave Unit 36659701, Delaware, OH 43015
  • /14

    $602,900

    New Construction
    • 4 - 5 Beds
    • 2.5 - 4.5 Baths
    • 3,008+ Sq Ft

    Fordham II Plan at Miller Farm - Signature Collection, Delaware, OH 43015

    The Fordham II is one of our newly designed floorplans in our Signature Series of homes. This 2-story home offers 4 to 5 bedrooms, 2-and-a-half to 4-full baths, a second-floor laundry room and ranges from 3,008 to 3,407 square feet. The Fordham offers a wide range of options to select from to personalize your new home. Choose from three distinct exteriors: The traditional, farmhouse, and

    M/I Homes Builder
    1794 Maple Heights Dr Unit 36452581, Delaware, OH 43015
  • /14

    $491,900

    New Construction
    • 3 - 4 Beds
    • 2 - 3 Baths
    • 1,756+ Sq Ft

    Grandview Plan at Woodcrest Crossing, Powell, OH 43065

    Welcome to the Grandview, a brand new ranch floorplan by M/I Homes. This stunning, open-concept ranch home comes with 3 bedrooms, 2 bathrooms, and 1,756 square feet of livable space. This home offers numerous options to create a space that works for you and your family. Choose from gorgeous exterior elevations such as the traditional with charming shutters, the farmhouse with a large covered

    M/I Homes Builder
    3443 Bluejay Ridge Dr Unit 36451369, Powell, OH 43065
  • /16

    $618,900

    New Construction
    • 4 - 5 Beds
    • 2.5 - 4.5 Baths
    • 3,008+ Sq Ft

    Fordham II Plan at Berlin Farm - Signature Collection, Delaware, OH 43015

    The Fordham II is one of our newly designed floorplans in our Signature Series of homes. This 2-story home offers [min_bedrooms–5 bedrooms, 2.5–4.5 baths, a second-floor laundry room and ranges from 3,008–3,375 square feet.

    M/I Homes Builder
    1865 Longhill Dr Unit 36448728, Delaware, OH 43015
  • /14

    $592,900

    New Construction
    • 4 - 5 Beds
    • 2.5 - 4.5 Baths
    • 3,099 Sq Ft

    Temple Plan at Miller Farm - Signature Collection, Delaware, OH 43015

    Welcome to the Temple, a brand new 2-story floorplan by M/I Homes. This home comes with 4 bedrooms, a large loft, and plenty of options to make this house your home. Starting with the exterior, choose from one of the charming elevations for curb appeal that matches your style, such as our traditional, farmhouse, and craftsman. As you open the front door, notice the expansive foyer with a flex

    M/I Homes Builder
    1794 Maple Heights Dr Unit 36452054, Delaware, OH 43015
  • /16

    $610,900

    New Construction
    • 4 - 5 Beds
    • 2.5 - 4.5 Baths
    • 3,147 Sq Ft

    Emory Plan at Berlin Farm - Signature Collection, Delaware, OH 43015

    Welcome home to the Emory; a 2-story, 4-bedroom, 2-and-a-half bath design in our Signature Collection. You will be amazed at the numerous opportunities this plan offers to personalize your home, both on the inside and out. Choose from three beautiful exteriors: The traditional, farmhouse, and craftsman elevations all have terrific curb appeal.

    M/I Homes Builder
    1865 Longhill Dr Unit 36456814, Delaware, OH 43015
  • /12

    $783,900

    New Construction
    • 2 - 3 Beds
    • 2.5 - 3.5 Baths
    • 2,832+ Sq Ft

    Provenance Plan at The Courtyards on Concord, Dublin, OH 43017

    Looking for a spacious and luxurious home that offers convenience and flexibility? The Provenance might be just what you need. With the most square footage of our luxury ranch floor plans, the Provenance allows you to tailor your home to your liking. This home provides an easy, low-maintenance lifestyle that's perfect for hosting loved ones and impressing guests. Here are some of the features

    Epcon Communities Builder
    10204 Concord Rd Unit 37364370, Dublin, OH 43017
  • /10

    $359,900

    New Construction
    • 2 - 3 Beds
    • 2.5 Baths
    • 1,792 Sq Ft

    Braeden Plan at Clarkshaw Crossing - Townhomes, Powell, OH 43065

    Welcome to the beautiful Braeden townhome! From the outside-in, this 2-story home boasts an open layout and an artfully crafted design. Find out more today!

    M/I Homes Builder
    3777 Shoal Way Unit 36169496, Powell, OH 43065
  • /14

    $560,900

    New Construction
    • 3 Beds
    • 2.5 Baths
    • 2,514 Sq Ft

    Bucknell Plan at Ivy Wood at Northstar, Sunbury, OH 43074

    Welcome home to the Bucknell, a 2-story home available from our exclusive Signature Series. This floorplan does not only have exquisite curb appeal, the home design offers an array of options that will allow you to make this plan fit your personal needs and style. Options such as fourth or fifth bedrooms, or one to two additional full baths for extended family, or overnight guests. The exterior

    M/I Homes Builder
    1129 Ivy Wood Dr Unit 38325731, Sunbury, OH 43074
  • /15

    $582,900

    New Construction
    • 4 - 5 Beds
    • 2.5 - 4.5 Baths
    • 2,929+ Sq Ft

    Dartmouth Plan at Miller Farm - Signature Collection, Delaware, OH 43015

    At nearly 3,000 square feet, the Dartmouth is one of our most popular floorplans. This 2-story home offers 4-5 bedrooms, 2-4 full bathrooms, a loft, and a 2- to 3-car garage. Take a tour today!

    M/I Homes Builder
    1794 Maple Heights Dr Unit 36472808, Delaware, OH 43015
  • /14

    $636,900

    New Construction
    • 4 - 5 Beds
    • 2.5 - 4.5 Baths
    • 3,008+ Sq Ft

    Fordham II Plan at Hyatts Meadows, Delaware, OH

    The Fordham II is one of our newly designed floorplans in our Signature Series of homes. This 2-story home offers 4 to 5 bedrooms, 2-and-a-half to 4-full baths, a second-floor laundry room and ranges from 3,008 to 3,407 square feet. The Fordham offers a wide range of options to select from to personalize your new home. Choose from three distinct exteriors: The traditional, farmhouse, and

    M/I Homes Builder
    0 Hyatts Meadows St Unit 36249135, Delaware, OH
  • /14

    $473,900

    New Construction
    • 4 Beds
    • 2.5 Baths
    • 2,317+ Sq Ft

    Findlay Plan at Miller Farm - Smart Essentials Collection, Delaware, OH 43015

    Welcome home to the Findlay: a two-story home with 4 bedrooms including a second-floor owner’s suite, 2.5 bathrooms, and a convenient second-floor laundry room. This home includes a traditional front elevation, with a covered front porch and a 2-car garage. Select the farmhouse elevation, with full front porch, decorative columns, and batten board siding, or the craftsman elevation with full

    M/I Homes Builder
    1794 Maple Heights Dr Unit 36849092, Delaware, OH 43015
  • /15

    $617,900

    New Construction
    • 4 - 5 Beds
    • 2.5 - 4.5 Baths
    • 2,929+ Sq Ft

    Dartmouth Plan at Hyatts Meadows, Delaware, OH

    At nearly 3,000 square feet, the Dartmouth is one of our most popular floorplans. This 2-story home offers 4-5 bedrooms, 2-4 full bathrooms, a loft, and a 2- to 3-car garage. Take a tour today!

    M/I Homes Builder
    0 Hyatts Meadows St Unit 36249126, Delaware, OH
  • /36

    $388,990

    New Construction
    • 3 Beds
    • 2.5 Baths
    • 1,818 Sq Ft

    Sienna Plan at Park View, Delaware, OH 43015

    We present to you the Sienna floor plan. This two-story, open concept home provides 3 large bedrooms and 2.5 baths. The beautiful home features a turnback staircase situated away from the foyer for convenience and privacy. The kitchen offers beautiful cabinetry, a large pantry and a built-in island with ample seating space. Located upstairs, you'll find an oversized bedroom featuring an ensuite

    D.R. Horton Builder
    557 Park Vista Dr Unit 37521569, Delaware, OH 43015
  • /15

    $571,900

    New Construction
    • 3 - 4 Beds
    • 2 - 3 Baths
    • 1,924+ Sq Ft

    Wesleyan Plan at Berlin Farm - Signature Collection, Delaware, OH 43015

    Welcome home to The Wesleyan, a ranch-style floorplan with 3 bedrooms, 2 full bathrooms, and an optional second-floor bonus room. This home offers several various options to choose from to make this home your own.

    M/I Homes Builder
    1865 Longhill Dr Unit 36468508, Delaware, OH 43015
  • /28

    $451,770

    New Construction
    • 2 Beds
    • 2.5 Baths
    • 2,049 Sq Ft

    5470 Dutch Ln, Powell, OH 43065

    The Campbell townhome blends thoughtful design, flexible living spaces, and everyday comfort in one inviting layout. From the moment you step inside, this model showcases the quality craftsmanship and attention to detail that M/I Homes is known for.The entryway leads you into a bright foyer that flows effortlessly toward the heart of the home. Just off the entry, you’ll find convenient access

    M/I Homes Builder
    5470 Dutch Ln, Powell, OH 43065
  • /15

    $549,900

    New Construction
    • 4 - 5 Beds
    • 2.5 - 4.5 Baths
    • 3,000+ Sq Ft

    Farm Plan at Woodcrest Crossing, Powell, OH 43065

    Step right into your dream home with the Farm floorplan! Offering a stunning 2-story layout, this plan boasts 4–5 bedrooms, 2.5–4 bathrooms, and 3,000+ square feet of functional living space.

    M/I Homes Builder
    3443 Bluejay Ridge Dr Unit 36484510, Powell, OH 43065
  • /18

    $514,900

    New Construction
    • 2 - 4 Beds
    • 2 - 3 Baths
    • 2,054+ Sq Ft

    Promenade Plan at The Courtyards of Hyatts Village, Powell, OH 43065

    Looking for a spacious home that can comfortably accommodate your oversized furniture and host your family and friends? The Promenade is the ideal option - This expertly designed house offers ample space for all your needs, along with a range of features to help you relax and recharge. Here are some of the highlights: Optional gourmet kitchen with center island and walk-in pantry Secluded den and

    Epcon Communities Builder
    3200 Korg St Unit 36469457, Powell, OH 43065
  • /15

    $438,900

    New Construction
    • 3 - 4 Beds
    • 2 - 3 Baths
    • 1,523+ Sq Ft

    Fremont Plan at Miller Farm - Smart Essentials Collection, Delaware, OH 43015

    Welcome home to the Fremont: a 3-bedroom, 2-bath ranch home from M/I Homes. Choose from several various options that will allow you to make this versatile plan fit your family’s personal needs. The standard exterior of the home comes with a traditional elevation, covered front porch, and 2-car garage, however, you can choose from two additional optional exterior elevations: the farmhouse

    M/I Homes Builder
    1794 Maple Heights Dr Unit 36849088, Delaware, OH 43015
  • /14

    $642,900

    New Construction
    • 2 - 4 Beds
    • 2 - 3 Baths
    • 2,054+ Sq Ft

    Promenade Plan at The Courtyards on Concord, Dublin, OH 43017

    Looking for a spacious home that can comfortably accommodate your oversized furniture and host your family and friends? The Promenade is the ideal option - This expertly designed house offers ample space for all your needs, along with a range of features to help you relax and recharge. Here are some of the highlights: Optional gourmet kitchen with center island and walk-in pantry Secluded den and

    Epcon Communities Builder
    10204 Concord Rd Unit 37364368, Dublin, OH 43017
  • /13

    $627,900

    New Construction
    • 3 - 4 Beds
    • 2 - 3 Baths
    • 2,156+ Sq Ft

    Hillsdale Plan at Hyatts Meadows, Delaware, OH

    Welcome to the Hillsdale, a brand new floorplan by M/I Homes. This ranch home comes with 3 bedrooms, a covered back porch, and plenty of options to make this house your home. Starting with the exterior, choose from one of the charming elevations for curb appeal that matches your style, such as the traditional, farmhouse, and craftsman. For a full front porch, choose a traditional or farmhouse

    M/I Homes Builder
    0 Hyatts Meadows St Unit 36249124, Delaware, OH
  • /13

    $610,900

    New Construction
    • 3 - 4 Beds
    • 2 - 3 Baths
    • 2,156+ Sq Ft

    Hillsdale Plan at Berlin Farm - Signature Collection, Delaware, OH 43015

    Welcome to the Hillsdale, a brand new floorplan by M/I Homes. This ranch home comes with 3–4 bedrooms, a covered back porch, and plenty of options to make this house your home!

    M/I Homes Builder
    1865 Longhill Dr Unit 36496723, Delaware, OH 43015
  • /26

    Price To Be Determined

    New Construction
    • 2 - 4 Beds
    • 2 - 3 Baths
    • 2,114+ Sq Ft

    Verona Plan at Evans Farm - The Courtyards at Evans Farm, Lewis Center, OH 43035

    In the Verona, you'll find a unique blend of comfort and flexibility. The integrated living space offers the perfect balance of roominess and adaptability. With two bedrooms, two bathrooms, a den and an optional bonus suite, this home is designed to fit your needs now and into the future. Welcome guests with a spacious front porch and an inviting entry foyer Enjoy an intuitive floor plan that

    Epcon Communities Builder
    4949 S Old State Rd Unit 39809383, Lewis Center, OH 43035
  • /14

    $506,900

    New Construction
    • 3 Beds
    • 2 - 3 Baths
    • 1,805+ Sq Ft

    Riverside Plan at Woodcrest Crossing, Powell, OH 43065

    Welcome home to the Riverside: a-3 bedroom, 2-full bath, ranch design in our exclusive Smart Series. This home includes a traditional front elevation with full front porch, decorative columns and a 2-car garage. If you have an additional vehicle, select the 3-car garage option for additional space. Choose the farmhouse elevation with batten board siding and covered porch with decorative columns,

    M/I Homes Builder
    3443 Bluejay Ridge Dr Unit 36469515, Powell, OH 43065
  • /14

    $484,900

    New Construction
    • 4 Beds
    • 2.5 Baths
    • 2,317+ Sq Ft

    Findlay Plan at Winterbrooke Place, Lewis Center, OH 43035

    Welcome home to the Findlay: a two-story home with 4 bedrooms including a second-floor owner’s suite, 2.5 bathrooms, and a convenient second-floor laundry room. This home includes a traditional front elevation, with a covered front porch and a 2-car garage. Select the farmhouse elevation, with full front porch, decorative columns, and batten board siding, or the craftsman elevation with full

    M/I Homes Builder
    43 Sienna Glenn Dr Unit 36490521, Lewis Center, OH 43035
  • /14

    $496,900

    New Construction
    • 3 Beds
    • 2 - 3 Baths
    • 1,805+ Sq Ft

    Riverside Plan at Miller Farm - Premier Collection, Delaware, OH 43015

    Welcome home to the Riverside: a stunning ranch design with an open-concept layout in our exclusive Premier Collection. This plan ranges from 1,805 to 1,965 square feet with 3 bedrooms, 2 full bathrooms, and a partial basement for any storage needs.

    M/I Homes Builder
    1794 Maple Heights Dr Unit 36848171, Delaware, OH 43015
  • /14

    $595,900

    New Construction
    • 3 - 5 Beds
    • 2.5 - 4.5 Baths
    • 2,514+ Sq Ft

    Bucknell Plan at Hyatts Meadows, Delaware, OH

    Welcome home to the Bucknell, a 2-story home available from our exclusive Signature Series. This floorplan does not only have exquisite curb appeal, the home design offers an array of options that will allow you to make this plan fit your personal needs and style. Options such as fourth or fifth bedrooms, or one to two additional full baths for extended family, or overnight guests. The exterior

    M/I Homes Builder
    0 Hyatts Meadows St Unit 36249113, Delaware, OH
  • /14

    $659,900

    New Construction
    • 4 - 6 Beds
    • 2.5 - 4.5 Baths
    • 3,248+ Sq Ft

    Vanderbilt Plan at Hyatts Meadows, Delaware, OH

    Welcome to the Vanderbilt, a brand new 2-story floorplan by M/I Homes. This home comes with 4 bedrooms, a 2-story great room, a loft, and plenty of options to make this house your home. Starting with the exterior, the curb appeal is very important in any home; all of our elevations have charming curb appeal to match your style, like the traditional, farmhouse, and craftsman.

    M/I Homes Builder
    0 Hyatts Meadows St Unit 36249139, Delaware, OH
  • /14

    $511,900

    New Construction
    • 3 Beds
    • 2 - 3 Baths
    • 1,805+ Sq Ft

    Riverside Plan at Winterbrooke Place, Lewis Center, OH 43035

    Welcome home to the Riverside: a-3 bedroom, 2-full bath, ranch design in our exclusive Smart Series. This home includes a traditional front elevation with full front porch, decorative columns and a 2-car garage. If you have an additional vehicle, select the 3-car garage option for additional space. Choose the farmhouse elevation with batten board siding and covered porch with decorative columns,

    M/I Homes Builder
    43 Sienna Glenn Dr Unit 36485362, Lewis Center, OH 43035
  • /32

    $594,990

    New Construction
    • 4 - 5 Beds
    • 2 - 5 Baths
    • 3,029+ Sq Ft

    Blair Plan at Designer Collection in Ivy Wood at Northstar, Sunbury, OH 43074

    The Blair by Fischer Homes features an innovative five-level design that blends modern elegance with thoughtful functionality. At its heart is a stunning two-story family room, creating a bright and open gathering space. The owners suite is situated on its own private level, offering a tranquil retreat with a large bath featuring split vanities and a spacious walk-in closet. The design also

    Fischer Homes Builder
    1083 Goldwell Dr Unit 36658944, Sunbury, OH 43074

Showing Results 121 - 160, Page 4 of 18

How to Buy a Home How to Finance a Home How to Sell a Home