1,017

Delaware County OH Homes for Sale with Parking

Section Image Section Image
  • /14

    $440,900

    New Construction
    • 3 Beds
    • 2.5 Baths
    • 1,711+ Sq Ft

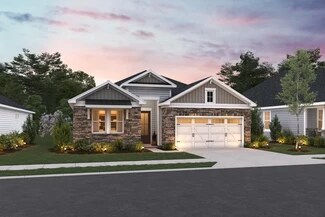
    Bexley Plan at Berlin Farm - Smart Essentials Collection, Delaware, OH 43015

    The Bexley plan is 1,711 square feet with 3 bedrooms and 2.5 bathrooms. Choose your exterior with traditional-, farmhouse-, or craftsman-style exterior options. The Bexley offers a 2-car garage, but has options available to expand the space. Choose from either the garage extension for bicycles, lawn, or sporting equipment. Select the 3-car garage if you have a third vehicle. Design this home to

    M/I Homes Builder
    1865 Longhill Dr Unit 36483196, Delaware, OH 43015
  • /14

    $638,900

    New Construction
    • 4 - 6 Beds
    • 2.5 - 4.5 Baths
    • 3,248+ Sq Ft

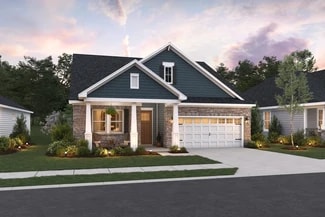
    Vanderbilt Plan at Berlin Farm - Signature Collection, Delaware, OH 43015

    Welcome to the Vanderbilt, a brand new 2-story floorplan by M/I Homes. This home comes with 4 bedrooms, a 2-story great room, a loft, and plenty of options to make this house your home. Starting with the exterior, the curb appeal is very important in any home; all of our elevations have charming curb appeal to match your style, like the traditional, farmhouse, and craftsman.

    M/I Homes Builder
    1865 Longhill Dr Unit 36487321, Delaware, OH 43015
  • /26

    $431,990

    New Construction
    • 2 Beds
    • 2 Baths
    • 1,778 Sq Ft

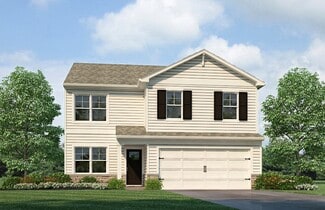
    Astaire Plan at Four Seasons at Addison Farms, Delaware, OH 43015

    Bedroom 2 and hall bath near foyer. Private home office with barn doors. Spacious great room with vaulted ceiling. Kitchen with large pantry and island overlooking great room. Dining area near kitchen with sliding door to covered deck. Secluded primary suite with ceiling treatment. Luxurious primary bath with large shower and walk-in closet .

    K. Hovnanian Homes Builder
    831 Heritage Blvd Unit 36479481, Delaware, OH 43015
  • /29

    Price To Be Determined

    New Construction
    • 2 - 3 Beds
    • 2.5 - 3.5 Baths
    • 2,821+ Sq Ft

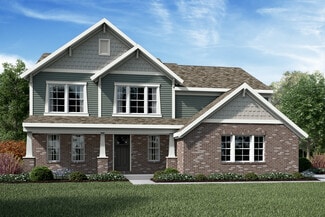
    Provenance Plan at Evans Farm - The Courtyards at Evans Farm, Lewis Center, OH 43035

    Looking for a spacious and luxurious home that offers convenience and flexibility? The Provenance might be just what you need. With the most square footage of our luxury ranch floor plans, the Provenance allows you to tailor your home to your liking. This home provides an easy, low-maintenance lifestyle that's perfect for hosting loved ones and impressing guests. Here are some of the features

    Epcon Communities Builder
    4949 S Old State Rd Unit 39809380, Lewis Center, OH 43035
  • /19

    $599,900

    New Construction $18K PRICE DROP
    • 3 Beds
    • 2.5 Baths
    • 2,045 Sq Ft

    45 Elba Ct, Delaware, OH 43015

    This 2,045 sq. ft. Charleston offers a distinct architectural Craftsman style with three bedrooms and 2.5 baths. The bright, open floor plan features a huge great room, a large eat-in kitchen, and a luxurious owner's suite with a massive walk-in closet. Included Features: Poured Wall Full Basement, Spacious Dinette/Breakfast Area, 2-Car Garage, Private Den with Double Doors, Aristokraft Kitchen

    Courtney Mitchell RE/MAX Premier Choice

    45 Elba Ct, Delaware, OH 43015
  • /14

    $501,900

    New Construction
    • 3 Beds
    • 2 Baths
    • 1,924+ Sq Ft

    Anthem Plan at Miller Farm - Premier Collection, Delaware, OH 43015

    Step inside the stunning Anthem floorplan and be welcomed by around 2,000 square feet of pure comfort. With 3 bedrooms, 2 full bathrooms, an open-concept living space, and a luxurious owner's suite, you'll have all the space you need to make this home yours.

    M/I Homes Builder
    1794 Maple Heights Dr Unit 36848197, Delaware, OH 43015
  • /27

    $480,900

    New Construction
    • 2 - 3 Beds
    • 2 - 3 Baths
    • 1,776+ Sq Ft

    Portico Plan at The Courtyards of Hyatts Village, Powell, OH 43065

    Looking for a luxurious yet practical home that caters to your lifestyle needs? The Portico is the perfect choice for you. This single-level home features a functional yet elegant design emphasizing manageability and convenience. Here are some of the highlights of the Portico: A grand entrance that leads to an efficient, open layout Luxurious amenities, such as an optional gourmet kitchen and a

    Epcon Communities Builder
    3200 Korg St Unit 36486801, Powell, OH 43065
  • /13

    $555,900

    New Construction
    • 3 - 4 Beds
    • 2 - 3 Baths
    • 1,924+ Sq Ft

    Wesleyan Plan at Miller Farm - Signature Collection, Delaware, OH 43015

    Welcome home to The Wesleyan, a ranch-style floorplan with 3 bedrooms, 2 full bathrooms, and an optional second-floor bonus room. This home offers several various options to choose from to make this home your own.

    M/I Homes Builder
    1794 Maple Heights Dr Unit 36497391, Delaware, OH 43015
  • /30

    $511,990

    New Construction
    • 3 Beds
    • 3 Baths
    • 2,732 Sq Ft

    Kerr Plan at Four Seasons at Addison Farms, Delaware, OH 43015

    Extra Suite perfect for overnight guests. Private home office off foyer for working from home. Spacious great room with slider to covered patio. Stylish kitchen with island and large pantry. Luxurious primary suite with triple windows. Relaxing primary bath with split vanities and walk-in closet. Convenient 3-car tandem garage for additional storage space.

    K. Hovnanian Homes Builder
    831 Heritage Blvd Unit 36492969, Delaware, OH 43015
  • /46

    $397,990

    New Construction
    • 4 Beds
    • 2.5 Baths
    • 2,053 Sq Ft

    Bellamy Plan at Park View, Delaware, OH 43015

    Welcome to the Bellamy floor plan, a thoughtfully designed two-story new construction home that blends modern style with everyday comfort. Offering 4 spacious bedrooms and 2.5 baths, this open-concept home features luxury vinyl plank flooring throughout the main level for durability and easy upkeep. The inviting first floor includes a bright study/home office, a large great room, and a casual

    D.R. Horton Builder
    557 Park Vista Dr Unit 37029867, Delaware, OH 43015
  • /14

    $444,900

    New Construction
    • 3 - 4 Beds
    • 2 - 3 Baths
    • 1,523+ Sq Ft

    Fremont Plan at Berlin Farm - Smart Essentials Collection, Delaware, OH 43015

    Welcome home to the Fremont: a 3-bedroom, 2-bath ranch home from M/I Homes. Choose from several various options that will allow you to make this versatile plan fit your family’s personal needs. The standard exterior of the home comes with a traditional elevation, covered front porch, and 2-car garage, however, you can choose from two additional optional exterior elevations: the farmhouse

    M/I Homes Builder
    1865 Longhill Dr Unit 36469709, Delaware, OH 43015
  • /14

    $481,900

    New Construction
    • 3 - 4 Beds
    • 2 - 3 Baths
    • 1,755+ Sq Ft

    Grandview Plan at Miller Farm - Premier Collection, Delaware, OH 43015

    Welcome to the Grandview, a brand new ranch floorplan by M/I Homes. This stunning, open-concept ranch home comes with 3 bedrooms, 2 bathrooms, and 1,756 square feet of livable space. This home offers numerous options to create a space that works for you and your family. Choose from gorgeous exterior elevations such as the traditional with charming shutters, the farmhouse with a large covered

    M/I Homes Builder
    1794 Maple Heights Dr Unit 36848131, Delaware, OH 43015
  • /49

    $423,990

    New Construction
    • 5 Beds
    • 3 Baths
    • 2,600 Sq Ft

    Henley Plan at Park View, Delaware, OH 43015

    Introducing the Henley floor plan, Columbus buyer’s favorite two-story new construction home, highly sought after for its spacious design and flexibility which is perfect for multi-generational living. Offering 5 large bedrooms and 3 full baths, the Henley combines comfort, functionality, and style. The main level features a bright study/home office and a private in-law suite with a full bath,

    D.R. Horton Builder
    557 Park Vista Dr Unit 36206908, Delaware, OH 43015
  • /17

    $598,900

    New Construction
    • 4 - 5 Beds
    • 2.5 - 4.5 Baths
    • 2,929+ Sq Ft

    Dartmouth Plan at Berlin Farm - Signature Collection, Delaware, OH 43015

    At nearly 3,000 square feet, the Dartmouth is one of our most popular floorplans. This 2-story home offers 4-5 bedrooms, 2-4 full bathrooms, a loft, and a 2- to 3-car garage. Take a tour today!

    M/I Homes Builder
    1865 Longhill Dr Unit 36473389, Delaware, OH 43015
  • /14

    $509,900

    New Construction
    • 3 - 5 Beds
    • 2.5 Baths
    • 2,454+ Sq Ft

    Evanston Plan at Winterbrooke Place, Lewis Center, OH 43035

    Welcome to the Evanston floorplan, and make yourself right at home! This masterfully planned, 2-story layout features 3 to 5 bedrooms, 2.5 bathrooms, and stunning design options like a study or guest room, a fireplace, a morning room, and more.

    M/I Homes Builder
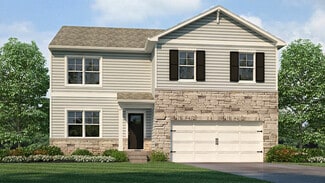
    43 Sienna Glenn Dr Unit 36468979, Lewis Center, OH 43035
  • /14

    $603,900

    New Construction
    • 4 - 6 Beds
    • 2.5 - 4.5 Baths
    • 2,645+ Sq Ft

    Citadel Plan at Hyatts Meadows, Delaware, OH

    Welcome home to the Citadel, a top-selling plan offering 4-6 bedrooms. With three inspiring exteriors to numerous interior options, this plan can be personalized for you. Schedule a personalized tour today!

    M/I Homes Builder
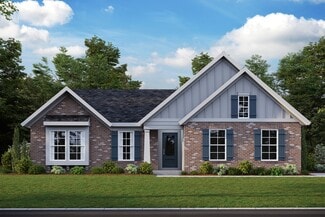
    0 Hyatts Meadows St Unit 36249138, Delaware, OH
  • /14

    $622,900

    New Construction
    • 4 - 6 Beds
    • 2.5 - 4.5 Baths
    • 3,248+ Sq Ft

    Vanderbilt Plan at Miller Farm - Signature Collection, Delaware, OH 43015

    Welcome to the Vanderbilt, a brand new 2-story floorplan by M/I Homes. This home comes with 4 bedrooms, a 2-story great room, a loft, and plenty of options to make this house your home. Starting with the exterior, the curb appeal is very important in any home; all of our elevations have charming curb appeal to match your style, like the traditional, farmhouse, and craftsman.

    M/I Homes Builder
    1794 Maple Heights Dr Unit 36485594, Delaware, OH 43015
  • /65

    $749,900

    • 4 Beds
    • 3.5 Baths
    • 4,762 Sq Ft

    2969 Annabel Way, Delaware, OH 43015

    This beautifully designed, move-in-ready two-story home blends luxury, comfort, and functionality in one exceptional package. Featuring 4 spacious bedrooms, 3.5 baths, and a 3-car garage, this stunning property showcases modern finishes, soaring ceilings, and an open-concept design filled with natural light. The breathtaking great room is anchored by a floor-to-ceiling fireplace and a dramatic

    The Brandt Group Realtors NextHome Experience

    2969 Annabel Way, Delaware, OH 43015
  • /32

    $569,990

    New Construction
    • 4 Beds
    • 2 Baths
    • 2,535 Sq Ft

    Avery Plan at Stockdale Farms - Designer Collection, Delaware, OH 43015

    The Avery Floorplan by Fischer Homes offers a unique five-level design that seamlessly blends dynamic living spaces with private retreats. From the welcoming family foyer to the pocket office with an optional built-in desk, every detail is thoughtfully designed for modern living. The two-story family room serves as the heart of the home, connecting to an open kitchen with a large island and a

    Fischer Homes Builder
    329 Broad Furrows Ave Unit 36659697, Delaware, OH 43015
  • /14

    $654,900

    New Construction
    • 4 - 5 Beds
    • 2.5 - 4.5 Baths
    • 3,240+ Sq Ft

    Lehigh Plan at Hyatts Meadows, Delaware, OH

    Welcome to the brand new, split-level floorplan by M/I Homes. The Lehigh is a perfect place for a growing family to call home with a finished lower level, 4 bedrooms, and a loft. Fall in love with the space inside as well as the charming curb appeal outside. Choose from 3 options of exterior elevations: the traditional, farmhouse, and craftsman, to express your personal style.

    M/I Homes Builder
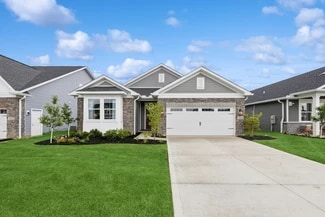
    0 Hyatts Meadows St Unit 36249111, Delaware, OH
  • /14

    $624,900

    New Construction
    • 4 - 5 Beds
    • 2.5 - 4.5 Baths
    • 3,279+ Sq Ft

    Lehigh Plan at Berlin Farm - Signature Collection, Delaware, OH 43015

    Welcome to the brand new, split-level floorplan by M/I Homes. The Lehigh is a perfect place for a growing family to call home with a finished lower level, 4–5 bedrooms, and a loft. Fall in love with the space inside as well as the charming curb appeal outside.

    M/I Homes Builder
    1865 Longhill Dr Unit 36502898, Delaware, OH 43015
  • /22

    $415,914

    New Construction
    • 3 Beds
    • 2.5 Baths
    • 1,792 Sq Ft

    5474 Dutch Ln, Powell, OH 43065

    The Braeden townhome offers a beautiful balance of open living spaces and private retreats, designed with modern lifestyles in mind. From the first step inside, this home highlights the quality craftsmanship and thoughtful details that make M/I Homes a trusted choice.The foyer provides a warm welcome and offers quick access to the 2-car garage, a convenient powder room, and a large storage

    M/I Homes Builder
    5474 Dutch Ln, Powell, OH 43065
  • /87

    $583,990

    New Construction
    • 4 - 5 Beds
    • 2 - 5 Baths
    • 2,711+ Sq Ft

    Grandin Plan at Designer Collection in Ivy Wood at Northstar, Sunbury, OH 43074

    The Grandin by Fischer Homes offers a stunning and versatile design tailored for modern living. The main level features a soaring two-story family room and a light-filled morning room, seamlessly connected to an open kitchen with an expansive island and seating. A casual living space at the rear of the home can be customized into a private guest suite or a pocket office with a first-floor laundry

    Fischer Homes Builder
    1083 Goldwell Dr Unit 36658947, Sunbury, OH 43074
  • /14

    $496,900

    New Construction
    • 3 - 4 Beds
    • 2 - 3 Baths
    • 1,756+ Sq Ft

    Grandview Plan at Winterbrooke Place, Lewis Center, OH 43035

    Welcome to the Grandview, a brand new ranch floorplan by M/I Homes. This stunning, open-concept ranch home comes with 3 bedrooms, 2 bathrooms, and 1,756 square feet of livable space. This home offers numerous options to create a space that works for you and your family. Choose from gorgeous exterior elevations such as the traditional with charming shutters, the farmhouse with a large covered

    M/I Homes Builder
    43 Sienna Glenn Dr Unit 36466668, Lewis Center, OH 43035
  • /14

    $567,900

    New Construction
    • 4 - 6 Beds
    • 2.5 - 4.5 Baths
    • 2,645+ Sq Ft

    Citadel Plan at Miller Farm - Signature Collection, Delaware, OH 43015

    Welcome home to the Citadel, a top-selling plan offering 4-6 bedrooms. With three inspiring exteriors to numerous interior options, this plan can be personalized for you. Schedule a personalized tour today!

    M/I Homes Builder
    1794 Maple Heights Dr Unit 36500717, Delaware, OH 43015
  • /4

    $504,900

    New Construction
    • 3 - 4 Beds
    • 2.5 Baths
    • 2,363+ Sq Ft

    Caymus Plan at Miller Farm - Premier Collection, Delaware, OH 43015

    Welcome home to the Caymus, an impressive and brand new floorplan by M/I Homes in Central Ohio! This 3–4-bedroom, 2.5-bathroom single family home offers modern design features and an ideal you're sure to love.

    M/I Homes Builder
    1794 Maple Heights Dr Unit 36848258, Delaware, OH 43015
  • /13

    $594,900

    New Construction
    • 3 - 4 Beds
    • 2 - 3 Baths
    • 2,156+ Sq Ft

    Hillsdale Plan at Miller Farm - Signature Collection, Delaware, OH 43015

    Welcome to the Hillsdale, a brand new floorplan by M/I Homes. This ranch home comes with 3 bedrooms, a covered back porch, and plenty of options to make this house your home. Starting with the exterior, choose from one of the charming elevations for curb appeal that matches your style, such as the traditional, farmhouse, and craftsman. For a full front porch, choose a traditional or farmhouse

    M/I Homes Builder
    1794 Maple Heights Dr Unit 36487065, Delaware, OH 43015
  • /28

    Price To Be Determined

    New Construction
    • 2 - 3 Beds
    • 2 - 3 Baths
    • 1,520+ Sq Ft

    Palazzo Plan at Evans Farm - The Courtyards at Evans Farm, Lewis Center, OH 43035

    Looking for a home that offers a comfortable and luxurious living experience? Look no further than the Palazzo! This welcoming and vibrant home is filled with natural light and offers adaptable living spaces that cater to your needs. Here are some of the features that make the Palazzo stand out: A multipurpose sunroom where you can relax and enjoy the beautiful natural surroundings An upstairs

    Epcon Communities Builder
    4949 S Old State Rd Unit 39809367, Lewis Center, OH 43035
  • /11

    $632,900

    New Construction
    • 4 Beds
    • 2.5 Baths
    • 3,303 Sq Ft

    Vanderbilt Plan at Ivy Wood at Northstar, Sunbury, OH 43074

    Welcome to the Vanderbilt, a brand new 2-story floorplan by M/I Homes. This home comes with 4 bedrooms, a 2-story great room, a loft, and plenty of options to make this house your home. Starting with the exterior, the curb appeal is very important in any home; all of our elevations have charming curb appeal to match your style, like the traditional, farmhouse, and craftsman.

    M/I Homes Builder
    1129 Ivy Wood Dr Unit 38325735, Sunbury, OH 43074
  • /14

    $474,900

    New Construction
    • 4 Beds
    • 2.5 Baths
    • 2,317+ Sq Ft

    Findlay Plan at Berlin Farm - Smart Essentials Collection, Delaware, OH 43015

    Welcome home to the Findlay: a two-story home with 4 bedrooms including a second-floor owner’s suite, 2.5 bathrooms, and a convenient second-floor laundry room. This home includes a traditional front elevation, with a covered front porch and a 2-car garage. Select the farmhouse elevation, with full front porch, decorative columns, and batten board siding, or the craftsman elevation with full

    M/I Homes Builder
    1865 Longhill Dr Unit 36468766, Delaware, OH 43015
  • /56

    $491,990

    New Construction
    • 5 Beds
    • 3 Baths
    • 2,600 Sq Ft

    Henley Plan at Piatt Preserve, Delaware, OH 43015

    .R. Horton, America’s Builder, presents the Henley plan. This two-story home provides 5 large bedrooms and 3 full baths. The main level living area offers solid surface flooring throughout for easy maintenance. The staircase enters from the family room for convenience and privacy. The kitchen offers beautiful cabinetry, spacious countertops, a large pantry and a built-in island with ample seating

    D.R. Horton Builder
    2766 Aldengate Ln Unit 36206921, Delaware, OH 43015
  • /29

    $540,990

    New Construction
    • 3 - 4 Beds
    • 2 - 3 Baths
    • 2,069 Sq Ft

    Calvin Plan at Stockdale Farms - Designer Collection, Delaware, OH 43015

    The Calvin ranch floorplan by Fischer Homes offers a spacious and versatile layout designed for single-level living. The expansive family room flows seamlessly into the kitchen and morning room, with the option to add a 4-foot morning room expansion or a raised tray ceiling for added elegance. The owners suite features a large walk-in closet and an optional door to the laundry for convenience.

    Fischer Homes Builder
    329 Broad Furrows Ave Unit 36659700, Delaware, OH 43015
  • /39

    $612,222

    New Construction
    • 4 Beds
    • 2.5 Baths
    • 2,336 Sq Ft

    220 River Birch Dr, Galena, OH 43021

    Step into the thoughtfully designed Findlay model home at Miller Farm, where functional layout meets elevated design. This spacious 2-story home features 4 bedrooms, 2.5 bathrooms, a private study, and a full unfinished basement, offering room to grow and endless potential.The main floor showcases an open-concept layout anchored by a bright family room and a modern kitchen with striking

    M/I Homes Builder
    220 River Birch Dr, Galena, OH 43021
  • /26

    $459,900

    New Construction
    • 2 - 3 Beds
    • 2 - 3 Baths
    • 1,576+ Sq Ft

    Palazzo Plan at The Courtyards of Hyatts Village, Powell, OH 43065

    Looking for a home that offers a comfortable and luxurious living experience? Look no further than the Palazzo! This welcoming and vibrant home is filled with natural light and offers adaptable living spaces that cater to your needs. Here are some of the features that make the Palazzo stand out: A multipurpose sunroom where you can relax and enjoy the beautiful natural surroundings An upstairs

    Epcon Communities Builder
    3200 Korg St Unit 36483853, Powell, OH 43065
  • /30

    $466,990

    New Construction
    • 3 Beds
    • 3 Baths
    • 2,103 Sq Ft

    Poitier ESP Plan at Four Seasons at Addison Farms, Delaware, OH 43015

    Covered porch and welcoming foyer. Extra Suite Plus with living room & optional kitchenette for guests. Separate home office. Open living area with vaulted ceiling. Kitchen with spacious center island and storage. Primary suite with walk-in closet and attached bath. HovHall next to laundry room to stay organized. Covered deck for outdoor enjoyment .

    K. Hovnanian Homes Builder
    831 Heritage Blvd Unit 36479136, Delaware, OH 43015
  • /15

    $509,900

    New Construction
    • 3 - 4 Beds
    • 2.5 Baths
    • 2,363+ Sq Ft

    Caymus Plan at Woodcrest Crossing, Powell, OH 43065

    Welcome home to the Caymus, an impressive and brand new floorplan by M/I Homes in Central Ohio! This 3–4-bedroom, 2.5-bathroom single family home offers modern design features and an ideal you're sure to love.

    M/I Homes Builder
    3443 Bluejay Ridge Dr Unit 36451302, Powell, OH 43065
  • /14

    $504,900

    New Construction
    • 3 - 4 Beds
    • 2.5 Baths
    • 2,454+ Sq Ft

    Evanston Plan at Woodcrest Crossing, Powell, OH 43065

    Welcome to the Evanston floorplan, and make yourself right at home! This masterfully planned, 2-story layout features 3 to 5 bedrooms, 2.5 bathrooms, and stunning design options like a study or guest room, a fireplace, a morning room, and more.

    M/I Homes Builder
    3443 Bluejay Ridge Dr Unit 36500094, Powell, OH 43065
  • /14

    $495,900

    New Construction
    • 3 Beds
    • 2.5 Baths
    • 2,180+ Sq Ft

    Bella Plan at Miller Farm - Premier Collection, Delaware, OH 43015

    Welcome to the Bella floorplan! This exceptional 2-story home features an open-concept layout on the main floor, a full basement, and a second floor that holds all the bedrooms.

    M/I Homes Builder
    1794 Maple Heights Dr Unit 36848240, Delaware, OH 43015
  • /14

    $445,900

    New Construction
    • 3 Beds
    • 2.5 Baths
    • 1,711+ Sq Ft

    Bexley Plan at Woodcrest Crossing, Powell, OH 43065

    The Bexley plan is 1,711 square feet with 3 bedrooms and 2.5 bathrooms. Choose your exterior with traditional-, farmhouse-, or craftsman-style exterior options. The Bexley offers a 2-car garage, but has options available to expand the space. Choose from either the garage extension for bicycles, lawn, or sporting equipment. Select the 3-car garage if you have a third vehicle. Design this home to

    M/I Homes Builder
    3443 Bluejay Ridge Dr Unit 37929658, Powell, OH 43065
  • /36

    $466,990

    New Construction
    • 3 Beds
    • 2.5 Baths
    • 2,155 Sq Ft

    Pendleton Plan at Piatt Preserve, Delaware, OH 43015

    Step into the Pendleton floor plan, a versatile two-story new construction home featuring 2,155 square feet, 3 spacious bedrooms, 2.5 baths and a second-floor loft, or a fourth bedroom in lieu of the second living space to adapt to your lifestyle. The main level offers a bright, open living area with solid-surface flooring for easy upkeep and a polished look. A front flex space serves perfectly

    D.R. Horton Builder
    2766 Aldengate Ln Unit 36206920, Delaware, OH 43015

Showing Results 81 - 120, Page 3 of 18

How to Buy a Home How to Finance a Home How to Sell a Home