264

Delaware, OH Homes for Sale under $600,000

Section Image Section Image
  • /14

    $595,900

    New Construction
    • 3 - 5 Beds
    • 2.5 - 4.5 Baths
    • 2,514+ Sq Ft

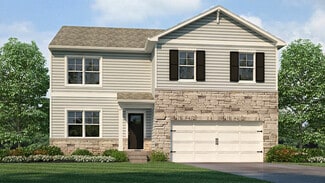
    Bucknell Plan at Hyatts Meadows, Delaware, OH

    Welcome home to the Bucknell, a 2-story home available from our exclusive Signature Series. This floorplan does not only have exquisite curb appeal, the home design offers an array of options that will allow you to make this plan fit your personal needs and style. Options such as fourth or fifth bedrooms, or one to two additional full baths for extended family, or overnight guests. The exterior

    M/I Homes Builder
    0 Hyatts Meadows St Unit 36249113, Delaware, OH
  • /4

    $517,900

    New Construction
    • 3 Beds
    • 2.5 Baths
    • 2,548 Sq Ft

    Worthington Plan at Berlin Farm - Premier Collection, Delaware, OH 43015

    Welcome home to the Worthington: a functional, 5-level split floorplan in our exclusive Smart Series featuring 3 bedrooms and 2-and-a-half baths. Don't hesitate to schedule your tour today!

    M/I Homes Builder
    1865 Longhill Dr St Unit 39321613, Delaware, OH 43015
  • /4

    $528,900

    New Construction
    • 4 Beds
    • 2.5 Baths
    • 2,734 Sq Ft

    Hudson Plan at Berlin Farm - Premier Collection, Delaware, OH 43015

    Welcome to the Hudson home plan in our Premier Collection! This strategically designed layout features up to 5 bedrooms, a mudroom, 2,734 to 2,871 square feet of open and functional living space, and tons of design options so you can create your dream home with this plan!

    M/I Homes Builder
    1865 Longhill Dr St Unit 39321627, Delaware, OH 43015
  • /4

    $529,900

    New Construction
    • 4 Beds
    • 2.5 Baths
    • 2,841+ Sq Ft

    Ellman Plan at Miller Farm - Premier Collection, Delaware, OH 43015

    Welcome to the new and exceptionally designed Ellman plan! This 2-story, [sqft] square foot home boasts an open floorplan, brilliant natural lighting, and beautiful design finishes throughout.

    M/I Homes Builder
    1794 Maple Heights Dr Unit 36848279, Delaware, OH 43015
  • /13

    $590,900

    New Construction
    • 3 - 4 Beds
    • 2 - 3 Baths
    • 1,924+ Sq Ft

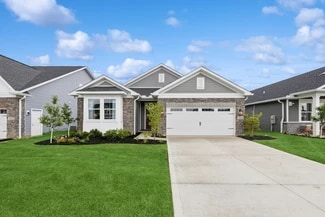
    Wesleyan Plan at Hyatts Meadows, Delaware, OH

    Welcome home to The Wesleyan, a ranch-style floorplan with 3 bedrooms, 2 full bathrooms, and an optional second-floor bonus room. This home offers several various options to choose from to make this home your own.

    M/I Homes Builder
    0 Hyatts Meadows St Unit 36249112, Delaware, OH
  • /14

    $527,900

    New Construction
    • 4 - 5 Beds
    • 2.5 - 4.5 Baths
    • 2,734+ Sq Ft

    Hudson Plan at Miller Farm - Premier Collection, Delaware, OH 43015

    Welcome to the Hudson home plan in our Premier Collection! This strategically designed layout features up to 5 bedrooms, a mudroom, 2,734 to 2,871 square feet of open and functional living space, and tons of design options so you can create your dream home with this plan!

    M/I Homes Builder
    1794 Maple Heights Dr Unit 36848272, Delaware, OH 43015
  • /14

    $500,900

    New Construction
    • 3 - 4 Beds
    • 2.5 Baths
    • 2,450+ Sq Ft

    Madison Plan at Miller Farm - Premier Collection, Delaware, OH 43015

    The Madison is a stunning 2-story floorplan in our exclusive Premier Collection with 2,428 to 2,634 square feet, 3 to 4 bedrooms, 2.5 baths, and a 2-car garage.

    M/I Homes Builder
    1794 Maple Heights Dr Unit 36848136, Delaware, OH 43015
  • /14

    $514,900

    New Construction
    • 3 - 4 Beds
    • 2.5 - 3.5 Baths
    • 2,523+ Sq Ft

    Duckhorn Plan at Miller Farm - Premier Collection, Delaware, OH 43015

    Looking to build or move into a new single family home by M/I Homes? Take a look at the Duckhorn plan, offering 3–4 bedrooms, a massive owner's suite, a partial basement, and so much more.

    M/I Homes Builder
    1794 Maple Heights Dr Unit 36848263, Delaware, OH 43015
  • /14

    $439,900

    New Construction
    • 3 Beds
    • 2.5 Baths
    • 1,711+ Sq Ft

    Bexley Plan at Miller Farm - Smart Essentials Collection, Delaware, OH 43015

    The Bexley plan is 1,711 square feet with 3 bedrooms and 2.5 bathrooms. Choose your exterior with traditional-, farmhouse-, or craftsman-style exterior options. The Bexley offers a 2-car garage, but has options available to expand the space. Choose from either the garage extension for bicycles, lawn, or sporting equipment. Select the 3-car garage if you have a third vehicle. Design this home to

    M/I Homes Builder
    1794 Maple Heights Dr Unit 36849091, Delaware, OH 43015
  • /16

    $583,900

    New Construction
    • 4 - 6 Beds
    • 2.5 - 4.5 Baths
    • 2,645+ Sq Ft

    Citadel Plan at Berlin Farm - Signature Collection, Delaware, OH 43015

    Welcome home to the Citadel, a top-selling plan offering 4-6 bedrooms. With three inspiring exteriors to numerous interior options, this plan can be personalized for you. Schedule a personalized tour today!

    M/I Homes Builder
    1865 Longhill Dr Unit 36487957, Delaware, OH 43015
  • /35

    $575,990

    New Construction
    • 3 - 6 Beds
    • 2.5 - 4.5 Baths
    • 2,457 Sq Ft

    Charles Plan at Stockdale Farms - Designer Collection, Delaware, OH 43015

    The Charles by Fischer Homes offers a thoughtfully designed layout with spacious living areas and modern features. The entry foyer welcomes you into the home, leading to an included living room or optional dining area. The two-story family room creates a bright and open centerpiece, seamlessly connecting to the kitchen with an oversized walk-in pantry. The first-floor owners suite features a

    Fischer Homes Builder
    329 Broad Furrows Ave Unit 36659698, Delaware, OH 43015
  • /53

    $592,400

    New Construction
    • 4 Beds
    • 2.5 Baths
    • 2,520 Sq Ft

    Ashland Plan at Terra Alta, Delaware, OH 43015

    The Ashland is the perfect first floor owner’s suite plan. It offers a minimum of 2520 square feet, four bedrooms, two and a half bathrooms, a three car garage, and three exterior styles to choose from. A cozy covered front porch greets you initially. The first floor features a flex space that can be easily converted into a study or dining room off the front entrance. The great room and kitchen

    Rockford Homes Builder
    106 Arezzo Ct Unit 36486796, Delaware, OH 43015
  • /14

    $549,900

    New Construction
    • 4 - 5 Beds
    • 2.5 - 4.5 Baths
    • 3,000+ Sq Ft

    Farm Plan at Miller Farm - Premier Collection, Delaware, OH 43015

    Step right into your dream home with the Farm floorplan! Offering a stunning 2-story layout, this plan boasts 4–5 bedrooms, 2.5–4 bathrooms, and 3,000+ square feet of functional living space.

    M/I Homes Builder
    1794 Maple Heights Dr Unit 36848282, Delaware, OH 43015
  • /14

    $467,900

    New Construction
    • 3 - 4 Beds
    • 2.5 Baths
    • 1,948+ Sq Ft

    Dearborn Plan at Miller Farm - Smart Essentials Collection, Delaware, OH 43015

    The Dearborn is a traditional 2-story home with 3 to 4 bedrooms and 2.5 bathrooms. This home includes a covered front porch and a 2-car garage. Choose the craftsman elevation with a full front porch, decorative tapered columns, and stone and shake shingle accents, or the farmhouse elevation with a full front porch, and board and batten siding.

    M/I Homes Builder
    1794 Maple Heights Dr Unit 36849090, Delaware, OH 43015
  • /14

    $529,070

    New Construction $5K PRICE DROP
    • 3 Beds
    • 2.5 Baths
    • 1,972 Sq Ft

    3788 Mesa Ln, Delaware, OH 43015

    Step inside 3788 Maize View Drive in Powell and discover a stunning new construction home with a wide array of charming features. This gorgeous 2-story home includes 3 bedrooms-featuring vaulted ceilings in the owner's bedroom-2 full bathrooms with double sink vanities, a powder bath, an open-concept living space, a full basement, a flex room, a bay window in the breakfast area, a covered front

    Dan Tartabini New Advantage, LTD

    3788 Mesa Ln, Delaware, OH 43015
  • /17

    $573,900

    New Construction
    • 3 - 5 Beds
    • 2.5 - 4.5 Baths
    • 2,514+ Sq Ft

    Bucknell Plan at Berlin Farm - Signature Collection, Delaware, OH 43015

    Welcome home to the Bucknell, a 2-story home available from our exclusive Signature Series. This floorplan does not only have exquisite curb appeal, the home design offers an array of options that will allow you to make this plan fit your personal needs and style. Options such as fourth or fifth bedrooms, or one to two additional full baths for extended family, or overnight guests. The exterior

    M/I Homes Builder
    1865 Longhill Dr Unit 36457126, Delaware, OH 43015
  • /14

    $599,900

    New Construction
    • 4 - 5 Beds
    • 2.5 - 4.5 Baths
    • 3,147+ Sq Ft

    Emory Plan at Miller Farm - Signature Collection, Delaware, OH 43015

    Welcome home to the Emory; a 2-story, 4-bedroom, 2-and-a-half bath design in our Signature Collection. You will be amazed at the numerous opportunities this plan offers to personalize your home, both on the inside and out. Choose from three beautiful exteriors: The traditional, farmhouse, and craftsman elevations all have terrific curb appeal.

    M/I Homes Builder
    1794 Maple Heights Dr Unit 36467622, Delaware, OH 43015
  • /14

    $440,900

    New Construction
    • 3 Beds
    • 2.5 Baths
    • 1,711+ Sq Ft

    Bexley Plan at Berlin Farm - Smart Essentials Collection, Delaware, OH 43015

    The Bexley plan is 1,711 square feet with 3 bedrooms and 2.5 bathrooms. Choose your exterior with traditional-, farmhouse-, or craftsman-style exterior options. The Bexley offers a 2-car garage, but has options available to expand the space. Choose from either the garage extension for bicycles, lawn, or sporting equipment. Select the 3-car garage if you have a third vehicle. Design this home to

    M/I Homes Builder
    1865 Longhill Dr Unit 36483196, Delaware, OH 43015
  • /26

    $431,990

    New Construction
    • 2 Beds
    • 2 Baths
    • 1,778 Sq Ft

    Astaire Plan at Four Seasons at Addison Farms, Delaware, OH 43015

    Bedroom 2 and hall bath near foyer. Private home office with barn doors. Spacious great room with vaulted ceiling. Kitchen with large pantry and island overlooking great room. Dining area near kitchen with sliding door to covered deck. Secluded primary suite with ceiling treatment. Luxurious primary bath with large shower and walk-in closet .

    K. Hovnanian Homes Builder
    831 Heritage Blvd Unit 36479481, Delaware, OH 43015
  • /4

    $487,900

    New Construction
    • 3 Beds
    • 2 Baths
    • 1,756 Sq Ft

    Grandview Plan at Berlin Farm - Premier Collection, Delaware, OH 43015

    Welcome to the Grandview, a brand new ranch floorplan by M/I Homes. This stunning, open-concept ranch home comes with 3 bedrooms, 2 bathrooms, and 1,756 square feet of livable space. This home offers numerous options to create a space that works for you and your family. Choose from gorgeous exterior elevations such as the traditional with charming shutters, the farmhouse with a large covered

    M/I Homes Builder
    1865 Longhill Dr St Unit 39321626, Delaware, OH 43015
  • /14

    $506,900

    New Construction
    • 3 Beds
    • 2 Baths
    • 1,924+ Sq Ft

    Anthem Plan at Miller Farm - Premier Collection, Delaware, OH 43015

    Step inside the stunning Anthem floorplan and be welcomed by around 2,000 square feet of pure comfort. With 3 bedrooms, 2 full bathrooms, an open-concept living space, and a luxurious owner's suite, you'll have all the space you need to make this home yours.

    M/I Homes Builder
    1794 Maple Heights Dr Unit 36848197, Delaware, OH 43015
  • /31

    $574,900

    New Construction $25K PRICE DROP
    • 5 Beds
    • 3 Baths
    • 2,783 Sq Ft

    155 Arezzo Ct, Delaware, OH 43015

    The Brentwood, a Homestead Collection floor plan, boasts a spacious 2,783 sq. ft. You'll enjoy plenty of multifunctional space in this well designed 2-story home featuring 5 bedrooms, 3 baths, and an open kitchen/breakfast area open to the great room. The second floor has a conveniently located laundry room and the owner's bedroom has its own private bath with a large walk-in closet. You'll love

    Rockford Homes Builder
    155 Arezzo Ct, Delaware, OH 43015
  • /13

    $560,900

    New Construction
    • 3 - 4 Beds
    • 2 - 3 Baths
    • 1,924+ Sq Ft

    Wesleyan Plan at Miller Farm - Signature Collection, Delaware, OH 43015

    Welcome home to The Wesleyan, a ranch-style floorplan with 3 bedrooms, 2 full bathrooms, and an optional second-floor bonus room. This home offers several various options to choose from to make this home your own.

    M/I Homes Builder
    1794 Maple Heights Dr Unit 36497391, Delaware, OH 43015
  • /30

    $511,990

    New Construction
    • 3 Beds
    • 3 Baths
    • 2,732 Sq Ft

    Kerr Plan at Four Seasons at Addison Farms, Delaware, OH 43015

    Extra Suite perfect for overnight guests. Private home office off foyer for working from home. Spacious great room with slider to covered patio. Stylish kitchen with island and large pantry. Luxurious primary suite with triple windows. Relaxing primary bath with split vanities and walk-in closet. Convenient 3-car tandem garage for additional storage space.

    K. Hovnanian Homes Builder
    831 Heritage Blvd Unit 36492969, Delaware, OH 43015
  • /39

    $458,000

    Open Sat 11:30AM - 2:30PM $34K PRICE DROP
    • 4 Beds
    • 2.5 Baths
    • 2,081 Sq Ft

    44 Bernard Ave, Delaware, OH 43015

    OPEN HOUSE; Saturday July 18th 11:30-2:30p and Sunday July 19th 12-2p.Seven year tax abatement (property taxes are frozen at current amount for 7 years). Best of both worlds! Walkable location plus new construction conveniences. This 1880 home located 5 min walk to downtown Delaware shops and restaurants has been fully-restored (1 block from Ohio Wesleyan University). With over a year and a

    Vance Coulter Coldwell Banker Realty

    44 Bernard Ave, Delaware, OH 43015
  • /14

    $444,900

    New Construction
    • 3 - 4 Beds
    • 2 - 3 Baths
    • 1,523+ Sq Ft

    Fremont Plan at Berlin Farm - Smart Essentials Collection, Delaware, OH 43015

    Welcome home to the Fremont: a 3-bedroom, 2-bath ranch home from M/I Homes. Choose from several various options that will allow you to make this versatile plan fit your family’s personal needs. The standard exterior of the home comes with a traditional elevation, covered front porch, and 2-car garage, however, you can choose from two additional optional exterior elevations: the farmhouse

    M/I Homes Builder
    1865 Longhill Dr Unit 36469709, Delaware, OH 43015
  • /14

    $486,900

    New Construction
    • 3 - 4 Beds
    • 2 - 3 Baths
    • 1,755+ Sq Ft

    Grandview Plan at Miller Farm - Premier Collection, Delaware, OH 43015

    Welcome to the Grandview, a brand new ranch floorplan by M/I Homes. This stunning, open-concept ranch home comes with 3 bedrooms, 2 bathrooms, and 1,756 square feet of livable space. This home offers numerous options to create a space that works for you and your family. Choose from gorgeous exterior elevations such as the traditional with charming shutters, the farmhouse with a large covered

    M/I Homes Builder
    1794 Maple Heights Dr Unit 36848131, Delaware, OH 43015
  • /14

    $505,900

    New Construction
    • 4 Beds
    • 2.5 - 3.5 Baths
    • 2,548+ Sq Ft

    Granville Plan at Miller Farm - Premier Collection, Delaware, OH 43015

    Welcome home to the Granville, a 2-story, 4-bedroom, 2-and-a-half bath design in our exclusive Smart Series. You will fall in love with this newly designed home that includes a flex space off the foyer, spacious loft, and an open-concept kitchen. Schedule a tour today!

    M/I Homes Builder
    1794 Maple Heights Dr Unit 36848182, Delaware, OH 43015
  • /2

    $518,420

    New Construction
    • 4 Beds
    • 2.5 Baths
    • 2,336 Sq Ft

    58 Charlie Dr, Delaware, OH 43015

    The Fairfield is a spacious two-story home designed to bring together open-concept living, flexible functionality, and comfortable private retreats. A covered porch welcomes you into the foyer, where a flex room just off the entry offers the perfect space for a home office, sitting room, or optional study depending on your needs.At the back of the home, the kitchen, breakfast area, and family

    M/I Homes Builder
    58 Charlie Dr, Delaware, OH 43015
  • /88

    $439,000

    • 4 Beds
    • 2.5 Baths
    • 2,584 Sq Ft

    15 Tabilore Loop, Delaware, OH 43015

    Welcome to this beautifully updated home in the sought-after Kesselbrooke Station community, offering one of the largest lots in the neighborhood and approximately 2,584 square feet of comfortable living space. From the moment you step inside, you'll be impressed by the inviting foyer, stunning architectural details, and spacious layout. The open-concept floor plan features a beautifully

    Ibrahim Alhejazin Signature Real Estate

    15 Tabilore Loop, Delaware, OH 43015
  • /76

    $519,990

    $20K PRICE DROP
    • 4 Beds
    • 2.5 Baths
    • 2,908 Sq Ft

    206 Topaz Ct, Delaware, OH 43015

    Tucked away on a quiet cul-de-sac and just moments from the Delaware Splash Pad and YMCA, this stunning Rockford-built home blends luxury, comfort, and cutting-edge smart home technology. Designed with today's lifestyle in mind, the home features a dramatic two-story living room filled with natural light from extra windows throughout, plus a dedicated office with double doors perfect for working

    Glen Whitten Ohio Property Group, LLC

    206 Topaz Ct, Delaware, OH 43015
  • /27

    $415,000

    $10K PRICE DROP
    • 4 Beds
    • 2.5 Baths
    • 2,032 Sq Ft

    111 Firestone Dr, Delaware, OH 43015

    Welcome home to 111 Firestone Drive! Situated in the highly desirable Curtis Farms community of Delaware, this beautiful 4-bedroom, 2.5-bathroom home offers over 2,032 square feet of move-in-ready living space. Step inside to find freshly painted walls and an inviting open-concept layout highlighted by brand-new, elegant 2-inch wood blinds throughout, led can lights for optimal brightness! The

    Heather Sisler e-Merge Real Estate

    111 Firestone Dr, Delaware, OH 43015
  • /49

    $449,900

    $50K PRICE DROP
    • 4 Beds
    • 3.5 Baths
    • 3,567 Sq Ft

    389 Cherry Leaf Rd, Delaware, OH 43015

    Welcome to this spacious 4-bedroom, 3.5-bath home in the highly desirable Olentangy Local School District, located in Cheshire Crossing neighborhood. This move-in-ready home offers the space you've been looking for, along with the peace of mind that comes from numerous recent updates.Major improvements have already been completed, including a newer HVAC system, new hot water tank (2023),

    Ashleigh Everly Real of Ohio

    389 Cherry Leaf Rd, Delaware, OH 43015
  • /19

    $434,900

    $54K PRICE DROP
    • Land
    • 7.1 Acres
    • $61,254 per Acre

    2112 Horseshoe Rd, Delaware, OH 43015

    NEW PRICE! Don't miss this incredible opportunity to build your dream home on this beautiful 7.10-acre property featuring a private flag-lot setting on quiet Horseshoe Road in Delaware, Ohio. Offering the perfect balance of open space and natural privacy, the property includes approximately 5 acres of level, build-ready ground and 2 acres of mature woods. An established gravel driveway and a 50'

    Nikki Johnsen Fathom Realty Ohio

    2112 Horseshoe Rd, Delaware, OH 43015
  • /56

    $491,990

    New Construction
    • 5 Beds
    • 3 Baths
    • 2,600 Sq Ft

    Henley Plan at Piatt Preserve, Delaware, OH 43015

    .R. Horton, America’s Builder, presents the Henley plan. This two-story home provides 5 large bedrooms and 3 full baths. The main level living area offers solid surface flooring throughout for easy maintenance. The staircase enters from the family room for convenience and privacy. The kitchen offers beautiful cabinetry, spacious countertops, a large pantry and a built-in island with ample seating

    D.R. Horton Builder
    2766 Aldengate Ln Unit 36206921, Delaware, OH 43015
  • /4

    $405,900

    New Construction
    • 3 - 4 Beds
    • 2.5 Baths
    • 1,948+ Sq Ft

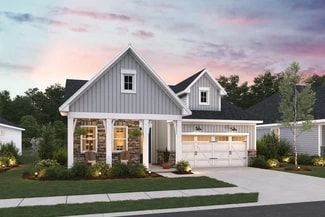
    Delaware Plan at Northwood, Delaware, OH

    The Delaware brings together open-concept living, flexible spaces, and a private upstairs retreat in a smart two-story design. With options like a study, loft or fourth bedroom, full porch, and enhanced owner’s suite, this home is built to fit the way you live.

    M/I Homes Builder
    0 Northwood St Unit 41267598, Delaware, OH
  • /41

    $409,999

    $10K PRICE DROP
    • 3 Beds
    • 4 Baths
    • 2,190 Sq Ft

    252 Via Corso, Delaware, OH 43015

    Come experience modern living at its finest in this stunning, newly built 2025 townhouse, located in the highly sought-after and completely sold-out Terra Alta Point community in Delaware, Ohio. This beautifully designed three-bedroom home with a spacious two-car garage offers the perfect blend of luxury, comfort, and convenience. Nestled on a premium wooded ravine lot, the property provides

    Joan Elflein Ohio Broker Direct, LLC

    252 Via Corso, Delaware, OH 43015
  • /2

    $408,950

    New Construction
    • 3 Beds
    • 2.5 Baths
    • 1,995 Sq Ft

    1093 Brittany Dr, Delaware, OH 43015

    Welcome to 1093 Brittany Drive, Delaware, Ohio — a new construction home built by M/I Homes. This 2-story home offers 1,995 square feet of thoughtfully designed living space, featuring 3 bedrooms, 2 full bathrooms, and 1 half bathroom. Step inside to discover an open-concept living space that creates a seamless flow between gathering areas, perfect for everyday living and entertaining. The

    M/I Homes Builder
    1093 Brittany Dr, Delaware, OH 43015
  • /2

    $459,650

    New Construction $18K PRICE DROP
    • 3 Beds
    • 2 Baths
    • 1,523 Sq Ft

    57 Charlie Dr, Delaware, OH 43015

    The Fostoria offers a smart and flexible layout that makes everyday living feel easy and comfortable. A covered porch welcomes you into the foyer, where a secondary bedroom and nearby full bath create a convenient space for guests or family members. Just beyond, an additional flex room can serve as a private study or optional third bedroom, giving you the versatility to personalize the home

    M/I Homes Builder
    57 Charlie Dr, Delaware, OH 43015
  • /4

    $372,900

    New Construction
    • 3 Beds
    • 2.5 Baths
    • 1,995+ Sq Ft

    New Castle Plan at Northwood, Delaware, OH

    Welcome home to the New Castle! Part of our Discovery Collection, this thoughtfully designed two-story floorplan features four different elevations to choose from and numerous upgrades to make make your home perfectly designed to your needs. The standard layout includes a 2-car garage, a family room, a kitchen, a breakfast area, 3 bedrooms, and 2.5 bathrooms.

    M/I Homes Builder
    0 Northwood St Unit 41267602, Delaware, OH

Showing Results 41 - 80, Page 2 of 7

How to Buy a Home How to Finance a Home How to Sell a Home