25

Homes for Sale in 43515

Section Image Section Image Section Image
  • /13

    $279,900

    New Construction
    • 4 Beds
    • 2 Baths
    • 2,072 Sq Ft

    315 Cherry Tree Ln, Delta, OH 43515

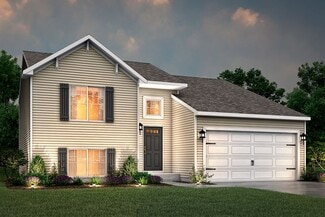
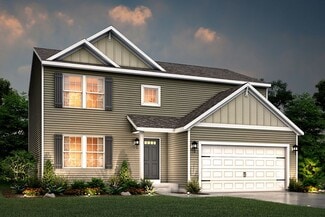
    New Construction home in Hidden Ridge Estates located in Pike-Delta York School District. This thoughtfully designed split-level home offers 2,072 square feet, 4 bedrooms, and 2 full baths with a layout that maximizes both shared living space and private retreats. The kitchen showcases desirable upgrades including quartz countertops, a tile backsplash, white cabinetry, and a complete stainless

    Allen Edwin Homes Builder
    315 Cherry Tree Ln, Delta, OH 43515
  • /35

    $279,900

    New Construction
    • 4 Beds
    • 2 Baths
    • 1,120 Sq Ft

    315 Cherrytree Ln, Delta, OH 43515

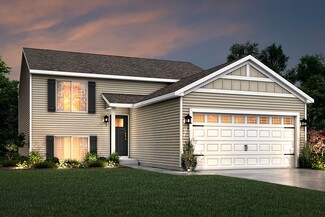
    New Construction home in Hidden Ridge Estates located in Pike-Delta York School District. This thoughtfully designed split-level home offers 2,072 square feet, 4 bedrooms, and 2 full baths with a layout that maximizes both shared living space and private retreats. The kitchen showcases desirable upgrades including quartz countertops, a tile backsplash, white cabinetry, and a complete stainless

    Michael McGivney Allen Edwin Realty, LLC

    315 Cherrytree Ln, Delta, OH 43515
  • /32

    $179,900

    • 3 Beds
    • 1 Bath
    • 1,424 Sq Ft

    104 Jefferson St, Delta, OH 43515

    Welcome home in Delta! Step on to the inviting front porch featuring wood beams, plank ceiling and an outdoor fan. Inside you'll find an updated contemporary farmhouse design. The living room opens up to the dining room, followed by the large kitchen. A mudroom features a built in coat organizer with plenty of room for storage. Downstairs are two large bedrooms, and two more upstairs. The

    Amanda Latscha Key Realty LTD

    104 Jefferson St, Delta, OH 43515
  • /25

    $310,000

    $15K PRICE DROP
    • 3 Beds
    • 2 Baths
    • 1,473 Sq Ft

    120 Edgewood Ave, Delta, OH 43515

    Better than new construction, this beautifully renovated corner lot ranch offers the custom details, quality finishes, and thoughtful design that make a house feel like home. Since 2024, nearly every space has been carefully improved for comfort, style, and everyday living. The kitchen is made for gathering with dovetail cabinetry, quartz countertops, a porcelain farmhouse sink, custom tile

    Pedro Carrizales The Danberry Co.

    120 Edgewood Ave, Delta, OH 43515
  • /57

    $234,900

    $5K PRICE DROP
    • 4 Beds
    • 2 Baths
    • 1,947 Sq Ft

    306 Monroe St, Delta, OH 43515
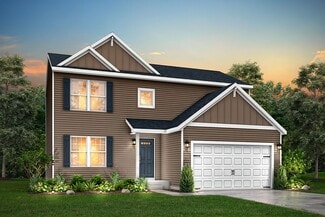
    This 4 bed, 2 full bath Delta home has updates galore. Built in 1900 with Victorian farmhouse character and updated where it counts: 2017 roof, newer vinyl siding, replacement windows, dual furnaces, and fresh flooring throughout. Both baths beautifully renovated, one with a clawfoot tub, the other with a walk-in shower and a huge walk-in closet. Stainless kitchen with an oversized walk-in

    Adam Zettel EXP Realty, LLC

    306 Monroe St, Delta, OH 43515
  • /29

    $140,000

    $20K PRICE DROP
    • 3 Beds
    • 1 Bath
    • 1,015 Sq Ft

    709 Maplewood St, Delta, OH 43515
    Move right into this inviting 3-bedroom, 1-bath home offering over 1,000 square feet of thoughtfully maintained living space. Nestled on a generous lot in a convenient neighborhood, you'll enjoy quick access to nearby schools, parks, shopping, and everyday amenities. Major improvements includeupdated windows, central air conditioning, a high-efficiency furnace, and newer fencing—help ensure

    Agent Photo

    Bradley Myers

    Howard Hanna

    709 Maplewood St, Delta, OH 43515
  • /24

    $180,000

    • 3 Beds
    • 1.5 Baths
    • 1,176 Sq Ft

    704 Maplewood St, Delta, OH 43515

    CLASSIC,CHARM, & SPACE TO MOVE.. If you have been looking for a clean, traditional home with a fantastic layout, 704 E Maplewood Street is a must-see. Located in Delta Ohio, & the desirable Pike-Delta-York local school district, this 2-story home features 3 beds, 1.5 Bath, Large eat in dining room w/ stainless appliances. Home was recently remodeled in 2018-2019 by previous owner. The home is

    Teresa Haygood-Salaz Serenity Realty LLC

    704 Maplewood St, Delta, OH 43515

  • /40

    $599,900

    $25K PRICE DROP
    • 3 Beds
    • 2.5 Baths
    • 1,923 Sq Ft

    5211 County Road B, Delta, OH 43515

    Welcome home to this exceptional, move-in-ready property featuring 3 spacious bedrooms, 2 full bathrooms, and the convenience of one-level living. Each bedroom offers generous space, while the open-concept floor plan creates an inviting atmosphere that's perfect for both everyday living and entertaining. A dedicated office provides the flexibility to serve as a fourth bedroom, hobby room, or home

    Agent Photo

    Anissa Yoder

    Key Realty LTD

    5211 County Road B, Delta, OH 43515
  • /39

    $259,900

    $5K PRICE DROP
    • 3 Beds
    • 2 Baths
    • 2,087 Sq Ft

    308 Monroe St, Delta, OH 43515

    Timeless charm blended seamlessly with modern updates defines this beautifully renovated 3-bedroom, 2-bath home located in the heart of town. From the moment you enter, you'll appreciate the stunning original woodwork, rich hardwood floors, tall ceilings, and character that make this home truly one of a kind. The completely remodeled kitchen features quartzite countertops, new cabinetry,

    Jenna Fitch Key Realty LTD

    308 Monroe St, Delta, OH 43515
  • /38

    $114,900

    $15K PRICE DROP
    • 3 Beds
    • 2 Baths
    • 1,464 Sq Ft

    7491 State Route 109, Delta, OH 43515

    Welcome to 7491 State Route 109 in Delta, Ohio! This brick single-story home offers 3 bedrooms and 2 full bathrooms with a practical layout designed for comfortable everyday living. Recent major mechanical improvements provide added peace of mind, including a newer furnace, central air system, hot water heater, and updated roof trusses. The brick exterior offers classic curb appeal and

    Tyler Tresize LPG Realty

    7491 State Route 109, Delta, OH 43515
  • /24

    $225,000

    • 5 Beds
    • 3.5 Baths
    • 1,831 Sq Ft

    616 Wood St, Delta, OH 43515

    Build your portfolio with this 2 unit duplex. Or with the turn of a lock it can be a lovely large single family unit. Lot is on the edge of Delta, home of the annual Chicken festival. It is walking distance to School, Ball Fields, and Parks. The .75 acre lot can be home to your own private park . Lots of space for a pool or extra building The owner has done extensive renovations since he

    Janet Hines Oak Valley. Ltd.

    616 Wood St, Delta, OH 43515
  • /29

    $354,900

    New Construction
    • 4 Beds
    • 2.5 Baths
    • 1,830 Sq Ft

    Integrity 1830 Plan at Three Meadows North, Portage, MI 49002

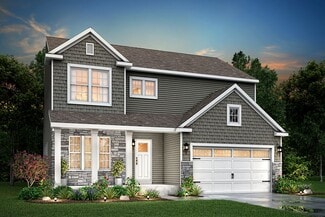
    The Integrity 1830 is a traditional 2-story floor plan with a footprint designed for optimal and inclusive living & storage.

    Allen Edwin Homes Builder
    2186 E Centre Ave Unit 40334639, Portage, MI 49002
  • /17

    $369,900

    New Construction
    • 4 Beds
    • 2.5 Baths
    • 2,062 Sq Ft

    Integrity 2080 Plan at Three Meadows North, Portage, MI 49002

    The Integrity 2080 is a traditional 2-story floor plan with a footprint designed for optimal and inclusive living & storage.

    Allen Edwin Homes Builder
    2186 E Centre Ave Unit 39102836, Portage, MI 49002
  • /16

    $248,900

    New Construction
    • 3 Beds
    • 2 - 2.5 Baths
    • 1,662 Sq Ft

    Integrity 1750 Plan at Hidden Ridge Estates, Portage, MI 49002

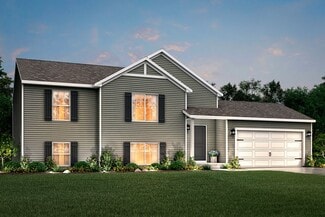
    The Integrity 1750 is a traditional split-level floor plan with a footprint designed for optimal and inclusive living & storage.

    Allen Edwin Homes Builder
    2186 E Centre Ave Unit 38545566, Portage, MI 49002
  • /18

    $264,900

    New Construction
    • 3 - 4 Beds
    • 2 - 2.5 Baths
    • 2,192 Sq Ft

    Integrity 2190 Plan at Hidden Ridge Estates, Portage, MI 49002

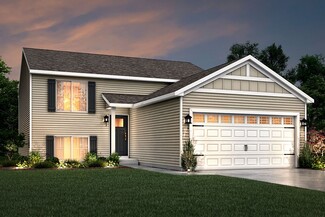
    The Integrity 2190 is a traditional split-level floor plan with a footprint designed for optimal and inclusive living & storage.

    Allen Edwin Homes Builder
    2186 E Centre Ave Unit 38545565, Portage, MI 49002
  • /24

    $258,900

    New Construction
    • 3 - 4 Beds
    • 2 - 2.5 Baths
    • 2,072 Sq Ft

    Integrity 2060 Plan at Hidden Ridge Estates, Portage, MI 49002

    The Integrity 2060 is a traditional split-level floor plan with a footprint designed for optimal and inclusive living & storage.

    Allen Edwin Homes Builder
    2186 E Centre Ave Unit 38545562, Portage, MI 49002
  • /14

    $391,380

    New Construction
    • 3 Beds
    • 2.5 Baths
    • 2,393 Sq Ft

    Elements 2390 Plan at Aspire at Oregon Town Center, Portage, MI 49002

    The Elements 2390 is a traditional 2-story floor plan with a footprint designed for optimal and inclusive living & storage.

    Allen Edwin Homes Builder
    2186 E Centre Ave Unit 38393206, Portage, MI 49002
  • /30

    $355,880

    New Construction
    • 4 Beds
    • 2.5 Baths
    • 2,022 Sq Ft

    Integrity 2000 Plan at Aspire at Oregon Town Center, Portage, MI 49002

    The Integrity 2000 is a traditional 2-story floor plan with a footprint designed for optimal and inclusive living & storage.

    Allen Edwin Homes Builder
    2186 E Centre Ave Unit 38393200, Portage, MI 49002
  • /24

    $326,995

    New Construction
    • 3 Beds
    • 2 Baths
    • 2,072 Sq Ft

    Integrity 2060 Plan at Aspire at Oregon Town Center, Portage, MI 49002

    The Integrity 2060 is a traditional split-level floor plan with a footprint designed for optimal and inclusive living & storage.

    Allen Edwin Homes Builder
    2186 E Centre Ave Unit 38393203, Portage, MI 49002
  • /18

    $417,475

    New Construction
    • 4 Beds
    • 2.5 Baths
    • 2,735 Sq Ft

    Elements 2700 Plan at Aspire at Oregon Town Center, Portage, MI 49002

    The Elements 2700 is a traditional 2-story floor plan with a footprint designed for optimal and inclusive living & storage.

    Allen Edwin Homes Builder
    2186 E Centre Ave Unit 38393202, Portage, MI 49002
  • /27

    $349,805

    New Construction
    • 4 Beds
    • 2.5 Baths
    • 1,882 Sq Ft

    Integrity 1880 Plan at Aspire at Oregon Town Center, Portage, MI 49002

    The Integrity 1880 is a traditional 2-story floor plan with a footprint designed for optimal and inclusive living & storage.

    Allen Edwin Homes Builder
    2186 E Centre Ave Unit 38393201, Portage, MI 49002
  • /17

    $357,010

    New Construction
    • 4 Beds
    • 2.5 Baths
    • 2,062 Sq Ft

    Integrity 2080 Plan at Aspire at Oregon Town Center, Portage, MI 49002

    The Integrity 2080 is a traditional 2-story floor plan with a footprint designed for optimal and inclusive living & storage.

    Allen Edwin Homes Builder
    2186 E Centre Ave Unit 38393204, Portage, MI 49002
  • /10

    $321,075

    New Construction
    • 3 Beds
    • 2 Baths
    • 2,060 Sq Ft

    Integrity 2061 V8.1a Plan at Aspire at Oregon Town Center, Portage, MI 49002

    The Integrity 2061 is a traditional split-level floor plan with a footprint designed for optimal and inclusive living & storage.

    Allen Edwin Homes Builder
    2186 E Centre Ave Unit 38393199, Portage, MI 49002
  • /19

    $365,750

    New Construction
    • 3 Beds
    • 2.5 Baths
    • 2,075 Sq Ft

    Elements 2070 Plan at Aspire at Oregon Town Center, Portage, MI 49002

    The Elements 2070 is a traditional 2-story floor plan with a footprint designed for optimal and inclusive living & storage.

    Allen Edwin Homes Builder
    2186 E Centre Ave Unit 38393205, Portage, MI 49002
  • /27

    $359,900

    New Construction
    • 4 Beds
    • 2.5 Baths
    • 1,882 Sq Ft

    Integrity 1880 Plan at Three Meadows North, Portage, MI 49002

    The Integrity 1880 is a traditional 2-story floor plan with a footprint designed for optimal and inclusive living & storage.

    Allen Edwin Homes Builder
    2186 E Centre Ave Unit 38265119, Portage, MI 49002
How to Buy a Home How to Finance a Home How to Sell a Home