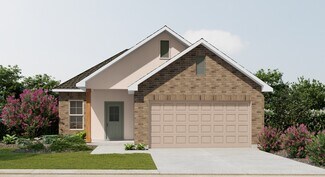
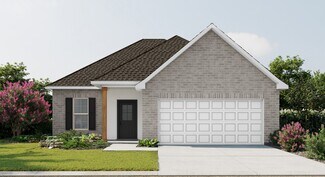
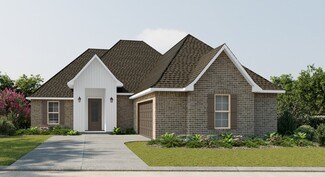
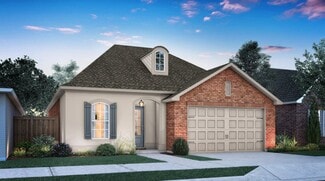
546

Denham Springs, LA Homes for Sale with Garage

Section Image Section Image
  • /24

    $339,900

    • 4 Beds
    • 3 Baths
    • 1,950 Sq Ft

    31531 Dunn Rd, Denham Springs, LA 70726

    LOCATION, LOCATION, LOCATION!! Sitting on just under a 1/2 Acre and nestled in the heart of growing Denham Springs! Featuring 4 spacious bedrooms and 3 FULL bathrooms, NO CARPET, beautiful custom windows allowing for ample natural lighting and designer grade lighting / plumbing fixtures throughout! Step inside to find a brand-new kitchen complete with a HUGE walk-in pantry, ample counter space,

    Katie Toups Blue Heron Realty

    31531 Dunn Rd, Denham Springs, LA 70726
  • /32

    $339,500

    $20K PRICE DROP
    • 3 Beds
    • 2 Baths
    • 2,280 Sq Ft

    26811 Montbury Dr, Denham Springs, LA 70726

    This showstopper, located in the highly desirable Preserve at Grays Creek, is a beautifully maintained 3-bedroom 2-bath home with an office/bonus room. It is 2,280 square feet of thoughtfully designed living space with modern upgrades throughout. The open floor plan is perfect for entertaining. The spacious kitchen is a standout with granite countertops throughout, a gas burner range, and

    Kirby Pearson Pennant Real Estate

    26811 Montbury Dr, Denham Springs, LA 70726
  • /2

    $229,990

    New Construction $2K PRICE INCREASE
    • 3 Beds
    • 2 Baths
    • 1,498 Sq Ft

    Connelly IV H Plan at Hunter's Ridge, Denham Springs, LA 70726

    Experience functional design and energy savings with the Connelly IV H floor plan by DSLD Homes. With 1,498 square feet of thoughtfully designed living space, this home delivers the perfect balance of efficiency, comfort, and modern styleideal for families, first-time buyers, or those looking to downsize without compromise.This open floor plan features three bedrooms and two full bathrooms,

    DSLD Homes Builder
    13864 Colt Dr Unit 39017084, Denham Springs, LA 70726
  • /19

    $241,205

    New Construction
    • 3 Beds
    • 2 Baths
    • 1,424 Sq Ft

    30657 Eden Way Dr, Denham Springs, LA 70726

    *3.99 rate is a 2/1 buydown for the first 12 months. Contact Builder Sales Rep(s) for current incentive details.* The PROSPECT V G in Eden Way community offers a 3 bedroom, 2 full bathroom,open design. Upgrades for this home include quartz countertops throughout, a gas appliance package, framed mirrors for all bathrooms, and more!Features: garden tub, separate shower, and a walk-in closet in the

    DSLD Homes Builder
    30657 Eden Way Dr, Denham Springs, LA 70726
  • /23

    $259,900

    • 3 Beds
    • 2 Baths
    • 1,662 Sq Ft

    8880 Providence Dr, Denham Springs, LA 70726

    Welcome home to this beautifully maintained, move in ready Macon IV A floor plan nestled in the desirable Nickens Lake Subdivision just off 4-H Club Road. Built less than six years ago, this 'better than new' 3 bedroom, 2 bath home offers standout upgrades that make it one of the best values in the neighborhood. Inside, you’ll love the wood-look ceramic flooring throughout (no carpet anywhere),

    Larry Clark LPT Realty, LLC

    8880 Providence Dr, Denham Springs, LA 70726
  • /2

    $270,900

    New Construction
    • 5 Beds
    • 2 Baths
    • 1,856 Sq Ft

    35462 Forest Manor Ave, Denham Springs, LA 70706

    Find your way to 35462 Forest Manor Ave. Denham Springs, La, a new home in Whispering Springs. Inside this 5-bedroom, 2-bathroom home, you’ll find 1,856 square feet of comfortable living. As you walk into this home, you’ll be greeted by the first set of bedrooms along with the guest bathroom. Traveling down the hallway you’ll see what open concept was meant to be with the kitchen, living and

    D.R. Horton Builder
    35462 Forest Manor Ave, Denham Springs, LA 70706
  • /2

    $300,990

    New Construction
    • 3 Beds
    • 2 Baths
    • 1,856 Sq Ft

    Laurana IV B Plan at Nickens Lake, Denham Springs, LA 70726

    - Open Floor Plan- Three Bedrooms, Two Bathrooms- Brick, Stucco, and Siding Exterior- Wood Floors in Living Room- Computer Nook and Boot Bench in Mud Room- Recessed Lighting in Kitchen and Living Room- Double Master Vanity- Separate Master Shower- Walk-In Master Closet- Two Car Garage- Covered Rear Patio

    DSLD Homes Builder
    8877 Windlake Dr Unit 36986718, Denham Springs, LA 70726
  • /21

    $446,900

    New Construction $5K PRICE INCREASE
    • 4 Beds
    • 3 Baths
    • 2,975 Sq Ft

    Kingston Plan at Belmont, Denham Springs, LA 70726

    Uncover the generous space available in our Kingston floorplan at Belmont, a new home community in Denham Springs, Louisiana. This home is positioned on a large homesite with a beautifully landscaped, fully sodded yard. Offering 2,975 sq. ft., this floorplan boasts 4-bedrooms and 2.5-baths, providing the ideal amount of space. Entering the foyer, you will find access to the study and the formal

    D.R. Horton Builder
    21402 Belmont Club Blvd Unit 38793149, Denham Springs, LA 70726
  • /12

    $189,900

    $3K PRICE INCREASE
    • 2 Beds
    • 2 Baths
    • 1,045 Sq Ft

    33260 Louisiana 16 Unit 12B, Denham Springs, LA 70706

    This unit is tenant occupied and would be a great investment property. This is a 2 bedroom 2 bath with stainless steel appliances, custom cabinets and granite counter tops. You have a cement porch and patio off the back complete with fencing for privacy and a garage for parking.

    Teri Pruett Crossroads Realty, LLC

    33260 Louisiana 16 Unit 12B, Denham Springs, LA 70706
  • /17

    $189,900

    $5K PRICE DROP
    • 2 Beds
    • 2 Baths
    • 1,072 Sq Ft

    8007 Arnold Rd Unit 5E, Denham Springs, LA 70726

    Welcome to this brand-new 2 bedroom, 2 bathroom townhome offering great design and low-maintenance living. Step inside to an open-concept floor plan. The kitchen boasts beautiful quartz countertops, and brand new stainless steel appliances, perfect for everyday living and entertaining. The primary suite offers a generous bedroom, walk-in closet, and en-suite bath. A second bedroom and full

    Rachel Blount Covington & Associates Real Estate, LLC

    8007 Arnold Rd Unit 5E, Denham Springs, LA 70726
  • /7

    $241,565

    New Construction
    • 3 Beds
    • 2 Baths
    • 1,424 Sq Ft

    30693 Eden Way Dr, Denham Springs, LA 70726

    *3.99 rate is a 2/1 buydown for the first 12 months. Contact Builder Sales Rep(s) for current incentive details.* The PROSPECT V G in Eden Way community offers a 3 bedroom, 2 full bathroom, open design. Features: garden tub, separate shower, and awalk-in closet in the primary suite, covered rear patio, recessed can lighting, ceiling fans in the living room and primary bedroom are standard,

    DSLD Homes Builder
    30693 Eden Way Dr, Denham Springs, LA 70726
  • /2

    $237,990

    New Construction
    • 3 Beds
    • 2 Baths
    • 1,621 Sq Ft

    Broadway IV H Plan at Hunter's Ridge, Denham Springs, LA 70726

    The Broadway IV H by DSLD Homes offers 1,621 sq. ft. of well-designed living space with 3 bedrooms, 2 bathrooms, and a two-car garage. Featuring a timeless brick and siding exterior and a covered patio, this home blends curb appeal with functional outdoor living.Inside, you'll find recessed can lighting in the kitchen, a private study perfect for remote work or hobbies, and an open layout built

    DSLD Homes Builder
    13864 Colt Dr Unit 39017070, Denham Springs, LA 70726
  • /2

    $305,990

    New Construction
    • 4 Beds
    • 3 Baths
    • 1,969 Sq Ft

    Domenico III A Plan at Nickens Lake, Denham Springs, LA 70726

    Welcome to the Domenico III A floor plan by DSLD Homes, where thoughtful design meets energy efficiency in a beautifully crafted home that combines comfort, functionality, and value. Offering 1,969 square feet of living space, this open-concept layout is perfect for growing families, entertainers, or anyone seeking modern design and long-term energy savings.Featuring four bedrooms and three full

    DSLD Homes Builder
    8877 Windlake Dr Unit 36987258, Denham Springs, LA 70726
  • /2

    $248,990

    New Construction
    • 4 Beds
    • 2.5 Baths
    • 1,691 Sq Ft

    Marden II B Plan at Juban Parc, Denham Springs, LA 70726

    - Open Floor Plan- Four Bedrooms, Two Bathrooms- Two-Car Garage- Brick, Stucco, and Siding Exterior- Recessed Can Lighting in Kitchen- Walk-In Pantry- Walk-In Master Closet- Double Master Vanity- Garden Master Tub- Separate Master Shower- Boot Bench in Drop Zones

    DSLD Homes Builder
    11518 Juban Parc Ave Unit 37744864, Denham Springs, LA 70726
  • /2

    $305,990

    New Construction
    • 4 Beds
    • 3 Baths
    • 1,969 Sq Ft

    Domenico III B Plan at Nickens Lake, Denham Springs, LA 70726

    Welcome to the Domenico III B floor plan by DSLD Homes, where thoughtful design meets energy efficiency in a beautifully crafted home that combines comfort, functionality, and value. Offering 1,969 square feet of living space, this open-concept layout is perfect for growing families, entertainers, or anyone seeking modern design and long-term energy savings.Featuring four bedrooms and three full

    DSLD Homes Builder
    8877 Windlake Dr Unit 36987301, Denham Springs, LA 70726
  • /2

    $299,000

    New Construction
    • 3 Beds
    • 2.5 Baths
    • 1,818 Sq Ft

    Carter Plan at Eagles Gate, Denham Springs, LA

    Manuel Builders Builder
    0 Eagles Gate St Unit 36485749, Denham Springs, LA
  • /2

    $242,900

    New Construction
    • 4 Beds
    • 2 Baths
    • 1,581 Sq Ft

    14254 War Admiral Ave, Denham Springs, LA 70726

    Welcome to 14254 War Admiral Ave, Denham Springs, La, a new home in Belmont. The Bay leaf is a single-story new construction home offering 4 bedrooms, 2 bathrooms, and a 1-car garage across 1,576 square feet of comfortable, thoughtfully planned living space. Designed for modern living, this open-concept floor plan is perfect for families, entertainers, first-time buyers, and anyone searching for

    D.R. Horton Builder
    14254 War Admiral Ave, Denham Springs, LA 70726
  • /19

    $462,235

    New Construction $8K PRICE INCREASE
    • 5 Beds
    • 3 Baths
    • 3,082 Sq Ft

    22376 La Hwy, Denham Springs, LA 70726

    Find all the space you need in our Mckenzie floorplan at 22376 La Hwy 16. Denham Springs, La, a new home in Belmont. This home is on a large homesite with a beautifully landscaped, fully sodded yard. With 3,082 sq. ft., you’ll have the perfect amount of space in this 5-bedroom, 3-bath floorplan. Upon entering the foyer, you will find convenient access to the study and the formal dining area. As

    D.R. Horton Builder
    22376 La Hwy, Denham Springs, LA 70726
  • /18

    $197,000

    New Construction
    • 2 Beds
    • 2 Baths
    • 1,074 Sq Ft

    8739 Lockhart Rd Unit 10-D, Denham Springs, LA 70726

    These luxury townhomes feature elegant white board-and-batten siding, charming cypress posts, and a garage. Inside, you’ll find ceiling-height custom white cabinets, quartz countertops, a large island, stainless steel appliances, and an open floor plan that’s perfect for entertaining. Each unit includes a pantry and a spacious laundry room. Enjoy hard-surface flooring throughout, a primary suite

    Ashley Greer CHT Group Real Estate, LLC

    8739 Lockhart Rd Unit 10-D, Denham Springs, LA 70726
  • /2

    $275,000

    New Construction
    • 3 Beds
    • 2 Baths
    • 1,529 Sq Ft

    Aspen Plan at Highlandia, Denham Springs, LA 70706

    The Aspen floorplan is a spacious, and thoughtfully designed floorplan offering an open-concept great room and kitchen. This 3 bed, 2 bath floorplan is ideal for entertaining guests or enjoying everyday family life.

    Level Homes Builder
    0 Highlandia Dr Unit 39822299, Denham Springs, LA 70706
  • /28

    $209,900

    • 3 Beds
    • 2 Baths
    • 1,248 Sq Ft

    33260 Louisiana 16 Unit 12D, Denham Springs, LA 70706

    This unit is tenant occupied, great for investors. This is a 3 bedroom 2 bath is priced less then other 3BR units and comes with stainless steel appliances, custom cabinets and granite counter tops. You have a cement porch and patio off the back complete with fencing for privacy . There is a 1 car garage and 2 car driveway that fits 2 cars comfortably. These are low maintenance and conveniently

    Teri Pruett Crossroads Realty, LLC

    33260 Louisiana 16 Unit 12D, Denham Springs, LA 70706
  • /2

    $240,990

    New Construction
    • 3 Beds
    • 2 Baths
    • 1,629 Sq Ft

    Dalton IV A Plan at Juban Parc, Denham Springs, LA 70726

    The Dalton IV A by DSLD Homes offers an exceptional blend of comfort, style, and energy efficiency. With 1,629 square feet of living space and a total area of 2,194 square feet, this thoughtfully designed home features a highly functional open floor plan that seamlessly connects the living, dining, and kitchen areas. Ideal for families or those seeking extra space, this home includes three

    DSLD Homes Builder
    11518 Juban Parc Ave Unit 36952549, Denham Springs, LA 70726
  • /2

    $315,990

    New Construction
    • 4 Beds
    • 2 Baths
    • 2,025 Sq Ft

    Aubry III B Plan at Juban Gardens, Denham Springs, LA 70726

    The Aubry III B Floor Plan by DSLD Homes is a beautifully designed 4-bedroom, 2-bath home that offers 2,025 square feet of functional living space with stylish finishes and energy-efficient features throughout. This open-concept layout is ideal for modern families looking for comfort, convenience, and timeless design.The exterior showcases a charming blend of brick and stucco siding, complemented

    DSLD Homes Builder
    0 Deric Ave Unit 39420479, Denham Springs, LA 70726
  • /24

    $299,000

    $21K PRICE DROP
    • 3 Beds
    • 2 Baths
    • 2,014 Sq Ft

    27955 Meadow Hill Ln, Denham Springs, LA 70726

    Come check out this beautiful home in Cella Gardens, built by Alvarez Construction in 2017. Beautiful "courtyard style" 3 bedroom, 2 bath + office (Ashburne Floor Plan). Buyers will appreciate the nice wood floors, neutral paint colors & high ceilings. Home features a large living & dining area showcasing a wall of windows with views of the backyard & extended 12 x 12 patio. The gourmet kitchen

    Tommy Lockhart Black Label Holdings Real Estate

    27955 Meadow Hill Ln, Denham Springs, LA 70726
  • /2

    $311,990

    New Construction
    • 4 Beds
    • 2 Baths
    • 2,251 Sq Ft

    Leonardo IV G Plan at Ellis Estates, Denham Springs, LA 70726

    - Open Floor Plan - Four Bedrooms and Two Baths - Brick and Siding Exterior - Wood Floors in Living - Recessed Can Lighting - Walk-in Pantry- Double Master Vanity - Garden Master Tub - Separate Master Shower - Walk-In Master Closet - Tray Ceiling in Master - BootBench - Study - Two Car Garage - Covered Rear Porch

    DSLD Homes Builder
    11324 Densmore Dr Unit 36950555, Denham Springs, LA 70726
  • /2

    $304,990

    New Construction
    • 3 Beds
    • 2 Baths
    • 1,939 Sq Ft

    Ricci III A Plan at Nickens Lake, Denham Springs, LA 70726

    - Open Floor Plan - Three Bedroom, Two Baths - Brick, Siding, & Stucco Exterior - Wood Floors in Living - Recessed lighting in Kitchen and Living Room - Walk-In Pantry - Office Area - Boot Bench and Drop Zone - Tray Ceiling in Master Bedroom - Double Master Vanity - Separate Master Shower - Walk-In Master Closet - Two Car Garage - Covered Rear Patio

    DSLD Homes Builder
    8877 Windlake Dr Unit 36986722, Denham Springs, LA 70726
  • /31

    $259,999

    New Construction $3K PRICE DROP
    • 3 Beds
    • 2 Baths
    • 1,531 Sq Ft

    10427 Highland Lakes Dr, Denham Springs, LA 70726

    *Receive up to $10,000 in incentives AND FREE refrigerator and blinds on this MOVE-IN READY Home! The April Transitional floor plan by Manuel Builders is a 3-bedroom, 2-bathroom, 1,531 sq ft Energy Star-certified home that combines modern amenities with classic charm. Located in the Highland Lakes community in Denham Springs, Louisiana, this residence offers comfort and convenience. The master

    Manuel Builders Builder
    10427 Highland Lakes Dr, Denham Springs, LA 70726
  • /2

    $237,990

    New Construction
    • 3 Beds
    • 2 Baths
    • 1,621 Sq Ft

    Broadway IV G Plan at Hunter's Ridge, Denham Springs, LA 70726

    The Broadway IV G by DSLD Homes offers 1,621 sq. ft. of well-designed living space with 3 bedrooms, 2 bathrooms, and a two-car garage. Featuring a timeless brick and siding exterior and a covered patio, this home blends curb appeal with functional outdoor living.Inside, you'll find recessed can lighting in the kitchen, a private study perfect for remote work or hobbies, and an open layout built

    DSLD Homes Builder
    13864 Colt Dr Unit 39017078, Denham Springs, LA 70726
  • /33

    $465,000

    • 5 Beds
    • 3 Baths
    • 2,957 Sq Ft

    39062 Reinninger Rd, Denham Springs, LA 70706

    Welcome to your private retreat! Nestled on 3.27 secluded acres, this 5-bedroom, 3-bath, 2-story home offers 2,957 sq. ft. of thoughtfully designed living space. A long driveway leads you to a welcoming front porch and a spacious back porch, both perfect for relaxing or entertaining while enjoying the peaceful surroundings. Inside, tall ceilings, beautiful real hardwood floors, and abundant

    Kayla Johnson Covington & Associates Real Estate, LLC

    39062 Reinninger Rd, Denham Springs, LA 70706
  • /28

    $337,000

    New Construction
    • 4 Beds
    • 3 Baths
    • 2,203 Sq Ft

    Dawson Plan at Highlandia, Denham Springs, LA 70706

    None

    Level Homes Builder
    0 Highlandia Dr Unit 36811799, Denham Springs, LA 70706
  • /20

    $448,900

    New Construction
    • 4 Beds
    • 3 Baths
    • 2,975 Sq Ft

    22366 Louisiana 16, Denham Springs, LA 70726

    Uncover the generous space available in our Kingston floorplan at Belmont, a new home community in Denham Springs, Louisiana. This home is positioned on a large homesite with a beautifully landscaped, fully sodded yard. Offering 2975 sq. ft., this floorplan boasts 4-bedrooms and 3 baths, providing the ideal amount of space. This home is positioned on a large homesite with a beautifully

    Melissa Duncan D.R. Horton Realty Of Louisian

    22366 Louisiana 16, Denham Springs, LA 70726
  • /28

    $227,900

    New Construction
    • 3 - 4 Beds
    • 2 Baths
    • 1,276 Sq Ft

    Birch Plan at Belmont, Denham Springs, LA 70726

    The Birch is one of our one-story floorplans featured in Belmont, a new home community in Denham Springs, Louisiana. Inside this 3-bedroom, 2-bathroom home, you’ll find 1,276 square feet of enjoyable living. Once you walk into this home, you’ll see two bedrooms along with the guest bathroom. Walking down the foyer, you’ll then reach the laundry room, as well as the open concept living space,

    D.R. Horton Builder
    21402 Belmont Club Blvd Unit 37130326, Denham Springs, LA 70726
  • /53

    $820,000

    • 6 Beds
    • 5.5 Baths
    • 5,308 Sq Ft

    25640 4-H Club Rd, Denham Springs, LA 70726

    Custom Southern Estate on 3.26 Acres with Pool, Outdoor Kitchen & Room to Breathe! Welcome to your dream home! Nestled on a picturesque 3.26-acre rural tract in Denham Springs, this custom-built 6-bedroom, 5.5-bath home offers luxury, privacy, and space—all just minutes from Bass Pro Shops, Antique Village, and Juban Crossing. Step through the grand brick front porch and stunning wood-and-glass

    Cathy Waggenspack-Landry Keller Williams Realty-First Choice

    25640 4-H Club Rd, Denham Springs, LA 70726
  • /13

    $179,900

    $10K PRICE DROP
    • 2 Beds
    • 2 Baths
    • 1,090 Sq Ft

    34832 La Hwy 1019 Unit 7C, Denham Springs, LA 70706

    Charming 2 Bed, 2 Bath townhome in Watson! Welcome to this beautifully maintained 2-bedroom, 2-bath home offering an open-concept living and dining area that flows seamlessly into a bright, modern kitchen featuring white cabinetry, granite countertops, stainless steel appliances, and a center island -- perfect for everyday living and entertaining. The spacious living room boasts neutral tones and

    Katie Benton Thompson Mandy Benton Realty Group LLC

    34832 La Hwy 1019 Unit 7C, Denham Springs, LA 70706
  • /2

    $282,990

    New Construction
    • 4 Beds
    • 3 Baths
    • 2,072 Sq Ft

    Fleetwood III A Plan at Hidden Lakes Estates, Denham Springs, LA 70726

    The Fleetwood III A floor plan by DSLD Homes offers a perfect balance of style, comfort, and energy efficiency. With 2,072 square feet of living space and a total area of 2,614 square feet, this four-bedroom, three-bathroom home is designed to provide ample room for family living. The open-concept design creates a seamless flow between the kitchen, dining, and living areas, ideal for both

    DSLD Homes Builder
    12497 Antler Ridge Dr Unit 36898439, Denham Springs, LA 70726
  • /2

    $244,990

    New Construction
    • 3 Beds
    • 2 Baths
    • 1,538 Sq Ft

    Carlton IV A Plan at Hidden Lakes Estates, Denham Springs, LA 70726

    Step into the Carlton IV A floor plan by DSLD Homes, a beautifully crafted, energy-efficient home that combines style, functionality, and value. With 1,538 square feet of living space and a total area of 2,082 square feet, this thoughtfully designed layout provides the perfect balance of comfort and efficiency for todays modern lifestyle.Ideal for families or anyone seeking spacious, open-concept

    DSLD Homes Builder
    12497 Antler Ridge Dr Unit 39978005, Denham Springs, LA 70726
  • /2

    $348,990

    New Construction $2K PRICE INCREASE
    • 4 Beds
    • 2.5 Baths
    • 2,782 Sq Ft

    Sansa IV B Plan at Nickens Lake, Denham Springs, LA 70726

    Welcome to the Sansa IV B floor plan by DSLD Homes, designed for those who appreciate spacious living and energy efficiency. With 2,782 square feet of living area, with 4 bedrooms and 2 and a half bathrooms this home provides the ideal layout for families seeking both comfort and style.The open floor plan connects the living, dining, and kitchen areas, creating a bright, airy atmosphere perfect

    DSLD Homes Builder
    8877 Windlake Dr Unit 40044018, Denham Springs, LA 70726
  • /2

    $252,990

    New Construction
    • 3 Beds
    • 2 Baths
    • 1,642 Sq Ft

    Frazier V B Plan at Juban Parc, Denham Springs, LA 70726

    Step into a world of comfort and functionality with the Frazier V B floor plan by DSLD Homes. Offering 1,642 square feet of living space and a total area of 2,275 square feet, this home provides an ideal blend of spaciousness and efficiency. The open floor plan connects the kitchen, dining, and living areas, creating an inviting atmosphere perfect for daily life and entertaining.The master suite

    DSLD Homes Builder
    11518 Juban Parc Ave Unit 36952674, Denham Springs, LA 70726
  • /8

    $400,000

    • 4 Beds
    • 3 Baths
    • 2,000 Sq Ft

    1168 Ivy Ct, Denham Springs, LA 70726

    Building Package available in The Ivy. A cozy neighborhood, in the heart of beautiful Denham Springs. Building packages start out at $200 per square foot. This gated community offers lots of amenities including walking sidewalks, dog park, nature trails and more. Contact us today to build your dream home!

    Barret Blondeau Falaya

    1168 Ivy Ct, Denham Springs, LA 70726

Showing Results 121 - 160, Page 4 of 14

How to Buy a Home How to Finance a Home How to Sell a Home