562

Denham Springs, LA Homes for Sale with Garage

Section Image Section Image
  • /6

    $220,110

    New Construction
    • 3 Beds
    • 2 Baths
    • 1,357 Sq Ft

    23540 Ryder Dr, Denham Springs, LA 70726

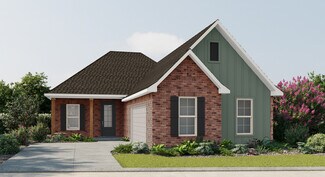
    *3.99 rate is a 2/1 buydown for the first 12 months. Contact Builder Sales Rep(s) for current incentive details.*The WENDELL IV H in Hunter's Ridge community offers a 3 bedroom, 2 full bathroom, open and split design. Features: two walk-in closets in theprimary suite, covered rear patio, ceiling fans in the living room and primary bedroom are standard, smart connect wi-fi thermostat,

    DSLD Homes Builder
    23540 Ryder Dr, Denham Springs, LA 70726
  • /18

    $218,000

    • 4 Beds
    • 2 Baths
    • 1,562 Sq Ft

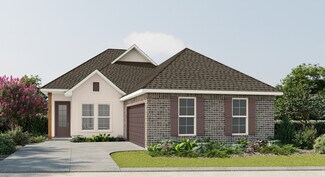
    215 N River Rd, Denham Springs, LA 70726

    Welcome home to this charming cottage on N. River Rd, ideally located on the edge of downtown Denham Springs! Situated on a corner lot with a fenced backyard, this affordable 4-bedroom, 2-bath home offers plenty of space and a convenient location. No HOA. Public water and Public Sewer, All Electric. Inside, you’ll find an open floor plan featuring a spacious living room, dining area, and kitchen

    Kara Horne Dawson Grey Real Estate

    215 N River Rd, Denham Springs, LA 70726
  • /43

    $419,900

    $10K PRICE DROP
    • 5 Beds
    • 4 Baths
    • 2,645 Sq Ft

    7775 Kripple K Rd, Denham Springs, LA 70706

    Nestled on nearly an acre in the desirable Live Oak community, this spacious 5-bedroom, 4-bath home offers room to grow, entertain, and truly settle in. Surrounded by beautiful mature trees, the property provides both privacy and charm with plenty of outdoor space to enjoy. Inside, you’ll find two dining areas — a formal dining room for gatherings and a casual dining space perfect for everyday

    Kyle Franklin Covington & Associates Real Estate, LLC

    7775 Kripple K Rd, Denham Springs, LA 70706
  • /2

    $317,990

    New Construction
    • 4 Beds
    • 2.5 Baths
    • 2,033 Sq Ft

    Gauguin III B Plan at Juban Gardens, Denham Springs, LA 70726

    - Open Floor Plan- 4 Bedrooms, 2.5 Bathrooms- Two Car Garage- Brick Exterior- Recessed Can Lighting in Kitchen & Living Room- Tray Ceiling in Master Bedroom- Drop Zone with Boot Bench- Walk-In Pantry- Double Master Vanity- Separate Master Shower- Walk-In Master Closets

    DSLD Homes Builder
    0 Deric Ave Unit 39420453, Denham Springs, LA 70726
  • /17

    $189,900

    New Construction
    • 2 Beds
    • 2 Baths
    • 1,072 Sq Ft

    8007 Arnold Rd Unit 2B, Denham Springs, LA 70726

    Welcome to this brand-new 2 bedroom, 2 bathroom townhome offering great design and low-maintenance living. Step inside to an open-concept floor plan. The kitchen boasts beautiful quartz countertops, and brand new stainless steel appliances, perfect for everyday living and entertaining. The primary suite offers a generous bedroom, walk-in closet, and en-suite bath. A second bedroom and full

    Josh Ball Covington & Associates Real Estate, LLC

    8007 Arnold Rd Unit 2B, Denham Springs, LA 70726
  • /2

    $252,990

    New Construction
    • 3 Beds
    • 3 Baths
    • 1,577 Sq Ft

    Chatham III A Plan at Juban Parc, Denham Springs, LA 70726

    Welcome to the Chatham III A floor plan by DSLD Homes, where smart design, stylish finishes, and energy-efficient construction come together to create a home built for modern living. Offering a total of 1,577 square feet of living spacewith 1,278 sq. ft. on the first floor and 299 sq. ft. upstairsthis two-story home delivers a flexible layout perfect for families, professionals, or first-time

    DSLD Homes Builder
    11518 Juban Parc Ave Unit 39936686, Denham Springs, LA 70726
  • /33

    $206,000

    $6K PRICE INCREASE
    • 3 Beds
    • 2 Baths
    • 1,466 Sq Ft

    11376 Rossow Ct, Denham Springs, LA 70726

    Welcome to this charming 3-bedroom, 2-bathroom home offering an incredible opportunity for the savvy buyer! Enjoy the elegance of wood laminate and ceramic tile flooring throughout — absolutely no carpet! The kitchen impresses with granite countertops, custom cabinetry, and a convenient pantry, while the living area features a cozy gas fireplace perfect for relaxing evenings. The master bathroom

    Chris Thomas Smart Move Real Estate

    11376 Rossow Ct, Denham Springs, LA 70726
  • /2

    $247,990

    New Construction
    • 3 Beds
    • 2 Baths
    • 1,498 Sq Ft

    Connelly IV H Plan at Eden Way, Denham Springs, LA 70726

    Experience functional design and energy savings with the Connelly IV H floor plan by DSLD Homes. With 1,498 square feet of thoughtfully designed living space, this home delivers the perfect balance of efficiency, comfort, and modern styleideal for families, first-time buyers, or those looking to downsize without compromise.This open floor plan features three bedrooms and two full bathrooms,

    DSLD Homes Builder
    28542 Middlebrook Way Unit 36868435, Denham Springs, LA 70726
  • /28

    $334,900

    $2K PRICE DROP
    • 4 Beds
    • 2.5 Baths
    • 2,142 Sq Ft

    8735 Sandpiper St, Denham Springs, LA 70706

    BACK ON THE MARKET DUE TO BUYER FINANCING FALLING THROUGH. Step through the stately arched double doors of this beautifully detailed home and you will see right away that nothing here was an afterthought. From the soaring ceilings and graceful arched entryways to the rich crown molding carried through every room, this home feels custom the moment you walk in. You are home! There is so much to say

    Damien Tullier Tullier Property Group

    8735 Sandpiper St, Denham Springs, LA 70706
  • /20

    $372,600

    $32K PRICE DROP
    • 5 Beds
    • 4 Baths
    • 4,330 Sq Ft

    37450 La Highway 16, Denham Springs, LA 70706

    HUD homes are sold “as is”. 5 bedrooms and 4 bathrooms on over 1.7 with a 20x40 gunite pool and covered outside entertainment area. NOT IN A FLOOD ZONE! bathroom. Low maintenance terrazzo, ceramic and granite tile flooring. No representation is made to information provided including taxes, sqft, schools, features, etc. Buyer must verify all information

    Chad Sellers Louisiana Property Shop LLC

    37450 La Highway 16, Denham Springs, LA 70706
  • /2

    $293,990

    New Construction
    • 3 Beds
    • 2 Baths
    • 1,848 Sq Ft

    Trillium IV B Plan at Juban Gardens, Denham Springs, LA 70726

    Introducing the Trillium IV B floor plan by DSLD Homes, offering an ideal combination of energy-efficient living and stylish design. With 1,848 square feet of living space and a total area of 2,459 square feet, this home is designed for families seeking a spacious, functional, and comfortable environment.The open floor plan connects the kitchen, dining, and living areas, creating an inviting and

    DSLD Homes Builder
    0 Deric Ave Unit 39420472, Denham Springs, LA 70726
  • /16

    $204,000

    • 2 Beds
    • 2 Baths
    • 1,238 Sq Ft

    26690 Palmetto Lake Ct W, Denham Springs, LA 70726

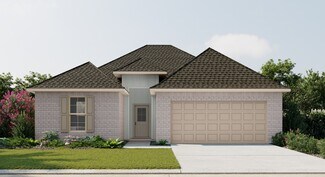
    Welcome home to this cozy 2 bedroom, 2 bath townhome in a desirable Denham Springs location! Designed for comfortable, low-maintenance living, this home features easy-care flooring throughout with no carpet and a functional floor plan that makes great use of the space. The primary suite offers a private bath with both a walk-in tub and separate shower. Outside, enjoy a manageable yard with
    Jade Coxe Lockhart Real Estate Collective

    26690 Palmetto Lake Ct W, Denham Springs, LA 70726
  • /19

    $439,000

    New Construction
    • 5 Beds
    • 3.5 Baths
    • 3,158 Sq Ft

    Dupont Plan at Highlandia, Denham Springs, LA 70706

    Space is the theme in this beautiful floor plan. The inviting front porch of this home opens up directly into a spacious great room with attached kitchen and dining area — all of which feature views of the large rear porch. Upstairs features four bedrooms off of a large landing space and loft.

    Level Homes Builder
    0 Highlandia Dr Unit 38803377, Denham Springs, LA 70706
  • /2

    $236,990

    New Construction
    • 4 Beds
    • 2 Baths
    • 1,550 Sq Ft

    Wells II B Plan at Juban Parc, Denham Springs, LA 70726

    - Open Floor Plan- Four Bedrooms, Two Bathrooms- Two Car Garage - Brick, Stucco, and Siding Exterior - Recessed Can Lighting in Kitchen - Walk-In Master Closet- Double Vanity in Master Bath - Separate Master Shower

    DSLD Homes Builder
    11518 Juban Parc Ave Unit 36952474, Denham Springs, LA 70726
  • /2

    $245,990

    New Construction
    • 3 Beds
    • 2 Baths
    • 1,782 Sq Ft

    Trinity IV H Plan at Hunter's Ridge, Denham Springs, LA 70726

    Introducing the Trinity IV H floor plan by DSLD Homes, offering 1,782 square feet of living space and a total area of 2,384 square feet. This energy-efficient home blends modern design with comfort, creating the perfect space for families seeking a functional and stylish living environment.The open floor plan integrates the kitchen, dining, and living areas, providing a spacious and inviting

    DSLD Homes Builder
    13864 Colt Dr Unit 39017074, Denham Springs, LA 70726
  • /2

    $287,990

    New Construction
    • 3 Beds
    • 2 Baths
    • 1,895 Sq Ft

    Botticelli III G Plan at Ellis Estates, Denham Springs, LA 70726

    The Botticelli III G by DSLD Homes offers 1,895 sq. ft. of beautifully designed living space with 3 bedrooms, 2 bathrooms, and a two-car garage. Its timeless brick and siding exterior is complemented by a covered rear patio, ideal for relaxing or entertaining.Inside, enjoy rich wood flooring in the living area and recessed lighting throughout the kitchen, dining, and living rooms for a warm,

    DSLD Homes Builder
    11324 Densmore Dr Unit 36949378, Denham Springs, LA 70726
  • /2

    $277,990

    New Construction
    • 4 Beds
    • 2 Baths
    • 1,858 Sq Ft

    Ripley V A Plan at Nickens Lake, Denham Springs, LA 70726

    - Open Floor Plan- Four Bedrooms, Two Bathrooms- Brick, Stucco, & Siding Exterior- Master Garden Tub- Separate Master Shower- Double Master Vanity- Double Walk-In Master Closets- Canned Lighting in Kitchen- Two Car Garage- Covered Rear Patio

    DSLD Homes Builder
    8877 Windlake Dr Unit 36986362, Denham Springs, LA 70726
  • /10

    $215,000

    $2K PRICE DROP
    • 3 Beds
    • 2 Baths
    • 1,306 Sq Ft

    11537 Mary Lee Dr, Denham Springs, LA 70726

    Welcome home to this 3-bedroom, 2-bath home located in one of the most sought after areas of Denham Springs. This property is ideally situated in a highly desirable school district and is just minutes from shopping, dining, and entertainment at Juban Crossing. For your added peace of mind, this home did not flood in 2016 and is located in flood zone X. Enjoy worry-free comfort with a brand new

    Mindy Harris Butler Covington & Associates Real Estate, LLC

    11537 Mary Lee Dr, Denham Springs, LA 70726
  • /60

    $624,900

    $20K PRICE DROP
    • 6 Beds
    • 6 Baths
    • 5,435 Sq Ft

    26000 Plantation Ave, Denham Springs, LA 70726

    Room for everyone-and then some! Iconic spacious 6-bedroom, 6-bath home on a 1.32-acre corner lot! Designed for comfortable living and effortless entertaining, this unique property offers multiple living areas, a grand foyer, sunroom, oversized living room with a wood-burning fireplace, and an expansive formal dining room. Kitchen features custom cabinetry, two breakfast bars, an oversized

    CHRISTIAN GAUTREAUX Anchor South Real Estate

    26000 Plantation Ave, Denham Springs, LA 70726
  • /34

    $268,900

    New Construction $4K PRICE DROP
    • 3 Beds
    • 2 Baths
    • 1,615 Sq Ft

    12640 Bald Eagle Dr, Denham Springs, LA 70726

    *Receive up to $12,464 in incentives and a FREE installed refrigerator and blinds on this MOVE-IN READY new construction home - Discover Manuel Builders newest community, Eagles Gate in Denham Springs, located near top-rated schools, Juban Parc Elementary and Juban Parc Junior High. Eagles Gate offers residents easy access to local amenities like the Juban Road Shopping Center, dining and

    12640 Bald Eagle Dr, Denham Springs, LA 70726
  • /23

    $249,999

    $15K PRICE DROP
    • 4 Beds
    • 2 Baths
    • 2,079 Sq Ft

    35608 Grovemont Dr, Denham Springs, LA 70706

    Beautiful 4 bedroom, 2 bath home in Watson situated on a desirable lake lot! This home features an open and spacious floor plan with painted white brick accents that give it a bright, modern feel throughout. The kitchen is truly the heart of the home with granite countertops, stainless steel appliances, a massive center island, and an abundance of cabinet space perfect for storage and

    Kayla Berry Keller Williams Realty Premier Partners

    35608 Grovemont Dr, Denham Springs, LA 70706
  • /46

    $1,200,000

    $500K PRICE DROP
    • 4 Beds
    • 5.5 Baths
    • 5,210 Sq Ft

    215 Burkett Ln, Denham Springs, LA 70706

    This stunning custom-built home offers exceptional craftsmanship, thoughtful design, and every amenity you could want. With 5,210 square feet of living space—including a 724 sq. ft. private in-law suite—this 4-bedroom, 5-bath property is ideal for comfortable living and entertaining. The open family room features soaring 10-foot ceilings, rich crown molding, a built-in entertainment center, and

    Darren James LPT Realty, LLC

    215 Burkett Ln, Denham Springs, LA 70706
  • /2

    $315,990

    New Construction
    • 4 Beds
    • 3 Baths
    • 2,092 Sq Ft

    Falkner III G Plan at Juban Gardens, Denham Springs, LA 70726

    Designed with both functionality and comfort in mind, the Falkner III G blends modern living with timeless style across 2,092 square feet of living space and a total area of 2,634 square feet. This thoughtfully laid-out home features four bedrooms and three full bathrooms, providing ample space for growing families, multigenerational living, or anyone seeking more room to enjoy life. The

    DSLD Homes Builder
    0 Deric Ave Unit 39420450, Denham Springs, LA 70726
  • /2

    $269,990

    New Construction
    • 3 Beds
    • 2 Baths
    • 1,689 Sq Ft

    Longridge V A Plan at Nickens Lake, Denham Springs, LA 70726

    - Open Floor Plan - Three Bedrooms, Two Bathrooms- Two Car Garage- Brick, Stucco, & Siding Exterior- Computer Desk/ Niche- Double Master Vanity- Master Garden Tub- Separate Master Shower- Walk-In Master Closet- Recessed Can Lighting in Kitchen

    DSLD Homes Builder
    8877 Windlake Dr Unit 36986018, Denham Springs, LA 70726
  • /52

    $345,000

    New Construction
    • 3 Beds
    • 2 Baths
    • 1,911 Sq Ft

    10408 Highland Lakes Dr, Denham Springs, LA 70726

    Discover this beautifully crafted Celeste Heritage I model home in Highland Lakes, designed with style, comfort, and functionality in mind. This 3-bedroom, 2-bath home features an open-concept layout ideal for entertaining, highlighted by a spacious living room with wood-boxed beam accents, custom built-ins, and a cozy fireplace. A designated dining area enhances the seamless flow of the main

    10408 Highland Lakes Dr, Denham Springs, LA 70726
  • /14

    $268,290

    New Construction Open Sat 1PM - 5PM
    • 4 Beds
    • 2 Baths
    • 1,875 Sq Ft

    23276 Kudu Trail Dr, Denham Springs, LA 70726

    The OXFORD V A in Hidden Lakes Estates community offers a 4 bedroom, 2 full bathroom, open design. Hidden Lakes Estates is a quiet community just minutes away from shopping, dining, and entertainment in the Juban Crossing plaza, and conveniently close to Our Lady of the Lake Regional Medical Center with 24-hour emergency services and physician offices in the same building. Features: double

    Saun Sullivan Cicero Realty, LLC

    23276 Kudu Trail Dr, Denham Springs, LA 70726
  • /2

    $234,990

    New Construction
    • 3 Beds
    • 2 Baths
    • 1,578 Sq Ft

    Fletcher V G Plan at Hunter's Ridge, Denham Springs, LA 70726

    Experience the perfect blend of comfort, style, and energy efficiency with the Fletcher V G floor plan by DSLD Homes. This well-designed home offers 1,578 square feet of living space and a total area of 2,183 square feet, providing plenty of room for families or individuals who value modern, functional living. With its energy-efficient features and practical layout, this home is an excellent

    DSLD Homes Builder
    13864 Colt Dr Unit 39017067, Denham Springs, LA 70726
  • /2

    $249,990

    New Construction
    • 3 Beds
    • 2 Baths
    • 1,613 Sq Ft

    Fareham V B Plan at Hidden Lakes Estates, Denham Springs, LA 70726

    The Fareham V B floor plan by DSLD Homes offers a perfect balance of efficient design, modern features, and everyday comfort. With 1,613 square feet of living space and a total area of 2,255 square feet, this single-story home is ideal for small families, first-time buyers, or anyone seeking a stylish yet practical layout. The open floor plan creates a spacious and connected living environment,

    DSLD Homes Builder
    12497 Antler Ridge Dr Unit 39978003, Denham Springs, LA 70726
  • /19

    $369,900

    New Construction
    • 4 Beds
    • 2 Baths
    • 1,886 Sq Ft

    10473 Eastlake Dr, Denham Springs, LA 70726

    Now until September 30, 2026 - seller is offering $10,000 in flex funds with a full price accepted offer. Flex funds can be used for anything buyer may need, i.e. buyer prepaids, closing costs, rate buy down, appliances, fence, home upgrades, etc... Only applicable with an accepted full price offer by 9/30/26. Eligibility requirements apply. Welcome to this beautiful custom-built home by LA

    Tommy Veenendaal Southern Prime Properties, LLC

    10473 Eastlake Dr, Denham Springs, LA 70726
  • /2

    $306,990

    New Construction
    • 4 Beds
    • 2 Baths
    • 2,002 Sq Ft

    Alfani III B Plan at Nickens Lake, Denham Springs, LA 70726

    The Alfani III B Floor Plan by DSLD Homes is thoughtfully designed for comfort, style, and modern living at 2,002 sqft. With 4 spacious bedrooms and 2 full bathrooms, this open-concept layout offers a perfect blend of functionality and elegance for families of all sizes.The exterior showcases classic brick and stucco siding for lasting curb appeal, while a two-car garage and covered rear patio

    DSLD Homes Builder
    8877 Windlake Dr Unit 36987474, Denham Springs, LA 70726
  • /25

    $230,000

    $10K PRICE DROP
    • 4 Beds
    • 2 Baths
    • 1,788 Sq Ft

    10109 Angela Dr, Denham Springs, LA 70706

    Want to be in highly sought after Live Oak and in a great neighborhood, but need a 4 bedroom? 10109 has you covered! Fountainbleu is the perfect place to call home and owning one of the few 4 bedrooms is up for grabs. With almost 1,800 square feet of living area, this one provides the extra room and space you need. Inside is an open split floor plan enhanced by fresh updates, new interior paint,

    Karen Cuellar Covington & Associates Real Estate, LLC

    10109 Angela Dr, Denham Springs, LA 70706
  • /2

    $217,990

    New Construction
    • 3 Beds
    • 2 Baths
    • 1,360 Sq Ft

    Avery IV G Plan at Hunter's Ridge, Denham Springs, LA 70726

    DSLD Homes Builder
    13864 Colt Dr Unit 41905903, Denham Springs, LA 70726
  • /16

    $288,005

    New Construction $14K PRICE DROP
    • 4 Beds
    • 3 Baths
    • 2,038 Sq Ft

    35480 Forest Manor Ave, Denham Springs, LA 70706

    Welcome to 35480 Forest manor Ave, a new home in Denham Springs, Louisiana.This beautifully designed two-story home in features 4 bedrooms, 2.5 baths, a 2-car garage, and 2,038 square feet of open-concept living—perfect for today’s modern lifestyle.Homebuyers searching for new homes in will love the bright, open layout where the kitchen, dining area, and family room flow together

    D.R. Horton Builder
    35480 Forest Manor Ave, Denham Springs, LA 70706
  • /30

    $649,900

    • 4 Beds
    • 3 Baths
    • 2,625 Sq Ft

    9424 St Andrews Ct, Denham Springs, LA 70726

    Welcome to this beautifully designed 4-bedroom, 3-bathroom home offering a perfect blend of modern style, comfortable living, and inviting outdoor spaces. From the striking white exterior and the warm wood accents, this home makes an impressive first impression. Inside, the open-concept floor plan creates an effortless flow between the living room and kitchen. The spacious living room features

    Josh Ball Covington & Associates Real Estate, LLC

    9424 St Andrews Ct, Denham Springs, LA 70726
  • /17

    $195,000

    • 2 Beds
    • 2 Baths
    • 1,074 Sq Ft

    8739 Lockhart Rd Unit 3-F, Denham Springs, LA 70726

    These luxury townhomes will have white board and batten front siding, cypress posts, and a garage. The inside amenities feature Ceiling height white custom cabinets, quartz counter tops, a large island, stainless appliances and an open floor plan. Each unit boasts a laundry room and a pantry. Hard surfacing flooring throughout. The master has a walk in closet and an en suite bath. The back porch

    Ashley Greer CHT Group Real Estate, LLC

    8739 Lockhart Rd Unit 3-F, Denham Springs, LA 70726
  • /45

    $397,900

    $2K PRICE DROP
    • 3 Beds
    • 2 Baths
    • 1,762 Sq Ft

    7566 Kingsley Dr, Denham Springs, LA 70706

    Welcome to this beautifully updated 3-bedroom, 2-bath home in the highly desirable Watson Little Farms community of Denham Springs! Situated on a spacious 1.18-acre lot in the sought-after Live Oak School District, this property offers the perfect blend of comfort, functionality, and outdoor living. Inside, you’ll find updated interior finishes throughout with no carpet, creating a clean and

    Windy Dugas Burns & Co., Inc.

    7566 Kingsley Dr, Denham Springs, LA 70706
  • /2

    $261,990

    New Construction
    • 3 Beds
    • 2 Baths
    • 1,689 Sq Ft

    Longridge V G Plan at Ellis Estates, Denham Springs, LA 70726

    - Open Floor Plan - Three Bedrooms, Two Bathrooms- Two Car Garage- Brick & Siding Exterior- Computer Desk/ Niche- Double Master Vanity- Master Garden Tub- Separate Master Shower- Walk-In Master Closet- Recessed Can Lighting in Kitchen

    DSLD Homes Builder
    11324 Densmore Dr Unit 36947841, Denham Springs, LA 70726
  • /14

    $239,000

    • 3 Beds
    • 2 Baths
    • 1,640 Sq Ft

    11374 Juban Parc Ave, Denham Springs, LA 70726

    Welcome to this 3 bedroom, 2 bath open floor plan home in front of the neighborhood in the desirable Juban Parc community, ideally located just one mile from Juban Parc Schools and within walking distance of the neighborhood pool, clubhouse, playground, and stocked ponds. Situated on a fenced lot beside one of the community lakes, this home offers an exceptional combination of comfort,

    Darren James LPT Realty, LLC

    11374 Juban Parc Ave, Denham Springs, LA 70726
  • /19

    $338,045

    New Construction
    • 4 Beds
    • 3 Baths
    • 2,438 Sq Ft

    10657 Deric Ave, Denham Springs, LA 70726

    *3.99 rate is a 2/1 buydown for the first 12 months. Contact Builder Sales Rep(s) for current incentive details.* The AZALEA IV B in Juban Gardens community offers a 4 bedroom, 3 full bathroom, open and split design. Features: double vanity, garden tub,separate shower, and a large walk-in closet in the primary suite, primary closet goes through to the laundry room for added convenience, double

    DSLD Homes Builder
    10657 Deric Ave, Denham Springs, LA 70726
  • /2

    $264,990

    New Construction
    • 3 Beds
    • 2 Baths
    • 1,782 Sq Ft

    Trinity IV H Plan at Eden Way, Denham Springs, LA 70726

    Introducing the Trinity IV H floor plan by DSLD Homes, offering 1,782 square feet of living space and a total area of 2,384 square feet. This energy-efficient home blends modern design with comfort, creating the perfect space for families seeking a functional and stylish living environment.The open floor plan integrates the kitchen, dining, and living areas, providing a spacious and inviting

    DSLD Homes Builder
    28542 Middlebrook Way Unit 36868439, Denham Springs, LA 70726

Showing Results 321 - 360, Page 9 of 15

How to Buy a Home How to Finance a Home How to Sell a Home