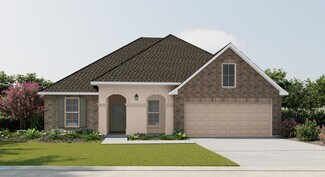
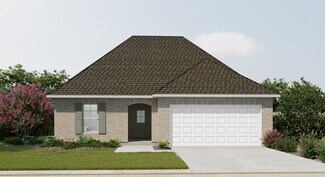
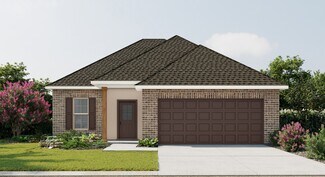
538

Denham Springs, LA Homes for Sale with Garage

Section Image Section Image
  • /6

    $245,000

    New Construction
    • 4 Beds
    • 2 Baths
    • 1,355 Sq Ft

    38254 Shelby Dr, Denham Springs, LA 70706

    Welcome to this beautifully designed new construction home offering 4 bedrooms and 2 bathrooms with an open-concept layout. The spacious living, dining, and kitchen areas feature granite countertops, custom cabinetry, stainless steel appliances, and plenty of natural light. The primary suite includes a large walk-in closet with the built-in shelving for added storage. Located in Flood Zone X,

    Tracy Sykes Fathom Realty LA LLC

    38254 Shelby Dr, Denham Springs, LA 70706
  • /33

    $525,000

    • 4 Beds
    • 3.5 Baths
    • 3,158 Sq Ft

    36445 Dialtha Dr, Denham Springs, LA 70706

    Rare opportunity to own a custom-built, one-owner home on one of the most desirable streets in one of Watson's premier neighborhoods. Immaculately maintained and thoughtfully designed, this home offers over 3,000 square feet of living space on a half-acre lake lot and is ready for its next family to make lasting memories. From the moment you step inside, you'll appreciate the high ceilings,

    Brandon Richoux Smart Move Real Estate

    36445 Dialtha Dr, Denham Springs, LA 70706
  • /14

    $225,000

    • 3 Beds
    • 2 Baths
    • 1,713 Sq Ft

    731 Castlewood St, Denham Springs, LA 70726

    Welcome to this beautiful 3-bedroom, 2-bath home located in the heart of Denham Springs. Offering 1,713 sq ft of comfortable living space, this home sits on a large, tree-shaded lot perfect for relaxing or entertaining. Enjoy the outdoors year-round under the spacious covered patio, ideal for gatherings, cookouts, or quiet evenings. Inside, the home features a well-designed layout with ample

    Kai Smith Anchor Realty Group LLC

    731 Castlewood St, Denham Springs, LA 70726
  • /22

    $285,000

    $4K PRICE DROP
    • 3 Beds
    • 2.5 Baths
    • 1,868 Sq Ft

    7429 Magnolia Garden Ct, Denham Springs, LA 70706

    Welcome to this beautifully designed 3-bedroom, 2.5-bathroom home nestled in a quiet one-street neighborhood. From the moment you arrive, you’re greeted by elegant French-style front doors that set the tone for the refined features found throughout. The heart of the home is the stunning kitchen, boasting granite countertops throughout, a large central island, stainless steel appliances, custom

    Brittany Henderson South Haven Realty

    7429 Magnolia Garden Ct, Denham Springs, LA 70706
  • /2

    $315,990

    New Construction
    • 4 Beds
    • 2 Baths
    • 2,025 Sq Ft

    Aubry III H Plan at Juban Gardens, Denham Springs, LA 70726

    The Aubry III H Floor Plan by DSLD Homes is a beautifully designed 4-bedroom, 2-bath home that offers 2,025 square feet of functional living space with stylish finishes and energy-efficient features throughout. This open-concept layout is ideal for modern families looking for comfort, convenience, and timeless design.The exterior showcases a charming blend of brick and stucco siding, complemented

    DSLD Homes Builder
    0 Deric Ave Unit 39420471, Denham Springs, LA 70726
  • /52

    $2,100,000

    • 4 Beds
    • 5.5 Baths
    • 4,563 Sq Ft

    8200 Allen Dr, Denham Springs, LA 70726

    Behind the private gated entry of Harrell's Ferry Landing sits this remarkable estate offering 7,016 total square feet with 4 bedrooms and 51⁄2 bathrooms across 5.14 manicured acres anchored by a serene private pond. The setting feels worlds away yet keeps you minutes from everyday conveniences. A circular drive and stately covered entry introduce iron and glass front doors and a graceful

    Chase Muller United Properties of Louisiana

    8200 Allen Dr, Denham Springs, LA 70726
  • /2

    $315,990

    New Construction
    • 4 Beds
    • 2 Baths
    • 2,029 Sq Ft

    Aubry III G Plan at Juban Gardens, Denham Springs, LA 70726

    The Aubry III G Floor Plan by DSLD Homes is a beautifully designed 4-bedroom, 2-bath home that offers 2,029 square feet of functional living space with stylish finishes and energy-efficient features throughout. This open-concept layout is ideal for modern families looking for comfort, convenience, and timeless design.The exterior showcases a charming blend of brick and stucco siding, complemented

    DSLD Homes Builder
    0 Deric Ave Unit 39420456, Denham Springs, LA 70726
  • /60

    $1,500,000

    • 3 Beds
    • 3.5 Baths
    • 5,579 Sq Ft

    35350 Will Allen Rd, Denham Springs, LA 70706

    Extraordinary custom estate offering exceptional craftsmanship, luxury finishes, and incredible versatility. A grand double-door entry opens to a breathtaking foyer with a marble medallion inlay. The kitchen features a professional gas range, wall ovens, built-in refrigerator, oversized granite island, custom wood cabinetry, decorative vent hood, & spacious breakfast area. The spectacular

    Kyle Franklin Covington & Associates Real Estate, LLC

    35350 Will Allen Rd, Denham Springs, LA 70706
  • /2

    $274,990

    New Construction
    • 3 Beds
    • 2 Baths
    • 1,750 Sq Ft

    Norris IV B Plan at Nickens Lake, Denham Springs, LA 70726

    - Open Floor Plan- Three Bedrooms, Two Bathrooms- Brick, Siding, & Stucco Siding Exterior- Double Master Vanity- Walk-In Master Closet- Garden Master Tub- Separate Master Shower- Walk-In Pantry- Recessed Can Lighting in Kitchen- Two Car Garage- Covered Rear Patio

    DSLD Homes Builder
    8877 Windlake Dr Unit 36986040, Denham Springs, LA 70726
  • /2

    $249,990

    New Construction
    • 3 Beds
    • 2 Baths
    • 1,629 Sq Ft

    Dalton IV B Plan at Juban Parc, Denham Springs, LA 70726

    The Dalton IV B by DSLD Homes offers an exceptional blend of comfort, style, and energy efficiency. With 1,629 square feet of living space and a total area of 2,194 square feet, this thoughtfully designed home features a highly functional open floor plan that seamlessly connects the living, dining, and kitchen areas. Ideal for families or those seeking extra space, this home includes three

    DSLD Homes Builder
    11518 Juban Parc Ave Unit 37744845, Denham Springs, LA 70726
  • /14

    $238,000

    $4K PRICE DROP
    • 4 Beds
    • 2 Baths
    • 1,458 Sq Ft

    28335 Merrimack Dr, Denham Springs, LA 70726

    Better than new and less than 3 years old! This beautiful 4-bedroom, 2-bath home offers a spacious, open-concept layout with modern finishes throughout. The private primary suite features a garden tub, separate shower, and large walk-in closet. Additional highlights include a generous walk-in pantry, energy-efficient features, covered front and rear porches, and plenty of storage. Move-in ready

    Brittney Lavallais Goodwood Realty

    28335 Merrimack Dr, Denham Springs, LA 70726
  • /16

    $255,900

    New Construction
    • 3 Beds
    • 2 Baths
    • 1,549 Sq Ft

    Evergreen Plan at Whispering Springs, Denham Springs, LA 70726

    Welcome to the Evergreen floor plan, a thoughtfully designed home located in Whispering Springs, a new home community in Denham Springs, Louisiana. Offering the perfect blend of comfort, style, and functionality. Nestled on a low-maintenance homesite, this home is ideal for those seeking a relaxed lifestyle without the hassle of extensive yard upkeep. The Evergreen has 3 spacious bedrooms, 2

    D.R. Horton Builder
    35530 Evers Dr Unit 37028249, Denham Springs, LA 70726
  • /18

    $258,000

    • 3 Beds
    • 2 Baths
    • 1,591 Sq Ft

    10058 Chanel Dr, Denham Springs, LA 70706

    Welcome home to Fountainbleau Subdivision featuring a beautiful freshly painted inside and out 3 bedroom 2 bathroom home sitting on a large fully fenced corner lot! This home has so much to offer including NO CARPET, brand new HVAC inside and out, brand new laminate flooring in all bedrooms including closets, quartz throughout, an office nook, freshly landscaped, freshly painted cabinets, crown

    Trinity Mihail Clients First Realty, LLC

    10058 Chanel Dr, Denham Springs, LA 70706
  • /3

    $354,900

    $5K PRICE DROP
    • 4 Beds
    • 2 Baths
    • 1,939 Sq Ft

    33540 Tenor Dr, Denham Springs, LA 70706

    Your new home, ready by Christmas! Closing Cost & Interest Rate Buydown Incentive Available--ask how you can save! Welcome to Tenor Cove, one of Denham Springs' newest communities, where modern design and a low-maintenance lifestyle come together. This beautiful brand-new construction home offers 4 bedrooms, 2 bathrooms, and a spacious 2-car garage, providing the perfect blend of comfort,

    Katie Toups Blue Heron Realty

    33540 Tenor Dr, Denham Springs, LA 70706
  • /34

    $535,000

    $25K PRICE DROP
    • 4 Beds
    • 4 Baths
    • 2,601 Sq Ft

    126 Serenity Dr, Denham Springs, LA 70706

    Beautiful waterfront home in the desirable Tranquility Lakes subdivision, perfectly positioned to capture stunning views of the lake. This well-designed 3 bedroom home with an office offers 2 full baths, a half bath inside, plus an additional half bath in the garage/workshop area—providing both comfort and functionality. The living room is warm and inviting with a brick surround fireplace,

    Kim Day CHT Group Real Estate, LLC

    126 Serenity Dr, Denham Springs, LA 70706
  • /3

    $237,900

    New Construction
    • 4 Beds
    • 2 Baths
    • 1,581 Sq Ft

    Bay Leaf Plan at Whispering Springs, Denham Springs, LA 70726

    Welcome to The Bay Leaf, a beautifully designed single-story new construction home offering 4 bedrooms, 2 bathrooms, and a 1-car garage across 1,581 square feet of comfortable, thoughtfully planned living space. Designed for modern living, this open-concept floor plan is perfect for families, entertainers, first-time buyers, and anyone searching for a functional and stylish home in Whispering

    D.R. Horton Builder
    35530 Evers Dr Unit 39689385, Denham Springs, LA 70726
  • /60

    $645,000

    • 6 Beds
    • 6 Baths
    • 5,435 Sq Ft

    26000 Plantation Ave, Denham Springs, LA 70726

    Room for everyone-and then some! Iconic spacious 6-bedroom, 6-bath home on a 1.32-acre corner lot! Designed for comfortable living and effortless entertaining, this unique property offers multiple living areas, a grand foyer, sunroom, oversized living room with a wood-burning fireplace, and an expansive formal dining room. Kitchen features custom cabinetry, two breakfast bars, an oversized

    CHRISTIAN GAUTREAUX Anchor South Real Estate

    26000 Plantation Ave, Denham Springs, LA 70726
  • /39

    $474,900

    • 4 Beds
    • 3 Baths
    • 2,521 Sq Ft

    9584 Victory Ln, Denham Springs, LA 70726

    Welcome to this beautifully maintained, two-owner custom home situated on approximately 1/2 acre at the end of a quiet cul-de-sac in Flood Zone X. This move-in-ready home offers 4 bedrooms, 3 full baths, and a desirable triple-split floor plan designed for both everyday living and entertaining. The spacious living room features wood floors, a cozy fireplace with a custom surround. The formal

    Elizabeth Jarreau Magnolia Key Realty & Co. LLC

    9584 Victory Ln, Denham Springs, LA 70726
  • /25

    $253,000

    $5K PRICE DROP
    • 3 Beds
    • 2 Baths
    • 1,617 Sq Ft

    12172 Wilderness Run Dr, Denham Springs, LA 70726

    Lake views, stylish upgrades, and an unbeatable location—this 3-bedroom, 2-bath home in Evangeline Trace is the perfect opportunity for first-time buyers or investors alike. Ideally located less than 2 miles from I-12 and Juban Crossing, you'll enjoy quick access to shopping, dining, and everyday conveniences while benefiting from highly sought-after Livingston Parish Schools. Inside, you'll find

    Kirby Pearson Pennant Real Estate

    12172 Wilderness Run Dr, Denham Springs, LA 70726
  • /2

    $270,990

    New Construction
    • 4 Beds
    • 2.5 Baths
    • 1,864 Sq Ft

    Albion V A Plan at Juban Parc, Denham Springs, LA 70726

    - Two Story- Open Floor Plan - Four Bedrooms and 2 1/2 Bathrooms - Brick, Stucco, & Siding Exterior - Recessed Lighting in Kitchen and Living - Double Master Vanity - Walk-In Master Closet - Two Car Garage - Covered Rear Porch

    DSLD Homes Builder
    11518 Juban Parc Ave Unit 39936675, Denham Springs, LA 70726
  • /2

    $334,990

    New Construction
    • 4 Beds
    • 3 Baths
    • 2,438 Sq Ft

    Azalea IV H Plan at Juban Gardens, Denham Springs, LA 70726

    - Open Floor Plan- Recessed Can Lighting in Kitchen and Living Room - Walk-In Pantry - Boot Bench in the Mudroom

    DSLD Homes Builder
    0 Deric Ave Unit 39420468, Denham Springs, LA 70726
  • /18

    $197,000

    New Construction
    • 2 Beds
    • 2 Baths
    • 1,074 Sq Ft

    8739 Lockhart Rd Unit 10-B, Denham Springs, LA 70726

    These luxury townhomes feature elegant white board-and-batten siding, charming cypress posts, and a garage. Inside, you’ll find ceiling-height custom white cabinets, quartz countertops, a large island, stainless steel appliances, and an open floor plan that’s perfect for entertaining. Each unit includes a pantry and a spacious laundry room. Enjoy hard-surface flooring throughout, a primary suite

    Ashley Greer CHT Group Real Estate, LLC

    8739 Lockhart Rd Unit 10-B, Denham Springs, LA 70726
  • /2

    $315,990

    New Construction
    • 4 Beds
    • 2 Baths
    • 2,029 Sq Ft

    Aubry III A Plan at Juban Gardens, Denham Springs, LA 70726

    The Aubry III A Floor Plan by DSLD Homes is a beautifully designed 4-bedroom, 2-bath home that offers 2,029 square feet of functional living space with stylish finishes and energy-efficient features throughout. This open-concept layout is ideal for modern families looking for comfort, convenience, and timeless design.The exterior showcases a charming blend of brick and stucco siding, complemented

    DSLD Homes Builder
    0 Deric Ave Unit 39420458, Denham Springs, LA 70726
  • /2

    $255,990

    New Construction
    • 4 Beds
    • 2.5 Baths
    • 1,738 Sq Ft

    Queensland III B Plan at Juban Parc, Denham Springs, LA 70726

    Welcome to the Queensland III B by DSLD Homes, a beautifully designed new construction home offering 1,738 square feet of thoughtfully planned living space. Built with Energy Star Certified efficiency, this home blends comfort, style, and sustainability perfect for modern families looking for a smart investment in their future.The open floor plan creates a seamless flow between the kitchen,

    DSLD Homes Builder
    11518 Juban Parc Ave Unit 37744842, Denham Springs, LA 70726
  • /34

    $279,900

    $35K PRICE DROP
    • 5 Beds
    • 2 Baths
    • 2,118 Sq Ft

    7843 Joe Lynn Trail, Denham Springs, LA 70726

    This home is three years young. It is a spacious one-story home with an open floor plan and a large island open to the family room and breakfast area. Great for entertaining and making lasting memories. This home boasts lots of room for any family size with 5 bedrooms and 2 full bathrooms. The kitchen features all stainless-steel kitchen appliances with gas range, and a corner pantry. Luxury

    JESSE MOSLEY Essential Living Realty LLC

    7843 Joe Lynn Trail, Denham Springs, LA 70726
  • /2

    $222,990

    New Construction
    • 3 Beds
    • 2 Baths
    • 1,424 Sq Ft

    Prospect V G Plan at Hunter's Ridge, Denham Springs, LA 70726

    - Open Floor Plan- Three Bedrooms, Two Bathrooms- Two Car Garage- Brick & Siding Exterior- Covered Patio- Recessed Can Lighting in Kitchen- Separate Master Shower- Walk-In Master Closet

    DSLD Homes Builder
    13864 Colt Dr Unit 39017072, Denham Springs, LA 70726
  • /24

    $298,000

    $3K PRICE DROP
    • 4 Beds
    • 2 Baths
    • 2,079 Sq Ft

    32123 Devan Trail, Denham Springs, LA 70726

    Assumable 3.99% interest rate available for qualified buyers! Seller is also offering up to $3,000 toward the buyer’s closing costs. Built in 2022 and thoughtfully upgraded throughout, this beautifully maintained 4-bedroom, 2-bath home offers exceptional value on a desirable corner lot in Denham Springs. With over 2,000 square feet of living space, the open-concept floor plan is designed for both

    Kimberly Bell-Lewis Supreme

    32123 Devan Trail, Denham Springs, LA 70726
  • /35

    $425,000

    New Construction
    • 4 Beds
    • 3.5 Baths
    • 2,872 Sq Ft

    Gramercy Plan at Highlandia, Denham Springs, LA 70706

    The Gramercy is a spacious, two-story floor plan with an open living room, dining room, and kitchen on the first floor. The first floor also features a large office/flex space off of the living room, a powder room, and primary bedroom with en suite, spa-like bath and HUGE walk-in closet. Upstairs, you will find three additional bedrooms, two bathrooms, and a large loft area that can be upgraded

    Level Homes Builder
    0 Highlandia Dr Unit 36811820, Denham Springs, LA 70706
  • /2

    $264,990

    New Construction
    • 3 Beds
    • 2 Baths
    • 1,782 Sq Ft

    Trinity IV G Plan at Eden Way, Denham Springs, LA 70726

    Introducing the Trinity IV G floor plan by DSLD Homes, offering 1,782 square feet of living space and a total area of 2,384 square feet. This energy-efficient home blends modern design with comfort, creating the perfect space for families seeking a functional and stylish living environment.The open floor plan integrates the kitchen, dining, and living areas, providing a spacious and inviting

    DSLD Homes Builder
    28542 Middlebrook Way Unit 36868440, Denham Springs, LA 70726
  • /23

    $319,900

    New Construction $20K PRICE DROP
    • 4 Beds
    • 3 Baths
    • 1,950 Sq Ft

    31531 Dunn Rd, Denham Springs, LA 70726

    LOCATION, LOCATION, LOCATION!! No HOA - Sitting on just under a 1/2 Acre and nestled in the heart of growing Denham Springs! Featuring 4 spacious bedrooms and 3 FULL bathrooms, NO CARPET, beautiful custom windows allowing for ample natural lighting and designer grade lighting / plumbing fixtures throughout! Step inside to find a brand-new kitchen complete with a HUGE walk-in pantry, ample counter

    Kim Caldwell Blue Heron Realty

    31531 Dunn Rd, Denham Springs, LA 70726
  • /24

    $255,000

    $5K PRICE DROP
    • 4 Beds
    • 2 Baths
    • 1,904 Sq Ft

    13876 Avocado Dr, Denham Springs, LA 70726

    Rare opportunity to own a fully renovated 4-bedroom home at a price point below many new construction options! With major updates already completed—including a new roof, fresh paint, and new flooring with absolutely no carpet throughout—this home is truly move-in ready. As you step through the front door and foyer, you’re welcomed into an inviting open-concept layout centered around a beautifully

    Brandon Richoux Smart Move Real Estate

    13876 Avocado Dr, Denham Springs, LA 70726
  • /28

    $216,900

    New Construction
    • 3 Beds
    • 2 Baths
    • 1,276 Sq Ft

    Birch. Plan at Whispering Springs, Denham Springs, LA 70726

    The Birch is one of our one-story floorplans featured in Whispering Springs, a new home community in Denham Springs, Louisiana. Inside this 3-bedroom, 2-bathroom home, you’ll find 1,276 square feet of enjoyable living. Once you walk into this home, you’ll see two bedrooms along with the guest bathroom. Walking down the foyer, you’ll then reach the laundry room, as well as the open concept living

    D.R. Horton Builder
    35530 Evers Dr Unit 36198517, Denham Springs, LA 70726
  • /2

    $242,990

    New Construction
    • 3 Beds
    • 2 Baths
    • 1,514 Sq Ft

    Hillsborough IV B Plan at Hidden Lakes Estates, Denham Springs, LA 70726
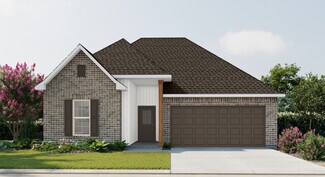
    - Open Floor Plan- Three Bedrooms, Two Bathrooms- Brick, Siding, & Stucco Exterior- Recessed Can Lighting in Kitchen- Walk-In Master Closet- Two Car Garage- Covered Rear Patio

    DSLD Homes Builder
    12497 Antler Ridge Dr Unit 37046431, Denham Springs, LA 70726
  • /16

    $220,000

    • 3 Beds
    • 2 Baths
    • 1,350 Sq Ft

    917 Montgomery Ave, Denham Springs, LA 70726

    Welcome to this charming and thoughtfully updated home in the heart of Denham Springs. Inside, you'll find a beautifully modern kitchen featuring granite countertops, custom cabinetry, and abundant storage. The spacious interior is enhanced by neutral tile flooring throughout--both stylish and easy to maintain. This home offers peace of mind with a BRAND NEW HVAC system and ductwork, as well as a

    Kim Lacombe eXp Realty

    917 Montgomery Ave, Denham Springs, LA 70726
  • /2

    $261,990

    New Construction
    • 3 Beds
    • 2 Baths
    • 1,629 Sq Ft

    Dalton IV B Plan at Nickens Lake, Denham Springs, LA 70726

    The Dalton IV B by DSLD Homes offers an exceptional blend of comfort, style, and energy efficiency. With 1,629 square feet of living space and a total area of 2,194 square feet, this thoughtfully designed home features a highly functional open floor plan that seamlessly connects the living, dining, and kitchen areas. Ideal for families or those seeking extra space, this home includes three

    DSLD Homes Builder
    8877 Windlake Dr Unit 36985742, Denham Springs, LA 70726
  • /22

    $232,900

    New Construction
    • 3 Beds
    • 2 Baths
    • 1,392 Sq Ft

    Cherry Plan at Belmont - Estates, Denham Springs, LA 70726

    Introducing The Cherry, a beautifully designed single-story new construction home offering 4 bedrooms, 2 bathrooms, and a 1-car garage across 1,392 square feet of functional living space. This thoughtful layout is perfect for families, first-time homebuyers, and those seeking a smart, efficient floor plan in Belmont, Denham Springs, La. Step inside from the welcoming front porch into a bright

    D.R. Horton Builder
    12475 Preakness Dr Unit 39577271, Denham Springs, LA 70726
  • /2

    $270,990

    New Construction
    • 4 Beds
    • 2 Baths
    • 1,875 Sq Ft

    Oxford V A Plan at Juban Parc, Denham Springs, LA 70726

    - Open Floor Plan- Four Bedrooms, Two Bathrooms- Two Car Garage- Covered Patio- Brick, Stucco, & Siding Exterior- Double Master Vanity- Walk-In Master Closet- Garden Master Tub- Separate Master Shower

    DSLD Homes Builder
    11518 Juban Parc Ave Unit 40789995, Denham Springs, LA 70726
  • /9

    $300,700

    New Construction
    • 4 Beds
    • 2 Baths
    • 1,816 Sq Ft

    Riley Plan at Eagles Gate, Denham Springs, LA

    Manuel Builders Builder
    0 Eagles Gate St Unit 36499471, Denham Springs, LA
  • /2

    $251,990

    New Construction
    • 3 Beds
    • 2 Baths
    • 1,593 Sq Ft

    Danbury IV H Plan at Eden Way, Denham Springs, LA 70726

    The Danbury IV H by DSLD Homes is a beautifully designed, energy-efficient home offering 1,593 square feet of living space and a total area of 2,144 square feet. This thoughtfully crafted home features a spacious open floor plan, making it perfect for modern living and entertaining. The Danbury IV H includes three generous bedrooms and two full bathrooms, ideal for growing families or those in

    DSLD Homes Builder
    28542 Middlebrook Way Unit 36868438, Denham Springs, LA 70726
  • /2

    $248,990

    New Construction
    • 3 Beds
    • 2 Baths
    • 1,613 Sq Ft

    Fareham V A Plan at Juban Parc, Denham Springs, LA 70726

    The Fareham V A floor plan by DSLD Homes offers a perfect balance of efficient design, modern features, and everyday comfort. With 1,613 square feet of living space and a total area of 2,235 square feet, this single-story home is ideal for small families, first-time buyers, or anyone seeking a stylish yet practical layout. The open floor plan creates a spacious and connected living environment,

    DSLD Homes Builder
    11518 Juban Parc Ave Unit 36952494, Denham Springs, LA 70726

Showing Results 481 - 520, Page 13 of 14

How to Buy a Home How to Finance a Home How to Sell a Home