546

Denham Springs, LA Homes for Sale with Garage

Section Image Section Image
  • /29

    $324,900

    $10K PRICE DROP
    • 4 Beds
    • 2 Baths
    • 2,538 Sq Ft

    22782 Greencliff Dr, Denham Springs, LA 70726

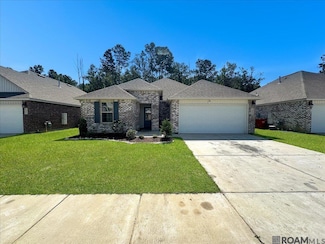
    This beautiful 4 bedroom 2 bath home features granite counter tops and a spacious living area. The home is located on a large fenced lot on almost half an acre. This well maintained home is in Flood zone X. The property also includes a great shed for additional storage or work space. Sellers are willing to contribute to buyers closing costs with acceptable offer.

    Elizabeth Butler Lockhart Real Estate Collective

    22782 Greencliff Dr, Denham Springs, LA 70726
  • /2

    $315,990

    New Construction
    • 4 Beds
    • 3 Baths
    • 2,092 Sq Ft

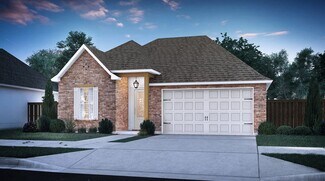
    Falkner III A Plan at Juban Gardens, Denham Springs, LA 70726

    Designed with both functionality and comfort in mind, the Falkner III A blends modern living with timeless style across 2,092 square feet of living space and a total area of 2,634 square feet. This thoughtfully laid-out home features four bedrooms and three full bathrooms, making it ideal for growing families, multigenerational households, or those who simply want more room to live, work, and

    DSLD Homes Builder
    0 Deric Ave Unit 39420465, Denham Springs, LA 70726
  • /26

    $369,900

    • 3 Beds
    • 2.5 Baths
    • 2,100 Sq Ft

    31860 Netterville Rd, Denham Springs, LA 70726

    This beautifully custom built home offers 3 bedrooms, 2.5 bathrooms, and 2,100 square feet of thoughtfully designed living space, blending modern style with everyday comfort. Inside, you'll find eye-catching black interior doors and designer lighting, complemented by a sleek gold hardware package that adds a warm, upscale touch throughout. The home features vinyl hardwood plank flooring with

    Tommy Veenendaal Southern Prime Properties, LLC

    31860 Netterville Rd, Denham Springs, LA 70726
  • /2

    $272,900

    New Construction
    • 3 Beds
    • 2 Baths
    • 1,588 Sq Ft

    12319 Preakness Dr, Denham Springs, LA 70726

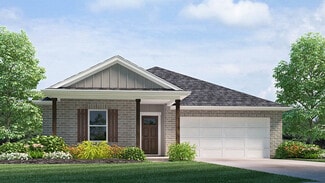
    Welcome to 12319 Preakness Dr., a new home in Belmont. The Evergreen has 3 spacious bedrooms, 2 bathrooms, and approximately 1,588 sq. ft. of living space, providing ample room for families, couples, or anyone looking for a smart layout that maximizes every square foot. Step inside to an open-concept living area that seamlessly connects the kitchen, dining, and living rooms—perfect for

    D.R. Horton Builder
    12319 Preakness Dr, Denham Springs, LA 70726
  • /28

    $239,900

    $10K PRICE DROP
    • 3 Beds
    • 2 Baths
    • 1,619 Sq Ft

    32433 Curtis Cove Ln, Denham Springs, LA 70706

    Better than new, this beautifully maintained home on a “Quiet 1-Street Cul-de-sac Neighborhood”, features an exceptional pride of ownership both inside and out. Spacious, 2-way split, open floor plan w/generously sized bedrooms & no wasted space. The inviting living room boasts warm wood floors, high ceilings, and a large media wall ideal for today’s entertainment setups. The dining area flows

    Dianne Adams RE/MAX Professional

    32433 Curtis Cove Ln, Denham Springs, LA 70706
  • /11

    $329,000

    New Construction
    • 4 Beds
    • 2 Baths
    • 2,136 Sq Ft

    Hughes Plan at Highlandia, Denham Springs, LA 70706

    None

    Level Homes Builder
    0 Highlandia Dr Unit 36811810, Denham Springs, LA 70706
  • /11

    $334,900

    New Construction
    • 4 Beds
    • 2 Baths
    • 1,762 Sq Ft

    33972 Highlandia Dr, Denham Springs, LA 70706

    Step into modern comfort and effortless style with this brand-new construction home in the heart of Denham Springs! Designed with today’s lifestyle in mind, this stunning 4-bedroom, 3-bath home offers a spacious open floor plan filled with natural light and thoughtful finishes throughout. The seamless flow between the living, dining, and kitchen areas creates the perfect setting for entertaining

    Katie Toups Blue Heron Realty

    33972 Highlandia Dr, Denham Springs, LA 70706
  • /14

    $157,500

    $17K PRICE DROP
    • 3 Beds
    • 2 Baths
    • 1,871 Sq Ft

    34128 La Hwy 1019, Denham Springs, LA 70706

    Move to the country and find this jewel location . 3 Bedrooms , 2 Bathroom , home with a fireplace , and double enclosed garage . This home features a large lot , brick exterior and parcially fenced rear yard . Lot of natural light through out the home . The kitchen offers lots of cabinet space with a view of the rear yard . Live Oak area only minutes from local schools and shopping.

    Donna Harris Shirley Kirby & Associates

    34128 La Hwy 1019, Denham Springs, LA 70706
  • /2

    $191,990

    New Construction
    • 3 Beds
    • 2 Baths
    • 1,067 Sq Ft

    Ryder II L Plan at Vincent Cove, Denham Springs, LA

    DSLD Homes Builder
    0 Vincent Cove St Unit 39563432, Denham Springs, LA
  • /2

    $308,700

    New Construction
    • 3 Beds
    • 2 Baths
    • 1,897 Sq Ft

    Ella Plan at Eagles Gate, Denham Springs, LA

    Manuel Builders Builder
    0 Eagles Gate St Unit 36475959, Denham Springs, LA
  • /6

    $288,340

    New Construction
    • 4 Beds
    • 3 Baths
    • 2,072 Sq Ft

    23247 Waterbuck Lake Ct, Denham Springs, LA 70726

    *3.99 rate is a 2/1 buydown for the first 12 months. Contact Builder Sales Rep(s) for current incentive details.* The FLEETWOOD III A in Hidden Lakes Estates community offers a 4 bedroom, 3 full bathroom, open design. Hidden Lakes Estates is a quietcommunity just minutes away from shopping, dining, and entertainment in the Juban Crossing plaza, and conveniently close to Our Lady of the

    DSLD Homes Builder
    23247 Waterbuck Lake Ct, Denham Springs, LA 70726
  • /18

    $295,000

    $5K PRICE DROP
    • 3 Beds
    • 2.5 Baths
    • 1,800 Sq Ft

    1440 Basswood Dr, Denham Springs, LA 70726

    *Seller offering $5,000.00 in concessions with an acceptable offer* Welcome home to this spacious 3-bedroom, 2.5-bath home in Denham Springs offering a flexible layout and multiple living spaces designed for comfort and everyday living. The inviting main living area is generously sized and anchored by a cozy fireplace, creating the perfect gathering spot for relaxing evenings or entertaining

    Trey Willard The W Group Real Estate LLC

    1440 Basswood Dr, Denham Springs, LA 70726
  • /17

    $278,000

    • 4 Beds
    • 2 Baths
    • 2,030 Sq Ft

    12600 Woodland Hill Rd, Denham Springs, LA 70706

    Spacious 4-Bedroom Home in Woodland Ridge - Open Concept & Move-In Ready!Welcome to this beautiful 4-bedroom, 2-bath home in the sought-after Woodland Ridge subdivision in Watson! With 2,030 sq. ft. of living space, this home offers a large open-concept floor plan designed for comfort and functionality. The spacious living room features a cozy fireplace, perfect for gathering with family and

    Aaron Goolsby Covington & Associates Real Estate, LLC

    12600 Woodland Hill Rd, Denham Springs, LA 70706
  • /30

    $276,800

    • 3 Beds
    • 2 Baths
    • 1,617 Sq Ft

    24258 Steller's Sea Dr, Denham Springs, LA 70726

    New construction, Energy Star certified Iris Heritage I floorplan featuring 3 bedrooms, 2 bathrooms, and 1,617 sq. ft. Interior features include stucco arch exterior entry detail, wood-wrapped beams in living area ceiling, arched openings from living to kitchen area and secondary bedroom hallway, and combined utility room and primary closet access. Kitchen includes slab countertops, custom

    Tassie Fonseca Lamplighter Realty, LLC

    24258 Steller's Sea Dr, Denham Springs, LA 70726
  • /36

    $395,000

    $25K PRICE DROP
    • 4 Beds
    • 3 Baths
    • 2,610 Sq Ft

    8929 Greenleaves Dr, Denham Springs, LA 70726

    Welcome to this beautifully maintained 4-bedroom, 3-bath home nestled in a quiet, one-street neighborhood. Designed with a desirable split floor plan, this home offers both privacy and functionality. Step inside to discover fresh paint throughout and a bright, inviting interior that's truly move-in ready. The spacious layout provides comfortable living and entertaining areas, while the oversized

    Meagan Clare Berkshire Hathaway HomeServices Preferred, REALTOR

    8929 Greenleaves Dr, Denham Springs, LA 70726
  • /2

    $206,990

    New Construction
    • 3 Beds
    • 2 Baths
    • 1,225 Sq Ft

    Stags II H Plan at Vincent Cove, Denham Springs, LA

    Welcome to the Stags II H floor plan by DSLD Homes, designed for those who appreciate spacious living and energy efficiency. With 1,225 square feet of living area, with 3 bedrooms and 2 bathrooms this home provides the ideal layout for families seeking both comfort and style.The open floor plan connects the living, dining, and kitchen areas, creating a bright, airy atmosphere perfect for

    DSLD Homes Builder
    0 Vincent Cove St Unit 39563453, Denham Springs, LA
  • /28

    $449,000

    New Construction
    • 5 Beds
    • 4 Baths
    • 3,210 Sq Ft

    Belmont II Plan at Highlandia, Denham Springs, LA 70706

    The Belmont is a two-story, spacious floor plan featuring an open living room, dining room and kitchen. The home includes a large master suite with spa-inspired en suite and additional bedroom/study on the main floor. Three additional bedrooms situated upstairs. All upstairs bedrooms include spacious walk-in closets and share two full bathrooms. Upstairs also includes a large loft area. *Some

    Level Homes Builder
    0 Highlandia Dr Unit 36811845, Denham Springs, LA 70706
  • /28

    $259,900

    $3K PRICE DROP
    • 3 Beds
    • 2 Baths
    • 1,718 Sq Ft

    23196 Arcwood Dr, Denham Springs, LA 70726

    Beautiful well maintained 3bed/2bath house located on a HUGE CORNER LOT!! Upon entering you will notice the spacious open floor plan. The kitchen features lots of cabinetry along with a pantry creating apple room for storage and flows effortlessly into the living area. The bedrooms are spacious as well with amazing accent walls in both guest bedrooms. The primary suite features an en suite

    Gabriela Corro-Torres Goodwood Realty

    23196 Arcwood Dr, Denham Springs, LA 70726
  • /13

    $247,000

    $15K PRICE DROP
    • 3 Beds
    • 2 Baths
    • 1,616 Sq Ft

    12964 Bayberry Ave, Denham Springs, LA 70706

    " Spacious 3-Bedroom, 2-Bathroom Home. This charming 3-bedroom, 2-bathroom home offers a generous 1,616 sq ft of living space, providing plenty of room for comfort and convenience. Located in a vibrant community, you'll enjoy access to fantastic amenities,including a refreshing swimming pool, a playful splash area, a large playground, and a picnic pavilion—Highlighted by serene ponds with

    Nathan Geschke LPT Realty, LLC

    12964 Bayberry Ave, Denham Springs, LA 70706
  • /18

    $245,000

    • 3 Beds
    • 2 Baths
    • 1,758 Sq Ft

    9890 Asheville Dr, Denham Springs, LA 70706

    Welcome to this charming 3 bedroom, 2 bath home in the desirable Richmond Place subdivision, offering 1,758 living square feet of comfortable, functional living space. Located within the top-rated Livingston Parish Public School district, this home combines convenience, style, and everyday comfort. Inside, you’ll love the open floor plan and split-bedroom layout, designed to provide both easy

    Jamie Fleming Dunn Deal Realty & Associates

    9890 Asheville Dr, Denham Springs, LA 70706
  • /43

    $300,000

    $10K PRICE DROP
    • 5 Beds
    • 2.5 Baths
    • 2,370 Sq Ft

    10661 Braves Ave, Denham Springs, LA 70726

    This move in ready two story home offers space, comfort, and versatility. With five well sized bedrooms, there is plenty of flexibility for a variety of living needs, including work from home space or guest rooms. The open floor plan creates a natural flow between the main living areas, making the home feel open and inviting. The kitchen features granite countertops, wooden cabinets, and ample

    Javonte Barnes Keller Williams Realty Premier Partners

    10661 Braves Ave, Denham Springs, LA 70726
  • /10

    $262,900

    New Construction
    • 5 Beds
    • 2 Baths
    • 1,856 Sq Ft

    Spruce Plan at Whispering Springs, Denham Springs, LA 70726

    Embark on a new adventure in our Spruce floorplan, featured in Whispering Springs, a new home community in Denham Springs, Louisiana. Inside this 5-bedroom, 2-bathroom home, you’ll find 1,856 square feet of comfortable living. As you walk into this home, you’ll be greeted by the first set of bedrooms along with the guest bathroom. Traveling down the hallway you’ll see what open concept was meant

    D.R. Horton Builder
    35530 Evers Dr Unit 36198525, Denham Springs, LA 70726
  • /33

    $799,000

    $76K PRICE DROP
    • 4 Beds
    • 4 Baths
    • 3,230 Sq Ft

    9421 Saint Andrews Ct, Denham Springs, LA 70726

    Picture Perfect Views overlooking the 18th Green from the back patio!! Located in the desirable Greystone Golf Community that has amenities including a clubhouse, pool, tennis court and playground. Upon entering you will love the open floor plan with tons of natural light and the layout is perfect for family and entertaining. The living room features high ceilings, charming fireplace, built-ins,

    Katie Mondulick Coldwell Banker ONE

    9421 Saint Andrews Ct, Denham Springs, LA 70726
  • /41

    $361,800

    New Construction
    • 4 Beds
    • 2 Baths
    • 1,951 Sq Ft

    33505 Tenor Dr, Denham Springs, LA 70706

    Your Dream Home Awaits at 33505 Tenor Dr. in Denham Springs! Discover the perfect blend of modern convenience and tranquil living in this stunning, brand-new construction home located at 33505 Tenor Dr., Denham Springs, LA 70706. This beautifully designed residence features 4 spacious bedrooms and 2 luxurious baths, offering ample space for everyone. The heart of the home is the expansive

    Flint Shea Keller Williams Realty Red Stick Partners

    33505 Tenor Dr, Denham Springs, LA 70706
  • /2

    $316,990

    New Construction
    • 3 Beds
    • 2 Baths
    • 2,141 Sq Ft

    Birch III G Plan at Juban Gardens, Denham Springs, LA 70726

    The Birch III G is a spacious 3-Bedroom DSLD Home 2,141 Sq. Ft. Open Floor Plan with Energy-Efficient FeaturesExperience comfort, style, and energy efficiency in this stunning DSLD Homes floor plan offering 2,141 sq. ft., 3 bedrooms, and 2 bathrooms. Featuring brick and stucco siding, a covered rear porch, and a two-car garage, this home combines curb appeal with functionality. Inside, enjoy an

    DSLD Homes Builder
    0 Deric Ave Unit 39420459, Denham Springs, LA 70726
  • /18

    $326,900

    New Construction $4K PRICE DROP
    • 4 Beds
    • 3 Baths
    • 2,484 Sq Ft

    12385 Preakness Dr, Denham Springs, LA 70726

    Find your home at 12385 Preakness Dr. Denham Springs, La,, new home in Belmont. With 2,484 sq. ft., you’ll have the perfect amount of space in this 4-bedroom, 3-bath layout. This home also has a study, a game room, and a 2-car garage. As you enter the home, you will immediately recognize every detail has been carefully considered. Continuing through the open-concept living area, you will find the

    D.R. Horton Builder
    12385 Preakness Dr, Denham Springs, LA 70726
  • /14

    $266,900

    New Construction
    • 3 Beds
    • 2 Baths
    • 1,588 Sq Ft

    12391 Preakness Dr, Denham Springs, LA 70726

    Welcome to 12391Preakness Dr., a new home in Belmont. The Evergreen has 3 spacious bedrooms, 2 bathrooms, and approximately 1,588 sq. ft. of living space, providing ample room for families, couples, or anyone looking for a smart layout that maximizes every square foot. Step inside to an open-concept living area that seamlessly connects the kitchen, dining, and living rooms—perfect for

    D.R. Horton Builder
    12391 Preakness Dr, Denham Springs, LA 70726
  • /18

    $205,000

    $5K PRICE DROP
    • 3 Beds
    • 2.5 Baths
    • 1,438 Sq Ft

    23551 Wellington Ave, Denham Springs, LA 70726

    Affordable 3 bedroom, 2.5 bathroom home for sale in Denham Springs offering 1,438 square feet with a two story layout, a large fenced backyard, and a great location near Juban Crossing. This home is a strong option for first time homebuyers or anyone looking for a move-in ready property at an accessible price point. The first floor features a comfortable living area, kitchen, half bath, and

    Shaun Ramos LPT Realty, LLC

    23551 Wellington Ave, Denham Springs, LA 70726
  • /2

    $260,990

    New Construction
    • 3 Beds
    • 2 Baths
    • 1,718 Sq Ft

    Ramsey V B Plan at Hidden Lakes Estates, Denham Springs, LA 70726

    Welcome to The Ramsey V B, a thoughtfully designed new construction home by DSLD Homes that perfectly blends modern style, comfort, and energy efficiency. Offering 1,718 square feet of well-planned living space, this Energy Star Certified home is ideal for growing families, first-time buyers, or anyone seeking quality craftsmanship in a functional layout.At the heart of the Ramsey V B is an

    DSLD Homes Builder
    12497 Antler Ridge Dr Unit 37046460, Denham Springs, LA 70726
  • /2

    $272,990

    New Construction
    • 3 Beds
    • 2 Baths
    • 1,825 Sq Ft

    Townsend IV H Plan at Ellis Estates, Denham Springs, LA 70726

    Introducing the Townsend IV H floor plan by DSLD Homes, designed with an open floor plan and built for families who value both style and energy-efficient living. Offering 1,825 square feet of living space and a total area of 2,441 square feet, this home provides the perfect balance of spaciousness and functionality.The open floor plan connects the kitchen, dining, and living areas, creating a

    DSLD Homes Builder
    11324 Densmore Dr Unit 36949341, Denham Springs, LA 70726
  • /23

    $259,500

    • 3 Beds
    • 2 Baths
    • 1,578 Sq Ft

    9715 Magical Ln, Denham Springs, LA 70726

    Welcome to Middlebrook Place, where comfort and style come together in this beautifully designed 3-bedroom, 2-bathroom home. Thoughtfully upgraded and move-in ready, this property offers modern finishes and everyday convenience throughout. Step inside to find an open-concept layout featuring quartz countertops, a spacious kitchen island, recessed can lighting, and a full electric appliance

    Crystal Holland Aguillard Covington & Associates Real Estate, LLC

    9715 Magical Ln, Denham Springs, LA 70726
  • /2

    $208,990

    New Construction
    • 3 Beds
    • 2 Baths
    • 1,283 Sq Ft

    Duncan V G Plan at Vincent Cove, Denham Springs, LA

    With 1,283 square feet of living space and a total area of 1,615 square feet, the Duncan V G is ideal for first-time homebuyers, small families, or anyone seeking a low-maintenance home that doesnt compromise on quality. The open floor plan creates a spacious feel, with seamless flow between the kitchen, dining, and living areasperfect for daily living or casual entertaining.The kitchen stands

    DSLD Homes Builder
    0 Vincent Cove St Unit 39563433, Denham Springs, LA
  • /24

    $415,000

    • 4 Beds
    • 3 Baths
    • 2,130 Sq Ft

    7315 Bessie Dr, Denham Springs, LA 70706

    The open-concept living space is perfect for entertaining, featuring a cozy gas fireplace, custom built-in cabinetry, and an abundance of natural light pouring in through large windows. The chef’s kitchen is a true centerpiece, complete with a large island, granite countertops, and a 5-burner gas stove—ideal for hosting and everyday living. Two secondary bedrooms are connected by a convenient

    Rachael Taylor Smart Move Real Estate

    7315 Bessie Dr, Denham Springs, LA 70706
  • /21

    $260,000

    • 3 Beds
    • 2 Baths
    • 1,785 Sq Ft

    36987 Oak View Ln, Denham Springs, LA 70706

    Lakeside tranquility meets modern efficiency in this pristine, move-in-ready sanctuary located in Watson's highly desirable Oak Hills subdivision! Perfectly positioned on a peaceful lake lot, this home offers an incredible lifestyle just minutes from local shopping, top-rated schools, and the premier Live Oak Sports Complex. Step inside to find an intelligently designed floor plan highlighted by

    Cristi Ragusa Keller Williams Realty-First Choice

    36987 Oak View Ln, Denham Springs, LA 70706
  • /21

    $245,900

    New Construction
    • 3 Beds
    • 2 Baths
    • 1,349 Sq Ft

    Azalea Plan at Whispering Springs, Denham Springs, LA 70726

    Meet The Azalea, a beautifully designed single-story new construction home offering 3 bedrooms, 2 bathrooms, and a 2-car garage across 1,343 square feet of thoughtfully planned living space. This efficient, open-concept layout is perfect for homebuyers looking for modern comfort, low-maintenance living, and the convenience of a one-level design in Whispering Springs, Denham Springs,La Step

    D.R. Horton Builder
    35530 Evers Dr Unit 38694583, Denham Springs, LA 70726
  • /2

    $277,990

    New Construction
    • 4 Beds
    • 2 Baths
    • 1,865 Sq Ft

    Ripley V B Plan at Nickens Lake, Denham Springs, LA 70726

    - Open Floor Plan- Four Bedrooms, Two Bathrooms- Brick, Stucco, & Siding Exterior- Master Garden Tub- Separate Master Shower- Double Master Vanity- Double Walk-In Master Closets- Canned Lighting in Kitchen- Two Car Garage- Covered Rear Patio

    DSLD Homes Builder
    8877 Windlake Dr Unit 36986378, Denham Springs, LA 70726
  • /2

    $346,990

    New Construction
    • 5 Beds
    • 3 Baths
    • 2,690 Sq Ft

    Hunting III A Plan at Nickens Lake, Denham Springs, LA 70726

    - Open Floor Plan - Five Bedrooms and Three Bathrooms - Brick, Stucco, & Siding Exterior - Walk-In Pantry - Recessed Lighting in Kitchen and Living - Separate Master Shower - Double Master Vanity - Walk-In Master Closet - Two Car Garage - Covered Rear Porch

    DSLD Homes Builder
    8877 Windlake Dr Unit 36988962, Denham Springs, LA 70726
  • /12

    $192,900

    $3K PRICE INCREASE
    • 2 Beds
    • 2 Baths
    • 1,045 Sq Ft

    33260 Louisiana 16 Unit 14B, Denham Springs, LA 70706

    You are going to love these new townhomes in Watson! This is a 2 bedroom 2 bath with stainless steel appliances, custom cabinets and granite counter tops. You have a nice porch off the back with a LARGE green space complete with fencing for privacy. A 1 car garage for parking and a driveway that will fit 2 cars comfortably. New to these units is the awesome island in the kitchen.

    Teri Pruett Crossroads Realty, LLC

    33260 Louisiana 16 Unit 14B, Denham Springs, LA 70706
  • /15

    $239,900

    • 3 Beds
    • 2 Baths
    • 1,521 Sq Ft

    7728 Amite Springs Dr, Denham Springs, LA 70706

    This centrally located, lakefront home offers easy access to Central, Watson, and Denham Springs and features a spacious split floor plan. The kitchen is generously sized with plenty of room to cook and gather, featuring 3 cm slab granite countertops, a center island, and a walk-in pantry. It flows seamlessly into the dining area and living room complete with wood laminate flooring, perfect for

    CHRISTIAN GAUTREAUX Anchor South Real Estate

    7728 Amite Springs Dr, Denham Springs, LA 70706
  • /24

    $257,900

    • 3 Beds
    • 2 Baths
    • 1,863 Sq Ft

    26229 Avoyelles Ave, Denham Springs, LA 70726

    Immaculately maintained 3-bedroom, 2-bathroom home with a versatile bonus room, perfect for an office, playroom, or guest space, located in the desirable Livingston Trace subdivision. Wood and ceramic flooring run throughout the home — no carpet. The open-concept living area features a corner gas fireplace. The kitchen offers abundant counter and storage space, plus a walk-in pantry. The primary

    Katherine Coghlan Burns & Co., Inc.

    26229 Avoyelles Ave, Denham Springs, LA 70726

Showing Results 441 - 480, Page 12 of 14

How to Buy a Home How to Finance a Home How to Sell a Home