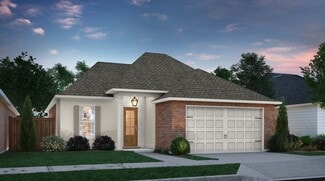
538

Denham Springs, LA Homes for Sale with Garage

Section Image Section Image
  • /60

    $649,000

    • 4 Beds
    • 4 Baths
    • 3,924 Sq Ft

    35000 Harmony Ln, Denham Springs, LA 70706

    Exquisite Custom Estate in Jubilee Estates! Experience refined Southern living in this stunning custom-built home, situated on 1.1 acres with captivating water views. Designed for elegance and comfort, this property showcases exceptional craftsmanship and luxurious amenities throughout. The interior exudes warmth with gorgeous heart-of-pine and brick flooring, complemented by three distinctive

    Katherine Coghlan Burns & Co., Inc.

    35000 Harmony Ln, Denham Springs, LA 70706
  • /34

    $369,200

    • 3 Beds
    • 2.5 Baths
    • 2,251 Sq Ft

    8360 Bastille St, Denham Springs, LA 70726

    Welcome to 8360 Bastille St! You will fall in love with this low maintenance home, where comfort, style, and outdoor living come together. This well maintained home features soaring vaulted ceilings, abundant natural light, and a spacious floor plan perfect for everyday living and entertaining. The updated kitchen offers modern finishes, ample cabinetry, and a functional layout that flows

    Michelle Lafleur Compass - Perkins

    8360 Bastille St, Denham Springs, LA 70726
  • /60

    $1,290,000

    • 5 Beds
    • 4 Baths
    • 5,091 Sq Ft

    24149 Ferry Landing Dr, Denham Springs, LA 70726

    Welcome to luxury living in an exclusive gated community! Situated on nearly an acre, this stunning estate offers 5,000+ sq. ft. of thoughtfully designed living space with 5BR, 4.5BA, & exceptional amenities throughout. Step through the grand foyer and be captivated by the elegant staircase, soaring ceilings, & expansive living room featuring floor-to-ceiling windows that flood the home with

    Kyle Franklin Covington & Associates Real Estate, LLC

    24149 Ferry Landing Dr, Denham Springs, LA 70726
  • /50

    $1,350,000

    • 5 Beds
    • 4 Baths
    • 4,220 Sq Ft

    25820 Carnoustie Way, Denham Springs, LA 70726

    Tucked away in the prestigious Greystone Golf & Country Club, this breathtaking 5-bedroom, 4-bath home offers elegance, comfort, and unmatched modern upgrades. Sitting on a .44-acre lot with sweeping golf course views, this 4,220 sq. ft. estate has been fully transformed since its 2009 build. The freshly painted exterior with recessed eave lighting sets the tone, while inside you’ll find new

    Kayla Johnson Covington & Associates Real Estate, LLC

    25820 Carnoustie Way, Denham Springs, LA 70726
  • /30

    $280,000

    $5K PRICE DROP
    • 3 Beds
    • 2 Baths
    • 1,621 Sq Ft

    10753 Fenway Ln, Denham Springs, LA 70726

    LAKE LOT !!!! Welcome to this stunning 3 bedroom, 2 bathroom custom-built home, designed and constructed by the esteemed local builders, P&H Builders. The property showcases a sleek modern white brick exterior, complemented by a brand-NEW 30-year architectural roof and Brand NEW advanced HVAC system. Inside, the split floor plan masterfully balances privacy and communal living, with an abundance

    Jessica Landers LPT Realty, LLC

    10753 Fenway Ln, Denham Springs, LA 70726
  • /25

    $349,900

    • 4 Beds
    • 2 Baths
    • 1,857 Sq Ft

    33690 Clinton Allen Rd, Denham Springs, LA 70706

    New construction in the Live Oak School District. Nice 4 bedroom home very tastefully decorated with the latest granite and paint selections. No carpet in this home so great if you have allergies. Very open living kitchen dining area with 10' ceilings. 9' in the rest of the home. Slab granite on all counter surfaces. Stainless appliances. Upscale lighting package. 4' shower and separate tub in

    Bonnie Ferrell Bonnie Ferrell & Co., Inc.

    33690 Clinton Allen Rd, Denham Springs, LA 70706
  • /10

    $309,800

    New Construction
    • 4 Beds
    • 2 Baths
    • 1,873 Sq Ft

    Monique Plan at Eagles Gate, Denham Springs, LA 70726

    Manuel Builders Builder
    13251 Brown Rd Unit 39572420, Denham Springs, LA 70726
  • /27

    $280,000

    $5K PRICE DROP
    • 3 Beds
    • 2 Baths
    • 1,825 Sq Ft

    8919 Meadow Sage Dr, Denham Springs, LA 70726
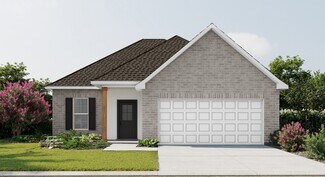
    OPEN SUNDAY (7/19) 2-4! IMPECCABLE 4-YEAR-OLD HOME IN HIGHLY DESIRABLE NICKENS LAKE This home is a beautifully maintained, move-in-ready Denham Springs residence that perfectly balances modern convenience with everyday comfort. Built just four years ago, this popular open and triple-split floor plan is designed to maximize space and functionality. From the moment you arrive, you will appreciate

    Cristi Ragusa Keller Williams Realty-First Choice

    8919 Meadow Sage Dr, Denham Springs, LA 70726
  • /2

    $260,990

    New Construction
    • 3 Beds
    • 2 Baths
    • 1,718 Sq Ft

    Ramsey V A Plan at Hidden Lakes Estates, Denham Springs, LA 70726

    Discover The Ramsey V A, a beautifully designed new construction home by DSLD Homes that offers comfort, efficiency, and modern style in a thoughtfully planned 1,718 square feet. Perfect for families, first-time buyers, or anyone seeking quality craftsmanship, this Energy Star Certified home blends functionality with timeless curb appeal.From the moment you step inside, youll appreciate the open

    DSLD Homes Builder
    12497 Antler Ridge Dr Unit 36898387, Denham Springs, LA 70726
  • /14

    $298,801

    New Construction
    • 3 Beds
    • 2 Baths
    • 2,010 Sq Ft

    11339 Densmore Dr, Denham Springs, LA 70726

    *3.99 rate is a 2/1 buydown for the first 12 months. Contact Builder Sales Rep(s) for current incentive details.*The MASSIMO II H in Ellis Estates community offers a 3 bedroom, 2 full bathroom, open design. The community features open spaces and tranquilponds with shopping and entertainment just around the corner. Features: double vanity, garden tub, separate shower, linen closet, and 2

    DSLD Homes Builder
    11339 Densmore Dr, Denham Springs, LA 70726
  • /18

    $270,900

    New Construction
    • 4 Beds
    • 2 Baths
    • 1,825 Sq Ft

    Cameron. Plan at Whispering Springs, Denham Springs, LA 70726

    Get all the space you need in the Cameron, one of our one-story floorplans featured in Whispering Springs, a new home community in Denham Springs, Louisiana. With 3 exteriors to choose from, the Cameron is sure to impress. Inside this 4-bedroom, 2-bathroom home, you’ll find 1,825 square feet of enjoyable living. Once you walk into this home, you’ll see two bedrooms along with the guest bedroom.

    D.R. Horton Builder
    35530 Evers Dr Unit 36198518, Denham Springs, LA 70726
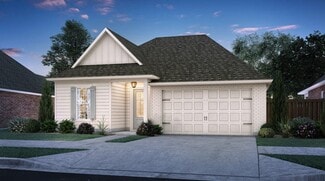
  • /11

    $255,000

    $20K PRICE DROP
    • 4 Beds
    • 2 Baths
    • 1,959 Sq Ft

    10612 Braves Ave, Denham Springs, LA 70726

    Seller offering up to 2.5% in buyer closing costs! NEW ROOF! No flood insurance required! Welcome to your dream home in The Lakes at North Park subdivision. This beautifully updated 4-bedroom, 2-bathroom home offers the perfect blend of comfort, style, and peaceful scenic living. Step inside to discover a sleek, modern kitchen designed to impress, featuring clean lines, contemporary finishes, and

    Amber Desselle Coldwell Banker ONE

    10612 Braves Ave, Denham Springs, LA 70726
  • /14

    $259,900

    New Construction $8K PRICE DROP
    • 3 Beds
    • 2 Baths
    • 1,588 Sq Ft

    12367 Preakness Dr, Denham Springs, LA 70726

    Welcome to 12367 Preakness Dr., a new home in Belmont. The Evergreen has 3 spacious bedrooms, 2 bathrooms, and approximately 1,588 sq. ft. of living space, providing ample room for families, couples, or anyone looking for a smart layout that maximizes every square foot. Step inside to an open-concept living area that seamlessly connects the kitchen, dining, and living rooms—perfect for

    D.R. Horton Builder
    12367 Preakness Dr, Denham Springs, LA 70726
  • /2

    $273,990

    New Construction
    • 4 Beds
    • 2 Baths
    • 1,865 Sq Ft

    Ripley V B Plan at Juban Parc, Denham Springs, LA 70726

    - Open Floor Plan- Four Bedrooms, Two Bathrooms- Brick, Stucco, & Siding Exterior- Master Garden Tub- Separate Master Shower- Double Master Vanity- Double Walk-In Master Closets- Canned Lighting in Kitchen- Two Car Garage- Covered Rear Patio

    DSLD Homes Builder
    11518 Juban Parc Ave Unit 40789998, Denham Springs, LA 70726
  • /22

    $410,000

    • 3 Beds
    • 2.5 Baths
    • 2,121 Sq Ft

    10350 Crooked Creek Ln, Denham Springs, LA 70726
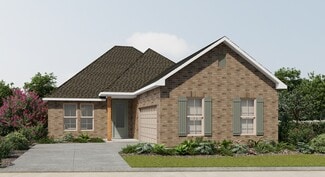
    Welcome to the sought after Pecan Creek subdivision! This beautifully maintained 3 bed, 2.5 bath home sits on a corner lot and features fresh interior paint, an office, and updated ductwork for improved comfort and efficiency. A standout feature is the detached 532 square foot mother-in-law suite, offering flexible space for extended family, guests, or a private office. Home also features a whole

    Eduardo Alvarez PINO & Associates

    10350 Crooked Creek Ln, Denham Springs, LA 70726
  • /2

    $261,990

    New Construction
    • 3 Beds
    • 2 Baths
    • 1,629 Sq Ft

    Dalton IV A Plan at Nickens Lake, Denham Springs, LA 70726

    The Dalton IV A by DSLD Homes offers an exceptional blend of comfort, style, and energy efficiency. With 1,629 square feet of living space and a total area of 2,194 square feet, this thoughtfully designed home features a highly functional open floor plan that seamlessly connects the living, dining, and kitchen areas. Ideal for families or those seeking extra space, this home includes three

    DSLD Homes Builder
    8877 Windlake Dr Unit 36985707, Denham Springs, LA 70726
  • /2

    $244,990

    New Construction
    • 3 Beds
    • 2 Baths
    • 1,538 Sq Ft

    Carlton IV B Plan at Hidden Lakes Estates, Denham Springs, LA 70726

    Step into the Carlton IV B floor plan by DSLD Homes, a beautifully crafted, energy-efficient home that combines style, functionality, and value. With 1,538 square feet of living space and a total area of 2,082 square feet, this thoughtfully designed layout provides the perfect balance of comfort and efficiency for todays modern lifestyle.Ideal for families or anyone seeking spacious, open-concept

    DSLD Homes Builder
    12497 Antler Ridge Dr Unit 39978004, Denham Springs, LA 70726
  • /26

    $245,000

    Open Sun 12PM - 2PM
    • 3 Beds
    • 2 Baths
    • 1,589 Sq Ft

    303 Secret Garden Ln, Denham Springs, LA 70726

    Welcome to garden home living at its finest with 303 Secret Garden Ln. in Denham Springs! Nestled in one of the area's charming communities by Denham Springs High School, this beautifully maintained 3-bedroom, 2-bath home offers the perfect combination of comfort, convenience, and low-maintenance living. The spacious, open floor plan features a large living area, a spacious dining space, and a

    Tiffany Pierce NextHome Real Estate Professionals

    303 Secret Garden Ln, Denham Springs, LA 70726
  • /2

    $274,990

    New Construction
    • 4 Beds
    • 2.5 Baths
    • 1,833 Sq Ft

    Yardley III G Plan at Ellis Estates, Denham Springs, LA 70726

    - Open Floor Plan- Four Bedrooms, Two & One Half Bathrooms- Recessed Can Lighting in Kitchen- Double Master Vanity- Separate Master Shower- Walk-In Master Closet- Optional Fireplace- Brick & Siding Exterior- Covered Rear Porch- Two Car Garage- Optional Fireplace

    DSLD Homes Builder
    11324 Densmore Dr Unit 36949345, Denham Springs, LA 70726
  • /2

    $250,990

    New Construction
    • 3 Beds
    • 2 Baths
    • 1,629 Sq Ft

    Dalton IV B Plan at Hidden Lakes Estates, Denham Springs, LA 70726

    The Dalton IV B by DSLD Homes offers an exceptional blend of comfort, style, and energy efficiency. With 1,629 square feet of living space and a total area of 2,194 square feet, this thoughtfully designed home features a highly functional open floor plan that seamlessly connects the living, dining, and kitchen areas. Ideal for families or those seeking extra space, this home includes three

    DSLD Homes Builder
    12497 Antler Ridge Dr Unit 37046450, Denham Springs, LA 70726
  • /18

    $299,000

    New Construction
    • 3 Beds
    • 2 Baths
    • 1,759 Sq Ft

    Parker Plan at Highlandia, Denham Springs, LA 70706

    None

    Level Homes Builder
    0 Highlandia Dr Unit 36811853, Denham Springs, LA 70706
  • /2

    $281,500

    New Construction
    • 3 Beds
    • 2 Baths
    • 1,615 Sq Ft

    24130 Steller's Sea Dr, Denham Springs, LA 70726

    The Olivia French II blends timeless French-inspired architecture with a floorplan designed for the way you live today. Offering 1,615 square feet, three bedrooms, and two bathrooms, this home is filled with thoughtful details that create both lasting beauty and everyday comfort. From the moment you step inside, a dedicated foyer sets the home apart. Framed by a beautiful brick archway, the entry

    Manuel Builders Builder
    24130 Steller's Sea Dr, Denham Springs, LA 70726
  • /2

    $312,990

    New Construction
    • 4 Beds
    • 3 Baths
    • 2,406 Sq Ft

    Abbey IV G Plan at Ellis Estates, Denham Springs, LA 70726

    The Abbey IV G Floor Plan by DSLD Homes offers modern living at its finest, blending style, comfort, and energy efficiency into a beautifully designed home. With 4 spacious bedrooms and 3 full bathrooms across 2,406 square feet, this layout provides the ideal space for growing families and those who love to entertain.Exterior features include elegant brick siding with stucco accents, a covered

    DSLD Homes Builder
    11324 Densmore Dr Unit 36950642, Denham Springs, LA 70726
  • /27

    $294,900

    New Construction
    • 4 Beds
    • 2 Baths
    • 2,095 Sq Ft

    Ledoux Plan at Belmont - Estates, Denham Springs, LA 70726

    Introducing The Ledoux, a thoughtfully designed single-story new construction home offering 4 bedrooms, 2 bathrooms, a 2-car garage, and a covered patio with 2,095 sq ft. The Ledoux is perfect for homebuyers seeking open-concept living, modern finishes, and everyday functionality in Belmont, Denham Springs, La. Welcome to a new home in . The Ledoux offers 4 bedrooms, 2 bathrooms, a 2-car garage,

    D.R. Horton Builder
    12475 Preakness Dr Unit 39068418, Denham Springs, LA 70726
  • /2

    $334,990

    New Construction
    • 4 Beds
    • 3 Baths
    • 2,438 Sq Ft

    Azalea IV A Plan at Juban Gardens, Denham Springs, LA 70726

    The Azalea IV A Floor Plan by DSLD Homes offers spacious, modern living with 4 bedrooms, 3 full bathrooms, and 2,438 square feet of beautifully designed space. Perfect for growing families or those who love to entertain, this home seamlessly combines comfort, style, and functionality.The exterior features a classic combination of brick and stucco, along with a covered rear patio and two-car

    DSLD Homes Builder
    0 Deric Ave Unit 39420449, Denham Springs, LA 70726
  • /2

    $307,990

    New Construction
    • 3 Beds
    • 2 Baths
    • 2,015 Sq Ft

    Massimo II A Plan at Nickens Lake, Denham Springs, LA 70726

    The Massimo II A Floor Plan by DSLD Homes offers modern living at its finest, blending style, comfort, and energy efficiency into a beautifully designed home. With 3 spacious bedrooms and 2 full bathrooms across 2,015 square feet, this layout provides the ideal space for growing families and those who love to entertain.Exterior features include elegant brick siding, a covered rear patio perfect

    DSLD Homes Builder
    8877 Windlake Dr Unit 36988030, Denham Springs, LA 70726
  • /2

    $267,990

    New Construction
    • 4 Beds
    • 2.5 Baths
    • 1,833 Sq Ft

    Yardley III A Plan at Juban Parc, Denham Springs, LA 70726

    - Open Floor Plan- Four Bedrooms, Two & One Half Bathrooms- Recessed Can Lighting in Kitchen- Double Master Vanity- Separate Master Shower- Walk-In Master Closet- Optional Fireplace- Brick, Stucco, & Siding Exterior- Covered Rear Porch- Two Car Garage- Optional Fireplace

    DSLD Homes Builder
    11518 Juban Parc Ave Unit 36952704, Denham Springs, LA 70726
  • /2

    $248,990

    New Construction
    • 4 Beds
    • 2 Baths
    • 1,691 Sq Ft

    Marden II A Plan at Juban Parc, Denham Springs, LA 70726

    - Open Floor Plan- Four Bedrooms, Two Bathrooms- Two-Car Garage- Brick, Stucco, and Siding Exterior- Recessed Can Lighting in Kitchen- Walk-In Pantry- Walk-In Master Closet- Double Master Vanity- Garden Master Tub- Separate Master Shower- Boot Bench in Drop Zones

    DSLD Homes Builder
    11518 Juban Parc Ave Unit 37744847, Denham Springs, LA 70726
  • /6

    $340,565

    New Construction
    • 4 Beds
    • 3 Baths
    • 2,342 Sq Ft

    23420 Sholar Dr, Denham Springs, LA 70726

    *3.99 rate is a 2/1 buydown for the first 12 months. Contact Builder Sales Rep(s) for current incentive details.*The HUGO III A in Nickens Lake community offers a 4 bedroom, 3 full bathroom, open and split design with a formal dining room. Features: separatevanities, garden tub, separate shower, linen closet, and a walk-in closet in the primary suite, tray ceiling in the primary bedroom, a

    DSLD Homes Builder
    23420 Sholar Dr, Denham Springs, LA 70726
  • /25

    $299,000

    • 3 Beds
    • 2 Baths
    • 1,687 Sq Ft

    9089 Willow Point Dr, Denham Springs, LA 70726

    Welcome to this beautifully maintaned 3 bedroom, 2 bathroom home in the heart of Denham Springs -- a move-in ready gem offering comfort, space, and functionality. From the moment you walk in, you'll appreciate the well-maintained condition and inviting open floor plan designed for both everyday living and entertaining. The spacious living area flows seamlessly into the kitchen, where you'll find

    Courtney Henson Property First Realty Group

    9089 Willow Point Dr, Denham Springs, LA 70726
  • /18

    $313,000

    New Construction
    • 3 Beds
    • 2 Baths
    • 1,916 Sq Ft

    Griffin Plan at Highlandia, Denham Springs, LA 70706

    None

    Level Homes Builder
    0 Highlandia Dr Unit 36811808, Denham Springs, LA 70706
  • /2

    $269,990

    New Construction
    • 3 Beds
    • 2 Baths
    • 1,887 Sq Ft

    Reims V B Plan at Hidden Lakes Estates, Denham Springs, LA 70726

    - Open Floor Plan- Three Bedrooms, Two Bathrooms- Two Car Garage- Brick, Stucco, & Siding Exterior- Recessed Can Lighting in Kitchen- Computer Desk/ Niche- Double Master Vanity- Separate Master Shower- Double Master Closets

    DSLD Homes Builder
    12497 Antler Ridge Dr Unit 37046485, Denham Springs, LA 70726
  • /22

    $253,000

    $7K PRICE DROP
    • 3 Beds
    • 2 Baths
    • 1,403 Sq Ft

    32425 N Moss Dr, Denham Springs, LA 70706

    Welcome to Magnolia Farms! This beautifully maintained 3-bedroom, 2-bath home offers the perfect blend of modern style, comfort, and low-maintenance living. Step inside to an open-concept floor plan featuring durable flooring throughout with absolutely no carpet, creating a seamless flow from the spacious living area to the kitchen and dining spaces. The bright, inviting kitchen is the heart of

    Kelli O'Donoghue CHT Group Real Estate, LLC

    32425 N Moss Dr, Denham Springs, LA 70706
  • /2

    $247,990

    New Construction
    • 3 Beds
    • 2 Baths
    • 1,498 Sq Ft

    Connelly IV G Plan at Eden Way, Denham Springs, LA 70726

    Experience functional design and energy savings with the Connelly IV G floor plan by DSLD Homes. With 1,498 square feet of thoughtfully designed living space, this home delivers the perfect balance of efficiency, comfort, and modern styleideal for families, first-time buyers, or those looking to downsize without compromise.This open floor plan features three bedrooms and two full bathrooms,

    DSLD Homes Builder
    28542 Middlebrook Way Unit 36868434, Denham Springs, LA 70726
  • /25

    $294,900

    New Construction
    • 4 Beds
    • 2 Baths
    • 2,095 Sq Ft

    12283 Preakness Dr, Denham Springs, LA 70726

    Welcome to 12283 Preakness Drive, Denham Springs, La, a new home in Belmont. The Ledoux offers 4 bedrooms, 2 bathrooms, a 2-car garage, and a covered patio with 2,051 sq ft. The Ledoux is perfect for homebuyers seeking open-concept living, modern finishes, and everyday functionality in Belmont, Denham Springs, LA. From the moment you step inside the welcoming foyer, you’re drawn into the heart of

    D.R. Horton Builder
    12283 Preakness Dr, Denham Springs, LA 70726
  • /2

    $276,990

    New Construction
    • 3 Beds
    • 2 Baths
    • 1,825 Sq Ft

    Townsend IV A Plan at Nickens Lake, Denham Springs, LA 70726

    Introducing the Townsend IV A floor plan by DSLD Homes, designed with an open floor plan and built for families who value both style and energy-efficient living. Offering 1,825 square feet of living space and a total area of 2,441 square feet, this home provides the perfect balance of spaciousness and functionality.The open floor plan connects the kitchen, dining, and living areas, creating a

    DSLD Homes Builder
    8877 Windlake Dr Unit 36986049, Denham Springs, LA 70726
  • /2

    $249,990

    New Construction
    • 3 Beds
    • 2 Baths
    • 1,613 Sq Ft

    Fareham V A Plan at Hidden Lakes Estates, Denham Springs, LA 70726

    The Fareham V A floor plan by DSLD Homes offers a perfect balance of efficient design, modern features, and everyday comfort. With 1,613 square feet of living space and a total area of 2,235 square feet, this single-story home is ideal for small families, first-time buyers, or anyone seeking a stylish yet practical layout. The open floor plan creates a spacious and connected living environment,

    DSLD Homes Builder
    12497 Antler Ridge Dr Unit 39978001, Denham Springs, LA 70726
  • /20

    $239,900

    $30K PRICE DROP
    • 4 Beds
    • 2 Baths
    • 1,874 Sq Ft

    7750 Joe Lynn Trail, Denham Springs, LA 70726

    Spacious 4BR/2BA home with an open kitchen featuring stainless appliances, granite counters, and ample cabinet space. Keeping room plus separate dining area offer flexible living options. Mix of carpet and vinyl flooring throughout. Functional floor plan with well-sized bedrooms and move-in-ready condition. Convenient Denham Springs location near amenities, schools, and commuter routes. This is a

    Ronald Julien Donald Julien & Associates BR

    7750 Joe Lynn Trail, Denham Springs, LA 70726
  • /11

    $285,800

    New Construction
    • 4 Beds
    • 2 Baths
    • 1,684 Sq Ft

    Rosette Plan at Eagles Gate, Denham Springs, LA

    Manuel Builders Builder
    0 Eagles Gate St Unit 39586285, Denham Springs, LA
  • /30

    $400,000

    $10K PRICE DROP
    • 4 Beds
    • 3 Baths
    • 3,179 Sq Ft

    11370 Meadow View Dr, Denham Springs, LA 70726

    If you’ve been searching for space, comfort, and value—your search ends here! This beautifully maintained 4-bedroom, 3-bath home in the desirable Forest Ridge subdivision offers all the room your growing family needs and more. Step into an open and inviting floorplan filled with natural light, featuring wood floors in the living area, ceramic tile in the kitchen and bathrooms. Freshly painted

    Janet Anderson RE/MAX Professional

    11370 Meadow View Dr, Denham Springs, LA 70726

Showing Results 201 - 240, Page 6 of 14

How to Buy a Home How to Finance a Home How to Sell a Home