546

Denham Springs, LA Homes for Sale with Garage

Section Image Section Image
  • /2

    $306,990

    New Construction
    • 4 Beds
    • 2 Baths
    • 2,006 Sq Ft

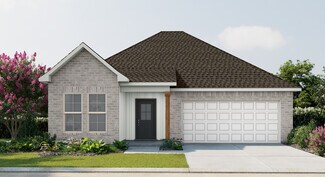
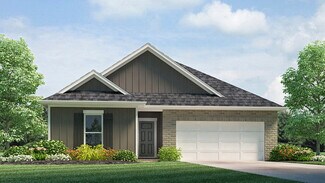
    Alfani III A Plan at Nickens Lake, Denham Springs, LA 70726

    The Alfani III A Floor Plan by DSLD Homes is thoughtfully designed for comfort, style, and modern living at 2,006 sqft. With 4 spacious bedrooms and 2 full bathrooms, this open-concept layout offers a perfect blend of functionality and elegance for families of all sizes.The exterior showcases classic brick and stucco siding for lasting curb appeal, while a two-car garage and covered rear patio

    DSLD Homes Builder
    8877 Windlake Dr Unit 36987316, Denham Springs, LA 70726
  • /2

    $316,990

    New Construction
    • 3 Beds
    • 2 Baths
    • 2,141 Sq Ft

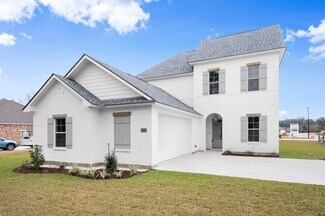
    Birch III B Plan at Juban Gardens, Denham Springs, LA 70726

    The Birch Floor Plan by DSLD Homes offers a spacious, thoughtfully designed layout with 3 bedrooms, 2 bathrooms, and 2,141 square feet of comfortable living space. Perfect for families or anyone seeking a blend of elegance, functionality, and energy efficiency, this home delivers quality craftsmanship in every detail.The exterior features a stylish combination of brick and stucco, a covered rear

    DSLD Homes Builder
    0 Deric Ave Unit 39420469, Denham Springs, LA 70726
  • /2

    $270,990

    New Construction
    • 4 Beds
    • 3 Baths
    • 2,072 Sq Ft

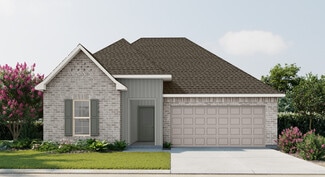
    Fleetwood III A Plan at Juban Parc, Denham Springs, LA 70726

    The Fleetwood III A floor plan by DSLD Homes offers a perfect balance of style, comfort, and energy efficiency. With 2,072 square feet of living space and a total area of 2,614 square feet, this four-bedroom, three-bathroom home is designed to provide ample room for family living. The open-concept design creates a seamless flow between the kitchen, dining, and living areas, ideal for both

    DSLD Homes Builder
    11518 Juban Parc Ave Unit 37744846, Denham Springs, LA 70726
  • /2

    $434,900

    New Construction
    • 3 Beds
    • 2.5 Baths
    • 1,936 Sq Ft

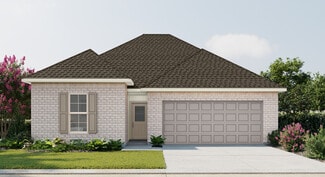
    1118 Camellia Way, Denham Springs, LA 70726

    Don’t miss this brand new construction home in the highly desirable Ivy Subdivision. Featuring 3 bedrooms, 2.5 baths, and an open-concept floor plan, this home is loaded with gorgeous finishes and designer-selected paint colors throughout. Every detail in this home has been thoughtfully curated for both style and comfort. Located in one of Denham Springs’ most sought-after neighborhoods, The Ivy

    Kayla Johnson Covington & Associates Real Estate, LLC

    1118 Camellia Way, Denham Springs, LA 70726
  • /2

    $225,990

    New Construction $2K PRICE INCREASE
    • 3 Beds
    • 2 Baths
    • 1,461 Sq Ft

    Raeford IV G Plan at Hunter's Ridge, Denham Springs, LA 70726

    - Open Floor Plan- Three Bedrooms, Two Bathrooms- Brick & Siding Exterior- Recessed Can Lighting in Kitchen- Double Master Vanity- Walk-In Master Closet- Two Car Garage- Covered Rear Patio

    DSLD Homes Builder
    13864 Colt Dr Unit 39017082, Denham Springs, LA 70726
  • /33

    $446,849

    New Construction
    • 4 Beds
    • 3.5 Baths
    • 2,630 Sq Ft

    35201 Cane Market Rd, Denham Springs, LA 70706

    The Burnside is a spacious, two-story floor plan with an open living room, dining room, and kitchen on the first floor. The first floor also features an office/flex space off of the foyer, a powder room, and primary bedroom with en suite, spa-like bath and HUGE walk-in closet. An additional suite with private bathroom is located upstairs, along with two more bedrooms, one bathroom, and a large

    Level Homes Builder
    35201 Cane Market Rd, Denham Springs, LA 70706
  • /2

    $250,990

    New Construction
    • 3 Beds
    • 2 Baths
    • 1,629 Sq Ft

    Dalton IV A Plan at Hidden Lakes Estates, Denham Springs, LA 70726

    The Dalton IV A by DSLD Homes offers an exceptional blend of comfort, style, and energy efficiency. With 1,629 square feet of living space and a total area of 2,194 square feet, this thoughtfully designed home features a highly functional open floor plan that seamlessly connects the living, dining, and kitchen areas. Ideal for families or those seeking extra space, this home includes three

    DSLD Homes Builder
    12497 Antler Ridge Dr Unit 36898377, Denham Springs, LA 70726
  • /2

    $272,990

    New Construction
    • 3 Beds
    • 2 Baths
    • 1,825 Sq Ft

    Townsend IV G Plan at Ellis Estates, Denham Springs, LA 70726

    Introducing the Townsend IV G floor plan by DSLD Homes, designed with an open floor plan and built for families who value both style and energy-efficient living. Offering 1,825 square feet of living space and a total area of 2,441 square feet, this home provides the perfect balance of spaciousness and functionality.The open floor plan connects the kitchen, dining, and living areas, creating a

    DSLD Homes Builder
    11324 Densmore Dr Unit 36949329, Denham Springs, LA 70726
  • /15

    $240,000

    $15K PRICE DROP
    • 3 Beds
    • 2 Baths
    • 1,689 Sq Ft

    13717 Fig Dr, Denham Springs, LA 70726

    Welcome home to this inviting 3-bedroom, 2-bath residence featuring an open and split floor plan that's both functional and stylish. Ceramic tile flooring flows throughout the main living areas, while plush carpet adds comfort to the bedrooms. The spacious kitchen is designed for both cooking and entertaining, complete with a bronze faucet, gas range, undermount sink, Frigidaire appliances, and

    Joy Russell Keller Williams Realty Red Stick Partners

    13717 Fig Dr, Denham Springs, LA 70726
  • /20

    $325,000

    $25K PRICE DROP
    • 3 Beds
    • 2 Baths
    • 1,874 Sq Ft

    7875 Parham Ave, Denham Springs, LA 70706

    Beautiful 3 bedroom, 2 bath home in Hunstock Hills West featuring an extra large living room perfect for entertaining or gathering with family and friends. The home offers a comfortable layout with generous living space and a large functional kitchen with lots of cabinet and counter space. One standout feature of this property is the covered boat/RV port, providing excellent covered storage for

    Samantha Schenk Covington & Associates Real Estate, LLC

    7875 Parham Ave, Denham Springs, LA 70706
  • /2

    $265,990

    New Construction
    • 4 Beds
    • 2.5 Baths
    • 1,738 Sq Ft

    Queensland III B Plan at Hidden Lakes Estates, Denham Springs, LA 70726

    Welcome to the Queensland III B by DSLD Homes, a beautifully designed new construction home offering 1,738 square feet of thoughtfully planned living space. Built with Energy Star Certified efficiency, this home blends comfort, style, and sustainability perfect for modern families looking for a smart investment in their future.The open floor plan creates a seamless flow between the kitchen,

    DSLD Homes Builder
    12497 Antler Ridge Dr Unit 39977999, Denham Springs, LA 70726
  • /2

    $285,990

    New Construction
    • 4 Beds
    • 3 Baths
    • 2,021 Sq Ft

    Fremont III G Plan at Eden Way, Denham Springs, LA 70726

    The Fremont III G floor plan by DSLD Homes offers 2,021 square feet of energy-efficient living space designed for comfort and style. With a total area of 2,554 square feet, this home features a brick and siding exterior, a covered rear porch, and a spacious two-car garage. Inside, enjoy an open-concept layout with four bedrooms and three full bathrooms. The kitchen includes recessed can lighting

    DSLD Homes Builder
    28542 Middlebrook Way Unit 36868441, Denham Springs, LA 70726
  • /17

    $249,900

    • 3 Beds
    • 2 Baths
    • 1,640 Sq Ft

    11374 Juban Parc Ave, Denham Springs, LA 70726

    Situated in the desirable Juban Parc community, this well-maintained home offers a convenient location just moments from shopping, dining, and easy interstate access. The neighborhood features outstanding amenities including a community pool, clubhouse, playground, and two stocked ponds, with this property ideally positioned on a corner lot beside one of the lakes. Even better, the neighborhood

    Marsha Landry CHT Group Real Estate, LLC

    11374 Juban Parc Ave, Denham Springs, LA 70726
  • /2

    $237,900

    New Construction
    • 4 Beds
    • 2 Baths
    • 1,581 Sq Ft

    35498 Forest Manor Ave, Denham Springs, LA 70706

    Welcome to 35498 Forest Manor Ave., Denham Springs, La, a new home in Whispering Springs. The Bay leaf is a single-story new construction home offering 4 bedrooms, 2 bathrooms, and a 1-car garage across 1,581 square feet of comfortable, thoughtfully planned living space. Designed for modern living, this open-concept floor plan is perfect for families, entertainers, first-time buyers, and anyone

    D.R. Horton Builder
    35498 Forest Manor Ave, Denham Springs, LA 70706
  • /2

    $312,990

    New Construction
    • 4 Beds
    • 3 Baths
    • 2,406 Sq Ft

    Abbey IV H Plan at Ellis Estates, Denham Springs, LA 70726

    The Abbey IV H Floor Plan by DSLD Homes offers modern living at its finest, blending style, comfort, and energy efficiency into a beautifully designed home. With 4 spacious bedrooms and 3 full bathrooms across 2,406 square feet, this layout provides the ideal space for growing families and those who love to entertain.Exterior features include elegant brick siding with stucco accents, a covered

    DSLD Homes Builder
    11324 Densmore Dr Unit 36950681, Denham Springs, LA 70726
  • /2

    $236,990

    New Construction
    • 4 Beds
    • 2 Baths
    • 1,550 Sq Ft

    Wells II A Plan at Juban Parc, Denham Springs, LA 70726

    - Open Floor Plan- Four Bedrooms, Two Bathrooms- Two Car Garage - Brick, Stucco, and Siding Exterior - Recessed Can Lighting in Kitchen - Walk-In Master Closet- Double Vanity in Master Bath - Separate Master Shower

    DSLD Homes Builder
    11518 Juban Parc Ave Unit 36952439, Denham Springs, LA 70726
  • /15

    $229,000

    $11K PRICE DROP
    • 4 Beds
    • 2 Baths
    • 1,973 Sq Ft

    10942 Woodhaven Dr, Denham Springs, LA 70726

    4-bedroom, 2-bathroom home has a split floor plan that creates a seamless flow between the kitchen, dining, and living areas, perfect for entertaining. Kitchen features stainless GE appliances, including a range / oven, dishwasher, and microwave. Lots of counter and cabinet space. Breakfast bar in kitchen. Lots of natural light in living room and breakfast area. Nice size master bedroom has en

    Jeff Furniss Coldwell Banker ONE

    10942 Woodhaven Dr, Denham Springs, LA 70726
  • /2

    $294,990

    New Construction
    • 4 Beds
    • 3 Baths
    • 1,969 Sq Ft

    Domenico III B Plan at Ellis Estates, Denham Springs, LA 70726

    Welcome to the Domenico III B floor plan by DSLD Homes, where thoughtful design meets energy efficiency in a beautifully crafted home that combines comfort, functionality, and value. Offering 1,969 square feet of living space, this open-concept layout is perfect for growing families, entertainers, or anyone seeking modern design and long-term energy savings.Featuring four bedrooms and three full

    DSLD Homes Builder
    11324 Densmore Dr Unit 36950316, Denham Springs, LA 70726
  • /16

    $276,885

    New Construction
    • 4 Beds
    • 2 Baths
    • 1,825 Sq Ft

    35417 Forest Manor Ave, Denham Springs, LA 70706

    Welcome to 35417 Forest Manor Ave. Denham Springs, La, a new home in Whispering Springs. This 4-bedroom, 2-bathroom home provides ample living space, with 1,825 square feet combining convenience and comfort. Upon entering, you’ll find two bedrooms at the front of the home, with the guest bedroom just down the hall. Continue through the foyer, where you’ll encounter a third bedroom, followed by a

    D.R. Horton Builder
    35417 Forest Manor Ave, Denham Springs, LA 70706
  • /31

    $259,900

    $2K PRICE DROP
    • 3 Beds
    • 2 Baths
    • 1,894 Sq Ft

    35946 Wilmington Ave, Denham Springs, LA 70706

    You won’t realize everything this home has to offer until you see it! This move-in ready 3-bedroom, 2 bath home in Richmond Place Subdivision is located in the highly desirable Live Oak School System and offers 1,894 living sq ft. Inside you’ll find fresh paint, luxury vinyl plank flooring throughout (no carpet!), and a beautifully updated kitchen featuring new granite countertops and brand-new

    Kim Spillers eXp Realty

    35946 Wilmington Ave, Denham Springs, LA 70706
  • /22

    $369,990

    New Construction Open Thu 11AM - 5PM
    • 4 Beds
    • 3 Baths
    • 2,243 Sq Ft

    26572 Vanissa Dr, Denham Springs, LA 70726

    4.99% (5.73%) interest rate on GOV loans + closing cost assistance available! Estimated completion: complete and ready to move in *TO BE ELIGIBLE FOR A LOW INTEREST RATE ON GOV LOANS & CLOSING COST ASSISTANCE, A BUYER MUST USE SELLER'S PREFERRED MORTGAGE & TITLE COMPANY. NOT AVAILABLE ON ALL HOMES. OTHER RESTRICTIONS APPLY. CONTACT COMMUNITY SALES MANAGER FOR DETAILS.* Introducing the Conifer, a

    Carlos Alvarez RE/MAX Total

    26572 Vanissa Dr, Denham Springs, LA 70726
  • /2

    $268,990

    New Construction
    • 4 Beds
    • 2 Baths
    • 1,835 Sq Ft

    Oakridge V H Plan at Eden Way, Denham Springs, LA 70726

    - Open Floor Plan- Four Bedrooms, Two Bathrooms- Two Car Garage- Covered Patio- Brick and Siding Exterior- Recessed Can Lighting in Kitchen- Double Master Vanity- Walk-In Master Closet- Separate Master Shower

    DSLD Homes Builder
    28542 Middlebrook Way Unit 36868445, Denham Springs, LA 70726
  • /20

    $448,900

    New Construction $2K PRICE DROP
    • 4 Beds
    • 3 Baths
    • 2,975 Sq Ft

    22366 La Highway 16, Denham Springs, LA 70726

    Uncover the generous space available in our Kingston floorplan at 22366 LA Hwy. 16 Denham Springs, La, a new home in Belmont. This home is positioned on a large homesite with a beautifully landscaped, fully sodded yard. Offering 2,975 sq. ft., this floorplan boasts 4-bedrooms and 2.5-baths, providing the ideal amount of space. Entering the foyer, you will find access to the study and the formal

    D.R. Horton Builder
    22366 La Highway 16, Denham Springs, LA 70726
  • /17

    $265,000

    • 4 Beds
    • 2 Baths
    • 2,079 Sq Ft

    13083 Bayberry Ave, Denham Springs, LA 70706

    **THIS HOME QUALIFIES FOR NO MONEY DOWN FINANCING AND THE SELLERS ARE WILLING TO OFFER $6,000 TOWARDS BUYERS CLOSING COSTS** Welcome to your dream home! This immaculate 4-bedroom, 2-bathroom residence is nestled on a tranquil lake lot, perfect for fishing enthusiasts. Situated in Levi Milton/Walker schools on a peaceful dead-end street, this upgraded luxurious white brick home combines elegance

    Kaylyn Ward Journey Home Realty LLC

    13083 Bayberry Ave, Denham Springs, LA 70706
  • /2

    $251,990

    New Construction
    • 3 Beds
    • 2 Baths
    • 1,593 Sq Ft

    Danbury IV G Plan at Eden Way, Denham Springs, LA 70726

    The Danbury IV G by DSLD Homes is a beautifully designed, energy-efficient home offering 1,593 square feet of living space and a total area of 2,144 square feet. This thoughtfully crafted home features a spacious open floor plan, making it perfect for modern living and entertaining. The Danbury IV G includes three generous bedrooms and two full bathrooms, ideal for growing families or those in

    DSLD Homes Builder
    28542 Middlebrook Way Unit 36868437, Denham Springs, LA 70726
  • /24

    $314,500

    $5K PRICE DROP
    • 3 Beds
    • 2 Baths
    • 1,870 Sq Ft

    8425 Le Marie Ct, Denham Springs, LA 70706

    Located in the Live Oak School District, this 3 bedroom, 2 bath home offers 1,870 square feet of thoughtfully designed living space within the gated Le Marie subdivision in Watson. The interior reflects a well-executed balance of comfort and quality, with high ceilings, crown molding, and a gas fireplace anchoring the main living area. The layout flows seamlessly into the kitchen and dining

    Casey Bradford Craft Realty

    8425 Le Marie Ct, Denham Springs, LA 70706
  • /23

    $260,900

    New Construction
    • 3 Beds
    • 2 Baths
    • 1,554 Sq Ft

    Kenner Plan at Belmont, Denham Springs, LA 70726

    Check out the Kenner plan, one of our new homes in Belmont, a new home community in Denham Springs, Louisiana. This home is situated on a homesite with a low-maintenance yard, which means you won't have to stress about the expenses of lawncare. You’ll have plenty of room in this home with 3 bedrooms, 2 bathrooms, and up to 1,558 square feet. When you enter the home, you’ll enter the open-concept

    D.R. Horton Builder
    21402 Belmont Club Blvd Unit 36198426, Denham Springs, LA 70726
  • /2

    $275,990

    New Construction
    • 4 Beds
    • 2 Baths
    • 1,865 Sq Ft

    Ripley V H Plan at Ellis Estates, Denham Springs, LA 70726

    - Open Floor Plan- Four Bedrooms, Two Bathrooms- Brick & Siding Exterior- Master Garden Tub- Separate Master Shower- Double Master Vanity- Double Walk-In Master Closets- Canned Lighting in Kitchen- Two Car Garage- Covered Rear Patio

    DSLD Homes Builder
    11324 Densmore Dr Unit 36949373, Denham Springs, LA 70726
  • /12

    $189,900

    $3K PRICE INCREASE
    • 2 Beds
    • 2 Baths
    • 1,045 Sq Ft

    33260 Louisiana 16 Unit 10D, Denham Springs, LA 70706

    This unit is Tenant occupied, great buy for investors. BUYER INCENTIVE to use your own way of $8,000.00! These townhouses that are in the heart of Watson and ready for ownership. This is a 2 bedroom 2 bath with stainless steel appliances, custom cabinets and granite counter tops. You have a cement porch and patio off the back complete with fencing for privacy and a garage for parking.

    Teri Pruett Crossroads Realty, LLC

    33260 Louisiana 16 Unit 10D, Denham Springs, LA 70706
  • /19

    $237,500

    $3K PRICE DROP
    • 3 Beds
    • 2 Baths
    • 1,936 Sq Ft

    23550 Southpoint Dr, Denham Springs, LA 70726

    ? Price Improvement + Motivated Seller! ? Now offered with an updated price and added buyer opportunity! This charming 3-bedroom, 2-bath home features an open floor plan, spacious bedrooms, a large, fenced backyard, covered patio, and brick exterior — all located in desirable Flood Zone X. Seller is motivated, and a recent home inspection is available with an accepted offer, providing added

    Monique Watson CHT Group Real Estate, LLC

    23550 Southpoint Dr, Denham Springs, LA 70726
  • /43

    $850,000

    • 4 Beds
    • 3 Baths
    • 2,909 Sq Ft

    8242 Wildwood Dr, Denham Springs, LA 70706

    Located on what is arguably one of the most desirable streets in Watson, this stunning custom home offers luxury living, thoughtful design, and the ultimate outdoor entertaining experience — all situated on 1.27 beautifully landscaped acres in the highly sought-after Live Oak School District. Boasting 4 bedrooms, 3 bathrooms, and a spacious bonus room, this home features an open-concept floor

    Matt Hughes Hughes Realty Group, LLC

    8242 Wildwood Dr, Denham Springs, LA 70706
  • /27

    $285,900

    New Construction $4K PRICE INCREASE
    • 4 Beds
    • 2 Baths
    • 2,051 Sq Ft

    Ledoux Plan at Whispering Springs, Denham Springs, LA 70726

    Introducing The Ledoux, a thoughtfully designed single-story new construction home offering 4 bedrooms, 2 bathrooms, a 2-car garage, and a covered patio with 2,051 sq ft. The Ledoux is perfect for homebuyers seeking open-concept living, modern finishes, and everyday functionality in Whispering Springs, Denham Springs, La. From the moment you step inside the welcoming foyer, you’re drawn into the

    D.R. Horton Builder
    35530 Evers Dr Unit 39106171, Denham Springs, LA 70726
  • /22

    $227,900

    New Construction
    • 3 Beds
    • 2 Baths
    • 1,392 Sq Ft

    Cherry Plan at Whispering Springs, Denham Springs, LA 70726

    Introducing The Cherry, a beautifully designed single-story new construction home offering 4 bedrooms, 2 bathrooms, and a 1-car garage across 1,392 square feet of functional living space. This thoughtful layout is perfect for families, first-time homebuyers, and those seeking a smart, efficient floor plan in Whispering Springs, Denham Springs, La. Step inside from the welcoming front porch into a

    D.R. Horton Builder
    35530 Evers Dr Unit 39689772, Denham Springs, LA 70726
  • /2

    $191,990

    New Construction
    • 3 Beds
    • 2 Baths
    • 1,067 Sq Ft

    Ryder II M Plan at Vincent Cove, Denham Springs, LA

    DSLD Homes Builder
    0 Vincent Cove St Unit 39563430, Denham Springs, LA
  • /2

    $265,900

    New Construction
    • 4 Beds
    • 2 Baths
    • 1,658 Sq Ft

    35486 Forest Manor Ave, Denham Springs, LA 70706

    Welcome to 35486 Forest Manor Ave, a new home in Whispering Springs. This thoughtfully designed 4-bedroom, 2-bathroom home offers 1,658 square feet of modern living space, with three beautiful exterior options to choose from. Step inside to discover an open-concept layout that seamlessly blends comfort and functionality. The kitchen is a chef’s dream, featuring shaker-style cabinets, sleek

    D.R. Horton Builder
    35486 Forest Manor Ave, Denham Springs, LA 70706
  • /2

    $267,990

    New Construction
    • 3 Beds
    • 2 Baths
    • 1,825 Sq Ft

    Townsend IV A Plan at Hidden Lakes Estates, Denham Springs, LA 70726

    Introducing the Townsend IV A floor plan by DSLD Homes, designed with an open floor plan and built for families who value both style and energy-efficient living. Offering 1,825 square feet of living space and a total area of 2,441 square feet, this home provides the perfect balance of spaciousness and functionality.The open floor plan connects the kitchen, dining, and living areas, creating a

    DSLD Homes Builder
    12497 Antler Ridge Dr Unit 39978000, Denham Springs, LA 70726
  • /2

    $330,990

    New Construction
    • 4 Beds
    • 2.5 Baths
    • 2,782 Sq Ft

    Sansa IV A Plan at Hidden Lakes Estates, Denham Springs, LA 70726

    Welcome to the Sansa IV A floor plan by DSLD Homes, designed for those who appreciate spacious living and energy efficiency. With 2,782 square feet of living area, with 4 bedrooms and 2 and a half bathrooms this home provides the ideal layout for families seeking both comfort and style.The open floor plan connects the living, dining, and kitchen areas, creating a bright, airy atmosphere perfect

    DSLD Homes Builder
    12497 Antler Ridge Dr Unit 36898467, Denham Springs, LA 70726
  • /7

    $449,500

    • 3 Beds
    • 2 Baths
    • 2,181 Sq Ft

    7270 Riverbank Dr, Denham Springs, LA 70706

    This floor plan features 3 bedrooms plus a bonus room that could function as an office, playroom, 4th bedroom, etc. Still time to choose certain finishes on this new construction in Riverbank subdivision - a one street neighborhood with lots just under a half acre with 114 ft of street frontage and garages in the rear of the home. 7 of the lots feature 100 year old oak trees. Homes are designed

    Katherine Coghlan Burns & Co., Inc.

    7270 Riverbank Dr, Denham Springs, LA 70706
  • /16

    $220,000

    • 3 Beds
    • 2 Baths
    • 1,818 Sq Ft

    9001 Springfield Rd, Denham Springs, LA 70706

    INVESTORS...The property includes a double garage and a separate storage building, providing plenty of space for parking, equipment, or workshop use.The home will need updates and repairs, but major improvements include a roof that is approximately 3 years old and a functioning private sewersystem already in place. Located in an area where flood insurance is not required, this property also

    Dawn Storey-Bishop Dawson Grey Real Estate

    9001 Springfield Rd, Denham Springs, LA 70706

Showing Results 401 - 440, Page 11 of 14

How to Buy a Home How to Finance a Home How to Sell a Home