Section Image

Azalea Plan

NEW CONSTRUCTION
Verified Plan Verified badge confirms data from builder
Starting from $245,900 Whispering Springs Denham Springs, LA 70726

Estimated payment starting at $1,574/month

Total Views 2,528
3 Beds
2 Baths
1,349 Sq Ft
$182 Price per Sq Ft

Highlights

  • New Construction
  • Fishing
  • Community Lake
  • Live Oak High School Rated A-
  • Primary Bedroom Suite
  • Retreat

About This Floor Plan

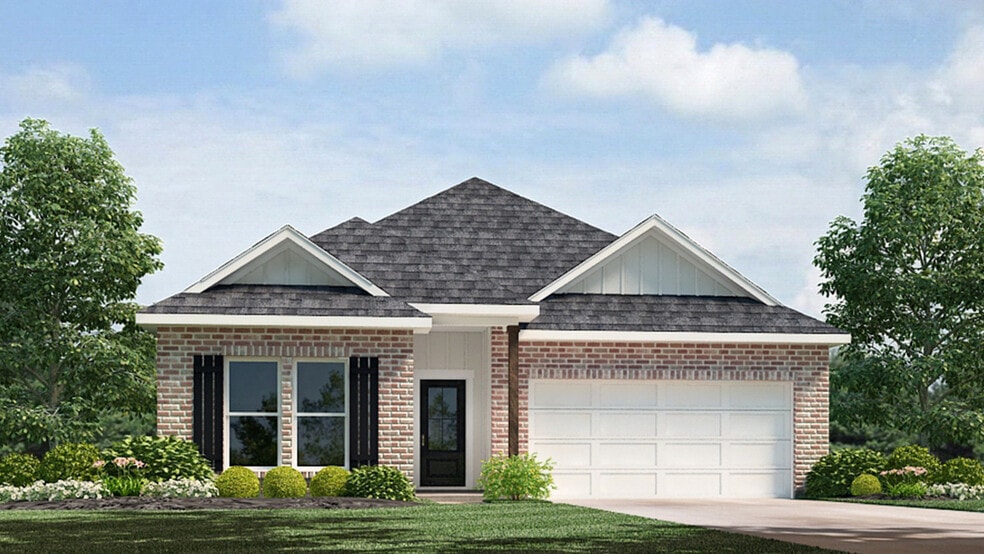
Meet The Azalea, a beautifully designed single-story new construction home offering 3 bedrooms, 2 bathrooms, and a 2-car garage across 1,343 square feet of thoughtfully planned living space. This efficient, open-concept layout is perfect for homebuyers looking for modern comfort, low-maintenance living, and the convenience of a one-level design in Whispering Springs, Denham Springs,La Step through the covered front porch into a welcoming foyer that leads into the heart of the home. The Azalea’s open-concept kitchen, dining, and living room create a bright, seamless space ideal for everyday living and effortless entertaining. The kitchen features a centrally located island overlooking the living room, along with a walk-in pantry, dedicated laundry room, and easy access to the dining area—all designed for maximum convenience. At the rear of the home, the primary bedroom suite offers a private retreat with a spacious layout, a large walk-in closet, and a well-appointed en suite bathroom featuring a double-sink vanity and linen storage. Bedrooms 2 and 3 are positioned at the front of the home with access to a full secondary bathroom, providing comfort and flexibility for families, guests, work-from-home needs, or creative space. A covered back patio extends your living space outdoors, perfect for enjoying morning coffee, grilling, or relaxing at the end of the day. The 2-car garage adds storage and convenience, making The Azalea an ideal choice for a wide range of lifestyles. Whether you're a first-time homebuyer, a downsizer, or someone seeking a modern, efficient layout, The Azalea delivers exceptional value in any community. Explore The Azalea today and discover why this smart, single-story floor plan is a top choice for buyers searching for new homes in Denham Springs, La, Whispering Springs.

Sales Office

Hours
Monday - Saturday
10:00 AM - 6:00 PM
Sunday
12:00 PM - 6:00 PM
Sales Team
Whispering Springs
Office Address
35530 Evers Dr
Denham Springs, LA 70706
Driving Directions

Home Details

Home Type

  • Single Family

Parking

  • 2 Car Attached Garage
  • Front Facing Garage

Home Design

  • New Construction

Interior Spaces

  • 1,349 Sq Ft Home
  • 1-Story Property
  • Smart Doorbell
  • Living Room
  • Open Floorplan
  • Dining Area

Kitchen

  • Eat-In Kitchen
  • Breakfast Bar
  • Built-In Oven
  • Cooktop
  • Built-In Microwave
  • Dishwasher
  • Kitchen Island
  • Disposal

Bedrooms and Bathrooms

  • 3 Bedrooms
  • Retreat
  • Primary Bedroom Suite
  • Walk-In Closet
  • 2 Full Bathrooms
  • Primary bathroom on main floor
  • Dual Vanity Sinks in Primary Bathroom
  • Bathtub with Shower

Laundry

  • Laundry Room
  • Laundry on main level
  • Washer and Dryer Hookup

Home Security

  • Home Security System
  • Smart Lights or Controls
  • Smart Thermostat

Utilities

  • Central Heating and Cooling System
  • High Speed Internet
  • Cable TV Available

Additional Features

  • Porch
  • Lawn

Community Details

Overview

  • Property has a Home Owners Association
  • Community Lake
  • Water Views Throughout Community
  • Pond in Community

Amenities

  • Amenity Center

Recreation

  • Community Playground
  • Community Pool
  • Splash Pad
  • Fishing
  • Fishing Allowed
  • Park
  • Event Lawn

Home Details

Home Type

Single Family

Lot Details

0 Sq Ft Lot

Parking

2

Listing Details

  • Bathtub with Shower: Bathtub with Shower
  • Bathtub: Bathtub
  • Built-In Microwave: Built-In Microwave
  • Built-In Oven: Built-In Oven
  • Property Sub Type: Single Family Residence
  • Property Type: Residential Plan
  • Community Features: Community Pool, Splash Pad, Fishing, Fishing Allowed, Park, Community Playground, Community Lake, Pond in Community, Amenity Center, Event Lawn, Water Views Throughout Community
  • Lot Features: Lawn, Yard
  • Security Features: Security System, Smart Doorbell, Smart Lights or Controls, Smart Thermostat
  • Standard Status: Active
  • Subdivision Name: Whispering Springs
  • Directions: From I-12 East, exit 15 North on Walker North Rd. Go North for about 10 miles, and you will get to LA 1019 (Springfield Dr.). Take a left and you will see Whispering Springs 1/4 mile on the left.
  • Heating: Central Heating
  • Interior Amenities: Primary bathroom on main floor, Double Vanity, Dual Sinks, Dual Vanity Sinks in Primary Bathroom, Walk-In Closet, Main Floor Bedroom, Main Floor Primary Bedroom, Primary Bedroom Suite, Retreat, Disposal, Kitchen Island, Breakfast Bar, Eat-in Kitchen, Combination Kitchen and Dining Room, Dining Area, Family and Dining Combination, Open Floor Plan
  • Is New Construction?: Yes
  • Room Types: Living Room
  • PlanType: SingleFamily
  • Land Value Excluded: No
  • Bathrooms Full Min: 2
  • Bathrooms Full Max: 2
  • Bedrooms Min: 3
  • Bedrooms Max: 3
  • Living Area Min: 1349.000
  • Living Area Max: 1349.000
  • Community Description: Welcome to Whispering Springs, a new home community in the quiet city of Denham Springs, La! This community offers 3-4 bedroom homes with 2 bathrooms, and 1276-2051 square feet. All homes offer open floorplans, sizeable kitchens that contain large islands, stainless-steel Frigidaire appliances, brushed nickel hardware, shaker-style cabinets, and granite countertops. If you haven’t wanted to be a chef before, this kitchen may change your mind! Every home in Whispering Springs comes with smart home technology through our exclusive America's Smart Home package, including devices like a Honeywell Thermostat, video doorbell and more. These features are designed to make your home more convenient, energy-efficient, and secure. This family-friendly community features access to a large playground and picnic pavilion, next to an amazing resort-style swimming pool, complete with tanning ledges & a fun splash pad area for the kids. This beautiful community features a charming grand entrance, acres of untouched woods with the serenity of timeless trees, and multiple fishing ponds with fountain water features. Zoned for top-rated Walker Schools in Livingston Parish, Whispering Springs provides a quiet country setting, yet just a few miles from I-12 and Baton Rouge, with quick access to shopping, dining, entertainment, and popular nearby attractions such as the Juban Crossing Mall, Bass Pro Shops Development, Denham Springs Antique Village, and many restaurants! Living in Whispering Springs, you’ll enjoy immediate access to all the community’s amenities, and all the local entertainment and eateries. Come and make Whispering Springs your home today!
  • Special Features: 8194

Interior Features

  • Appliances: Kitchen Range
  • Full Bathrooms: 2
  • Total Bedrooms: 3
  • Stories: 1

Exterior Features

  • Builder Name: D.R. Horton - Baton Rouge
  • Patio And Porch Features: Porch

Garage/Parking

  • Garage Spaces: 2
  • Parking Features: Direct Access Garage, Garage, Attached Garage
  • Garage Entry: Front

Utilities

  • Laundry Features: Laundry located on main level, Laundry Room, Washer And Dryer Hookup
  • Cooling: Central Air
  • Utilities: Cable Available, High Speed Internet

Condo/Co-op/Association

  • HOA: True

Map

Other Plans in Whispering Springs

  • Birch. Plan

    Birch. Plan

    Starting at $216,900

    • 3 Beds
    • 2 Baths
    • 1,276 Sq Ft
    • 1 Story
    • 1 Car Garage
    Birch. Plan
    Section Image
  • Cherry Plan

    Cherry Plan

    Starting at $227,900

    • 3 Beds
    • 2 Baths
    • 1,392 Sq Ft
    • 1 Story
    • 1 Car Garage
    Cherry Plan
    Section Image
  • Hickory. Plan

    Hickory. Plan

    Starting at $226,900

    • 4 Beds
    • 2 Baths
    • 1,506 Sq Ft
    • 1 Story
    • 1 Car Garage
    Hickory. Plan
    Section Image
  • Evergreen Plan

    Evergreen Plan

    Starting at $255,900

    • 3 Beds
    • 2 Baths
    • 1,549 Sq Ft
    • 1 Story
    • 2 Car Garages
    Evergreen Plan
    Section Image
  • Bay Leaf Plan

    Bay Leaf Plan

    Starting at $237,900

    • 4 Beds
    • 2 Baths
    • 1,581 Sq Ft
    • 1 Story
    • 1 Car Garage
    Bay Leaf Plan
    Section Image
  • Cameron. Plan

    Cameron. Plan

    Starting at $270,900

    • 4 Beds
    • 2 Baths
    • 1,825 Sq Ft
    • 1 Story
    • 2 Car Garages
    Cameron. Plan
    Section Image
  • Spruce Plan

    Spruce Plan

    Starting at $262,900

    • 5 Beds
    • 2 Baths
    • 1,856 Sq Ft
    • 1 Story
    • 2 Car Garages
    Spruce Plan
    Section Image
  • Lacombe Plan

    Lacombe Plan

    Starting at $290,900

    • 5 Beds
    • 3 Baths
    • 2,022 Sq Ft
    • 1 Story
    • 2 Car Garages
    Lacombe Plan
    Section Image
  • Decatur Plan

    Decatur Plan

    Starting at $298,900

    • 4 Beds
    • 3 Baths
    • 2,038 Sq Ft
    • 2 Stories
    • 2 Car Garages
    Decatur Plan
    Section Image

About the Builder

D.R. Horton is a publicly traded residential homebuilding company engaged in the development, construction, and sale of single-family homes, townhomes, and related residential products across the United States. The company was founded in 1978 and has grown into one of the largest homebuilders in the country, operating through a network of regional and divisional offices that support localized land acquisition, construction, and sales activities. D.R. Horton’s operations span multiple housing segments, including entry-level, move-up, luxury, and active adult communities, allowing the company to address a broad range of buyer profiles. The company conducts its business through wholly owned subsidiaries and regional divisions that manage land development, vertical construction, and home sales within defined geographic markets. D.R. Horton also operates affiliated mortgage, title, and insurance services that support its residential transactions. Since 2002, D.R. Horton has consistently ranked as the largest homebuilder in the United States by homes closed. The company is publicly listed on the New York Stock Exchange under the ticker symbol DHI and continues to expand its presence in high-growth housing markets nationwide through controlled land positions and phased community development.
Section Image

Frequently Asked Questions

How many homes are planned at Whispering Springs

How many floor plans are available at Whispering Springs?

How many move-in ready homes are available at Whispering Springs?

Your Personal Tour Guide

Ask me questions while you tour the home.