395

Denham Springs, LA Homes for Sale under $300,000

Section Image Section Image
  • /2

    $202,990

    New Construction
    • 4 Beds
    • 2 Baths
    • 1,164 Sq Ft

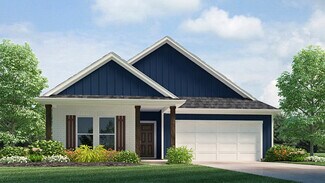
    Juniper III H Plan at Vincent Cove, Denham Springs, LA

    - Open Floor Plan- Four Bedrooms, Two Bathrooms- Outside Carport Area- Siding Exterior- Recessed Lighting in Kitchen- Walk-In Master Closet

    DSLD Homes Builder
    0 Vincent Cove St Unit 39563451, Denham Springs, LA
  • /2

    $276,900

    New Construction
    • 4 Beds
    • 2 Baths
    • 1,825 Sq Ft

    35468 Forest Manor Ave, Denham Springs, LA 70706

    Welcome to 35468 Forest Manor Ave. Denham Springs, La, a new home in Whispering Springs. This 4-bedroom, 2-bathroom home provides ample living space, with 1,825 square feet combining convenience and comfort. Upon entering, you’ll find two bedrooms at the front of the home, with the guest bedroom just down the hall. Continue through the foyer, where you’ll encounter a third bedroom, followed by a

    D.R. Horton Builder
    35468 Forest Manor Ave, Denham Springs, LA 70706
  • /3

    $237,900

    New Construction
    • 4 Beds
    • 2 Baths
    • 1,581 Sq Ft

    Bay Leaf Plan at Whispering Springs, Denham Springs, LA 70726

    Welcome to The Bay Leaf, a beautifully designed single-story new construction home offering 4 bedrooms, 2 bathrooms, and a 1-car garage across 1,581 square feet of comfortable, thoughtfully planned living space. Designed for modern living, this open-concept floor plan is perfect for families, entertainers, first-time buyers, and anyone searching for a functional and stylish home in Whispering

    D.R. Horton Builder
    35530 Evers Dr Unit 39689385, Denham Springs, LA 70726
  • /37

    $274,900

    $8K PRICE DROP
    • 3 Beds
    • 2 Baths
    • 1,825 Sq Ft

    8897 Dalwood Dr, Denham Springs, LA 70726

    The TOWNSEND III B in Nickens Lakes has had one owner and is in like new condition. The home offers a 3 bedroom, 2 full bathroom, open/split design complete with upgraded granite counter tops. Other amenities include a private water closet, double vanity, garden tub, separate shower, and walk-in closet in the master suite, master closet walks through to the laundry room for added convenience, mud

    Ashley Kimble Slaughter Supreme

    8897 Dalwood Dr, Denham Springs, LA 70726
  • /7

    $255,900

    • 3 Beds
    • 2 Baths
    • 1,549 Sq Ft

    35465 Forest Manor Ave, Denham Springs, LA 70706

    Welcome to the Evergreen floor plan, a thoughtfully designed home located in Whispering Springs, a new home community in Denham Springs, Louisiana. Offering the perfect blend of comfort, style, and functionality. Nestled on a low-maintenance homesite, this home is ideal for those seeking a relaxed lifestyle without the hassle of extensive yard upkeep. The Evergreen has 3 spacious bedrooms, 2

    Melissa Duncan D.R. Horton Realty Of Louisian

    35465 Forest Manor Ave, Denham Springs, LA 70706
  • /2

    $270,990

    New Construction
    • 4 Beds
    • 2.5 Baths
    • 1,864 Sq Ft

    Albion V A Plan at Juban Parc, Denham Springs, LA 70726

    - Two Story- Open Floor Plan - Four Bedrooms and 2 1/2 Bathrooms - Brick, Stucco, & Siding Exterior - Recessed Lighting in Kitchen and Living - Double Master Vanity - Walk-In Master Closet - Two Car Garage - Covered Rear Porch

    DSLD Homes Builder
    11518 Juban Parc Ave Unit 39936675, Denham Springs, LA 70726
  • /25

    $249,000

    $21K PRICE DROP
    • 4 Beds
    • 2 Baths
    • 1,724 Sq Ft

    28510 Grand Turk Dr, Denham Springs, LA 70726

    Great home featuring the popular Ormond floor plan by Southern Homes, offering a spacious and thoughtfully designed layout with precious L-shaped front porch. The semi-open kitchen overlooks the living room and includes quartz stone countertops, a breakfast bar, and a separate breakfast area--ideal for both everyday living and entertaining. The living room is pre-wired for surround sound, and the

    ALICIA LAGARDE ALC REALTY

    28510 Grand Turk Dr, Denham Springs, LA 70726
  • /2

    $250,990

    New Construction
    • 4 Beds
    • 2.5 Baths
    • 1,738 Sq Ft

    Queensland III B Plan at Juban Parc, Denham Springs, LA 70726

    Welcome to the Queensland III B by DSLD Homes, a beautifully designed new construction home offering 1,738 square feet of thoughtfully planned living space. Built with Energy Star Certified efficiency, this home blends comfort, style, and sustainability perfect for modern families looking for a smart investment in their future.The open floor plan creates a seamless flow between the kitchen,

    DSLD Homes Builder
    11518 Juban Parc Ave Unit 37744842, Denham Springs, LA 70726
  • /34

    $289,900

    $25K PRICE DROP
    • 5 Beds
    • 2 Baths
    • 2,118 Sq Ft

    7843 Joe Lynn Trail, Denham Springs, LA 70726

    This home is three years young. It is a spacious one-story home with an open floor plan and a large island open to the family room and breakfast area. Great for entertaining and making lasting memories. This home boasts lots of room for any family size with 5 bedrooms and 2 full bathrooms. The kitchen features all stainless-steel kitchen appliances with gas range, and a corner pantry. Luxury

    JESSE MOSLEY Essential Living Realty LLC

    7843 Joe Lynn Trail, Denham Springs, LA 70726
  • /2

    $222,990

    New Construction
    • 3 Beds
    • 2 Baths
    • 1,424 Sq Ft

    Prospect V G Plan at Hunter's Ridge, Denham Springs, LA 70726

    - Open Floor Plan- Three Bedrooms, Two Bathrooms- Two Car Garage- Brick & Siding Exterior- Covered Patio- Recessed Can Lighting in Kitchen- Separate Master Shower- Walk-In Master Closet

    DSLD Homes Builder
    13864 Colt Dr Unit 39017072, Denham Springs, LA 70726
  • /36

    $254,000

    $11K PRICE DROP
    • 3 Beds
    • 2 Baths
    • 1,414 Sq Ft

    7758 Amite Springs Dr, Denham Springs, LA 70706

    Welcome to this beautifully upgraded and very well-maintained, one owner, 3-bedroom, 2-bath home built in 2018. This home is perfectly situated on a desirable waterfront lot. From the moment you walk in, you’ll notice the attention to detail and custom touches that truly set this home apart from the rest. Every room features thoughtfully designed accent walls paired with high-end lighting and

    Elizabeth Jarreau Magnolia Key Realty & Co. LLC

    7758 Amite Springs Dr, Denham Springs, LA 70706
  • /19

    $299,621

    New Construction
    • 3 Beds
    • 2 Baths
    • 2,114 Sq Ft

    11321 Densmore Dr, Denham Springs, LA 70726

    *3.99 rate is a 2/1 buydown for the first 12 months. Contact Builder Sales Rep(s) for current incentive details.* The BIRKENHEAD III G in Ellis Estates community offers a 3bedroom, 2 full bathroom, open design with a formal dining room and a study. The community features open spaces and tranquil ponds with shoppingand entertainment just around the corner. Features: double vanity, garden tub,

    DSLD Homes Builder
    11321 Densmore Dr, Denham Springs, LA 70726
  • /2

    $264,990

    New Construction
    • 3 Beds
    • 2 Baths
    • 1,782 Sq Ft

    Trinity IV G Plan at Eden Way, Denham Springs, LA 70726

    Introducing the Trinity IV G floor plan by DSLD Homes, offering 1,782 square feet of living space and a total area of 2,384 square feet. This energy-efficient home blends modern design with comfort, creating the perfect space for families seeking a functional and stylish living environment.The open floor plan integrates the kitchen, dining, and living areas, providing a spacious and inviting

    DSLD Homes Builder
    28542 Middlebrook Way Unit 36868440, Denham Springs, LA 70726
  • /28

    $216,900

    New Construction
    • 3 Beds
    • 2 Baths
    • 1,276 Sq Ft

    Birch. Plan at Whispering Springs, Denham Springs, LA 70726

    The Birch is one of our one-story floorplans featured in Whispering Springs, a new home community in Denham Springs, Louisiana. Inside this 3-bedroom, 2-bathroom home, you’ll find 1,276 square feet of enjoyable living. Once you walk into this home, you’ll see two bedrooms along with the guest bathroom. Walking down the foyer, you’ll then reach the laundry room, as well as the open concept living

    D.R. Horton Builder
    35530 Evers Dr Unit 36198517, Denham Springs, LA 70726
  • /2

    $242,990

    New Construction
    • 3 Beds
    • 2 Baths
    • 1,514 Sq Ft

    Hillsborough IV B Plan at Hidden Lakes Estates, Denham Springs, LA 70726

    - Open Floor Plan- Three Bedrooms, Two Bathrooms- Brick, Siding, & Stucco Exterior- Recessed Can Lighting in Kitchen- Walk-In Master Closet- Two Car Garage- Covered Rear Patio

    DSLD Homes Builder
    12497 Antler Ridge Dr Unit 37046431, Denham Springs, LA 70726
  • /18

    $279,000

    Open Sun 2PM - 4PM $20K PRICE DROP
    • 4 Beds
    • 2 Baths
    • 1,942 Sq Ft

    8875 Tatler St, Denham Springs, LA 70706

    Welcome home to this move-in ready 4 bedroom, 2 bathroom home tucked away on a quiet cul-de-sac in the highly sought after Live Oak school district! Built in 2019, this home offers an open and split floorplan with spacious living areas and modern finishes throughout. The kitchen features granite countertops, stainless appliances, gas stove, oversized island, and plenty of cabinet storage, all

    Lacy St. Romain South Haven Realty

    8875 Tatler St, Denham Springs, LA 70706
  • /5

    $210,000

    • 4 Beds
    • 2 Baths
    • 1,982 Sq Ft

    23857 Rosemont Ave, Denham Springs, LA 70726

    You don't just walk into this home... you feel it the moment the door opens. Sunlight pours through every corner, wrapping the space in warmth and energy. The soaring vaulted ceilings create an immediate sense of freedom, while the inviting family room--anchored by a cozy gas ventless fireplace--sets the tone for quiet nights, lively gatherings, and everything in between. This isn't just a

    Keyandra Paul Keller Williams Realty Premier Partners

    23857 Rosemont Ave, Denham Springs, LA 70726
  • /16

    $220,000

    • 3 Beds
    • 2 Baths
    • 1,350 Sq Ft

    917 Montgomery Ave, Denham Springs, LA 70726

    Welcome to this charming and thoughtfully updated home in the heart of Denham Springs. Inside, you'll find a beautifully modern kitchen featuring granite countertops, custom cabinetry, and abundant storage. The spacious interior is enhanced by neutral tile flooring throughout--both stylish and easy to maintain. This home offers peace of mind with a BRAND NEW HVAC system and ductwork, as well as a

    Kim Lacombe eXp Realty

    917 Montgomery Ave, Denham Springs, LA 70726
  • /2

    $261,990

    New Construction
    • 3 Beds
    • 2 Baths
    • 1,629 Sq Ft

    Dalton IV B Plan at Nickens Lake, Denham Springs, LA 70726

    The Dalton IV B by DSLD Homes offers an exceptional blend of comfort, style, and energy efficiency. With 1,629 square feet of living space and a total area of 2,194 square feet, this thoughtfully designed home features a highly functional open floor plan that seamlessly connects the living, dining, and kitchen areas. Ideal for families or those seeking extra space, this home includes three

    DSLD Homes Builder
    8877 Windlake Dr Unit 36985742, Denham Springs, LA 70726
  • /22

    $289,000

    • 3 Beds
    • 2.5 Baths
    • 1,868 Sq Ft

    7429 Magnolia Garden Ct, Denham Springs, LA 70706

    Welcome to this beautifully designed 3-bedroom, 2.5-bathroom home nestled in a quiet one-street neighborhood. From the moment you arrive, you're greeted by elegant French-style front doors that set the tone for the refined features found throughout. The heart of the home is the stunning kitchen, boasting granite countertops throughout, a large central island, stainless steel appliances, custom

    Brittany Henderson South Haven Realty

    7429 Magnolia Garden Ct, Denham Springs, LA 70706
  • /22

    $232,900

    New Construction
    • 3 Beds
    • 2 Baths
    • 1,392 Sq Ft

    Cherry Plan at Belmont - Estates, Denham Springs, LA 70726

    Introducing The Cherry, a beautifully designed single-story new construction home offering 4 bedrooms, 2 bathrooms, and a 1-car garage across 1,392 square feet of functional living space. This thoughtful layout is perfect for families, first-time homebuyers, and those seeking a smart, efficient floor plan in Belmont, Denham Springs, La. Step inside from the welcoming front porch into a bright

    D.R. Horton Builder
    12475 Preakness Dr Unit 39577271, Denham Springs, LA 70726
  • /26

    $285,900

    • 3 Beds
    • 2 Baths
    • 1,642 Sq Ft

    9483 Wyndham Way, Denham Springs, LA 70726

    This spacious home features an open floor plan with a large center island, granite countertops, travertine backsplash, stainless appliances, and custom cabinets with undermount lighting. The split layout offers a private primary suite with dual vanities, garden tub, and separate shower. Enjoy cozy nights by the gas log fireplace or relax on the covered patio. Well-sized fenced backyard. Bonus:

    Jen Blackwell United Properties of Louisiana

    9483 Wyndham Way, Denham Springs, LA 70726
  • /2

    $298,900

    New Construction
    • 4 Beds
    • 2 Baths
    • 1,816 Sq Ft

    Riley Plan at Eagles Gate, Denham Springs, LA

    Manuel Builders Builder
    0 Eagles Gate St Unit 36499471, Denham Springs, LA
  • /2

    $251,990

    New Construction
    • 3 Beds
    • 2 Baths
    • 1,593 Sq Ft

    Danbury IV H Plan at Eden Way, Denham Springs, LA 70726

    The Danbury IV H by DSLD Homes is a beautifully designed, energy-efficient home offering 1,593 square feet of living space and a total area of 2,144 square feet. This thoughtfully crafted home features a spacious open floor plan, making it perfect for modern living and entertaining. The Danbury IV H includes three generous bedrooms and two full bathrooms, ideal for growing families or those in

    DSLD Homes Builder
    28542 Middlebrook Way Unit 36868438, Denham Springs, LA 70726
  • /2

    $238,990

    New Construction
    • 3 Beds
    • 2 Baths
    • 1,613 Sq Ft

    Fareham V A Plan at Juban Parc, Denham Springs, LA 70726

    The Fareham V A floor plan by DSLD Homes offers a perfect balance of efficient design, modern features, and everyday comfort. With 1,613 square feet of living space and a total area of 2,235 square feet, this single-story home is ideal for small families, first-time buyers, or anyone seeking a stylish yet practical layout. The open floor plan creates a spacious and connected living environment,

    DSLD Homes Builder
    11518 Juban Parc Ave Unit 36952494, Denham Springs, LA 70726
  • /2

    $252,990

    New Construction
    • 3 Beds
    • 3 Baths
    • 1,577 Sq Ft

    Chatham III B Plan at Juban Parc, Denham Springs, LA 70726

    Step Into the Chatham III B by DSLD Homes Thoughtful Design, Energy Efficiency & Two-Story ComfortWelcome to the Chatham III B floor plan by DSLD Homes, where smart design, stylish finishes, and energy-efficient construction come together to create a home built for modern living. Offering a total of 1,577 square feet of living spacewith 1,278 sq. ft. on the first floor and 299 sq. ft.

    DSLD Homes Builder
    11518 Juban Parc Ave Unit 39936676, Denham Springs, LA 70726
  • /2

    $287,990

    New Construction
    • 3 Beds
    • 2 Baths
    • 1,895 Sq Ft

    Botticelli III H Plan at Ellis Estates, Denham Springs, LA 70726

    Discover the Botticelli III H floor plan by DSLD Homesa beautifully designed, energy-efficient home offering 1,895 square feet of spacious living and 2,539 total square feet. This open-concept layout features 3 bedrooms and 2 bathrooms, perfect for modern family living.The exterior showcases a classic blend of brick and siding, adding timeless appeal. Inside, you'll find rich wood flooring in the

    DSLD Homes Builder
    11324 Densmore Dr Unit 36949477, Denham Springs, LA 70726
  • /32

    $264,500

    • 3 Beds
    • 2 Baths
    • 1,933 Sq Ft

    32495 Magnolia Ct, Denham Springs, LA 70706

    NO FEMA LETTER! Welcome to this beautiful and well-maintained 3-bedroom, 2-bathroom home located in the heart of Watson, Louisiana. As you step inside, you'll be greeted by an open and airy floor plan, featuring spacious living areas with plenty of natural light. The kitchen is equipped with modern appliances, ample cabinet space, and a convenient breakfast bar, making it perfect for both

    K.C. Ross Dawson Grey Real Estate

    32495 Magnolia Ct, Denham Springs, LA 70706
  • /17

    $265,000

    Open Sat 11AM - 1PM
    • 3 Beds
    • 2 Baths
    • 1,613 Sq Ft

    8311 Rosemary Ave, Denham Springs, LA 70726

    OPEN HOUSE SATURDAY 11-1 PM May 30 3-bedroom, 2-bath home located in the desirable Fairlane Farms community in the heart of Denham Springs! This open-concept floor plan features granite countertops, a spacious living area, and a seamless flow ideal for both everyday living and entertaining. Situated in Flood Zone X and only 5 years old, the home also includes energy efficient windows. Fairlane

    Destiny Epperson Dawson Grey Real Estate

    8311 Rosemary Ave, Denham Springs, LA 70726
  • /17

    $245,000

    $5K PRICE DROP
    • 3 Beds
    • 2 Baths
    • 1,444 Sq Ft

    23319 Mango Dr, Denham Springs, LA 70726

    Turn Key Ready!! The owners have made sure this home is ready for immediate occupancy!! No more carpet in this 10-year-old home. Carpet has been replaced with beautiful vinyl plank flooring. The home has neutral colors throughout from the granite countertops and flooring to the paint colors throughout the interior. The kitchen contains stainless steel appliances including a Frigidaire gas range

    Kerry Boyd-Capron Ruston Properties

    23319 Mango Dr, Denham Springs, LA 70726
  • /2

    $217,990

    New Construction
    • 3 Beds
    • 2 Baths
    • 1,363 Sq Ft

    Wendell IV G Plan at Hunter's Ridge, Denham Springs, LA 70726

    Open Floor Plan Three Bedroom, Two Bathroom Two Car GarageBrick and sidingCovered patioRecessed lightingSingle master vanityWalk-in master closetOptional Fireplace

    DSLD Homes Builder
    13864 Colt Dr Unit 39017064, Denham Springs, LA 70726
  • /2

    $208,990

    New Construction
    • 3 Beds
    • 2 Baths
    • 1,283 Sq Ft

    Duncan V J Plan at Vincent Cove, Denham Springs, LA

    With 1,283 square feet of living space and a total area of 1,615 square feet, the Duncan V J is ideal for first-time homebuyers, small families, or anyone seeking a low-maintenance home that doesnt compromise on quality. The open floor plan creates a spacious feel, with seamless flow between the kitchen, dining, and living areasperfect for daily living or casual entertaining.The kitchen stands

    DSLD Homes Builder
    0 Vincent Cove St Unit 39563449, Denham Springs, LA
  • /16

    $225,000

    • 3 Beds
    • 2 Baths
    • 1,825 Sq Ft

    9874 Asheville Dr, Denham Springs, LA 70706

    Desirable Richmond Place. This beautiful three bedroom, two bath home, awaits your personal touches to make it your dream home. New roof as of March 2026. Storage space galore in the garage. Flood zone X and does not require flood insurance. *Structure square footage nor lot dimensions warranted by Realtor.

    Kerry Efferson Covington & Associates Real Estate, LLC

    9874 Asheville Dr, Denham Springs, LA 70706
  • /2

    $284,990

    New Construction
    • 4 Beds
    • 2 Baths
    • 2,171 Sq Ft

    Cognac V B Plan at Hidden Lakes Estates, Denham Springs, LA 70726

    Introducing the Cognac V B floor plan by DSLD Homes, an energy-efficient home designed to offer the perfect blend of style, functionality, and sustainability. With 2,171 square feet of living space and a total area of 2,922 square feet, this home provides ample space for families who seek modern comfort and energy savings.The open floor plan creates an expansive and inviting atmosphere that

    DSLD Homes Builder
    12497 Antler Ridge Dr Unit 37046493, Denham Springs, LA 70726
  • /2

    $293,990

    New Construction
    • 3 Beds
    • 2 Baths
    • 1,939 Sq Ft

    Ricci III G Plan at Ellis Estates, Denham Springs, LA 70726

    DSLD Homes Builder
    11324 Densmore Dr Unit 36949496, Denham Springs, LA 70726

Showing Results 361 - 395, Page 10 of 10

How to Buy a Home How to Finance a Home How to Sell a Home