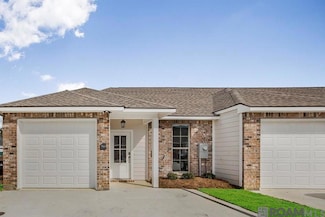
393

Denham Springs, LA Homes for Sale under $300,000

Section Image Section Image
  • /15

    $239,000

    • 3 Beds
    • 2 Baths
    • 1,459 Sq Ft

    14211 Stones Throw Ct, Denham Springs, LA 70726

    Welcome to this charming 3 bedroom, 2 bath home in a quiet one street subdivision. Offering a blend of space, comfort and convenience. NEW ROOF!!!! Spacious living room, open floor plan, lots of windows and high ceilings. Master bath suite with his and hers closets, separate shower, large tub, double vanities with plenty of space. Very large lot, privacy fence, entire yard not fenced, open patio

    Lisa Michaelson Mandy Benton Realty Group LLC

    14211 Stones Throw Ct, Denham Springs, LA 70726
  • /2

    $293,990

    New Construction
    • 3 Beds
    • 2 Baths
    • 1,848 Sq Ft

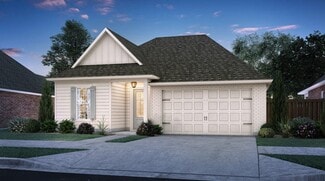
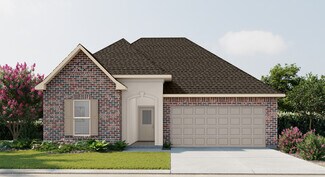
    Trillium IV H Plan at Juban Gardens, Denham Springs, LA 70726

    Introducing the Trillium IV H floor plan by DSLD Homes, a beautifully designed home offering a perfect balance of energy-efficient living and modern features. With 1,848 square feet of living space and a total area of 2,459 square feet, this home provides ample room for families who value both style and functionality.The open floor plan connects the kitchen, dining, and living areas seamlessly,

    DSLD Homes Builder
    0 Deric Ave Unit 39936836, Denham Springs, LA 70726
  • /2

    $295,990

    New Construction
    • 3 Beds
    • 2 Baths
    • 2,114 Sq Ft

    Birkenhead III H Plan at Ellis Estates, Denham Springs, LA 70726

    Discover the Birkenhead III G floor plan by DSLD Homes, offering 2,114 sq. ft. of thoughtfully designed living space. This beautiful home features 3 spacious bedrooms, 2 full bathrooms, and a two-car garage, all wrapped in a stylish brick and siding exterior. A covered rear porch creates the perfect spot for outdoor relaxation.Inside, you'll find an open layout enhanced by recessed can lighting

    DSLD Homes Builder
    11324 Densmore Dr Unit 36950550, Denham Springs, LA 70726
  • /20

    $229,000

    • 3 Beds
    • 2 Baths
    • 1,585 Sq Ft

    11397 Ashwood Ct, Denham Springs, LA 70726

    *BRAND NEW ROOF* Welcome home to this beautifully maintained 3 bedroom, 2 bathroom home in the desirable Denham Springs community of Juban Parc! Offering a functional split floor plan and inviting living spaces, this home is perfect for buyers looking for comfort, convenience, and easy everyday living. Step inside to a spacious living area filled with natural light, creating the perfect setting

    Trey Willard The W Group Real Estate LLC

    11397 Ashwood Ct, Denham Springs, LA 70726
  • /2

    $294,990

    New Construction
    • 3 Beds
    • 2 Baths
    • 2,010 Sq Ft

    Massimo II H Plan at Ellis Estates, Denham Springs, LA 70726

    The Massimo II H Floor Plan by DSLD Homes offers modern living at its finest, blending style, comfort, and energy efficiency into a beautifully designed home. With 3 spacious bedrooms and 2 full bathrooms across 2,010 square feet, this layout provides the ideal space for growing families and those who love to entertain.Exterior features include elegant brick siding, a covered rear patio perfect

    DSLD Homes Builder
    11324 Densmore Dr Unit 36950415, Denham Springs, LA 70726
  • /16

    $230,000

    Open Sun 2PM - 4PM $5K PRICE DROP
    • 3 Beds
    • 2 Baths
    • 1,451 Sq Ft

    23124 Arcwood Dr, Denham Springs, LA 70726

    This Beautiful home offers a 3-bedroom 2 full bath open and split design. From spacious layout to the inviting atmosphere, this ort, home offers the perfect blend of comfort, style, and functionality. Whether you're a first-time homebuyer, upgrading, or looking for your forever home, this one is definitely a must-see!

    LaTonya Johnson Keller Williams Realty-First Choice

    23124 Arcwood Dr, Denham Springs, LA 70726
  • /15

    $262,900

    New Construction
    • 4 Beds
    • 2 Baths
    • 1,602 Sq Ft

    Eastwood. Plan at Belmont, Denham Springs, LA 70726

    Welcome to the Eastwood floorplan, a single-story option available in Belmont, a new home community in Denham Springs, Louisiana. There's 3 impressive exteriors to choose. Step inside 4-bedroom, 2-bathroom residence to find 1,555 square feet of living space. The layout includes two bedrooms, a guest bedroom, and a hallway leading to another bedroom with the HVAC system and linen closet. The open

    D.R. Horton Builder
    21402 Belmont Club Blvd Unit 36198425, Denham Springs, LA 70726
  • /15

    $269,900

    $5K PRICE DROP
    • 3 Beds
    • 2 Baths
    • 1,863 Sq Ft

    10459 Oakmount Dr, Denham Springs, LA 70706

    *PRICE IMPROVEMENT* Welcome Home. Located in Watson, just minutes from Live Oak Ball Part, Oak Point and Walmart. This home has 3 bedrooms and an office that can easily be 4th bedroom, or playroom. Spacious Kitchen with lots of counter space and cabinets. This open floor plan is perfect for entertaining. Split bedrooms offers privacy for the Primary Bedroom. Soaking tub, separate shower and large

    Rebecca Braun Covington & Associates Real Estate, LLC

    10459 Oakmount Dr, Denham Springs, LA 70706
  • /3

    $242,900

    New Construction
    • 4 Beds
    • 2 Baths
    • 1,581 Sq Ft

    Bay Leaf Plan at Belmont - Estates, Denham Springs, LA 70726

    Welcome to The Bay Leaf, a beautifully designed single-story new construction home offering 4 bedrooms, 2 bathrooms, and a 1-car garage across 1,581 square feet of comfortable, thoughtfully planned living space. Designed for modern living, this open-concept floor plan is perfect for families, entertainers, first-time buyers, and anyone searching for a functional and stylish home in Belmont,

    D.R. Horton Builder
    12475 Preakness Dr Unit 39577231, Denham Springs, LA 70726
  • /2

    $282,990

    New Construction
    • 3 Beds
    • 2 Baths
    • 1,887 Sq Ft

    Reims V B Plan at Nickens Lake, Denham Springs, LA 70726

    - Open Floor Plan- Three Bedrooms, Two Bathrooms- Two Car Garage- Brick, Stucco, & Siding Exterior- Recessed Can Lighting in Kitchen- Computer Desk/ Niche- Double Master Vanity- Separate Master Shower- Double Master Closets

    DSLD Homes Builder
    8877 Windlake Dr Unit 37166206, Denham Springs, LA 70726
  • /2

    $259,000

    $26K PRICE DROP
    • Land
    • 16,552 Sq Ft
    • $681,579 per Acre

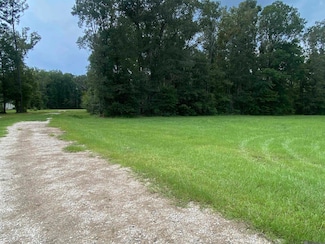
    180 Veterans Blvd, Denham Springs, LA 70726

    Commercial lot in High Point West ready to build office space. Approx. 0.38 Acres convenient to I-12 and Florida Ave. Uses may include medical, financial, real estate or other professional offices. Buyer to verify allowed uses, available utilities, etc. for their intended use.

    Elizabeth Wilke REACH Real Estate Solutions

    180 Veterans Blvd, Denham Springs, LA 70726
  • /2

    $294,990

    New Construction
    • 4 Beds
    • 2 Baths
    • 2,002 Sq Ft

    Alfani III H Plan at Ellis Estates, Denham Springs, LA 70726

    The Alfani III H Floor Plan by DSLD Homes is thoughtfully designed for comfort, style, and modern living at 2,002 sqft. With 4 spacious bedrooms and 2 full bathrooms, this open-concept layout offers a perfect blend of functionality and elegance for families of all sizes.The exterior showcases classic brick and stucco siding for lasting curb appeal, while a two-car garage and covered rear patio

    DSLD Homes Builder
    11324 Densmore Dr Unit 36949526, Denham Springs, LA 70726
  • /16

    $267,500

    $5K PRICE DROP
    • 3 Beds
    • 2 Baths
    • 1,543 Sq Ft

    7903 Oakland Dr, Denham Springs, LA 70706

    Welcome to 7903 Oakland Drive in Denham Springs—where comfort, convenience, and value come together in one great package. This well-maintained home offers a functional layout perfect for everyday living and entertaining alike. Step inside to find a spacious living area with abundant natural light, creating a warm and inviting atmosphere from the moment you walk in. The kitchen is designed with

    Amanda Taylor David Landry Real Estate, LLC

    7903 Oakland Dr, Denham Springs, LA 70706
  • /2

    $295,990

    New Construction
    • 3 Beds
    • 2 Baths
    • 2,114 Sq Ft

    Birkenhead III G Plan at Ellis Estates, Denham Springs, LA 70726

    Discover the Birkenhead III G floor plan by DSLD Homes, offering 2,114 sq. ft. of thoughtfully designed living space. This beautiful home features 3 spacious bedrooms, 2 full bathrooms, and a two-car garage, all wrapped in a stylish brick and siding exterior. A covered rear porch creates the perfect spot for outdoor relaxation.Inside, you'll find an open layout enhanced by recessed can lighting

    DSLD Homes Builder
    11324 Densmore Dr Unit 36950461, Denham Springs, LA 70726
  • /16

    $267,900

    New Construction
    • 3 Beds
    • 2 Baths
    • 1,588 Sq Ft

    Evergreen Plan at Belmont, Denham Springs, LA 70726

    Welcome to the Evergreen floor plan, a thoughtfully designed home located in Belmont, a new home community in Denham Springs, Louisiana. Offering the perfect blend of comfort, style, and functionality. Nestled on a low-maintenance homesite, this home is ideal for those seeking a relaxed lifestyle without the hassle of extensive yard upkeep. The Evergreen has 3 spacious bedrooms, 2 bathrooms, and

    D.R. Horton Builder
    21402 Belmont Club Blvd Unit 37380599, Denham Springs, LA 70726
  • /21

    $289,000

    • 3 Beds
    • 2 Baths
    • 1,631 Sq Ft

    33954 Highlandia Dr, Denham Springs, LA 70706

    The Dixon floor plan is a charming one-story, 3 bedroom, 2 bath home with just over 1600 sq feet of living space. Enter this home from the charming front porch into the very spacious living room, which is open to the kitchen and dining room, all with views of the large covered rear porch and backyard. The living room is centered around a ventless gas fireplace with granite surround and has room

    Jennifer Waguespack Keller Williams Realty Red Stick Partners

    33954 Highlandia Dr, Denham Springs, LA 70706
  • /2

    $270,990

    New Construction
    • 4 Beds
    • 3 Baths
    • 2,072 Sq Ft

    Fleetwood III A Plan at Juban Parc, Denham Springs, LA 70726

    The Fleetwood III A floor plan by DSLD Homes offers a perfect balance of style, comfort, and energy efficiency. With 2,072 square feet of living space and a total area of 2,614 square feet, this four-bedroom, three-bathroom home is designed to provide ample room for family living. The open-concept design creates a seamless flow between the kitchen, dining, and living areas, ideal for both

    DSLD Homes Builder
    11518 Juban Parc Ave Unit 37744846, Denham Springs, LA 70726
  • /4

    $300,000

    • Land
    • 6.18 Acres
    • $48,544 per Acre

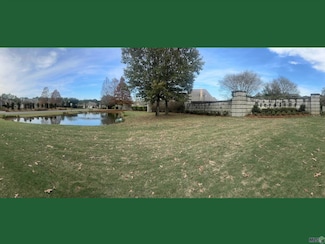
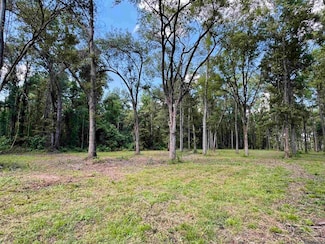
    LOT 9 Ridgeway Ave, Denham Springs, LA 70726

    Discover the rare opportunity to own acreage in one of the area’s most exclusive developments. The Reserve at River Ridge is a beautifully preserved, 14-lot community designed to highlight mature trees, natural landscape, and abundant wildlife—offering a peaceful, private setting without sacrificing convenience to the interstate. Lots 8 and 9 are now available, each offering expansive space for

    Kayla Johnson Covington & Associates Real Estate, LLC

    LOT 9 Ridgeway Ave, Denham Springs, LA 70726
  • /2

    $225,990

    New Construction $2K PRICE INCREASE
    • 3 Beds
    • 2 Baths
    • 1,461 Sq Ft

    Raeford IV G Plan at Hunter's Ridge, Denham Springs, LA 70726

    - Open Floor Plan- Three Bedrooms, Two Bathrooms- Brick & Siding Exterior- Recessed Can Lighting in Kitchen- Double Master Vanity- Walk-In Master Closet- Two Car Garage- Covered Rear Patio

    DSLD Homes Builder
    13864 Colt Dr Unit 39017082, Denham Springs, LA 70726
  • /2

    $250,990

    New Construction
    • 3 Beds
    • 2 Baths
    • 1,629 Sq Ft

    Dalton IV A Plan at Hidden Lakes Estates, Denham Springs, LA 70726

    The Dalton IV A by DSLD Homes offers an exceptional blend of comfort, style, and energy efficiency. With 1,629 square feet of living space and a total area of 2,194 square feet, this thoughtfully designed home features a highly functional open floor plan that seamlessly connects the living, dining, and kitchen areas. Ideal for families or those seeking extra space, this home includes three

    DSLD Homes Builder
    12497 Antler Ridge Dr Unit 36898377, Denham Springs, LA 70726
  • /2

    $272,990

    New Construction
    • 3 Beds
    • 2 Baths
    • 1,825 Sq Ft

    Townsend IV G Plan at Ellis Estates, Denham Springs, LA 70726

    Introducing the Townsend IV G floor plan by DSLD Homes, designed with an open floor plan and built for families who value both style and energy-efficient living. Offering 1,825 square feet of living space and a total area of 2,441 square feet, this home provides the perfect balance of spaciousness and functionality.The open floor plan connects the kitchen, dining, and living areas, creating a

    DSLD Homes Builder
    11324 Densmore Dr Unit 36949329, Denham Springs, LA 70726
  • /15

    $240,000

    $15K PRICE DROP
    • 3 Beds
    • 2 Baths
    • 1,689 Sq Ft

    13717 Fig Dr, Denham Springs, LA 70726

    Welcome home to this inviting 3-bedroom, 2-bath residence featuring an open and split floor plan that's both functional and stylish. Ceramic tile flooring flows throughout the main living areas, while plush carpet adds comfort to the bedrooms. The spacious kitchen is designed for both cooking and entertaining, complete with a bronze faucet, gas range, undermount sink, Frigidaire appliances, and

    Joy Russell Keller Williams Realty Red Stick Partners

    13717 Fig Dr, Denham Springs, LA 70726
  • /19

    $264,900

    $15K PRICE DROP
    • 3 Beds
    • 2 Baths
    • 1,826 Sq Ft

    8054 Minglewood Ave, Denham Springs, LA 70706

    Located in the quiet, established community of Wood Acres in Watson, this beautifully transformed home is the definition of move-in ready. Completely redone from top to bottom, every detail has been thoughtfully updated to create a fresh, modern feel that looks straight out of a magazine. Step inside to find all new flooring, fresh paint throughout, and a layout designed for both everyday living

    Kayla Johnson Covington & Associates Real Estate, LLC

    8054 Minglewood Ave, Denham Springs, LA 70706
  • /2

    $285,990

    New Construction
    • 4 Beds
    • 3 Baths
    • 2,021 Sq Ft

    Fremont III G Plan at Eden Way, Denham Springs, LA 70726

    The Fremont III G floor plan by DSLD Homes offers 2,021 square feet of energy-efficient living space designed for comfort and style. With a total area of 2,554 square feet, this home features a brick and siding exterior, a covered rear porch, and a spacious two-car garage. Inside, enjoy an open-concept layout with four bedrooms and three full bathrooms. The kitchen includes recessed can lighting

    DSLD Homes Builder
    28542 Middlebrook Way Unit 36868441, Denham Springs, LA 70726
  • /2

    $265,990

    New Construction
    • 4 Beds
    • 2.5 Baths
    • 1,738 Sq Ft

    Queensland III B Plan at Hidden Lakes Estates, Denham Springs, LA 70726

    Welcome to the Queensland III B by DSLD Homes, a beautifully designed new construction home offering 1,738 square feet of thoughtfully planned living space. Built with Energy Star Certified efficiency, this home blends comfort, style, and sustainability perfect for modern families looking for a smart investment in their future.The open floor plan creates a seamless flow between the kitchen,

    DSLD Homes Builder
    12497 Antler Ridge Dr Unit 39977999, Denham Springs, LA 70726
  • /2

    $237,900

    New Construction
    • 4 Beds
    • 2 Baths
    • 1,581 Sq Ft

    35498 Forest Manor Ave, Denham Springs, LA 70706

    Welcome to 35498 Forest Manor Ave., Denham Springs, La, a new home in Whispering Springs. The Bay leaf is a single-story new construction home offering 4 bedrooms, 2 bathrooms, and a 1-car garage across 1,581 square feet of comfortable, thoughtfully planned living space. Designed for modern living, this open-concept floor plan is perfect for families, entertainers, first-time buyers, and anyone

    D.R. Horton Builder
    35498 Forest Manor Ave, Denham Springs, LA 70706
  • /17

    $249,900

    • 3 Beds
    • 2 Baths
    • 1,640 Sq Ft

    11374 Juban Parc Ave, Denham Springs, LA 70726

    Situated in the desirable Juban Parc community, this well-maintained home offers a convenient location just moments from shopping, dining, and easy interstate access. The neighborhood features outstanding amenities including a community pool, clubhouse, playground, and two stocked ponds, with this property ideally positioned on a corner lot beside one of the lakes. Even better, the neighborhood

    Marsha Landry CHT Group Real Estate, LLC

    11374 Juban Parc Ave, Denham Springs, LA 70726
  • /2

    $236,990

    New Construction
    • 4 Beds
    • 2 Baths
    • 1,550 Sq Ft

    Wells II A Plan at Juban Parc, Denham Springs, LA 70726

    - Open Floor Plan- Four Bedrooms, Two Bathrooms- Two Car Garage - Brick, Stucco, and Siding Exterior - Recessed Can Lighting in Kitchen - Walk-In Master Closet- Double Vanity in Master Bath - Separate Master Shower

    DSLD Homes Builder
    11518 Juban Parc Ave Unit 36952439, Denham Springs, LA 70726
  • /2

    $202,990

    New Construction
    • 4 Beds
    • 2 Baths
    • 1,164 Sq Ft

    Juniper III G Plan at Vincent Cove, Denham Springs, LA

    - Open Floor Plan- Four Bedrooms, Two Bathrooms- Outside Carport Area- Siding Exterior- Recessed Lighting in Kitchen- Walk-In Master Closet

    DSLD Homes Builder
    0 Vincent Cove St Unit 39563447, Denham Springs, LA
  • /20

    $237,500

    • 3 Beds
    • 2 Baths
    • 1,392 Sq Ft

    9305 Rue de Benoit, Denham Springs, LA 70706

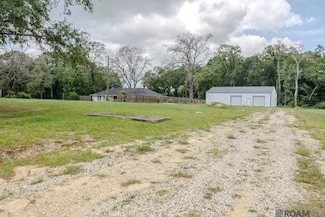
    Situated on a beautiful corner lot at the entrance of a quiet cul-de-sac in Belle Terre subdivision, this well-maintained home offers both convenience and a desirable setting just minutes from local schools and the ballpark. The home features a functional layout with a spacious kitchen and breakfast area, complete with granite countertops, white cabinetry, and stainless steel appliances. The

    Amie Prescott CHT Group Real Estate, LLC
    9305 Rue de Benoit, Denham Springs, LA 70706
  • /21

    $285,000

    • 4 Beds
    • 2 Baths
    • 1,819 Sq Ft

    12786 Catalpa Ave, Denham Springs, LA 70726

    Discover this stunning home before it's gone! The newly built Cullen design, nestled in the quiet Indigo Trails community of Denham Springs, offers the perfect blend of comfort, style, and functionality. This beautifully crafted 4-bedroom, 2-bath home features an open, split floor plan designed for both everyday living and effortless entertaining. Step inside to find luxury vinyl plank flooring,

    Lyndara Thomas Keller Williams Realty Red Stick Partners

    12786 Catalpa Ave, Denham Springs, LA 70726
  • /15

    $229,000

    $11K PRICE DROP
    • 4 Beds
    • 2 Baths
    • 1,973 Sq Ft

    10942 Woodhaven Dr, Denham Springs, LA 70726

    4-bedroom, 2-bathroom home has a split floor plan that creates a seamless flow between the kitchen, dining, and living areas, perfect for entertaining. Kitchen features stainless GE appliances, including a range / oven, dishwasher, and microwave. Lots of counter and cabinet space. Breakfast bar in kitchen. Lots of natural light in living room and breakfast area. Nice size master bedroom has en

    Jeff Furniss Coldwell Banker ONE

    10942 Woodhaven Dr, Denham Springs, LA 70726
  • /2

    $294,990

    New Construction
    • 4 Beds
    • 3 Baths
    • 1,969 Sq Ft

    Domenico III B Plan at Ellis Estates, Denham Springs, LA 70726

    Welcome to the Domenico III B floor plan by DSLD Homes, where thoughtful design meets energy efficiency in a beautifully crafted home that combines comfort, functionality, and value. Offering 1,969 square feet of living space, this open-concept layout is perfect for growing families, entertainers, or anyone seeking modern design and long-term energy savings.Featuring four bedrooms and three full

    DSLD Homes Builder
    11324 Densmore Dr Unit 36950316, Denham Springs, LA 70726
  • /19

    $298,000

    • 3 Beds
    • 2.5 Baths
    • 1,810 Sq Ft

    38583 Redbud Ln, Denham Springs, LA 70706

    Open House Saturday, May 30, 10-2 p.m. Welcome Home! This desirable open split floor plan awaits its new owner. There are 3 bedrooms and 2 and a half baths, ideal for any family wanting to be in the sought after Live Oak School System in Live Oak Landing. When you step into the family room you will see wood floors and a wall of windows accented with custom millwork, along with a gas log

    Tanya Graves Fruge Realty, LLC

    38583 Redbud Ln, Denham Springs, LA 70706
  • /16

    $276,885

    New Construction
    • 4 Beds
    • 2 Baths
    • 1,825 Sq Ft

    35417 Forest Manor Ave, Denham Springs, LA 70706

    Welcome to 35417 Forest Manor Ave. Denham Springs, La, a new home in Whispering Springs. This 4-bedroom, 2-bathroom home provides ample living space, with 1,825 square feet combining convenience and comfort. Upon entering, you’ll find two bedrooms at the front of the home, with the guest bedroom just down the hall. Continue through the foyer, where you’ll encounter a third bedroom, followed by a

    D.R. Horton Builder
    35417 Forest Manor Ave, Denham Springs, LA 70706
  • /16

    $278,000

    • 3 Beds
    • 2 Baths
    • 2,000 Sq Ft

    910 Angee Dr, Denham Springs, LA 70726

    Well maintained house walking distance to school for sale.

    Dan Yang Candy Realty

    910 Angee Dr, Denham Springs, LA 70726
  • /31

    $259,900

    $2K PRICE DROP
    • 3 Beds
    • 2 Baths
    • 1,894 Sq Ft

    35946 Wilmington Ave, Denham Springs, LA 70706

    You won’t realize everything this home has to offer until you see it! This move-in ready 3-bedroom, 2 bath home in Richmond Place Subdivision is located in the highly desirable Live Oak School System and offers 1,894 living sq ft. Inside you’ll find fresh paint, luxury vinyl plank flooring throughout (no carpet!), and a beautifully updated kitchen featuring new granite countertops and brand-new

    Kim Spillers eXp Realty

    35946 Wilmington Ave, Denham Springs, LA 70706
  • /2

    $268,990

    New Construction
    • 4 Beds
    • 2 Baths
    • 1,835 Sq Ft

    Oakridge V H Plan at Eden Way, Denham Springs, LA 70726

    - Open Floor Plan- Four Bedrooms, Two Bathrooms- Two Car Garage- Covered Patio- Brick and Siding Exterior- Recessed Can Lighting in Kitchen- Double Master Vanity- Walk-In Master Closet- Separate Master Shower

    DSLD Homes Builder
    28542 Middlebrook Way Unit 36868445, Denham Springs, LA 70726
  • /17

    $265,000

    • 4 Beds
    • 2 Baths
    • 2,079 Sq Ft

    13083 Bayberry Ave, Denham Springs, LA 70706

    **THIS HOME QUALIFIES FOR NO MONEY DOWN FINANCING AND THE SELLERS ARE WILLING TO OFFER $6,000 TOWARDS BUYERS CLOSING COSTS** Welcome to your dream home! This immaculate 4-bedroom, 2-bathroom residence is nestled on a tranquil lake lot, perfect for fishing enthusiasts. Situated in Levi Milton/Walker schools on a peaceful dead-end street, this upgraded luxurious white brick home combines elegance

    Kaylyn Ward Journey Home Realty LLC

    13083 Bayberry Ave, Denham Springs, LA 70706
  • /2

    $251,990

    New Construction
    • 3 Beds
    • 2 Baths
    • 1,593 Sq Ft

    Danbury IV G Plan at Eden Way, Denham Springs, LA 70726

    The Danbury IV G by DSLD Homes is a beautifully designed, energy-efficient home offering 1,593 square feet of living space and a total area of 2,144 square feet. This thoughtfully crafted home features a spacious open floor plan, making it perfect for modern living and entertaining. The Danbury IV G includes three generous bedrooms and two full bathrooms, ideal for growing families or those in

    DSLD Homes Builder
    28542 Middlebrook Way Unit 36868437, Denham Springs, LA 70726

Showing Results 281 - 320, Page 8 of 10

How to Buy a Home How to Finance a Home How to Sell a Home