395

Denham Springs, LA Homes for Sale under $300,000

Section Image Section Image
  • /16

    $277,500

    $12K PRICE DROP
    • 5 Beds
    • 2.5 Baths
    • 2,554 Sq Ft

    26414 Maplewood Dr, Denham Springs, LA 70726

    From the soaring ceilings and oversized living spaces to the expansive covered patio and fully fenced backyard, this beautifully maintained 5-bedroom home was designed for comfortable everyday living and effortless entertaining. The spacious living room features dramatic 17-foot ceilings, natural light, and a cozy fireplace that instantly makes the space feel warm and inviting. Rich wood flooring

    Tina Mauterer Homesmart Realty South

    26414 Maplewood Dr, Denham Springs, LA 70726
  • /22

    $289,500

    $10K PRICE DROP
    • 4 Beds
    • 2.5 Baths
    • 2,634 Sq Ft

    26158 Glenbrooke Dr, Denham Springs, LA 70726

    Large fenced in rear yard on corner lot. 4 bedroom with large open area upstairs for the kids to hangout.

    Robbie Lipscomb Downtown Realty

    26158 Glenbrooke Dr, Denham Springs, LA 70726
  • /2

    $247,990

    New Construction
    • 3 Beds
    • 2 Baths
    • 1,498 Sq Ft

    Connelly IV H Plan at Eden Way, Denham Springs, LA 70726

    Experience functional design and energy savings with the Connelly IV H floor plan by DSLD Homes. With 1,498 square feet of thoughtfully designed living space, this home delivers the perfect balance of efficiency, comfort, and modern styleideal for families, first-time buyers, or those looking to downsize without compromise.This open floor plan features three bedrooms and two full bathrooms,

    DSLD Homes Builder
    28542 Middlebrook Way Unit 36868435, Denham Springs, LA 70726
  • /19

    $222,900

    • 3 Beds
    • 2 Baths
    • 1,307 Sq Ft

    24610 Rolling Meadow Dr, Denham Springs, LA 70726

    Charming 3 Bedroom Home in Established Neighborhood – Move-In Ready! Welcome home! This well-maintained 3 bedroom, 2 bath property is nestled in a desirable, established neighborhood and is ready for its next chapter. With a functional layout and timeless features, this home offers comfort, flexibility, and opportunity all in one. Inside, you’ll find no carpet throughout, making for easy

    Alvin Cain ACG Realty

    24610 Rolling Meadow Dr, Denham Springs, LA 70726
  • /12

    $250,000

    • 3 Beds
    • 2 Baths
    • 1,830 Sq Ft

    2411 Chantulane Ave, Denham Springs, LA 70726

    Welcome to this charming 3-bedroom, 2-bath home conveniently located just off Rushing Rd! From the moment you arrive, you'll appreciate the warmth and character this home has to offer along with the many updates that make it completely move-in ready. Inside, you'll find neutral tones throughout creating a bright, clean, and versatile space that will complement any style. The kitchen features

    Kayla Johnson Covington & Associates Real Estate, LLC

    2411 Chantulane Ave, Denham Springs, LA 70726
  • /2

    $293,990

    New Construction
    • 3 Beds
    • 2 Baths
    • 1,848 Sq Ft

    Trillium IV B Plan at Juban Gardens, Denham Springs, LA 70726

    Introducing the Trillium IV B floor plan by DSLD Homes, offering an ideal combination of energy-efficient living and stylish design. With 1,848 square feet of living space and a total area of 2,459 square feet, this home is designed for families seeking a spacious, functional, and comfortable environment.The open floor plan connects the kitchen, dining, and living areas, creating an inviting and

    DSLD Homes Builder
    0 Deric Ave Unit 39420472, Denham Springs, LA 70726
  • /2

    $236,990

    New Construction
    • 4 Beds
    • 2 Baths
    • 1,550 Sq Ft

    Wells II B Plan at Juban Parc, Denham Springs, LA 70726

    - Open Floor Plan- Four Bedrooms, Two Bathrooms- Two Car Garage - Brick, Stucco, and Siding Exterior - Recessed Can Lighting in Kitchen - Walk-In Master Closet- Double Vanity in Master Bath - Separate Master Shower

    DSLD Homes Builder
    11518 Juban Parc Ave Unit 36952474, Denham Springs, LA 70726
  • /30

    $269,900

    $9K PRICE DROP
    • 4 Beds
    • 3 Baths
    • 2,528 Sq Ft

    1526 June Dr, Denham Springs, LA 70726

    Solidly built, all-brick home conveniently located just minutes from the Antique Village and local schools. This spacious home offers 4 bedrooms and 3 full baths, along with multiple living spaces including a den and a large living room. The oversized living room features a cozy wood-burning fireplace, built-in bookcases, and ample space to accommodate large furniture or host family gatherings.

    Kyle Franklin Covington & Associates Real Estate, LLC

    1526 June Dr, Denham Springs, LA 70726
  • /2

    $245,990

    New Construction
    • 3 Beds
    • 2 Baths
    • 1,782 Sq Ft

    Trinity IV H Plan at Hunter's Ridge, Denham Springs, LA 70726

    Introducing the Trinity IV H floor plan by DSLD Homes, offering 1,782 square feet of living space and a total area of 2,384 square feet. This energy-efficient home blends modern design with comfort, creating the perfect space for families seeking a functional and stylish living environment.The open floor plan integrates the kitchen, dining, and living areas, providing a spacious and inviting

    DSLD Homes Builder
    13864 Colt Dr Unit 39017074, Denham Springs, LA 70726
  • /2

    $287,990

    New Construction
    • 3 Beds
    • 2 Baths
    • 1,895 Sq Ft

    Botticelli III G Plan at Ellis Estates, Denham Springs, LA 70726

    The Botticelli III G by DSLD Homes offers 1,895 sq. ft. of beautifully designed living space with 3 bedrooms, 2 bathrooms, and a two-car garage. Its timeless brick and siding exterior is complemented by a covered rear patio, ideal for relaxing or entertaining.Inside, enjoy rich wood flooring in the living area and recessed lighting throughout the kitchen, dining, and living rooms for a warm,

    DSLD Homes Builder
    11324 Densmore Dr Unit 36949378, Denham Springs, LA 70726
  • /2

    $277,990

    New Construction
    • 4 Beds
    • 2 Baths
    • 1,858 Sq Ft

    Ripley V A Plan at Nickens Lake, Denham Springs, LA 70726

    - Open Floor Plan- Four Bedrooms, Two Bathrooms- Brick, Stucco, & Siding Exterior- Master Garden Tub- Separate Master Shower- Double Master Vanity- Double Walk-In Master Closets- Canned Lighting in Kitchen- Two Car Garage- Covered Rear Patio

    DSLD Homes Builder
    8877 Windlake Dr Unit 36986362, Denham Springs, LA 70726
  • /20

    $240,000

    $10K PRICE DROP
    • 3 Beds
    • 2 Baths
    • 1,645 Sq Ft

    1507 Chartres Ave, Denham Springs, LA 70726

    Location, Location, Location! Just 1⁄4 mile from the Denham Springs/I-12 interchange, this beautifully rebuilt home offers unbeatable convenience only minutes from the interstate. Completely renovated from the studs, it features all-new cabinetry, and finishes throughout. Located in an established, quiet neighborhood in the heart of Denham Springs—yet with a peaceful, country feel—this home

    Liz Aucoin Compass - Perkins

    1507 Chartres Ave, Denham Springs, LA 70726
  • /23

    $229,900

    New Construction
    • 3 Beds
    • 2 Baths
    • 1,276 Sq Ft

    14300 Monmouth Ave, Denham Springs, LA 70726

    Welcome to 14300 Monmouth Ave. Denham Springs, La, a new home in Belmont. Inside this 3-bedroom, 2-bathroom home, you’ll find 1,276 square feet of enjoyable living. Once you walk into this home, you’ll see two bedrooms along with the guest bathroom. Walking down the foyer, you’ll then reach the laundry room, as well as the open concept living space, starting with the kitchen. The kitchen offers

    D.R. Horton Builder
    14300 Monmouth Ave, Denham Springs, LA 70726
  • /2

    $269,990

    New Construction
    • 3 Beds
    • 2 Baths
    • 1,689 Sq Ft

    Longridge V A Plan at Nickens Lake, Denham Springs, LA 70726

    - Open Floor Plan - Three Bedrooms, Two Bathrooms- Two Car Garage- Brick, Stucco, & Siding Exterior- Computer Desk/ Niche- Double Master Vanity- Master Garden Tub- Separate Master Shower- Walk-In Master Closet- Recessed Can Lighting in Kitchen

    DSLD Homes Builder
    8877 Windlake Dr Unit 36986018, Denham Springs, LA 70726
  • /2

    $234,990

    New Construction
    • 3 Beds
    • 2 Baths
    • 1,578 Sq Ft

    Fletcher V G Plan at Hunter's Ridge, Denham Springs, LA 70726

    Experience the perfect blend of comfort, style, and energy efficiency with the Fletcher V G floor plan by DSLD Homes. This well-designed home offers 1,578 square feet of living space and a total area of 2,183 square feet, providing plenty of room for families or individuals who value modern, functional living. With its energy-efficient features and practical layout, this home is an excellent

    DSLD Homes Builder
    13864 Colt Dr Unit 39017067, Denham Springs, LA 70726
  • /2

    $249,990

    New Construction
    • 3 Beds
    • 2 Baths
    • 1,613 Sq Ft

    Fareham V B Plan at Hidden Lakes Estates, Denham Springs, LA 70726

    The Fareham V B floor plan by DSLD Homes offers a perfect balance of efficient design, modern features, and everyday comfort. With 1,613 square feet of living space and a total area of 2,255 square feet, this single-story home is ideal for small families, first-time buyers, or anyone seeking a stylish yet practical layout. The open floor plan creates a spacious and connected living environment,

    DSLD Homes Builder
    12497 Antler Ridge Dr Unit 39978003, Denham Springs, LA 70726
  • /16

    $298,900

    New Construction
    • 4 Beds
    • 3 Baths
    • 2,038 Sq Ft

    35583 Vandora Dr, Denham Springs, LA 70706

    Welcome to 35583 Vandora Ave., Denham Springs, La, a new home in Whispering Springs. The Ledoux offers 4 bedrooms, 2 bathrooms, a 2-car garage, and a covered patio with 2,051 sq ft. The Ledoux is perfect for homebuyers seeking open-concept living, modern finishes, and everyday functionality in Whispering Springs, Denham Springs, La. From the moment you step inside the welcoming foyer, you’re

    D.R. Horton Builder
    35583 Vandora Dr, Denham Springs, LA 70706
  • /13

    $224,900

    $24K PRICE DROP
    • 3 Beds
    • 2 Baths
    • 1,510 Sq Ft

    8830 James St, Denham Springs, LA 70726

    Sitting on a full 1-acre lot, this 3 bedroom, 2 bath home has the cozy log cabin look on the outside with all the space you've been wanting inside. A huge stone fireplace makes a statement in the living room, and the oversized rooms give you plenty of room to spread out. Outside, you'll find a large carport and workshop--ideal for storage, hobbies, or weekend projects. Conveniently located just

    Jacob Wascom Keller Williams Realty-First Choice

    8830 James St, Denham Springs, LA 70726
  • /15

    $231,900

    New Construction $46K PRICE DROP
    • 4 Beds
    • 2 Baths
    • 1,506 Sq Ft

    35519 Forest Manor Ave, Denham Springs, LA 70706

    Experience the Hickory, a single-story home available in Whispering Springs, a new home community in Denham Springs, Louisiana. Get all the space you need in the Hickory! Step inside this 4 bedroom, 2 bathroom residence to find 1,500 square feet of living space. The layout includes two bedrooms, a guest bedroom, and a hallway leading to another bedroom with the HVAC system and linen closet. The

    Melissa Duncan D.R. Horton Realty Of Louisian

    35519 Forest Manor Ave, Denham Springs, LA 70706
  • /2

    $261,990

    New Construction
    • 3 Beds
    • 2 Baths
    • 1,689 Sq Ft

    Longridge V G Plan at Ellis Estates, Denham Springs, LA 70726

    - Open Floor Plan - Three Bedrooms, Two Bathrooms- Two Car Garage- Brick & Siding Exterior- Computer Desk/ Niche- Double Master Vanity- Master Garden Tub- Separate Master Shower- Walk-In Master Closet- Recessed Can Lighting in Kitchen

    DSLD Homes Builder
    11324 Densmore Dr Unit 36947841, Denham Springs, LA 70726
  • /2

    $231,990

    New Construction $2K PRICE INCREASE
    • 4 Beds
    • 2 Baths
    • 1,516 Sq Ft

    Winton II H Plan at Hunter's Ridge, Denham Springs, LA 70726

    - Open Floor Plan- Four Bedrooms, Two Bathrooms- Two Car Garage- Brick & Siding Exterior- Recessed Can Lighting in Kitchen- Double Master Vanity- Walk-In Master Closet- Separate Master Shower

    DSLD Homes Builder
    13864 Colt Dr Unit 39017075, Denham Springs, LA 70726
  • /18

    $265,000

    Open Sun 2PM - 4PM $10K PRICE DROP
    • 4 Beds
    • 2 Baths
    • 1,859 Sq Ft

    30891 Clearview Ct, Denham Springs, LA 70726

    Move-in-ready 4 bedroom, 2 bath residence in the highly desirable Laurel Lakes development! Offering approximately 1,859 square feet of thoughtfully designed living space, this Cali floor plan sits on an oversized corner cul-de-sac lot, providing extra privacy, space for outdoor enjoyment, and a peaceful setting. Step inside to discover luxury vinyl plank flooring throughout the home, creating a

    Scott Delhom Delhom Realty

    30891 Clearview Ct, Denham Springs, LA 70726
  • /15

    $268,000

    $2K PRICE DROP
    • 4 Beds
    • 2 Baths
    • 1,976 Sq Ft

    26101 Glenbrooke Dr, Denham Springs, LA 70726

    This beautifully maintained home features granite countertops, a spacious kitchen island, and a cozy fireplace perfect for relaxing evenings. The oversized lot offers plenty of space for outdoor activities, while the private jacuzzi provides a perfect retreat. Enjoy the elegance of updated lighting, including stylish chandeliers throughout.

    Ashley Fernandez Magnolia Roots Realty LLC

    26101 Glenbrooke Dr, Denham Springs, LA 70726
  • /10

    $300,000

    $50K PRICE DROP
    • 4 Beds
    • 2 Baths
    • 3,906 Sq Ft

    322 Rushing Rd W, Denham Springs, LA 70726

    100% OWNER FINANCING AVAILABLE. Unique, custom-built property offering flexible financing options and exceptional space. This one-of-a-kind home features an open layout with high ceilings, natural light, and distinctive architectural details throughout. Spacious rooms provide versatility for a variety of living arrangements, home office needs, or multi-generational use. The property sits on a

    Skylar Edwards Dream Home Realty, LLC

    322 Rushing Rd W, Denham Springs, LA 70726
  • /2

    $264,990

    New Construction
    • 3 Beds
    • 2 Baths
    • 1,782 Sq Ft

    Trinity IV H Plan at Eden Way, Denham Springs, LA 70726

    Introducing the Trinity IV H floor plan by DSLD Homes, offering 1,782 square feet of living space and a total area of 2,384 square feet. This energy-efficient home blends modern design with comfort, creating the perfect space for families seeking a functional and stylish living environment.The open floor plan integrates the kitchen, dining, and living areas, providing a spacious and inviting

    DSLD Homes Builder
    28542 Middlebrook Way Unit 36868439, Denham Springs, LA 70726
  • /22

    $237,900

    New Construction
    • 4 Beds
    • 2 Baths
    • 1,506 Sq Ft

    Hickory Plan at Belmont, Denham Springs, LA 70726

    Find your space in our Hickory floorplan, a new home in Belmont, a new home community in Denham Springs, Louisiana. Inside this 4-bedroom, 2-bathroom home, you’ll find 1,506 square feet of enjoyable living. Once you walk into this home, you’ll see two bedrooms along with the guest bathroom. Walking down the foyer, you’ll see another bedroom down a short hallway, that houses the HVAC system and

    D.R. Horton Builder
    21402 Belmont Club Blvd Unit 37130325, Denham Springs, LA 70726
  • /2

    $217,990

    New Construction
    • 3 Beds
    • 2 Baths
    • 1,357 Sq Ft

    Wendell IV H Plan at Hunter's Ridge, Denham Springs, LA 70726

    Open Floor Plan Three Bedroom, Two Bathroom Two Car GarageBrick and sidingCovered patioRecessed lightingSingle master vanityWalk-in master closetOptional Fireplace

    DSLD Homes Builder
    13864 Colt Dr Unit 39017076, Denham Springs, LA 70726
  • /5

    $256,825

    New Construction
    • 3 Beds
    • 2 Baths
    • 1,656 Sq Ft

    11331 Wiles Dr, Denham Springs, LA 70726

    The DOGWOOD IV A in Juban Parc community offers a 3 bedroom, 2 full bathroom, open design. The community features a private pool with a pool house, a park, and pond lots. Features: double vanity, garden tub, separate shower, and 2 walk-in closets in the primary suite, walk-in closets in bedrooms 2 and 3, a kitchen island overlooking the dining room, spacious walk-in pantry, covered rear patio,

    Saun Sullivan Cicero Realty, LLC

    11331 Wiles Dr, Denham Springs, LA 70726
  • /2

    $250,990

    New Construction
    • 4 Beds
    • 2.5 Baths
    • 1,742 Sq Ft

    Queensland III A Plan at Juban Parc, Denham Springs, LA 70726

    Discover the beauty and comfort of the Queensland III A by DSLD Homes, a thoughtfully designed new construction home offering 1,742 square feet of modern living space. Built with Energy Star Certified features, this home combines style, functionality, and energy efficiency perfect for todays homeowner seeking both comfort and savings.Step inside this inviting open floor plan that seamlessly

    DSLD Homes Builder
    11518 Juban Parc Ave Unit 37744865, Denham Springs, LA 70726
  • /10

    $240,000

    • Land
    • 4.66 Acres
    • $51,502 per Acre

    tbd La Hwy 16, Denham Springs, LA 70726

    Beautiful rural lot in peaceful setting. Site is cleared and ready for construction of the new owners dream home. Property is restricted to one single family residence per lot and a minimum of 2300 sq. ft. living area. Contact your favorite REALTOR for additional info today! *Lot dimensions not warranted by realtor.

    Aaron Goolsby Covington & Associates Real Estate, LLC

    tbd La Hwy 16, Denham Springs, LA 70726
  • /32

    $260,000

    $5K PRICE DROP
    • 3 Beds
    • 2 Baths
    • 1,689 Sq Ft

    25786 Pristine St, Denham Springs, LA 70726

    First Showing is Saturday 4/18/26 at Open House from 11 am - 1 pm! The Longridge V B floorplan in the desirable Juban Parc community offers a thoughtfully designed 3-bedroom, 2-bath split layout, complete with a built-in computer nook—great for working from home or staying organized. This community features fantastic amenities including a private pool with pool house, park, and scenic pond lots.

    Rachal Gaconi Homesmart Realty South

    25786 Pristine St, Denham Springs, LA 70726
  • /34

    $259,000

    $3K PRICE DROP
    • 4 Beds
    • 2 Baths
    • 1,874 Sq Ft

    13035 Bayberry Ave, Denham Springs, LA 70706

    Beautiful and spacious one-story home! The home has modern, open floor plan design. The family room overlooks the covered patio. The kitchen has a large island, pantry, and is open to the breakfast area. The bedroom suite has a large walk-in closet. Modern finishes include 3 cm granite, stainless gas appliances and hard surface flooring. Tank less water heater. Never run out of hot water! Lake

    Jon Shreve Jon James Real Estate, LLC

    13035 Bayberry Ave, Denham Springs, LA 70706
  • /19

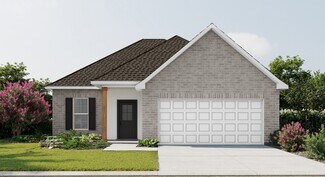
    $209,000

    • 3 Beds
    • 2 Baths
    • 1,368 Sq Ft

    26416 Shadow Brook Ave, Denham Springs, LA 70726

    Looking for the perfect place to call home or a great investment opportunity? This is it! Conveniently located just minutes from Southside Elementary and Middle School, this charming 3-bedroom, 2-bath home offers an open-concept floor plan designed for comfortable everyday living. The spacious living, dining, and kitchen areas flow seamlessly together, creating an inviting space for family

    Brent Dugas Covington & Associates Real Estate, LLC

    26416 Shadow Brook Ave, Denham Springs, LA 70726
  • /21

    $233,000

    Open Sun 2PM - 4PM
    • 3 Beds
    • 2 Baths
    • 1,510 Sq Ft

    35319 Grovemont Dr, Denham Springs, LA 70706

    Seller is offering $3,000 towards closing cost with a full price offer. Financing available for FHA loan or Rural Development loan! This home features three bedrooms, two bathrooms, and a two-car garage with a functional layout designed for everyday living. The main living area offers an open flow between the living room, dining area, and kitchen. The kitchen includes stainless steel appliances

    Francesca Puglia Compass - Perkins

    35319 Grovemont Dr, Denham Springs, LA 70706
  • /2

    $228,990

    New Construction
    • 3 Beds
    • 2 Baths
    • 1,463 Sq Ft

    Preston V A Plan at Juban Parc, Denham Springs, LA 70726

    - Open Floor Plan- Three Bedrooms, Two Bathrooms- Two Car Garage- Brick, Stucco, & Siding Exterior- Covered Patio- Recessed Can Lighting in Kitchen- Separate Master Shower- Walk-In Master Closet

    DSLD Homes Builder
    11518 Juban Parc Ave Unit 37744841, Denham Springs, LA 70726
  • /7

    $275,000

    • Land
    • 42,688 Sq Ft
    • $280,612 per Acre

    1419 Florida Ave SW, Denham Springs, LA 70726

    Prime Commercial Lot - 0.98 Acres - High Visibility Location Exceptional opportunity to acquire a 0.98-acre level commercial lot on SW Florida Ave in Denham Springs. This highly visible site sits along a well-traveled commercial corridor with strong daily traffic counts and excellent accessibility. Previously operated as a gas station, the property offers valuable commercial infrastructure

    Selina Loupe The Market Real Estate Co

    1419 Florida Ave SW, Denham Springs, LA 70726
  • /2

    $231,990

    New Construction $2K PRICE INCREASE
    • 4 Beds
    • 2 Baths
    • 1,532 Sq Ft

    Whitaker II H Plan at Hunter's Ridge, Denham Springs, LA 70726

    - Open Floor Plan- Four Bedrooms, Two Bathrooms- Two-Car Garage - Brick and Siding Exterior - Recessed Can Lighting in Kitchen and Great Room- Walk-In Master Closet- Separate Master Shower- Covered Rear Patio

    DSLD Homes Builder
    13864 Colt Dr Unit 39017077, Denham Springs, LA 70726
  • /2

    $274,990

    New Construction
    • 4 Beds
    • 2.5 Baths
    • 1,833 Sq Ft

    Yardley III H Plan at Ellis Estates, Denham Springs, LA 70726

    DSLD Homes Builder
    11324 Densmore Dr Unit 39488562, Denham Springs, LA 70726

Showing Results 241 - 280, Page 7 of 10

How to Buy a Home How to Finance a Home How to Sell a Home