
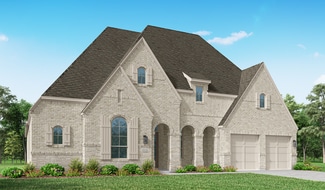
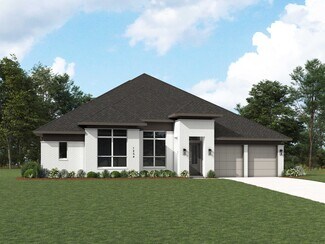
4,204

Denton County TX Homes for Sale with Fireplace

Section Image Section Image
  • /11

    $892,900

    New Construction $14K PRICE INCREASE
    • 4 Beds
    • 3.5 Baths
    • 3,118 Sq Ft

    3118W Plan at Lakewood Village - 70'/90', Lakewood Village, TX 75068

    Home office with French doors frames the entry. Guest suite with a walk-in closet and a full bath. Media room with French doors. Kitchen features a large pantry and a large island with built-in seating space. Family room with a wall of windows. Primary suite with 12-foot coffered ceilings. Double doors lead to primary bath with separate vanities, a garden tub, separate glass-enclosed shower, and

    Perry Homes Builder
    125 Enclave Dr Unit 39891244, Lakewood Village, TX 75068
  • /22

    $574,980

    New Construction Open Wed 10AM - 6PM
    • 4 Beds
    • 4 Baths
    • 3,558 Sq Ft

    1013 Birkdale Dr, Justin, TX 76247

    MLS# 21166965 - Built by Pacesetter Homes - Ready Now! ~ 1013 Birkdale Drive showcases the Westbury floor plana spacious 2story home designed for elevated living and effortless everyday comfort. This plan features 4 bedrooms and 4 bathrooms, along with an entry highlighted by elegant circular stairs that set the tone for the homes architectural appeal. The main level includes a private study and

    Randol Vick Randol J. Vick, Broker

    1013 Birkdale Dr, Justin, TX 76247
  • /31

    $1,105,990

    New Construction
    • 4 - 5 Beds
    • 6 - 7 Baths
    • 3,957 Sq Ft

    Plan Livorno at Pecan Square - 100ft. lots, Northlake, TX 76247

    Introducing a the Livorno floor plan, a perfect blend of comfort and style, designed for both entertaining and everyday living. At the heart of the home is an generous gathering space with an open-concept living, dining, kitchen, and breakfast nook, offering flexibility and functionality for any occasion. The luxurious primary retreat is located at the rear of the home, providing a private

    Highland Homes Builder
    720 Redbrick Ln Unit 37506585, Northlake, TX 76247
  • /17

    $538,900

    New Construction
    • 4 Beds
    • 2 Baths
    • 2,187 Sq Ft

    2187W Plan at Lakewood Village - 50', Lakewood Village, TX 75068

    Extended entry with 12-foot coffered ceiling leads past formal dining room to open family room, kitchen and morning area. Family room features wall of windows. Kitchen features generous island with built-in seating space. Primary suite includes double-entry to primary bath with dual vanities, garden tub, separate glass-enclosed shower and large walk-in closet. All secondary bedrooms feature

    Perry Homes Builder
    125 Enclave Dr Unit 39891317, Lakewood Village, TX 75068
  • /38

    $877,000

    New Construction $23K PRICE DROP
    • 4 Beds
    • 4.5 Baths
    • 3,700 Sq Ft

    1609 Sandbrock Dr, Aubrey, TX 76227

    Discover the 274 Plan, a versatile single-story home featuring 4 bedrooms and 4.5 bathrooms. Designed for modern living, it includes an entertainment room, game room, and lifestyle room, offering ample space for leisure and gatherings. The luxurious primary suite has an ensuite bathroom providing ample privacy. A dedicated study provides a quiet workspace, while the expansive outdoor living area

    Dina Verteramo HIGHLAND HOMES REALTY

    1609 Sandbrock Dr, Aubrey, TX 76227
  • /40

    $659,000

    • 4 Beds
    • 3.5 Baths
    • 3,119 Sq Ft

    4730 Bayberry St, Flower Mound, TX 75028

    This beautifully maintained home offers a spacious and inviting floorplan with soaring vaulted ceilings that create an open, airy feel throughout. The kitchen is designed for both everyday living and entertaining, featuring granite countertops, a center island, breakfast bar, and a cozy breakfast area. Upstairs, a large living room provides the perfect space for a game room, media area, or second

    Chandler Crouch Chandler Crouch, REALTORS

    4730 Bayberry St, Flower Mound, TX 75028
  • /39

    $565,000

    • 4 Beds
    • 3 Baths
    • 3,148 Sq Ft

    1301 Breamar Dr, Carrollton, TX 75007

    Discover the perfect blend of luxury and comfort in this stunning, immaculately maintained residence situated on a premier oversized lot. Backing directly to a lush green space, this home offers a private sanctuary feel while remaining minutes away from the heartbeat of North Texas. Experience a sense of grandeur from the moment you enter. The layout is designed for modern living, featuring rich

    Torang Nazmi AATRealty LLC

    1301 Breamar Dr, Carrollton, TX 75007
  • /26

    $542,900

    New Construction
    • 4 Beds
    • 3.5 Baths
    • 3,234 Sq Ft

    Chessel Plan at Timberbrook, Justin, TX 76247

    Our unique Chessel plan with its rotunda entryway comes standard with 4 bedrooms, 3.5 bathrooms, a 2-car garage, a dining room, a media room and game room, 10' ceilings on the first floor and 9' ceilings on the second floor, freestanding tub in the main bathroom and a covered patio. Upgrade this home with an optional dining room to study, built-ins at the study, utility sink with cabinet, wall

    Sandlin Homes Builder
    207 Oakcrest Dr Unit 36497924, Justin, TX 76247
  • /42

    $565,900

    New Construction
    • 4 Beds
    • 2.5 Baths
    • 3,286 Sq Ft

    Silverstone Plan at Green Meadows, Celina, TX 75009

    The Silverstone is one of our popular floor plans with its modern look, open to below game room and many options to customize the home. This home comes standard with 4 bedrooms, 2.5 bathrooms, 2-car garage, dining room, upstairs game room and flex space, freestanding tub in main bathroom, and 10' ceilings downstairs and 9' ceilings upstairs. Upgrade this home with optional larger main bathroom

    Sandlin Homes Builder
    5550 Martin Dr Unit 38794515, Celina, TX 75009
  • /63

    $1,258,990

    New Construction
    • 4 Beds
    • 6 Baths
    • 3,346 Sq Ft

    Plan Verona at Star Trail - 86ft. lots, Prosper, TX 75078

    Discover the perfect blend of luxury and functionality in the stunning Verona floor plan. With 4 generously sized bedrooms, each featuring its own private bath, this residence ensures comfort and privacy for all. The open concept living area, complete with a modern kitchen and vibrant entertaining space, serves as the heart of the home, ideal for hosting family and friends. The secondary bedrooms

    Highland Homes Builder
    1811 Kyle Ct Unit 38189762, Prosper, TX 75078
  • /38

    $525,000

    • 3 Beds
    • 2.5 Baths
    • 2,916 Sq Ft

    1709 Villa Ct, Corinth, TX 76210

    Priced to sell. Home is an estate. This home is as is.This one will not last long! Live on the golf course, located in a gated community on the 7th hole of Oakmont Country Club, this home offers the perfect combination of location and functionality. Walking into this home you will notice an open floor plan with the Primary Bedroom downstairs and two additional bedrooms upstairs. The downstairs

    Beth Caudill eXp Realty LLC

    1709 Villa Ct, Corinth, TX 76210
  • /29

    $875,048

    New Construction $16K PRICE DROP
    • 4 Beds
    • 3 Baths
    • 3,055 Sq Ft

    2631 Harvest Ln, Prosper, TX 75078

    2-Story, 4 bedrooms, 3 full baths, Extended Primary Suite, Extended Outdoor Living, Entertainment Room, Hutch at Kitchen, 1 Single 16-foot Garage door, 2-car garage!

    Dina Verteramo HIGHLAND HOMES REALTY

    2631 Harvest Ln, Prosper, TX 75078
  • /30

    $1,149,900

    New Construction
    • 4 - 5 Beds
    • 4.5 Baths
    • 3,878 Sq Ft

    Plan 5042 at Mosaic - 70' Lots, Prosper, TX 75078

    Tradition Homes Builder
    3936 Sunrise Ln Unit 36581446, Prosper, TX 75078
  • /27

    $448,700

    New Construction
    • 4 Beds
    • 3.5 Baths
    • 3,210 Sq Ft

    Julieta Plan at Sutton Fields, Celina, TX 75009

    The Julieta by Mattamy Homes is an elegantly designed two story home that balances functionality with modern style. A welcoming porch opens to a bright foyer, where a flexible room at the front can serve as a home office or cozy retreat. Beyond the foyer, the open concept kitchen includes a large island, walk in pantry, and seamless flow into the dining area and Great Room, perfect for gatherings

    Mattamy Homes Builder
    4413 Angevin Ave Unit 36481799, Celina, TX 75009
  • /45

    $892,990

    New Construction
    • 4 Beds
    • 4.5 Baths
    • 3,232 Sq Ft

    Plan 568 at Star Trail - 55ft. lots, Prosper, TX 75078

    Highland Homes Builder
    920 Shooting Star Dr Unit 36557107, Prosper, TX 75078
  • /34

    $1,275,210

    New Construction $144K PRICE INCREASE
    • 4 Beds
    • 7 Baths
    • 4,207 Sq Ft

    1828 Wheatgrass Ln, Argyle, TX 76226

    4 beds, 4 baths, 3 powder baths. Downstairs includes secondary bedroom with private bath, entertainment room and study. Upstairs includes 2 bedrooms with private baths, gameroom with wet bar and powder bath. Upgrades include extended outdoor living and extended primary suite. 3 car garage.

    Dina Verteramo HIGHLAND HOMES REALTY

    1828 Wheatgrass Ln, Argyle, TX 76226
  • /27

    $949,990

    New Construction
    • 4 Beds
    • 6 Baths
    • 3,184 Sq Ft

    Plan Barletta at Mosaic - 70ft. lots, Prosper, TX 75078

    Introducing the Barletta plan—a breathtaking home designed to captivate and inspire. At its heart is a stunning kitchen, seamlessly flowing into an expansive dining and family room featuring tall, vaulted ceilings that are sure to leave a lasting impression. Ideal for hosting gatherings, an entertainment room is thoughtfully connected to the main living areas, providing even more space for

    Highland Homes Builder
    3940 Sunrise Ln Unit 36557065, Prosper, TX 75078
  • /40

    $975,000

    $25K PRICE DROP
    • 5 Beds
    • 6 Baths
    • 4,381 Sq Ft

    2256 Cardinal Blvd, Carrollton, TX 75010

    Stunning Tudor-style home in the sought-after Austin Waters community, built by Highland Homes and offering an exceptional, family-friendly floor plan with abundant flex space. This light-filled home features a dramatic entry with custom front door, vaulted ceilings, and hand-scraped wood flooring throughout the main living areas. Designed for both everyday living and entertaining, the layout

    Kelly Boulton Better Homes & Gardens, Winans

    2256 Cardinal Blvd, Carrollton, TX 75010
  • /8

    $599,950

    New Construction
    • 4 Beds
    • 3.5 Baths
    • 3,185 Sq Ft

    Harvard EW 2F (w/Media) Plan at Sutton Fields, Celina, TX 75009

    Explore the Harvard 2F-EW w/Media Floor Plan – New Home Design Available in DFW, TXThe Harvard EW 2F w/Media offers 4 bedrooms, 3.5 bathrooms, and 3185 sq. ft. of thoughtfully designed living space that adapts to your needs. From everyday routines to special moments, this layout is built to support how you live — with comfort, functionality, and style in mind. With features like a private study –

    First Texas Homes Builder
    4409 Angevin Ave Unit 36475581, Celina, TX 75009
  • /28

    $1,099,900

    New Construction
    • 5 - 6 Beds
    • 4.5 Baths
    • 4,750 Sq Ft

    Plan 6051 at Mosaic - 70' Lots, Prosper, TX 75078

    Tradition Homes Builder
    3936 Sunrise Ln Unit 36583642, Prosper, TX 75078
  • /25

    $609,873

    New Construction
    • 5 Beds
    • 3 Baths
    • 2,683 Sq Ft

    4717 Allende, Celina, TX 75009

    Explore the Caroline 2F Floor Plan – New Home Design Available in Celina, TXThe Caroline 2F offers 5 bedrooms, 3 bathrooms, and 2683 sq. ft. of thoughtfully designed living space that adapts to your needs. From everyday routines to special moments, this layout is built to support how you live — with comfort, functionality, and style in mind. Features like a flexible layout with dedicated flex and

    First Texas Homes Builder
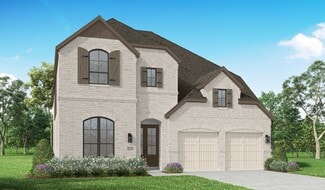
    4717 Allende, Celina, TX 75009
  • /3

    $964,900

    New Construction
    • 4 - 5 Beds
    • 4.5 Baths
    • 3,560 Sq Ft

    Plan 6022 at Mosaic - 70' Lots, Prosper, TX 75078

    Tradition Homes Builder
    3936 Sunrise Ln Unit 36581484, Prosper, TX 75078
  • /31

    $612,785

    New Construction $90K PRICE DROP
    • 3 Beds
    • 3.5 Baths
    • 2,980 Sq Ft

    9300 Wood Duck Dr, Justin, TX 76247

    Brand new plan created for Paloma Ranch's large lot size, this one-story has 3 bedrooms each with their own bath, study, game room flex space to create your dream hang out, covered back patio, and 3 garage spaces between 2 separate bays. Designer finishes customize each space including nail-down hardwood floors, high-level tile selections on both the floor and wall surrounds, contemporary pure

    Bloomfield Homes Builder
    9300 Wood Duck Dr, Justin, TX 76247
  • /35

    $479,000

    $21K PRICE DROP
    • 3 Beds
    • 2.5 Baths
    • 2,081 Sq Ft

    2505 Lakeshore Dr, Flower Mound, TX 75028

    This beautiful home offers an open floor plan highlighted by a dramatic staircase beneath an impressive 18-foot entry ceiling, creating a striking first impression the moment you enter. Natural flow and generous living spaces make the layout both functional and welcoming for everyday living and entertaining. The spacious primary suite provides a private retreat, complete with a 9x8 sitting area

    Jennifer Ziemkiewicz Redfin Corporation

    2505 Lakeshore Dr, Flower Mound, TX 75028
  • /16

    $599,950

    New Construction
    • 5 Beds
    • 3.5 Baths
    • 3,200 Sq Ft

    Cooper F Plan at Sutton Fields, Celina, TX 75009

    Explore the Cooper F Floor Plan – New Home Design Available in DFWThe Cooper F offers 5 bedrooms, 3 bathrooms, and 3200 sq. ft. of thoughtfully designed living space that adapts to your needs. From everyday routines to memorable moments, this layout is built to support how you live — with comfort, functionality, and style in mind. Features like a private study and convenient powder room, covered

    First Texas Homes Builder
    4409 Angevin Ave Unit 36459987, Celina, TX 75009
  • /10

    $489,900

    New Construction
    • 3 Beds
    • 2 Baths
    • 2,073 Sq Ft

    Brimstone Plan at Green Meadows, Celina, TX 75009

    The Brimstone comes standard with 3 bedrooms, 2 bathrooms, a 2-car garage, flex space at the front of the home, fireplace in the great room, freestanding tub in the main bathroom, 10' ceilings, and a covered patio. Upgrade this home with optional flex room to study, flex room to bedroom 4, flex room to bedroom 4 with a 3rd bathroom, wall oven tower, utility room sink with cabinet, extended

    Sandlin Homes Builder
    5550 Martin Dr Unit 38794521, Celina, TX 75009
  • /55

    $1,390,990

    New Construction
    • 4 - 5 Beds
    • 6 - 7 Baths
    • 4,789 Sq Ft

    Plan 817 at Star Trail - 86ft. lots, Prosper, TX 75078

    Highland Homes Builder
    1811 Kyle Ct Unit 38189770, Prosper, TX 75078
  • /29

    $529,900

    New Construction
    • 3 Beds
    • 2.5 Baths
    • 2,878 Sq Ft

    Cedarwood II Plan at Timberbrook, Justin, TX 76247

    The Cedarwood II is a spacious 1.5 story home that comes standard with 4 bedrooms, 3 bathrooms, a 3-car garage, living room, dining room, bonus room upstairs, fireplace, covered patio, freestanding bathtub in the main bathroom, 10' ceilings on the first floor and 9' ceilings on the second floor. Upgrade this home with sliding patio doors at the great room, outdoor grill, beamed ceilings in the

    Sandlin Homes Builder
    207 Oakcrest Dr Unit 36489715, Justin, TX 76247
  • /16

    $549,950

    New Construction
    • 5 Beds
    • 3.5 Baths
    • 3,200 Sq Ft

    Cooper F Plan at Spiritas Ranch, Frisco, TX 75036

    Explore the Cooper F Floor Plan – New Home Design Available in DFWThe Cooper F offers 5 bedrooms, 3 bathrooms, and 3200 sq. ft. of thoughtfully designed living space that adapts to your needs. From everyday routines to memorable moments, this layout is built to support how you live — with comfort, functionality, and style in mind. Features like a private study and convenient powder room, covered

    First Texas Homes Builder
    1405 Porter Dr Unit 36891312, Frisco, TX 75036
  • /40

    $888,530

    New Construction $6K PRICE DROP
    • 5 Beds
    • 5 Baths
    • 3,673 Sq Ft

    4008 Allegro Dr, Prosper, TX 75078

    REGIS PLAN-Stunning two-story home offering 5 bedrooms, 5.1 baths, a private study, and an entertainment room designed for gatherings. The open family room showcases dramatic sliding glass doors, enhancing natural light and flow to the outdoors. A 3-car tandem garage provides ample storage and functionality in this exceptional home. Enjoy resort-style community amenities including an on-site

    Dina Verteramo HIGHLAND HOMES REALTY

    4008 Allegro Dr, Prosper, TX 75078
  • /58

    $895,990

    New Construction
    • 4 Beds
    • 4.5 Baths
    • 3,395 Sq Ft

    Plan 569 at Star Trail - 55ft. lots, Prosper, TX 75078

    Highland Homes Builder
    920 Shooting Star Dr Unit 36557108, Prosper, TX 75078
  • /30

    $494,900

    New Construction
    • 3 Beds
    • 2 Baths
    • 2,526 Sq Ft

    Brookstone II Plan at Country Lakes, Lantana, TX 76226

    The Brookstone II is a 1.5 story home that comes standard with 3 bedrooms, 2 bathrooms, a 2-car garage, flex space, fireplace, breakfast nook, upstairs game room, freestanding tub in main bathroom, 10' ceilings. Upgrade this home with optional flex room to study, flex room to bedroom 4, flex room to bedroom 4 and full 3rd bath, reversed kitchen and breakfast nook layout and/or half wall between

    Sandlin Homes Builder
    5301 Century Lake Ln Unit 36477087, Lantana, TX 76226
  • /30

    $485,900

    New Construction
    • 3 Beds
    • 2 Baths
    • 2,526 Sq Ft

    Brookstone II Plan at Timberbrook, Justin, TX 76247

    The Brookstone II is a 1.5 story home that comes standard with 3 bedrooms, 2 bathrooms, a 2-car garage, flex space, fireplace, breakfast nook, upstairs game room, freestanding tub in main bathroom, 10' ceilings. Upgrade this home with optional flex room to study, flex room to bedroom 4, flex room to bedroom 4 and full 3rd bath, reversed kitchen and breakfast nook layout and/or half wall between

    Sandlin Homes Builder
    207 Oakcrest Dr Unit 40366380, Justin, TX 76247
  • /13

    $902,280

    New Construction $3K PRICE INCREASE
    • 4 Beds
    • 6 Baths
    • 3,520 Sq Ft

    217 Short Cut St, Northlake, TX 76247

    Award-winning Highland Home located in Pecan Square, this stunning 220 Plan offers 3,520 sq. ft. with 4 bedrooms, 4 full baths, and 2 half baths, spanning two stories with a 3-car garage. Designed for both everyday living and entertaining, the open-concept layout features a family room with a floor-to-ceiling stone fireplace and sliding glass doors leading to extended outdoor living, complemented

    Dina Verteramo HIGHLAND HOMES REALTY

    217 Short Cut St, Northlake, TX 76247
  • /29

    $449,000

    • 3 Beds
    • 2 Baths
    • 2,176 Sq Ft

    2309 Candler Club Way, Little Elm, TX 75068

    Frisco ISD. Single-story. Three beds, two baths, study, bonus nook. Freshly painted. Pride of ownership in every corner. Step inside & the vibe lands immediately. High ceilings. Archways with pendant lighting setting tone. Flex room greets first. Currently staged music room, could stay music. Dining. Second living. Office. Library. Whatever fits how you live. Kitchen opening into living, command

    Carmen Dipenti Compass RE Texas, LLC.

    2309 Candler Club Way, Little Elm, TX 75068
  • /12

    $771,990

    New Construction $48K PRICE INCREASE
    • 4 Beds
    • 4.5 Baths
    • 3,032 Sq Ft

    1401 Buttercup Ave, Aubrey, TX 76227

    Plan 218 is a 4br, 4.5 bath, entertainment and study home with 20' cathedral ceilings in the kitchen. This 218 is on a corner lot that is 80 feet wide.

    Dina Verteramo HIGHLAND HOMES REALTY

    1401 Buttercup Ave, Aubrey, TX 76227
  • /38

    $972,990

    New Construction
    • 5 Beds
    • 7 Baths
    • 3,702 Sq Ft

    2710 Sassafrass Ct, Prosper, TX 75078

    Dina Verteramo HIGHLAND HOMES REALTY

    2710 Sassafrass Ct, Prosper, TX 75078
  • /29

    $488,900

    New Construction
    • 3 Beds
    • 2 Baths
    • 2,122 Sq Ft

    Ashstone Plan at Green Meadows, Celina, TX 75009

    Our spacious Ashstone comes standard with 3 bedrooms, 2 baths, 2-car garage, covered patio, 10 foot ceilings, and a freestanding tub in the main bathroom. Upgrade this plan with optional bay windows in the main bedroom, walk in shower in the main bathroom, extended covered patio, add an oven tower in the kitchen, utility room sink, or expand the garage to a 3-car garage.

    Sandlin Homes Builder
    5550 Martin Dr Unit 38794522, Celina, TX 75009
  • /44

    $1,360,990

    New Construction
    • 4 Beds
    • 5 Baths
    • 4,086 Sq Ft

    Plan 608 at Star Trail - 86ft. lots, Prosper, TX 75078

    This stunning, award-winning home blends elegance and function. A dramatic curved staircase creates a grand first impression, while inside, soaring ceilings and expansive living spaces set the tone for luxury living. The first floor features a chef’s kitchen with an oversized island and direct views to the great room, dining area, and two outdoor living spaces—ideal for entertaining or quiet

    Highland Homes Builder
    1811 Kyle Ct Unit 38189760, Prosper, TX 75078
  • /43

    $494,900

    New Construction
    • 3 Beds
    • 2.5 Baths
    • 2,635 Sq Ft

    Bellaire Plan at Timberbrook, Justin, TX 76247

    The Bellaire is one of our most popular plans coming standard with 3 bedrooms, 2.5 bathrooms, 2-car garage, 3 living areas, a dining area, freestanding tub in the main bathroom, covered patio, and 10' ceilings. Upgrade this home with optional ceiling beams in the great room, built-ins in the great room, sliding patio doors in great room, left or right living room to study, built-ins at left

    Sandlin Homes Builder
    207 Oakcrest Dr Unit 36455319, Justin, TX 76247

Showing Results 561 - 600, Page 15 of 18

How to Buy a Home How to Finance a Home How to Sell a Home