206

Green Valley Ranch Homes for Sale

Section Image Section Image
  • /13

    $389,990

    New Construction
    • 2 Beds
    • 2 Baths
    • 1,080 Sq Ft

    3950 N Tempe St, Aurora, CO 80019

    Take advantage of $10k flex cash when using our preferred lender. *See a sales counselor for details.*Smart design. Stylish finishes. Welcome to the Clarence. The Clarence is a thoughtfully designed 2-bedroom, 2-bathroom home with 1,118 square feet of comfortable living space. This home is perfect for first-time homebuyers looking for modern features and low-maintenance living. The

    Oakwood Homes Builder
    3950 N Tempe St, Aurora, CO 80019
  • /14

    $364,990

    New Construction
    • 2 Beds
    • 2 Baths
    • 1,264 Sq Ft

    22391 E 46th Ave, Aurora, CO 80019

    Take advantage of $10k flex cash when using our preferred lender. *See a sales counselor for details.* Meet the Crest, a 2-story duet home with 1,264 sq. ft., 2 bedrooms, 2 baths, and a 2-car alley-load insulated garage. Designed for comfort and flexibility, this open-concept plan features a single shared wall and a bright, efficient layout that maximizes space. Built with energy efficiency in

    Oakwood Homes Builder
    22391 E 46th Ave, Aurora, CO 80019
  • /21

    $616,990

    New Construction
    • 2 Beds
    • 2.5 - 4.5 Baths
    • 2,627 Sq Ft

    Big Sur Plan at The Reserve - Epic, Aurora, CO 80019

    Introducing the Big Sur, a contemporary, low-maintenance home in a gated resort-style community. The Big Sur is an expansive, open-concept layout designed for efficiency, affordability, and comfort, perfectly suited for the active adult lifestyle. This 2-story, single-family home spans 2,627 sq. ft. and offers 2 beds, 2.5 baths, a 2-car garage, plus a flex room ideal for a study and a versatile

    Oakwood Homes Builder
    4885 N Rome St Unit 36722732, Aurora, CO 80019
  • /29

    $400,990

    New Construction
    • 3 Beds
    • 2.5 Baths
    • 1,448 Sq Ft

    22413 E 46th Ave, Aurora, CO 80019

    Meet the Plateau, where modern design meets smart living. This 2-story duet home offers 1,448 sq. ft. with 3 bedrooms,2.5 baths, and a 2-car alley-load insulated garage. Enjoy low-maintenance living in an open-concept design. Built withenergy efficiency in mind, this home is thoughtfully designed to help you save on monthly costs while maintaining yearround comfort, all backed by

    Oakwood Homes Builder
    22413 E 46th Ave, Aurora, CO 80019
  • /2

    $429,990

    New Construction $10K PRICE DROP
    • 3 Beds
    • 2.5 Baths
    • 1,410 Sq Ft

    22729 E 47th Dr, Aurora, CO 80019

    This versatile two-story home offers an open and airy main level with a spacious great room, a welcoming dining area, and a modern kitchen featuring a center island, walk-in pantry, and convenient powder room. Upstairs, the expansive owner’s suite boasts a generous walk-in closet and private bath with dual sinks and a walk-in shower. Two additional bedrooms share a full bath, while a centrally

    Century Communities Builder
    22729 E 47th Dr, Aurora, CO 80019
  • /46

    $613,900

    $125K PRICE DROP
    • 5 Beds
    • 2.5 Baths
    • 3,678 Sq Ft

    5293 Malaya St, Denver, CO 80249

    BANK APPROVED PRICE IS $613900. They don’t build homes like this anymore. This rare 4,500 sq. ft. residence, built in 2008 on a coveted corner lot, offers expansive open living areas, high ceilings, and abundant natural light throughout. Thoughtful finishes, large bedrooms, and an exceptional layout make it ideal for both entertaining and comfortable family living. Perfectly situated just minutes

    Sandra Bakford Broker Bakford LLC

    5293 Malaya St, Denver, CO 80249
  • /35

    $479,000

    $74K PRICE DROP
    • 2 Beds
    • 2 Baths
    • 1,623 Sq Ft

    5136 N Quemoy Ct, Aurora, CO 80019

    “Short Sale, Sold As-Is.” Welcome to this well-maintained Voyager ranch home in the desirable Reserve Oakwood Homes 55+ gated community. Open concepts design, the large kitchen island with quartz countertops & white backsplash 3 x 6 tiles ample Frisco white cabinet w/Satin Nickel hardware space, cabinets self-close w/pullouts, all appliances included, large walk-in pantry, the separate dining

    Carolyn Ingebritson Your Castle Real Estate Inc

    5136 N Quemoy Ct, Aurora, CO 80019
  • /7

    $454,990

    New Construction
    • 3 Beds
    • 3 Baths
    • 1,772 Sq Ft

    The Elevate | Residence MC214 Plan at Windler, Aurora, CO 80019

    This flexible two-story home blends style and functionality with a bright, open-concept main level featuring a spacious great room, dining area, and a modern kitchen with a large island and walk-in pantry. A main-floor bedroom and full bath add versatility-ideal for guests or a home office. Upstairs, the expansive owner’s suite includes a private bath with dual sinks, a walk-in shower, and a

    Century Communities Builder
    4728 N Ukraine Ct Unit 36581986, Aurora, CO 80019
  • /31

    $491,634

    New Construction
    • 3 Beds
    • 2.5 Baths
    • 1,464 Sq Ft

    21982 E 38th Place, Aurora, CO 80019

    The Shire – Efficient Design, Elevated Style in Green Valley Ranch AuroraWelcome to The Shire, where practical design meets elevated everyday living. This 2-story home offers 3 bedrooms, 2.5 baths, and 1,464 sq. ft. of well-used space, all set on a quiet cul-de-sac in the heart of Green Valley Ranch Aurora.From the moment you arrive, the curb appeal stands out—with a dimensional exterior,

    Oakwood Homes Builder
    21982 E 38th Place, Aurora, CO 80019
  • /26

    $398,990

    New Construction
    • 2 Beds
    • 2.5 Baths
    • 1,256 Sq Ft

    3926 N Rome St, Aurora, CO 80019

    Modern Living Meets Smart Design – The Palfrey at Green Valley Ranch, discover the Palfrey floorplan – a thoughtfully designed three-story single-family home offering 1,256 sq. ft. of flexible living space. Featuring 3 bedrooms, 2.5 bathrooms, and a versatile third-floor Smart Space, this home adapts to your lifestyle. The insulated 2-car garage includes additional storage, ensuring efficiency

    Oakwood Homes Builder
    3926 N Rome St, Aurora, CO 80019
  • /27

    $649,900

    New Construction $25K PRICE DROP
    • 3 Beds
    • 3 Baths
    • 3,241 Sq Ft

    4435 Picadilly Ct, Aurora, CO 80019

    Built in 2021, this much sought after ranch style home features an open contempory floorplan with abundant cabinetry and stainless steel appliances. The fully finished basement adds flexible living space, while the spacious en suite offers a luxurious 5-piece bath. Enjoy a 3-car garage and low-maintenance front and backyard—perfect for easy living. Easy access to E470, I70, DIA and Lightrail.

    Kim Buchhammer RE/MAX Northwest Inc

    4435 Picadilly Ct, Aurora, CO 80019
  • /29

    $579,000

    $11K PRICE DROP
    • 3 Beds
    • 3 Baths
    • 2,435 Sq Ft

    4403 Picadilly Ct, Aurora, CO 80019

    This thoughtfully designed two-story home offers the convenience of main-floor living with a versatile upper-level layout ideal for a roommate or mother-in-law suite. This home has $178,000 in upgrades. The home has a beautifully upgraded kitchen, complete with granite countertops, abundant cabinetry,high-end cabinets with pull out shelves, and a large island perfect for cooking, entertaining, or

    Marty Mamigonian JPAR Modern Real Estate

    4403 Picadilly Ct, Aurora, CO 80019
  • /3

    $474,990

    New Construction
    • 2 Beds
    • 2 Baths
    • 1,698 Sq Ft

    Salina Plan at The Reserve - Vacanza, Aurora, CO 80019

    Step into The Salina, the most spacious design in this duet-style ranch collection crafted for the 55+ active adult lifestyle. With 2 bedrooms, 2 baths, a versatile flex room, and 1,698 square feet of thoughtfully designed living, this home brings together comfort, convenience, and just the right amount of sophistication. The open-concept great room is larger than ever, offering the perfect

    Oakwood Homes Builder
    4885 N Rome St Unit 39822822, Aurora, CO 80019
  • /5

    $459,055

    New Construction $11K PRICE DROP
    • 3 Beds
    • 2.5 Baths
    • 1,444 Sq Ft

    4585 N Versailles St, Aurora, CO 80019

    Discover the Cambridge at Windler, featuring a welcoming two-story design with 1,444 square feet of thoughtfully crafted living space. The main floor features an open-concept layout with a great room, dining area, and well-appointed kitchen. You’ll also appreciate convenient main-floor features like a mudroom and half bathroom. Upstairs, the owner's suite serves as a private retreat, boasting a

    TEAM KAMINSKY Landmark Residential Brokerage

    4585 N Versailles St, Aurora, CO 80019
  • /47

    $998,000

    $77K PRICE DROP
    • 6 Beds
    • 4 Baths
    • 4,740 Sq Ft

    5049 Liverpool St, Denver, CO 80249

    Welcome to luxury living! This stunning 6 bedroom, 4 bathroom home is nestled in the gated community of The Enclave and offers the perfect blend of sophistication, comfort, and privacy. Situated on a premium lot with a custom designed backyard, this residence provides unparalleled access to a serene lifestyle with direct views of Green Valley Golf Course. The kitchen features a large center

    Lisa Nguyen RE/MAX Professionals

    5049 Liverpool St, Denver, CO 80249
  • /50

    $595,990

    New Construction
    • 5 Beds
    • 3.5 Baths
    • 2,582 Sq Ft

    3978 N Riviera Ct, Aurora, CO 80019

    This is a MODEL HOME, not for sale. The Triumph floorplan blends modern design with artisanal touches in a home built for flexibility, affordability, and efficiency. This single-family, 2-story layout spans 3,275 sq. ft. in total and offers 5 beds, 3.5 baths, an unfinished basement, and an oversized 2-car garage with storage. Energy efficiency is at the forefront with 2x6 exterior walls and low-E

    Oakwood Homes Builder
    3978 N Riviera Ct, Aurora, CO 80019
  • /29

    $474,990

    New Construction
    • 3 Beds
    • 2.5 Baths
    • 1,769 Sq Ft

    3937 N Rome St, Aurora, CO 80019

    Welcome to the Dalton Floorplan, where comfort, style, and functionality come together to create the ultimate family home in our flourishing Green Valley Ranch Community. Designed with modern living in mind, this home offers 3 spacious bedrooms, 2.5 bathrooms, and a loft that provides flexible living spaces to meet your family’s unique needs. Whether you’re hosting guests or seeking a quiet place

    Oakwood Homes Builder
    3937 N Rome St, Aurora, CO 80019
  • /32

    $649,990

    New Construction
    • 3 Beds
    • 2.5 Baths
    • 1,942 Sq Ft

    22755 E 47th Ave, Aurora, CO 80019

    Fall in love with the Lanner! This modern plan offers an open main floor, showcasing a sunlit great room, a dining area, and a large kitchen with a walk-in pantry and a center island. A powder bath is adjacent. There are three generous bedrooms upstairs, including a primary suite with a walk-in closet and an attached bath. A versatile loft space can be used as a gameroom, media area, or anything

    Century Communities Builder
    22755 E 47th Ave, Aurora, CO 80019
  • /2

    $549,990

    New Construction
    • 3 Beds
    • 2.5 Baths
    • 1,537 Sq Ft

    22645 E 47th Ave, Aurora, CO 80019

    Boasting a charming and efficient two-story layout, you’ll love life in the Windler’s Bellmont floor plan. Main-floor highlights include an open-concept great room, flowing into an inviting dining area and kitchen-equipped with a pantry and center island. Upstairs, two secondary bedrooms share a full bath, and you’ll appreciate a convenient laundry room. Completing the home, a lavish owner's

    Century Communities Builder
    22645 E 47th Ave, Aurora, CO 80019
  • /24

    $384,990

    New Construction $21K PRICE DROP
    • 3 Beds
    • 2.5 Baths
    • 1,448 Sq Ft

    22401 E 46th Ave, Aurora, CO 80019

    Meet the Plateau, where modern design meets smart living. This 2-story duet home offers 1,448 sq. ft. with 3 bedrooms, 2.5 baths, and a 2-car alley-load insulated garage. Enjoy low-maintenance living in an open-concept design. Built with energy efficiency in mind, this home is thoughtfully designed to help you save on monthly costs while maintaining year-round comfort, all backed by Oakwood’s

    Oakwood Homes Builder
    22401 E 46th Ave, Aurora, CO 80019
  • /26

    $424,950

    $5K PRICE DROP
    • 3 Beds
    • 2.5 Baths
    • 1,417 Sq Ft

    3851 Orleans St, Denver, CO 80249

    Exceptional Value Meets Prime Location in Green Valley Ranch! Perfectly situated on a half cul-de-sac with a pie-shaped lot. The moment you enter, the family room impresses with soaring high ceilings, abundant natural light, and stylish decorative tile flooring anchored by a sleek gas fireplace.The heart of the home features a well-appointed kitchen with premium stainless appliances,

    Jon Chew RE/MAX Professionals

    3851 Orleans St, Denver, CO 80249
  • /35

    $599,999

    New Construction $70K PRICE DROP
    • 5 Beds
    • 3.5 Baths
    • 2,582 Sq Ft

    4617 Sicily St, Aurora, CO 80019

    The Triumph floorplan blends modern design with artisanal touches in a home built for flexibility, affordability, andefficiency. This single-family, 2-story layout spans 3,275 sq. ft. in total and offers 5 beds, 3.5 baths, an unfinishedbasement, and a 3-car garage. Energy efficiency is at the forefront with 2x6 walls and low-E double pane glass for superiorinsulation, a Rheia HVAC, a

    Oakwood Homes Builder
    4617 Sicily St, Aurora, CO 80019
  • /13

    $389,990

    New Construction
    • 2 Beds
    • 2 Baths
    • 1,118 Sq Ft

    Clarence Plan at Green Valley Ranch - Coach House, Aurora, CO 80019

    Smart design. Stylish finishes. Welcome to the Clarence. The Clarence is a thoughtfully designed 2-bedroom, up to 2.5-bathroom home with 1,118 square feet of comfortable living space. This home is perfect for first-time homebuyers looking for modern features and low-maintenance living. The open-concept main level connects your great room, dining area, and kitchen for effortless flow and everyday

    Oakwood Homes Builder
    21880 E 46th Place Unit 41012150, Aurora, CO 80019
  • /2

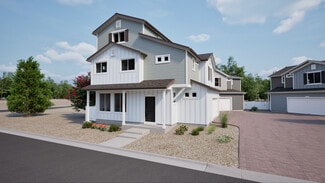
    $429,990

    New Construction $5K PRICE DROP
    • 3 Beds
    • 2.5 Baths
    • 1,340 Sq Ft

    22759 E 47th Dr, Aurora, CO 80019

    This stylish two-story home offers a bright, open-concept main level with a spacious great room, inviting dining area, and a thoughtfully designed kitchen featuring a center island and generous pantry. Upstairs, enjoy a private and serene owner’s suite with a large walk-in closet and dual-sink bath, plus two comfortable secondary bedrooms, a full bath, and a conveniently located laundry room. A

    Century Communities Builder
    22759 E 47th Dr, Aurora, CO 80019
  • /29

    $500,000

    $50K PRICE DROP
    • 3 Beds
    • 2.5 Baths
    • 2,306 Sq Ft

    4073 N Quatar Ct, Aurora, CO 80019

    Welcome to this impressive three-bedroom, two-and-a-half-bathroom home, built in 2022. NEW ROOF. The heart of the home is the spacious kitchen, featuring a grand island, quarter countertops, and stainless steel appliances. It seamlessly connects to both the family room and dining area, creating an inviting space for entertaining guests or enjoying family moments. Upstairs, you’ll find a spacious

    Juan Cosme Brokers Guild Real Estate

    4073 N Quatar Ct, Aurora, CO 80019
  • /15

    $589,999

    New Construction $130K PRICE DROP
    • 3 Beds
    • 3.5 Baths
    • 2,627 Sq Ft

    4848 N Sicily Ct, Aurora, CO 80019

    Introducing the Big Sur, a contemporary, easy-maintenance home in the gated, 55+ resort-style community of The Reserve at Green Valley Ranch. This expansive, 2,627 sq. ft. home is designed for an active lifestyle with an open-concept layout, 3 beds, 3.5 baths, a flex room, and a versatile loft. As a to-be-built home, you have the exciting opportunity to personalize your space by selecting your

    Oakwood Homes Builder
    4848 N Sicily Ct, Aurora, CO 80019
  • /22

    $434,995

    • 3 Beds
    • 2 Baths
    • 1,423 Sq Ft

    5397 N Argonne St, Denver, CO 80249

    Welcome to this beautifully maintained 3-bedroom, 2-bathroom home in Green Valley Ranch, Denver. Immaculately clean, light, and bright throughout, this home offers an inviting open layout with abundant natural light and peaceful corner-lot views of nearby park space, trees, and the surrounding neighborhood. The home features brand-new upgraded carpet and padding, a comfortable living area, a

    Trelora Realty Team Trelora Realty, Inc.

    5397 N Argonne St, Denver, CO 80249
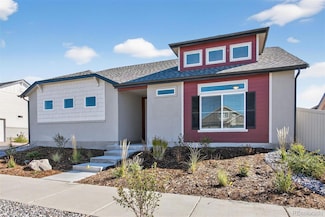
  • /2

    $724,990

    New Construction
    • 3 Beds
    • 2.5 Baths
    • 2,296 Sq Ft

    4720 N Valdai Ct, Aurora, CO 80119

    Modern design comes to life in the Nightingale floor plan! The main floor of this sprawling plan offers a sunlit layout showcasing an open kitchen with a center island and a walk-in pantry. An airy great room and a dining area are steps away. You’ll also find a versatile flex room on this level. The primary suite is upstairs, boasting a large walk-in closet and a private bath. An oversized loft

    Century Communities Builder
    4720 N Valdai Ct, Aurora, CO 80119
  • /27

    $523,000

    • 3 Beds
    • 1 Bath
    • 1,988 Sq Ft

    5135 Andes St, Denver, CO 80249

    There is a 2.473% Assumable VA loan eligible to ALL buyers! Located in one of the most popular Areas of GVR! Adorable home shows like a model, with Main floor Master Bedroom with En-Suite Master Bath, is centrally located to everything Green Valley Ranch offers. Near parks, shopping, restaurants, retail establishments, Great Schools, bus line, light rail, Golf Course and just minutes to Denver

    The Dixon Group Keller Williams Trilogy

    5135 Andes St, Denver, CO 80249
  • /2

    $498,420

    New Construction $13K PRICE DROP
    • 3 Beds
    • 2.5 Baths
    • 1,908 Sq Ft

    4563 Versalles St, Aurora, CO 80019

    The Winslow floor plan is a winner! This three-story home showcases the best of modern design, featuring an open-concept layout on the main floor. A dining area and a light-filled great room flow into a large kitchen with a center island and a wraparound counter. You’ll also find a powder bath on this level. The second floor offers three roomy bedrooms, including a spacious primary suite with a

    Century Communities Builder
    4563 Versalles St, Aurora, CO 80019
  • /2

    $439,990

    New Construction $10K PRICE DROP
    • 3 Beds
    • 2.5 Baths
    • 1,581 Sq Ft

    22739 E 47th Dr, Aurora, CO 80019

    This thoughtfully designed two-story home features an open-concept main floor with a spacious great room, dining area, and a modern kitchen with a large island, pantry, and convenient powder room. Upstairs, the private owner’s suite includes a generous walk-in closet and a dual-sink bath with a walk-in shower. Two additional bedrooms share a full bath, and a centrally located laundry room adds

    Century Communities Builder
    22739 E 47th Dr, Aurora, CO 80019
  • /24

    $465,990

    New Construction
    • 4 Beds
    • 2.5 Baths
    • 1,938 Sq Ft

    3927 N Rome St, Aurora, CO 80019

    The Selma floorplan combines contemporary design with handcrafted detail, offering a home designed for versatility, affordability, and efficiency. This single-family, 2-story layout spans 1,938 sq. ft. and offers 4 beds, 2.5 baths, and an oversized 2-car garage. Energy efficiency is at the forefront with 2x6 walls and low-E double pane windows for superior insulation, an advanced Rheia HVAC, a

    Oakwood Homes Builder
    3927 N Rome St, Aurora, CO 80019
  • /3

    $442,990

    New Construction
    • 3 Beds
    • 2 Baths
    • 1,256 Sq Ft

    Palfrey Plan at Green Valley Ranch - Coach House, Aurora, CO 80019

    Comfort, style, and flexibility come together in the Palfrey. With 3 bedrooms, up to 2.5 bathrooms, and 1,263 square feet of thoughtfully crafted space, this two-story home is designed to simplify life for first-time buyers. The main level features a bright, open layout where the kitchen, dining area, and great room connect seamlessly; perfect for everything from daily routines to weekend

    Oakwood Homes Builder
    21880 E 46th Place Unit 37706415, Aurora, CO 80019
  • /32

    $680,925

    New Construction $12K PRICE INCREASE
    • 3 Beds
    • 2.5 Baths
    • 2,250 Sq Ft

    4709 N Valdai Ct, Aurora, CO 80019

    Seeking a two-story stunner? Make the Madison your first choice! This spacious plan centers around an open great room, steps away from a dining area and a kitchen with a center island and a walk-in pantry. This inviting set up is ideal for entertaining, offering seamless flow between living areas. Discover a peaceful retreat in the main-floor primary bedroom, showcasing an attached bath and a

    TEAM KAMINSKY Landmark Residential Brokerage

    4709 N Valdai Ct, Aurora, CO 80019
  • /31

    $460,000

    • 4 Beds
    • 2 Baths
    • 1,799 Sq Ft

    4201 Ireland St, Denver, CO 80249

    Welcome home to this move-in ready gem in the heart of Green Valley Ranch! This spacious 4-bedroom, 2-bathroom home offers 1,651 finished square feet of comfortable living perfectly designed for entertainers, and anyone who wants space without sacrificing location. Nestled in one of Northeast Denver's most connected communities, you'll enjoy unbeatable access to everything the Front Range has to

    Andria Porter-Stashak Keller Williams-DTC

    4201 Ireland St, Denver, CO 80249
  • /25

    $550,000

    • 4 Beds
    • 2.5 Baths
    • 3,192 Sq Ft

    4804 Lisbon St, Denver, CO 80249

    This home welcomes you with generous living spaces and updated features. This 4 bedroom, 2.5bath home also has a generous sized loft and a dedicated office space. Offering over 3,100 square feet of living space, a 2-car garage, and a private lot, this home provides the ample room and flexibility. Recent improvements completed within the last two years include new flooring, fresh interior paint,

    Stacy Rozansky eXp Realty, LLC

    4804 Lisbon St, Denver, CO 80249
  • /21

    $569,990

    New Construction
    • 4 Beds
    • 2.5 Baths
    • 2,342 Sq Ft

    Esprit Plan at Green Valley Ranch - Brio, Aurora, CO 80019

    The Esprit floorplan blends modern design with artisanal touches in a home built for flexibility, affordability, and efficiency. This single-family, 2-story layout spans 2,986 sq. ft. in total and offers 4 beds, 2.5 baths, an unfinished basement, and an oversized 2-car garage. This home has plenty of curb appeal featuring a multi-textural exterior, front porch, and 5’ privacy fencing. The main

    Oakwood Homes Builder
    21880 E 46th Place Unit 36476797, Aurora, CO 80019

Showing Results 161 - 200, Page 5 of 6

How to Buy a Home How to Finance a Home How to Sell a Home


