21

Open Houses in 67037

Section Image
  • /4

    $691,473

    Open Fri 1PM - 5PM $2K PRICE INCREASE
    • 5 Beds
    • 3 Baths
    • 3,269 Sq Ft

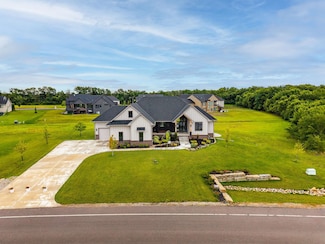
    2812 E Kay St, Derby, KS 67037

    New construction home currently under construction. Planned features include engineered wood flooring, a spacious primary suite with direct access to the laundry room, and a luxurious primary bath featuring a freestanding tub and walk-in tile shower. The kitchen is designed with a gas cooktop, while the living room will feature a gas log fireplace. Enjoy outdoor living from the screened-in patio.

    Josh Roy Keller Williams Hometown Partners

    2812 E Kay St, Derby, KS 67037
  • /2

    $268,490

    Open Wed 1PM - 5PM
    • 3 Beds
    • 2 Baths
    • 1,386 Sq Ft

    3581 E Bearsden St, Derby, KS 67037

    Welcome to the Rushmore floor plan by Liberty Communities! This thoughtfully designed home offers comfort and modern design with three bedrooms, two full bathrooms, and 1386 square feet. At the heart of the home, the kitchen shines with granite countertops, a spacious pantry, and a full suite of included appliances—stove/oven, microwave, refrigerator, and dishwasher. This home also includes a

    Dustin Lynam Heritage 1st Realty

    3581 E Bearsden St, Derby, KS 67037
  • /2

    $286,490

    Open Wed 1PM - 5PM
    • 4 Beds
    • 2 Baths
    • 1,801 Sq Ft

    3580 E Bearsden St, Derby, KS 67037

    Welcome to the Franklin floor plan by Liberty Communities! This spacious one-story home comes in at 1801 square feet and features four bedrooms and two full bathrooms, ideal for comfortable living. The kitchen serves as the heart of the home, showcasing granite countertops, a large pantry, and a full suite of included appliances—stove/oven, microwave, refrigerator, and dishwasher—making meal prep

    Dustin Lynam Heritage 1st Realty

    3580 E Bearsden St, Derby, KS 67037
  • /2

    $479,900

    Open Sat 1PM - 4PM
    • 4 Beds
    • 3 Baths
    • 2,333 Sq Ft

    3471 Bearsden, Derby, KS 67037

    Open every Saturday & Sunday from 1-5p. Located in Derby's newest neighborhood is the perfect designed slab home by Artistic Builders. This 4 bedroom, 3 bath with a pantry and office space is the perfect property to call home. Upgraded throughout with LVP, quartz counters and a fully tiled shower, you're not going to want to miss this. This home is located on a tree lined lot and comes with sod,

    Dan Madrigal Berkshire Hathaway PenFed Realty

    3471 Bearsden, Derby, KS 67037
  • /36

    $525,000

    Open Sat 1PM - 4PM
    • 5 Beds
    • 3 Baths
    • 3,092 Sq Ft

    409 N Fielding St, Derby, KS 67037

    Open every Saturday & Sunday from 1-5p. Step into this beautifully designed new build in Sterling East. This home is crafted by the trusted team at Prairie Construction. Combining modern elegance, functional living spaces, and high-quality construction, you will love all this home has to offer! Featuring a spacious open-concept layout, stylish finishes, and premium materials, this home offers

    Dan Madrigal Berkshire Hathaway PenFed Realty

    409 N Fielding St, Derby, KS 67037
  • /36

    $699,000

    Open Sun 2PM - 4PM $11K PRICE DROP
    • 5 Beds
    • 3 Baths
    • 2,998 Sq Ft

    4529 S Webb Rd, Derby, KS 67037

    Experience the perfect blend of country living and modern comfort on this exceptional 10-acre dream. This light-filled walkout ranch offers an open-concept floor plan designed for both everyday living and entertaining, featuring beautiful hardwood floors, a cozy gas fireplace, and abundant storage throughout. The heart of the home showcases gorgeous cabinetry, a center island, and a walk-in

    Alysia Stroupe Lange Real Estate

    4529 S Webb Rd, Derby, KS 67037
  • /2

    $277,990

    Open Wed 1PM - 5PM
    • 4 Beds
    • 2 Baths
    • 1,608 Sq Ft

    3570 E Bearsden St, Derby, KS 67037

    Welcome to the Georgetown floor plan by Liberty Communities! At 1608 square feet, this inviting layout offers four bedrooms and two full bathrooms. The kitchen is a true centerpiece, featuring granite countertops, a large pantry, and a full suite of appliances—including stove/oven, microwave, refrigerator, and dishwasher—ready for everyday meals or entertaining guests. Luxury vinyl plank (LVP)

    Dustin Lynam Heritage 1st Realty

    3570 E Bearsden St, Derby, KS 67037
  • /36

    $710,000

    Open Fri 1PM - 5PM $57K PRICE DROP
    • 5 Beds
    • 3.5 Baths
    • 4,095 Sq Ft

    329 N Sarah Ct, Derby, KS 67037

    Built by Prairie Construction, this completed custom residence in Cedar Ranch Estates brings together thoughtful architecture, distinctive craftsmanship, and generous living space on a beautiful 0.82-acre homesite. The 1.5-story design offers approximately 4,095 square feet of finished living space, including 5 bedrooms, 3.5 bathrooms, a 3-car garage, and a fully finished basement. The heart of

    Josh Roy Keller Williams Hometown Partners

    329 N Sarah Ct, Derby, KS 67037
  • /2

    $499,999

    Open Sat 1PM - 4PM
    • 5 Beds
    • 3 Baths
    • 3,118 Sq Ft

    325 N Fielding, Derby, KS 67037

    Open every Saturday and Sunday from 1-5P. Located in Derby's newest neighborhood of Sterling East, the "Alena" floor plan by Open Door Custom Homes Inc. is a 5 bedroom, 3 total, 3 car garage new build located on the lake. You can find modern finishes throughout with a full tile shower, LVP, granite & quartz, a large walk-in pantry and closet, a large family room and wet bar in the basement, as

    Dan Madrigal Berkshire Hathaway PenFed Realty

    325 N Fielding, Derby, KS 67037
  • /6

    $499,900

    Open Sat 1PM - 4PM
    • 5 Beds
    • 3 Baths
    • 1,806 Sq Ft

    421 N Fielding, Derby, KS 67037

    Open every Saturday & Sunday from 1-5p. Located within the up and coming neighborhood of Sterling East backing up to a tree line is a 3 bedroom, 3 bathroom, 3 car garage built by Artistic Builders. Upgrades to include: quartz throughout, LVP, full tile shower and soaker tub in the primary, large laundry and pantry as well as sod, sprinklers and landscaping. Estimated completion is middle of

    Dan Madrigal Berkshire Hathaway PenFed Realty

    421 N Fielding, Derby, KS 67037
  • /3

    $296,990

    Open Wed 1PM - 5PM
    • 4 Beds
    • 2 Baths
    • 1,608 Sq Ft

    325 N Woodstone St, Derby, KS 67037

    Welcome to the Georgetown floor plan by Liberty Communities! At 1608 square feet, this inviting layout offers four bedrooms and two full bathrooms. The kitchen is a true centerpiece, featuring granite countertops, a large pantry, and a full suite of appliances—including stove/oven, microwave, refrigerator, and dishwasher—ready for everyday meals or entertaining guests. Luxury vinyl plank (LVP)

    Dustin Lynam Heritage 1st Realty

    325 N Woodstone St, Derby, KS 67037
  • /2

    $279,990

    Open Wed 1PM - 5PM
    • 4 Beds
    • 2 Baths
    • 1,701 Sq Ft

    3590 E Bearsden St, Derby, KS 67037

    Welcome to the Cleveland floor plan by Liberty Communities! This stunning one-story layout boasts 1701 square feet, and features four bedrooms and two bathrooms, thoughtfully designed to fit your lifestyle. At the center of the home, the kitchen stands out with sleek granite countertops, a large walk-in pantry, and a full suite of appliances—including a stove/oven, microwave, refrigerator, and

    Dustin Lynam Heritage 1st Realty

    3590 E Bearsden St, Derby, KS 67037
  • /2

    $375,000

    Open Sat 1PM - 4PM
    • 3 Beds
    • 2 Baths
    • 1,624 Sq Ft

    336 S Buckland St, Derby, KS 67037

    Located within Derby's newest neighborhood of Sterling East is an Innocon Construction build. This 3 bedroom, 2 bathroom, 3 car garage home has everything you could want. Quartz throughout, a cove ceiling with beams, custom tile, a covered porch and so much more. This new build home also comes landscaped with sod and flower beds.

    Dan Madrigal Berkshire Hathaway PenFed Realty

    336 S Buckland St, Derby, KS 67037
  • /36

    $735,000

    Open Sun 2PM - 4PM
    • 5 Beds
    • 4 Baths
    • 3,737 Sq Ft

    429 Cedar Point Ct, Derby, KS 67037

    Discover modern refinement in this 2024 custom-built Prairie-style ranch, nestled on a quiet 1.2-acre wooded lot at the end of a private cul-de-sac. This residence offers 5 bedrooms and 4 full bathrooms, with a highly functional floor plan ensuring 4 of the 5 bedrooms have direct access to a bathroom. (5th bedroom currently used as an office but has a loft bed and closet). The main level features

    Debi Strange Berkshire Hathaway PenFed Realty

    429 Cedar Point Ct, Derby, KS 67037
  • /36

    $895,900

    Open Fri 1PM - 5PM $44K PRICE DROP
    • 6 Beds
    • 5.5 Baths
    • 4,681 Sq Ft

    248 Cedar Ranch St, Derby, KS 67037

    Beautifully designed and fully completed, this exceptional Cedar Ranch residence offers an opportunity to enjoy sophisticated new construction without the wait. Set on more than 1.03 acres with views toward the lake and woods, this 1.5-story home features 6 bedrooms, 5.5 bathrooms, a 3-car garage, and thoughtfully designed living spaces throughout. A dramatic entry welcomes you into the home and

    Josh Roy Keller Williams Hometown Partners

    248 Cedar Ranch St, Derby, KS 67037
  • /2

    $290,490

    Open Wed 1PM - 5PM
    • 4 Beds
    • 2 Baths
    • 1,801 Sq Ft

    319 N Woodstone St, Derby, KS 67037

    Welcome to the Franklin floor plan by Liberty Communities! This spacious one-story home comes in at 1801 square feet and features four bedrooms and two full bathrooms, ideal for comfortable living. The kitchen serves as the heart of the home, showcasing granite countertops, a large pantry, and a full suite of included appliances—stove/oven, microwave, refrigerator, and dishwasher—making meal prep

    Dustin Lynam Heritage 1st Realty

    319 N Woodstone St, Derby, KS 67037
  • /2

    $499,999

    Open Sat 1PM - 4PM
    • 5 Beds
    • 3 Baths
    • 3,120 Sq Ft

    404 N Fielding St, Derby, KS 67037

    Open every Saturday and Sunday from 1-5P. Located in Derby's newest neighborhood of Sterling East, the "Mason" floor plan by Open Door Custom Homes Inc. is a 5 bedroom, 3 total, 3 car garage new build located on the lake. You can find modern finishes throughout with a full tile shower, LVP, granite & quartz, a large walk in pantry and closet, a wet bar in the basement, as well as sprinklers and

    Dan Madrigal Berkshire Hathaway PenFed Realty

    404 N Fielding St, Derby, KS 67037
  • /35

    $699,000

    Open Fri 1PM - 5PM $88K PRICE DROP
    • 6 Beds
    • 4 Baths
    • 3,705 Sq Ft

    224 Cedar Ranch St, Derby, KS 67037

    Built by Prairie Construction, this exceptional Cedar Ranch Estates residence offers a distinctive combination of generous space, elevated finishes, and thoughtful design on a 0.87-acre homesite. The 6-bedroom, 4-bathroom home features a 3-car garage, approximately 2,231 square feet of main-level living space plus a finished basement, and a walk-out/walk-up design that creates an effortless

    Josh Roy Keller Williams Hometown Partners

    224 Cedar Ranch St, Derby, KS 67037
  • /36

    $415,000

    Open Sat 1PM - 4PM
    • 3 Beds
    • 2 Baths
    • 1,833 Sq Ft

    348 S Buckland St, Derby, KS 67037

    Open every Saturday & Sunday from 1-5p. Located within the newly blossoming neighborhood of Sterling East is a 3 bedroom, 2 bathroom, 3 car garage zero entry patio home built by Artistic Builders. Upgrades to include: quartz, LVP/LVT and sod, sprinklers and landscaping. Estimated completion is middle of summer.

    Dan Madrigal Berkshire Hathaway PenFed Realty

    348 S Buckland St, Derby, KS 67037
  • /2

    $282,490

    Open Wed 1PM - 5PM
    • 3 Beds
    • 2 Baths
    • 1,595 Sq Ft

    331 N Woodstone St, Derby, KS 67037

    Welcome to the Hamilton floor plan by Liberty Communities! This beautifully designed one-story home gives you 1595 square feet of living space, and features three bedrooms and two full bathrooms. The kitchen is the heart of the home, complete with granite countertops, a large pantry, and a full suite of included appliances—stove/oven, microwave, refrigerator, and dishwasher—making it truly

    Dustin Lynam Heritage 1st Realty

    331 N Woodstone St, Derby, KS 67037
  • /35

    $939,500

    Open Fri 1PM - 5PM
    • 6 Beds
    • 5 Baths
    • 4,413 Sq Ft

    2818 E Kay St, Derby, KS 67037

    Built by A&E Home Builders, this stunning new construction in Cedar Ranch Estates! This 6-bedroom, 3 full bath, 2 half bath home offers 4,413 square feet of thoughtfully designed living space with an open-concept layout, soaring ceilings, abundant natural light, and a floor-to-ceiling fireplace. The chef's kitchen features quartz countertops, a large island, custom cabinetry, and stainless steel

    Josh Roy Keller Williams Hometown Partners

    2818 E Kay St, Derby, KS 67037
How to Buy a Home How to Finance a Home How to Sell a Home