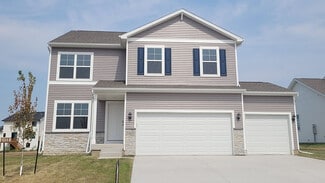
$270,000
$25K PRICE DROP
- 3 Beds
- 2 Baths
- 1,326 Sq Ft
2716 River Ridge Rd, Des Moines, IA 50320

Linda Sabic
Realty ONE Group Impact
$270,000
2716 River Ridge Rd, Des Moines, IA 50320
Linda Sabic
Realty ONE Group Impact

$319,900
4707 Twana Dr, Des Moines, IA 50310

Jason Rude
Rude Realty

$199,000
1917 59th St, Des Moines, IA 50322

Darson Grantham
Keller Williams Realty GDM

$195,000
1141 Douglas Ave, Des Moines, IA 50313

Chris Kew
RE/MAX Precision

$185,000
1727 Mondamin Ave, Des Moines, IA 50314

Brooklin Griffis
RE/MAX Precision
$325,000
3035 SW 39th St, Des Moines, IA 50321
Adam Bugbee
Real Broker, LLC
$1,645,000
5215 Shriver Ave, Des Moines, IA 50312
Ross Peterson
Agency Iowa
$253,000
120 SW 5th St Unit 308, Des Moines, IA 50309
Janet Winn
Century 21 Signature
$179,900
1214 York St, Des Moines, IA 50316
Jason Rude
Rude Realty
$194,900
1521 E Glenwood Dr, Des Moines, IA 50320
Brooklin Griffis
RE/MAX Precision
$200,000
4034 7th St, Des Moines, IA 50313
Ginger Atcheson
Real Estate Property Solutions, LLC
$145,000
1328 7th St, Des Moines, IA 50314
Darson Grantham
Keller Williams Realty GDM
$145,000
3411 Bowdoin St, Des Moines, IA 50313
Matthew Young
Keller Williams Realty GDM
$169,900
1913 E Walnut St, Des Moines, IA 50316
Jason Rude
Rude Realty
$585,000
4220 E Douglas Ave, Des Moines, IA 50317
Joseph Bennett
LPT Realty, LLC
$299,900
3908 Maquoketa Dr, Des Moines, IA 50311
Joe Hand
Keller Williams Realty GDM
$238,900
2030 E Leland Ave, Des Moines, IA 50320
Terry Pauling
ITown Real Estate, LLC
$545,000
121 E Center St, Des Moines, IA 50309
Ryan Hoover
Weichert, Realtors - The 515 Agency
$190,000
2710 SW 9th St, Des Moines, IA 50315
Maria Torres
Iowa Realty Mills Crossing
$199,000
1987 & 1989 SW 1st St, Des Moines, IA 50315
Darson Grantham
Keller Williams Realty GDM
$170,000
346 E Titus Ave, Des Moines, IA 50315
Ginger Atcheson
Real Estate Property Solutions, LLC
$658,000
3114 E 42nd St, Des Moines, IA 50317
Joseph Bennett
LPT Realty, LLC
$182,500
2522 38th St, Des Moines, IA 50310
Maria Torres
Iowa Realty Mills Crossing
$319,500
5613 Brook View Ave, Des Moines, IA 50317
Cody Semler Redfin Corporation
$294,900
435 61st St, Des Moines, IA 50312
Cui Davis Realty ONE Group Impact
$304,000
Newcastle Plan at Woodbury, Des Moines, IA 50317
$34,999
6901 SE 14th St Unit 75, Des Moines, IA 50320
Just Like New!!!! Updated mobile home in Val Vista Mobile Home Community. Very nice and spacious home with an open concept. Bright living room that is open to the dining area and kitchen. All new black appliances included. Laundry area with new Samsung washer/dryer included. Nice sized primary bedroom with a private full bath and walk-in closet. 2nd bedroom with large closet. Full hall bath. New
Joanne Stevens Iowa Realty, Inc. - CR
$205,000
2618 30th St, Des Moines, IA 50310
Tiffany Marcum The American Real Estate Co.
$320,000
4707 Palm Ave, Des Moines, IA 50310
Ashlee & Kyle Knickerbocker Keller Williams Realty GDM
$199,900
1442 16th St, Des Moines, IA 50314
Rocio Hermosillo EXP Realty, LLC
$175,000
6706 SW 16th St, Des Moines, IA 50315
Jacki King Premier Land and Home
$173,000
3221 E 12th St, Des Moines, IA 50316
Natasha Ratliff RE/MAX Precision
$369,990
Bellhaven Plan at Woods of Copper Creek, Des Moines, IA 50317
$239,900
817 E Hackley Ave, Des Moines, IA 50315
Tanya Evers Iowa Realty Mills Crossing
$190,000
1230 60th St, Des Moines, IA 50311
Robert Eisenlauer RE/MAX Revolution
$145,000
1516 E Jefferson Ave, Des Moines, IA 50316
Lester Mwirichia Keller Williams Realty GDM
$200,000
3500 E 38th Ct, Des Moines, IA 50317
Beatriz Sosa RE/MAX Revolution
$339,900
3600 Thornton Ave, Des Moines, IA 50321
Joshua Jenkins RE/MAX Precision
$125,000
2554 E Grand Ave, Des Moines, IA 50317
Shonna Murrey Epique Realty
$324,900
4516 Boulevard Place, Des Moines, IA 50311
Lisa Davis RE/MAX Precision
Showing Results 1 - 40, Page 1 of 10
The median home sale price in Des Moines, IA is $225,000, up 5% year-over-year. Homes in Des Moines sell in 53 days on average, compared to the national average of 55 days.
|
Median Sale Price
$225,000
|
Median Single Family Sale Price
$229,900
|
|
Median Townhouse Sale Price
$221,450
|
Median 2 Bedroom Sale Price
$171,000
|
|
Median 1 Bedroom Sale Price
$161,000
|
Median Studio Sale Price
$170,000
|
|
Average Price Per Sq Ft
$198
|
Number of Homes for Sale
972
|
|
Last 12 months Home Sales
3,062
|
Months of Supply
3.80
|
|
Median List Price
$239,900
|
Median Change From 1st List Price
3%
|
|
Median Home Sale Price YoY Change
5%
|
|
In Des Moines, buyers often prioritize functional layouts, outdoor space, and features that offer comfort throughout the Midwest seasons.
Copyright © 2026 CoStar Group