1,524

Dona Ana County NM Homes for Sale

Section Image Section Image Section Image
  • /50

    $1,250,000

    3035 W Ohara Rd, Anthony, NM 88021

    Get away from it all and enjoy the serenity of country living! 3025 W Ohara AND 3035 W Ohara include a 3 acre pecan orchard, a 3br/2ba Main House (Approx. 1967 SqFt) and a 1br/1ba Casita (Approx. 604 SqFt) on 15.38 Acres. The property also features cement irrigation ditches, EBID rights, Irrigation well with 140 depth-16 inch casing-8'' discharge and Engine drill. Property is also a USDA Eligible

    Agent Photo

    Tim Rich

    The Real Estate Power Houses

    3035 W Ohara Rd, Anthony, NM 88021
  • /75

    $675,000

    $20K PRICE DROP
    • 3 Beds
    • 2.5 Baths
    • 2,545 Sq Ft

    1220 Titania Ct, Las Cruces, NM 88007

    Looking for space, style, and Organ Mountain views?? This exceptional 3-bedroom, 2.5-bath residence nestled in the prestigious gated Coronado Ridge Subdivision offers 2,546 sqft of thoughtfully designed living space. Step inside to find tile flooring throughout, a beautifully remodeled kitchen with modern finishes and quartz countertops. Generous living and dining areas are perfect for both

    Agent Photo

    Nathaniel May

    EXIT Realty Horizons

    1220 Titania Ct, Las Cruces, NM 88007
  • /14

    $731,808

    • Land
    • 1.05 Acres
    • $696,960 per Acre

    4250 Sonoma Ranch Blvd, Las Cruces, NM 88011

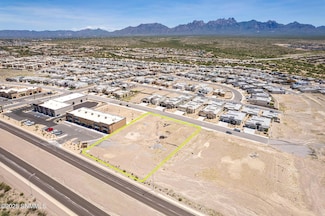
    Prime Commercial Lot in Sonoma Ranch Plaza - 1.05 AcresExceptional development opportunity in one of Las Cruces' most desirable commercial corridors. This 1.05-acre lot is ideally situated within Sonoma Ranch Plaza, offering high visibility, easy access, and strong surrounding demographics. Zoned for commercial use, the property is perfect for retail, office, or mixed-use development. Benefit

    Agent Photo

    Michael Carpenter

    Prosper Real Estate

    4250 Sonoma Ranch Blvd, Las Cruces, NM 88011
  • /43

    $274,000

    $5K PRICE DROP
    • 2 Beds
    • 2.5 Baths
    • 1,587 Sq Ft

    3650 Morningstar Dr Unit 3402, Las Cruces, NM 88011

    This beautifully updated 1,587 sq ft condo offers a rare dual primary suite layout, each bedroom featuring its own private ensuite bath -- ideal for multi-generational living, roommates, or hosting guests in style. A dedicated home office adds flexible space for remote work or study. With 2.5 total baths and an open, flowing floor plan, every inch is thoughtfully designed.The main level impresses

    Agent Photo

    Nathaniel May

    EXIT Realty Horizons

    3650 Morningstar Dr Unit 3402, Las Cruces, NM 88011
  • /17

    $50,000

    • Land
    • 5 Acres
    • $10,000 per Acre

    9345 Rabbit Run Rd, Las Cruces, NM 88012

    If you've been searching for the perfect blend of wide-open space, natural beauty, and stunning mountain views. Nestled in a peaceful and location, this land offers the freedom to create the lifestyle you've always wanted -- whether that's building your custom home, setting up a stylish manufactured home, or simply enjoying a slice of untouched desert paradise.Cross-reference: This listing is 1

    Agent Photo

    Mary Jane McNeil

    BHGRE Steinborn & Associates

    9345 Rabbit Run Rd, Las Cruces, NM 88012
  • /9

    $190,000

    • Land
    • 4.47 Acres
    • $42,506 per Acre

    29 Los Cocos Ln Unit Tract C, Anthony, NM 88021

    Welcome to an extraordinary opportunity to own a unique 4.47-acre parcel of land at 29 Los Cocos Lane, Anthony, NM. This property is an incredible canvas for your vision, featuring a blend of rural charm and functional infrastructure. The vast grounds are highlighted by mature pecan trees, offering a picturesque agricultural aesthetic. A sturdy barn (2340 sq.ft. per county) and a dedicated

    Agent Photo

    Eli Berger

    Coldwell Banker Legacy Elite

    29 Los Cocos Ln Unit Tract C, Anthony, NM 88021
  • /10

    $319,950

    New Construction
    • 4 Beds
    • 2 Baths
    • 1,750 Sq Ft

    6036 Fall Ridge St, Sunland Park, NM 88008

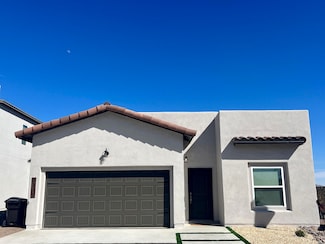
    The Poplin: Offers 1,750 sq ft of single-story living with 4 true bedrooms and a spacious, open layout. The kitchen connects seamlessly to the dining and living areas and features granite countertops, a pot filler, apron sink, upgraded fixtures, and modern lighting. The primary suite includes a roomy bathroom and walk-in closet, while the secondary bedrooms provide flexibility for any setup. A

    Agent Photo

    Cesar Dominguez

    Home Pros Real Estate Group

    6036 Fall Ridge St, Sunland Park, NM 88008
  • /24

    $515,950

    New Construction $10K PRICE INCREASE
    • 5 Beds
    • 3.5 Baths
    • 3,400 Sq Ft

    232 Olive Branch Trail, Santa Teresa, NM 88008

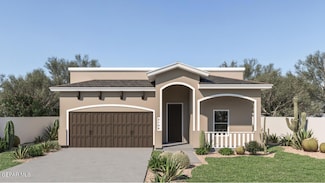
    The Azalea. You'll love this gorgeous and spacious Two story home. This 5-bedroom, 3.5-bathroom home plus game room and a 2-car garage will give you 3,400 sq ft of generous space to move about that provides you with that quaint, cozy atmosphere. You'll love the primary suite with plenty of closet space!!! This home offers top-notch lighting package, farm ranch apron sink, pot filler, granite

    Agent Photo

    Cesar Dominguez

    Home Pros Real Estate Group

    232 Olive Branch Trail, Santa Teresa, NM 88008
  • /21

    $400,950

    New Construction
    • 5 Beds
    • 3 Baths
    • 2,150 Sq Ft

    236 Olive Branch, Sunland Park, NM 88008

    The Tulip: A spacious 5-bedroom, 3-bathroom single-story home with 2,150 sq ft of thoughtful design. The kitchen features granite countertops, pot filler, apron sink, and upgraded lighting--flowing directly into the open living and dining spaces. The primary suite offers a full bath and ample closet space, while one secondary bedroom includes its own private bath. A 2-car garage is also included.

    Agent Photo

    Cesar Dominguez

    Home Pros Real Estate Group

    236 Olive Branch, Sunland Park, NM 88008
  • /27

    $394,950

    New Construction $15K PRICE INCREASE
    • 4 Beds
    • 3 Baths
    • 2,275 Sq Ft

    108 Dawson St, Sunland Park, NM 88063

    You'll love this gorgeous and spacious single level home. This 4-bedroom, 3-bathroom home with a 2-car garage will give you 2,275 sq ft of generous space to move about that provides you with that quaint, cozy atmosphere. You'll love the primary suite with plenty of closet space!!! This home offers top-notch lighting package, farm ranch apron sink, pot filler, granite counter-tops through-out, and

    Agent Photo

    Cesar Dominguez

    Home Pros Real Estate Group

    108 Dawson St, Sunland Park, NM 88063
  • /10

    $334,950

    New Construction
    • 4 Beds
    • 2 Baths
    • 1,750 Sq Ft

    6064 Summer Ridge Ave, Santa Teresa, NM 88008

    The Poplin: Offers 1,750 sq ft of single-story living with 4 true bedrooms and a spacious, open layout. The kitchen connects seamlessly to the dining and living areas and features granite countertops, a pot filler, apron sink, upgraded fixtures, and modern lighting. The primary suite includes a roomy bathroom and walk-in closet, while the secondary bedrooms provide flexibility for any setup. A

    Agent Photo

    Cesar Dominguez

    Home Pros Real Estate Group

    6064 Summer Ridge Ave, Santa Teresa, NM 88008
  • /11

    $384,950

    New Construction $40K PRICE INCREASE
    • 5 Beds
    • 3 Baths
    • 2,150 Sq Ft

    114 Dawson St, Sunland Park, NM 88063

    You'll love this gorgeous and spacious single level home. This 5-bedroom, 3-bathroom home with a 2-car garage will give you 2150 sq ft of generous space to move about that provides you with that quaint, cozy atmosphere. You'll adore the primary suite with plenty of closet space!!! This home offers top-notch lighting package, farm ranch apron sink, pot filler, granite counter-tops through-out, and

    Agent Photo

    Cesar Dominguez

    Home Pros Real Estate Group

    114 Dawson St, Sunland Park, NM 88063
  • /17

    $404,950

    New Construction $5K PRICE DROP
    • 5 Beds
    • 3.5 Baths
    • 2,704 Sq Ft

    103 Hagan St, Sunland Park, NM 88063

    The Cashmere: This two-story layout wraps comfort and capability into one. With 5 bedrooms, 3.5 bathrooms, and 2,704 square feet, the Cashmere includes a downstairs guest suite with private full bath, plus an open living space and feature-packed kitchen granite countertops, apron sink, pot filler, and upgraded lighting throughout. Upstairs, four more bedrooms including the primary suite offer

    Agent Photo

    Cesar Dominguez

    Home Pros Real Estate Group

    103 Hagan St, Sunland Park, NM 88063
  • /17

    $344,950

    New Construction $10K PRICE INCREASE
    • 4 Beds
    • 3 Baths
    • 1,935 Sq Ft

    6026 Spring Ridge, Sunland Park, NM 88008

    This amazing single level floor plan offers 4 bedrooms, 3 baths, and 1,935 sq ft of living area, beautiful smart home with a gourmet kitchen that offers apron sink, pot filler, with plenty of cabinet space! Spray foam insulation, plus much more! This listing is subject to errors, omission, and changes without notice. Information provided is deemed reliable, but is not guaranteed and should be

    Agent Photo

    Cesar Dominguez

    Home Pros Real Estate Group

    6026 Spring Ridge, Sunland Park, NM 88008
  • /12

    $384,950

    New Construction $5K PRICE INCREASE
    • 5 Beds
    • 3 Baths
    • 2,150 Sq Ft

    102 Dawson St, Sunland Park, NM 88063

    The Tulip: A spacious 5-bedroom, 3-bathroom single-story home with 2,150 sq ft of thoughtful design. The kitchen features granite countertops, pot filler, apron sink, and upgraded lighting—flowing directly into the open living and dining spaces. The primary suite offers a full bath and ample closet space, while one secondary bedroom includes its own private bath. A 2-car garage is also included.

    Agent Photo

    Cesar Dominguez

    Home Pros Real Estate Group

    102 Dawson St, Sunland Park, NM 88063
  • /21

    $392,950

    New Construction
    • 5 Beds
    • 3 Baths
    • 2,150 Sq Ft

    212 Olive Branch, Sunland Park, NM 88008

    The Tulip: A spacious 5-bedroom, 3-bathroom single-story home with 2,150 sq ft of thoughtful design. The kitchen features granite countertops, pot filler, apron sink, and upgraded lighting--flowing directly into the open living and dining spaces. The primary suite offers a full bath and ample closet space, while one secondary bedroom includes its own private bath. A 2-car garage is also included.

    Agent Photo

    Cesar Dominguez

    Home Pros Real Estate Group

    212 Olive Branch, Sunland Park, NM 88008
  • /53

    $424,000

    $20K PRICE DROP
    • 4 Beds
    • 2.5 Baths
    • 2,626 Sq Ft

    1178 Warm Springs Ln, Las Cruces, NM 88011

    This beautifully updated home in Sonoma Ranch sits on a corner lot just steps from Desert Trails Community Park, with easy access to walking trails, golf, and outdoor recreation. Nearly all major appliances and fixtures have been replaced within the past two years, including Samsung Bespoke refrigerator, oven/cooktop, microwave, dishwasher, water heater, air conditioner, ceiling fans,

    Levi Nolasco Keller Williams Realty

    1178 Warm Springs Ln, Las Cruces, NM 88011
  • /51

    $325,990

    New Construction
    • 4 Beds
    • 2 Baths
    • 1,980 Sq Ft

    Tularosa Plan at Parkhill Estates, Las Cruces, NM 88012

    Welcome to the Tularosa, a beautifully crafted home designed for modern living. Whether you're a growing family, a first-time homebuyer, or someone looking to downsize without compromising on space, this thoughtfully designed floor plan offers the perfect balance of style, comfort, and efficiency. With an open-concept layout, ample natural light, and well-defined spaces, the Tularosa is designed

    Hakes Brothers Builder
    6261 Bayberry Rd Unit 36841777, Las Cruces, NM 88012
  • /6

    $295,000

    • 6 Beds
    • 4 Baths
    • 2,172 Sq Ft

    705 Cactus Ave Unit 1 & 2, Las Cruces, NM 88001

    Duplex For Sale, each unit is 3 bedroom/2 bath. Each unit currently rents for $1,175.00 per month. Tenants pay all utilities. Seller owns adjacent duplex, which is also for sale. Owner/Broker

    Grady Oxford BHGRE Steinborn & Associates

    705 Cactus Ave Unit 1 & 2, Las Cruces, NM 88001
  • /39

    $318,000

    $2K PRICE DROP
    • 3 Beds
    • 3 Baths
    • 1,879 Sq Ft

    3966 Caspian Rd, Las Cruces, NM 88012

    Built in 2022 this beautiful 3-bedroom, 3-FULL bath home offers 1,879 sqft of modern living space. Featuring high ceilings and natural light throughout, the home boasts luxurious granite countertops, stainless steel appliances, and a gas stove on natural gas. Enjoy the convenience of tiled floors in all living areas of the home, including in the tub/shower area (carpet in bedrooms), and spacious

    Angel Guevara Keller Williams Realty

    3966 Caspian Rd, Las Cruces, NM 88012
  • /47

    $318,990

    New Construction
    • 4 Beds
    • 2 Baths
    • 1,785 Sq Ft

    Valencia Plan, Sunland Park, NM 88008

    The Valencia floor plan offers 1,785 square feet of single-story living space, with options for Ranch, Southwest, or Modern Farmhouse elevations. This popular design features an open-concept layout, combining spacious gathering areas with private, peaceful retreats. With four bedrooms thoughtfully placed for privacy and comfort, the Valencia provides the ideal balance of family-friendly spaces

    239 Frances St Unit 36841909, Sunland Park, NM 88008
  • /25

    $299,990

    New Construction
    • 3 Beds
    • 2 Baths
    • 1,522 Sq Ft

    Prado Plan at Valencia Ridge, Santa Teresa, NM 88008

    The Prado is a thoughtfully designed floor plan that features three bedrooms, two bathrooms, and an open-concept living space that seamlessly connects the great room, dining area, and kitchen. The master suite offers a spacious retreat with a walk-in closet and private bathroom, while the two additional bedrooms provide flexibility for family or guests. With a variety of customizable

    Hakes Brothers Builder
    239 Frances St Unit 39960695, Santa Teresa, NM 88008
  • /56

    $514,990

    New Construction
    • 5 - 6 Beds
    • 4.5 Baths
    • 3,627 Sq Ft

    Grant Plan at Metro Verde Arcadia, Las Cruces, NM 88012

    The Grant delivers the scale, style, and features every member of the household will appreciate. With designer elements such as a deluxe owner’s suite, a walk-in closet in every bedroom, and an exceptional kitchen with grand island and spacious pantry, this generous floor plan checks every box on your list.Highlights of this home Magnificent home with 5-6 bedrooms and 3.5 baths delivers 3,627

    Hakes Brothers Builder
    3722 Santa Julia Rd Unit 36841794, Las Cruces, NM 88012
  • /49

    $400,990

    New Construction
    • 3 Beds
    • 2.5 Baths
    • 2,119 Sq Ft

    Mesilla Plan at Metro Verde Arcadia, Las Cruces, NM 88012

    This innovative home balances the ambiance of bright, open spaces with the benefits of functional design. The spacious great room, kitchen, and dining area adjoins the grand patio, providing the ideal setting for casual gatherings or formal entertainment.Highlights of this home Designer kitchen includes island breakfast bar and generous pantry Versatile flex room accommodates changing family

    Hakes Brothers Builder
    3722 Santa Julia Rd Unit 39871940, Las Cruces, NM 88012
  • /83

    $750,000

    Open Sat 1PM - 4PM
    • 4 Beds
    • 3.5 Baths
    • 3,131 Sq Ft

    4479 Nambe Arcade, Las Cruces, NM 88011

    OPEN HOUSE SATURDAY 7/25 1:00-4! Nestled within one of Las Cruces' most desirable gated communities, this stunning residence offers spectacular views of the Organ Mountains and a lifestyle of comfort, luxury, and innovation. The thoughtfully designed floor plan features raised ceilings, expansive living spaces, and abundant natural light, creating an open and inviting atmosphere throughout. Enjoy

    Monica Lewis Realty One of New Mexico, LLC - Las Cruces

    4479 Nambe Arcade, Las Cruces, NM 88011
  • /49

    $331,990

    New Construction
    • 4 Beds
    • 2 Baths
    • 1,781 Sq Ft

    Valencia Plan at Metro Evolution Grande, Las Cruces, NM 88012

    This thoughtfully designed single-story home offers a spacious layout with four bedrooms, two bathrooms, and an open-concept living area that seamlessly connects the great room, dining area, and kitchen. The master suite features a walk-in closet and a private bathroom, while the additional bedrooms provide flexibility for guests, a home office, or a growing family. With optional upgrades like a

    Hakes Brothers Builder
    6261 Bayberry Rd Unit 36841802, Las Cruces, NM 88012
  • /51

    $335,990

    New Construction
    • 4 Beds
    • 2 Baths
    • 1,980 Sq Ft

    Tularosa Plan at Rancho Santa Teresa, Santa Teresa, NM 88008

    Welcome to the Tularosa, a beautifully crafted home designed for modern living. Whether you're a growing family, a first-time homebuyer, or someone looking to downsize without compromising on space, this thoughtfully designed floor plan offers the perfect balance of style, comfort, and efficiency. With an open-concept layout, ample natural light, and well-defined spaces, the Tularosa is designed

    Hakes Brothers Builder
    239 Frances St Unit 36841872, Santa Teresa, NM 88008
  • /42

    $344,000

    $46K PRICE DROP
    • 3 Beds
    • 2 Baths
    • 1,863 Sq Ft

    6229 Bayberry Rd, Las Cruces, NM 88012

    FULLY FURNISHED!! Welcome to 6229 Bayberry in beautiful Las Cruces, NM! This stunning 2023-built home offers 3 bedrooms, 2 bathrooms, an office, and 1,863 sq ft of thoughtfully designed living space. From the moment you enter, you'll notice the soaring ceilings and open, airy layout that make the home feel even more spacious. The open-concept design is perfect for entertaining and everyday

    Levi Nolasco Keller Williams Realty

    6229 Bayberry Rd, Las Cruces, NM 88012
  • /41

    $322,990

    New Construction
    • 4 Beds
    • 2 Baths
    • 1,781 Sq Ft

    Valencia Plan at Valencia Ridge, Santa Teresa, NM 88008

    This thoughtfully designed single-story home offers a spacious layout with four bedrooms, two bathrooms, and an open-concept living area that seamlessly connects the great room, dining area, and kitchen. The master suite features a walk-in closet and a private bathroom, while the additional bedrooms provide flexibility for guests, a home office, or a growing family. With optional upgrades like a

    Hakes Brothers Builder
    239 Frances St Unit 39960693, Santa Teresa, NM 88008
  • /87

    $849,900

    $40K PRICE DROP
    • 4 Beds
    • 3 Baths
    • 3,723 Sq Ft

    4280 Venetian Loop, Las Cruces, NM 88011

    HUGE PRICE REDUCTION. Located in the gated community of Sonoma Ranch Estates is this beautiful custom-built, 3723 sq ft, 4-bedroom, 3 bath home w/ an oversized 3 car garage w/ shed for storage and a 50-amp outlet for your electric vehicles or RV plug-in. Enter through the Magnificent courtyard which has a park like setting, a water feature & sitting area w/fireplace. Grand foyer w/ beautiful

    Kimberly Conner Realty One of New Mexico, LLC - Las Cruces

    4280 Venetian Loop, Las Cruces, NM 88011
  • /53

    $310,990

    New Construction
    • 3 Beds
    • 2 Baths
    • 1,649 Sq Ft

    Roswell Plan at Sierra Norte Heights, Las Cruces, NM 88012

    This Roswell is a single-story home that features three bedrooms, two bathrooms, and an open-concept layout that seamlessly connects the great room, dining area, and kitchen. The master suite offers a spacious walk-in closet and private bath, while the covered patio provides a perfect outdoor retreat. With a variety of customizable options, including a gourmet kitchen, extended patio, and cozy

    Hakes Brothers Builder
    7505 Sierra Este Place Unit 37438804, Las Cruces, NM 88012
  • /37

    $269,000

    $6K PRICE DROP
    • 3 Beds
    • 2 Baths
    • 1,529 Sq Ft

    2922 San Lorenzo Ct, Las Cruces, NM 88007

    Move-in Ready at Legends West! Vaulted ceilings add to the esthetic of this already beautiful home that has tile throughout. The home is very well maintained plus the kitchen has been updated with new appliances, washer and dryer, ceiling fans, dining room light fixture, garage door & opener. Solar panels are installed to save on utility bills. Conveniently situated near schools, trails,

    Pamela Moralde Prosper Real Estate

    2922 San Lorenzo Ct, Las Cruces, NM 88007
  • /55

    $348,990

    New Construction
    • 5 Beds
    • 3 Baths
    • 2,180 Sq Ft

    Picacho Plan at Metro Evolution Vista, Las Cruces, NM 88012

    The Picacho floor plan features five bedrooms, and an open-concept great room that seamlessly flows into the kitchen and dining area. The spacious master suite includes a walk-in closet. While the covered patio extends the living space outdoors. With a variety of customization options, including an optional guest suite, gourmet kitchen, and deluxe master bath, this home offers the perfect blend

    Hakes Brothers Builder
    6261 Bayberry Rd Unit 36841806, Las Cruces, NM 88012
  • /35

    $349,999

    $10K PRICE DROP
    • 4 Beds
    • 3 Baths
    • 1,861 Sq Ft

    1092 Nickel Hill Ave, Santa Teresa, NM 88008

    Welcome to this stunning, like new residence located in the desirable Valencia Park of Santa Teresa. Build in 2022 this spacious home offers 1861 sq ft, a modern open concept featuring 4 bedrooms and 3 full baths! Primary suite offers a spacious bathroom with a jetted tub and a generous walk in closet. This home is perfect for growing families. Schedule a tour today.

    Gabby Baca ERA Sellers & Buyers Real Esta

    1092 Nickel Hill Ave, Santa Teresa, NM 88008
  • /34

    $334,990

    New Construction
    • 4 Beds
    • 2 Baths
    • 1,980 Sq Ft

    Tularosa Plan at Valencia Ridge, Santa Teresa, NM 88008

    Welcome to the Tularosa, a beautifully crafted home designed for modern living. Whether you're a growing family, a first-time homebuyer, or someone looking to downsize without compromising on space, this thoughtfully designed floor plan offers the perfect balance of style, comfort, and efficiency. With an open-concept layout, ample natural light, and well-defined spaces, the Tularosa is designed

    Hakes Brothers Builder
    239 Frances St Unit 39960694, Santa Teresa, NM 88008
  • /76

    $532,900

    Open Sat 11AM - 1PM
    • 3 Beds
    • 2 Baths
    • 2,050 Sq Ft

    6735 Fairchild Loop, Las Cruces, NM 88012

    3% Buyer Incentive with Preferred Lender! Welcome to the Desertstone floor plan, a 2,050 sq. ft. home designed in the builders striking Modern Farmhouse elevation. This single-story home features 3 bedrooms, 2 bathrooms, and a 2-car garage, blending modern comfort with farmhouse charm. The heart of the home is its expansive open-style living room with tall pitched ceilings with a stunning cedar

    Crystal Fraembs BHGRE Steinborn & Associates

    6735 Fairchild Loop, Las Cruces, NM 88012
  • /53

    $310,990

    New Construction
    • 3 Beds
    • 2 Baths
    • 1,649 Sq Ft

    Roswell Plan at Metro Evolution Vista, Las Cruces, NM 88012

    This Roswell is a single-story home that features three bedrooms, two bathrooms, and an open-concept layout that seamlessly connects the great room, dining area, and kitchen. The master suite offers a spacious walk-in closet and private bath, while the covered patio provides a perfect outdoor retreat. With a variety of customizable options, including a gourmet kitchen, extended patio, and cozy

    Hakes Brothers Builder
    6261 Bayberry Rd Unit 36841804, Las Cruces, NM 88012
  • /51

    $334,990

    New Construction
    • 4 Beds
    • 2 Baths
    • 1,907 Sq Ft

    Santa Rosa Plan at Metro Evolution Vista, Las Cruces, NM 88012

    This thoughtfully designed single-story home offers a spacious layout with four bedrooms, two bathrooms, and an open-concept living area that seamlessly connects the kitchen, dining, and great room. The master suite features a walk-in closet and an en-suite bath, while additional bedrooms provide flexibility for family or guests. With multiple upgrade options, including a gourmet kitchen,

    Hakes Brothers Builder
    6261 Bayberry Rd Unit 36841805, Las Cruces, NM 88012
  • /70

    $599,000

    • 4 Beds
    • 2.5 Baths
    • 3,088 Sq Ft

    2892 Lookout Ridge Dr, Las Cruces, NM 88011

    Breathtaking Organ Mountain and city views set the stage for this spacious 4-bedroom, 2.5-bath home with over 3,000 sq. ft. of living space. The open floor plan features a beautifully updated kitchen with granite countertops, a center island, a breakfast bar, built-ins, and all-new appliances. Tile flooring runs throughout the main living areas, with new flooring in the bedrooms--no carpet. The

    Jannea Wilson EXIT Realty Horizons

    2892 Lookout Ridge Dr, Las Cruces, NM 88011
  • /41

    $525,000

    • 4 Beds
    • 2.5 Baths
    • 2,376 Sq Ft

    3030 Don Buck Dr, Las Cruces, NM 88011

    Better Than New-Loaded with Premium Upgrades! Built in 2023, this beautiful 4-bedroom, 2.5-bath home is located in the desirable Diamond Springs subdivision of Sonoma Ranch. The open floor plan features tile flooring throughout, a spacious living area, and a stunning kitchen with an expansive architectural quartz island, abundant cabinetry, and an oversized pantry. Builder upgrades include

    Brenda Figueroa Berkshire Hathaway Homeservices - NM Properties

    3030 Don Buck Dr, Las Cruces, NM 88011

Showing Results 81 - 120, Page 3 of 18

How to Buy a Home How to Finance a Home How to Sell a Home