1,629

Dorchester County SC Homes for Sale

Section Image Section Image
  • /18

    $411,000

    New Construction
    • 3 Beds
    • 2 Baths
    • 1,921 Sq Ft

    COLLINS Plan at The Horizons at Summers Corner - The Legends, Summerville, SC 29485

    Set within Horizons, our 55+ active adult community, this new single-story home features a contemporary open-concept layout among the Great Room, kitchen and dining area that maximizes interior space. A screened porch extends the home for indoor-outdoor fun. There are three bedrooms, including the owner’s suite with a private bathroom. At the front of the home is a two-car garage with plenty of

    Lennar Builder
    1027 Maydock Dr Unit 36034227, Summerville, SC 29485
  • /23

    $431,500

    New Construction
    • 3 Beds
    • 2 Baths
    • 1,844 Sq Ft

    CAMELLIA Plan at The Horizons at Summers Corner - The Estates, Summerville, SC 29485

    Set within Horizons, our 55+ active adult community, this single-story home features an open-concept layout made for modern living. Showcasing the Great Room, kitchen and breakfast room, there is an attached screened porch to enjoy the happiest of happy hours with family and friends. Near the foyer are two secondary bedrooms, while at the back is the spacious owner’s suite with a spa-inspired

    Lennar Builder
    1027 Maydock Dr Unit 36034230, Summerville, SC 29485
  • /18

    $414,000

    New Construction
    • 5 Beds
    • 3.5 Baths
    • 2,407 Sq Ft

    FOXTAIL Plan at Carolina Collection at Heron's Walk, Summerville, SC 29485

    This two-story home is the largest plan in the collection. The entryway features elegant tall ceilings and extends to an open living space with access to the outdoor patio. Tucked away on the first floor is the owner’s suite for extra privacy. Upstairs is a loft surrounded by four bedrooms.

    Lennar Builder
    134 Tuscan Sun St Unit 36034324, Summerville, SC 29485
  • /22

    $447,000

    New Construction
    • 4 Beds
    • 3 Baths
    • 2,695 Sq Ft

    CONYERS II Plan at Coastal Collection at Sweetgrass, Summerville, SC 29485

    This single-story home is the largest plan in the collection and features a den, a formal dining room and an open concept layout in the main living area. The outdoor patio connects to the breakfast area for easy outdoor living, with an option for a covered porch. Throughout the home are four comfortable bedrooms, including the owner’s suite. At select homesites is an optional second floor

    Lennar Builder
    1008 Wild Roam Run Unit 36088555, Summerville, SC 29485
  • /99

    $965,000

    • 5 Beds
    • 5.5 Baths
    • 3,975 Sq Ft

    8581 Refuge Point Cir, North Charleston, SC 29420

    The Refuge is a quiet, secluded, upscale neighborhood that is convenient to all points of interest and is serviced by excellent schools. This home defies an adequate description; there are so many superlatives. It is located on the banks of Coosaw Creek, a tributary of the Ashley River. Enjoy the scenic view and observe local wildlife from the amazing deck and screened porch on the 2nd level.

    John Wilder AgentOwned Realty Co. Premier Group, Inc.

    8581 Refuge Point Cir, North Charleston, SC 29420
  • /24

    $403,500

    New Construction
    • 4 Beds
    • 2.5 Baths
    • 2,185 Sq Ft

    PRIMROSE Plan at Carolina Collection at Sweetgrass, Summerville, SC 29485

    This two-story home features an elegant double-height entryway that flows to the open layout among the dining room, kitchen and family room, with access to the outdoor patio. In addition to the owner’s suite on the second floor, there is a loft area and three secondary bedrooms.

    Lennar Builder
    1008 Wild Roam Run Unit 36079453, Summerville, SC 29485
  • /47

    $664,990

    New Construction
    • 4 Beds
    • 4.5 Baths
    • 3,788 Sq Ft

    Crestwood Plan at Cherrywood Estates, Summerville, SC 29483

    Discover the Crestwood floor plan, an expansive residence spanning over 3700 square feet. Boasting 4-6 bedrooms and 4.5 bathrooms, this layout offers flexibility with multiple suites and a luxurious second-floor owner's suite. Ideal for families or those who love to host, the Crestwood features a stunning design optimized for entertaining, complemented by customizable structural options. Complete

    Dream Finders Homes Builder
    117 Cherrywood Dr Unit 38816562, Summerville, SC 29483
  • /18

    $421,500

    New Construction
    • 5 Beds
    • 3.5 Baths
    • 2,407 Sq Ft

    FOXTAIL Plan at Carolina Collection at Sweetgrass, Summerville, SC 29485

    This two-story home is the largest plan in the collection. The entryway features elegant tall ceilings and extends to an open living space with access to the outdoor patio. Tucked away on the first floor is the owner’s suite for extra privacy. Upstairs is a loft surrounded by four bedrooms.

    Lennar Builder
    1008 Wild Roam Run Unit 36079501, Summerville, SC 29485
  • /23

    $404,300

    New Construction
    • 4 Beds
    • 2.5 Baths
    • 2,277 Sq Ft

    RUTLEDGE Plan at Row Collection at Sweetgrass, Summerville, SC 29485

    This two-story home features a spacious front porch ideal for outdoor living or entertaining intimate parties. There is a contemporary open space layout in the kitchen, family room and dining room with access to the patio, along with the owner’s suite on the main floor. Upstairs is a loft surrounded by three extra bedrooms. A two-car detached garage completes the home.

    Lennar Builder
    1008 Wild Roam Run Unit 36088869, Summerville, SC 29485
  • /27

    $477,990

    New Construction
    • 4 - 6 Beds
    • 2.5 - 5.5 Baths
    • 2,776+ Sq Ft

    Harrison Plan at Watson Hill, Summerville, SC 29485

    The Harrison offers the perfect blend of elegance and function. Step inside to find the formal dining space, easily customized into a private study or main-floor guest retreat, before making your way into the heart of the home - the kitchen. Complete with pristine finishes, a spacious pantry, and large island, you'll find the perfect place to try out that new recipe or sip your morning coffee.

    Ashton Woods Builder
    4203 Hollow Wind Way Unit 36494272, Summerville, SC 29485
  • /45

    $475,000

    • 2 Beds
    • 2.5 Baths
    • 2,242 Sq Ft

    2001 Carriage Way, Summerville, SC 29485

    Welcome home to this beautifully maintained all-brick residence situated on a desirable corner lot at the end of a quiet cul-de-sac. Combining timeless charm with thoughtful updates, this spacious home offers exceptional comfort, functionality, and curb appeal.Recent improvements include a 2-year-old roof, refinished hardwood floors, new carpet in the bedrooms and dining/flex room, interior paint

    Colby Chisholm Keller Williams Realty Charleston West Ashley

    2001 Carriage Way, Summerville, SC 29485
  • /30

    $319,999

    • 3 Beds
    • 2.5 Baths
    • 1,782 Sq Ft

    141 Omalley Dr, Summerville, SC 29483

    Better than brand new, this impeccably kept 3 bedroom, 2.5 bath townhome in the heart of Summerville, SC truly shows like a model from the moment you step inside. Natural light pours through the large windows, accentuating the freshly painted interior, neutral color palette, and airy open-concept layout. The main level features a spacious living area that flows seamlessly into the dining space

    Kerri Fotta The Firm Real Estate Company

    141 Omalley Dr, Summerville, SC 29483
  • /35

    $550,000

    • 4 Beds
    • 3.5 Baths
    • 2,639 Sq Ft

    117 Weathers St, Saint George, SC 29477

    Beautiful 4-bedroom, 3.5-bath brick home on a .51-acre lot that lives much larger, offering 2,639 square feet of well-designed living space in a desirable St. George neighborhood.Step into a welcoming foyer leading to a formal living room and separate dining room, both with gleaming hardwood floors and abundant natural light. A renovated kitchen features ample countertop space, plentiful

    Boyd Owens Dorchester Real Estate Services

    117 Weathers St, Saint George, SC 29477
  • /24

    $429,800

    New Construction
    • 4 Beds
    • 2.5 Baths
    • 2,515 Sq Ft

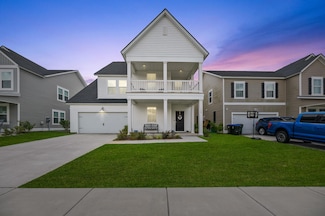
    ASHLEY Plan at Row Collection at Heron's Walk, Summerville, SC 29485

    This two-story home features a convenient office for at-home assignments and an open living space that extends to the covered porch for outdoor entertaining. On the second floor are three secondary bedrooms and the owner’s suite. A two-car detached garage completes the home.

    Lennar Builder
    134 Tuscan Sun St Unit 36034333, Summerville, SC 29485
  • /18

    $299,990

    New Construction
    • 3 Beds
    • 2 Baths
    • 1,109 Sq Ft

    Comet Plan at The Crossing at Givhans - Crossing at Givhans, Ridgeville, SC 29472

    Enter through the front porch into a spacious main living area that includes the family room, dining area, and kitchen. A coat closet and access to the two-car garage are located off the family room, while a covered patio extends from the kitchen for easy outdoor living. Just beyond the kitchen and dining area, you’ll find the primary bedroom with a primary bath and walk-in closet. Two additional

    Starlight Homes Builder
    570 Givhans Rd Unit 39583596, Ridgeville, SC 29472
  • /26

    $419,990

    New Construction
    • 5 Beds
    • 3 Baths
    • 2,688 Sq Ft

    Supernova Plan at The Crossing at Givhans - Crossing at Givhans, Ridgeville, SC 29472

    Step into the Supernova plan through the foyer, where you're greeted by a flex room. On the way to the main living space, you’ll pass a bedroom with a full bath and access to the two-car garage. The open-concept kitchen, family room, and dining area are located at the back of the home, with a patio just off the dining area. Upstairs, a spacious loft connects three additional bedrooms—each with

    Starlight Homes Builder
    570 Givhans Rd Unit 39302615, Ridgeville, SC 29472
  • /10

    $465,900

    New Construction
    • 3 - 4 Beds
    • 2 - 4 Baths
    • 2,764 Sq Ft

    Kipling P Plan at Homecoming - Integrity Collection, Ravenel, SC 29470

    Introducing The Kipling floorplan, a versatile layout ranging in size from 2,780 to 3,000 square feet, featuring 4 to 5 bedrooms and 2.5 to 3 bathrooms, designed to accommodate various family needs. This floorplan offers ample space for both smaller and larger families. As you enter The Kipling, you're greeted by a spacious Study. From there, you'll move into the open Dining Room and then into

    True Homes Builder
    1204 Homecoming Blvd Unit 36893501, Ravenel, SC 29470
  • /17

    $384,990

    New Construction
    • 3 Beds
    • 2 Baths
    • 1,536 Sq Ft

    Glimmer Plan at Watson Hill, Summerville, SC 29485

    From the covered porch, you step into the foyer, where you're greeted by a coat closet and welcomed into the open dining area, kitchen, and family room. Just off the kitchen is the laundry room, which also provides access to the two-car garage. The family room leads to a back patio for outdoor living, as well as the private primary bedroom featuring a walk-in closet and a spacious primary bath.

    Starlight Homes Builder
    4301 Ocean Farm Dr Unit 36632217, Summerville, SC 29485
  • /41

    $375,990

    New Construction
    • 4 - 5 Beds
    • 3 - 4 Baths
    • 2,438 Sq Ft

    Cypress Plan at Parker's Preserve, Ridgeville, SC 29472

    The Cypress is a two-story, four-bedroom, three-bath home with a formal dining room, a first-floor guest suite with a full bath, and a kitchen with an island and pantry. The second floor features the primary suite, two additional bedrooms, a hall bath, a convenient upstairs laundry room, and an oversized loft area. Options available to personalize your home include a sunroom, screen porch, or

    Eastwood Homes Builder
    105 Palfrey Dr Unit 36479603, Ridgeville, SC 29472
  • /23

    $425,000

    New Construction
    • 4 Beds
    • 2.5 Baths
    • 2,464 Sq Ft

    HANOVER Plan at Limehouse Farms - Arbor Collection, Summerville, SC 29483

    This spacious two-story home features a practical study and an open living area that flows to the outdoor patio on the first floor. It showcases a chef-ready kitchen with a center island, a sunny breakfast room and a spacious family room with a charming fireplace. Upstairs is a loft surrounded by the owner’s suite with a private full-sized bathroom and three secondary bedrooms.

    Lennar Builder
    318 Barnwood Ln Unit 38787176, Summerville, SC 29483
  • /16

    $410,900

    New Construction
    • 3 - 4 Beds
    • 2 - 2.5 Baths
    • 2,471 Sq Ft

    Jasper P Plan at Homecoming - Integrity Collection, Ravenel, SC 29470

    Introducing The Jasper, a flexible floorplan from 2,471 to 2,482 square feet, offers 3 to 4 bedrooms and 2 to 2.5 bathrooms to accommodate various family needs. This versatile layout ensures comfort for both smaller and larger households. Upon entering The Jasper, a private Formal Dining Room sets the tone for your home. Transitioning through a brilliant Butler's Pantry, you'll enter the

    True Homes Builder
    1204 Homecoming Blvd Unit 36893289, Ravenel, SC 29470
  • /27

    $418,990

    New Construction
    • 5 Beds
    • 3 Baths
    • 2,688 Sq Ft

    Supernova Plan at Watson Hill, Summerville, SC 29485

    Step into the Supernova plan through the foyer, where you're greeted by a flex room. On the way to the main living space, you’ll pass a bedroom with a full bath and access to the two-car garage. The open-concept kitchen, family room, and dining area are located at the back of the home, with a patio just off the dining area. Upstairs, a spacious loft connects three additional bedrooms—each with

    Starlight Homes Builder
    4301 Ocean Farm Dr Unit 36246231, Summerville, SC 29485
  • /18

    $424,990

    New Construction
    • 4 Beds
    • 2 Baths
    • 1,780 Sq Ft

    Madison Plan at Watson Hill, Summerville, SC 29485

    Our Madison floorplan is the perfect fit for everyday living and entertaining. Three secondary bedrooms mean plenty of room for overnight guests while the primary suite is the ideal blend of function and relaxation. The bright living space boasts a well-appointed kitchen anchored by a large island, ideal for breakfast during busy mornings or catching up with friends over an evening drink. Options

    Ashton Woods Builder
    4203 Hollow Wind Way Unit 36486951, Summerville, SC 29485
  • /17

    $447,000

    New Construction $9K PRICE DROP
    • 4 Beds
    • 3.5 Baths
    • 2,902 Sq Ft

    GEORGETOWN Plan at Limehouse Farms - Arbor Collection, Summerville, SC 29483

    This two-story home features an open living space in the family room, kitchen and breakfast area with sliding doors that extend to the outdoor patio. Near the entryway is a cozy living room and formal dining room ready to be transformed. Upstairs is an oversized bonus room and four bedrooms.

    Lennar Builder
    318 Barnwood Ln Unit 38787190, Summerville, SC 29483
  • /25

    $399,990

    New Construction
    • 3 Beds
    • 2.5 Baths
    • 1,826 Sq Ft

    Voyager Plan at Watson Hill, Summerville, SC 29485

    Step into your next home through the foyer from the front porch and continue down the hall to the main living space, passing a convenient powder bath along the way. The kitchen, dining area, and family room form an open-concept space, with stairs to the second floor nearby and access to the two-car garage just off the kitchen. Upstairs, a loft connects two additional bedrooms—one with a walk-in

    Starlight Homes Builder
    4301 Ocean Farm Dr Unit 36246276, Summerville, SC 29485
  • /25

    $440,500

    New Construction
    • 3 Beds
    • 2 Baths
    • 2,007 Sq Ft

    LILY Plan at The Horizons at Summers Corner - The Estates, Summerville, SC 29485

    Set within Horizons, our 55+ active adult community, this new single-story home puts a sophisticated twist on a classic design. It features a formal dining room and office off the foyer, followed by a spacious main living area extending to a screened porch. Throughout the home is a total of three bedrooms, including the large owner’s suite with a spa-inspired bathroom. A three-bay garage can be

    Lennar Builder
    1027 Maydock Dr Unit 36034231, Summerville, SC 29485
  • /65

    $394,990

    New Construction
    • 5 - 6 Beds
    • 3 - 4 Baths
    • 3,051 Sq Ft

    Davidson Plan at Parker's Preserve, Ridgeville, SC 29472

    The Davidson is a two-story, five-bedroom, three-bath home with a formal living room, formal dining room, spacious family room, kitchen with island and pantry, separate breakfast area, and a first-floor guest suite with a full bath. The second floor features four bedrooms, including the primary suite, a hall bath, a large laundry room, and a loft area. Options available to personalize this home

    Eastwood Homes Builder
    105 Palfrey Dr Unit 36450301, Ridgeville, SC 29472
  • /17

    $470,000

    New Construction
    • 4 Beds
    • 3.5 Baths
    • 2,902 Sq Ft

    GEORGETOWN Plan at Arbor Collection at Sweetgrass, Summerville, SC 29485

    This two-story home features an open living space in the family room, kitchen and breakfast area with sliding doors that extend to the outdoor patio. Near the entryway is a cozy living room and formal dining room ready to be transformed. Upstairs is an oversized bonus room and four bedrooms.

    Lennar Builder
    1008 Wild Roam Run Summerville Sc 29485 Run Unit 36088764, Summerville, SC 29485
  • /28

    $486,000

    New Construction
    • 6 Beds
    • 4.5 Baths
    • 3,494 Sq Ft

    FULTON Plan at Arbor Collection at Sweetgrass, Summerville, SC 29485

    This three-story home features a study, formal dining room and an open concept living space with a breakfast nook that connects to the outdoor patio. On the second floor are four comfortable bedrooms including the airy owner’s suite, while a loft and bedroom suite is on the third level.

    Lennar Builder
    1008 Wild Roam Run Summerville Sc 29485 Run Unit 36088772, Summerville, SC 29485
  • /4

    $375,990

    New Construction
    • 4 - 5 Beds
    • 2.5 - 3.5 Baths
    • 2,449 Sq Ft

    Raleigh Plan at Parker's Preserve, Ridgeville, SC 29472

    The Raleigh is a two-story, four-bedroom, two-and-a-half-bath home with a first-floor primary suite, formal dining room, two-story family room, upstairs loft, and two additional bedrooms. Options to personalize this home include an additional bedroom upstairs, an expanded loft area, an enclosed bonus room, dual primary suites, a Jack and Jill bathroom, and a sunroom, screen porch, or covered

    Eastwood Homes Builder
    105 Palfrey Dr Unit 36473707, Ridgeville, SC 29472
  • /42

    $434,990

    New Construction
    • 4 Beds
    • 3.5 Baths
    • 2,474 Sq Ft

    Windermere Plan at Sweetgrass Station - Single Family, Summerville, SC 29483

    The Windermere floorplan offers a refined two-story design tailored for both comfort and style. With three spacious bedrooms and three and a half bathrooms, this home is an ideal fit for families or those seeking extra room for guests. The primary suite, located on the second floor, features an expansive walk-in closet and a spa-like en suite bathroom, creating a serene retreat. The first floor

    Dream Finders Homes Builder
    122 Cantona Dr Unit 38582222, Summerville, SC 29483
  • /28

    $472,000

    New Construction
    • 6 Beds
    • 4.5 Baths
    • 3,494 Sq Ft

    FULTON Plan at Limehouse Farms - Arbor Collection, Summerville, SC 29483

    This three-story home features a study, formal dining room and an open concept living space with a breakfast nook that connects to the outdoor patio. On the second floor are four comfortable bedrooms including the airy owner’s suite, while a loft and bedroom suite is on the third level.

    Lennar Builder
    318 Barnwood Ln Unit 38787198, Summerville, SC 29483
  • /26

    $389,900

    New Construction
    • 4 Beds
    • 2 Baths
    • 1,985 Sq Ft

    LITCHFIELD Plan at The Cove at Mallard Crossing, Summerville, SC 29483

    The Litchfield floorplan offers 4 bedrooms and 2 bathrooms in a split layout, ensuring privacy with a spacious, open concept living area. A standout feature of this home is the private primary suite in the rear and the impressive 24'x9' rear covered patio, ideal for outdoor enjoyment All new homes will include D.R. Horton's Home is Connected package, an industry leading suite of smart home

    D.R. Horton Builder
    113 Grouper Ln Unit 36205401, Summerville, SC 29483
  • /31

    $445,700

    New Construction
    • 4 Beds
    • 4.5 Baths
    • 2,905 Sq Ft

    TRADD Plan at Row Collection at Sweetgrass, Summerville, SC 29485

    This spacious two-story home features an open layout among the dining room, kitchen and family room with access to the covered porch. In addition to the first floor is the private owner’s suite, comprised of a spacious bedroom, attached bathroom and split walk-in closet. Upstairs is a sprawling loft surrounded by three bedrooms, two of which include a private bathroom for enhanced livability.

    Lennar Builder
    1008 Wild Roam Run Unit 36088915, Summerville, SC 29485
  • /14

    $434,000

    New Construction $5K PRICE DROP
    • 4 Beds
    • 2.5 Baths
    • 2,650 Sq Ft

    HENNINGER Plan at Limehouse Farms - Arbor Collection, Summerville, SC 29483

    This new two-story home features a formal living room off the entryway, while down the hallway is an open-concept kitchen which overlooks the Great Room and dining room. Through sliding glass doors is a desirable patio. On the same level is the luxurious owner’s suite with a private bathroom and walk-in closet. Upstairs is a spacious loft surrounded by three additional bedrooms.

    Lennar Builder
    318 Barnwood Ln Unit 38787178, Summerville, SC 29483
  • /23

    $359,990

    New Construction
    • 3 Beds
    • 2 Baths
    • 1,200 Sq Ft

    Atlantis Plan at Watson Hill, Summerville, SC 29485

    Step through the front porch into a foyer that leads to two bedrooms and a full bath near the front of the home. A coat closet and linen storage are located just off the hallway for added convenience. At the center of the home, the kitchen opens to the family room, creating a connected main living area. The primary bedroom is located at the back and features a walk-in closet and a primary bath. A

    Starlight Homes Builder
    4301 Ocean Farm Dr Unit 36246203, Summerville, SC 29485
  • /22

    $459,000

    New Construction
    • 4 Beds
    • 2.5 Baths
    • 2,697 Sq Ft

    BLUFFTON Plan at Coastal Collection at Heron's Walk, Ridgeville, SC 29472

    This spacious two-story home features a formal dining room, living room and an open living space with quick access to the patio for outdoor living. Upstairs is a bonus room with endless possibilities, three secondary bedrooms and the owner’s suite.

    Lennar Builder
    1008 Wild Roam Run St Unit 36034330, Ridgeville, SC 29472
  • /23

    $355,090

    New Construction
    • 3 Beds
    • 2 Baths
    • 1,200 Sq Ft

    5268 Cottage Landing Dr, Summerville, SC 29485

    Step through the front porch into a foyer that leads to two bedrooms and a full bath near the front of the home. A coat closet and linen storage are located just off the hallway for added convenience. At the center of the home, the kitchen opens to the family room, creating a connected main living area. The primary bedroom is located at the back and features a walk-in closet and a primary bath. A

    Starlight Homes Builder
    5268 Cottage Landing Dr, Summerville, SC 29485
  • /41

    $345,000

    $5K PRICE DROP
    • 4 Beds
    • 2 Baths
    • 1,898 Sq Ft

    106 Boone Dr, Summerville, SC 29485

    Nestled on a generous, shaded 0.33-acre lot in the highly desirable and established neighborhood of Newington Plantation, this charming brick-accented ranch-style home blends timeless Lowcountry character with exceptional versatility and comfort. Offering approximately 1,898 square feet, 4 bedrooms, and 2 full bathrooms, this home provides flexible living spaces designed to fit a variety of

    Steve Haycox Redfin Corporation

    106 Boone Dr, Summerville, SC 29485
  • /27

    $502,990

    New Construction
    • 4 - 6 Beds
    • 3.5 - 5.5 Baths
    • 3,187 Sq Ft

    Jefferson Plan at Watson Hill, Summerville, SC 29485

    Create the home you've always wanted with our Jefferson floorplan. On the main floor, two versatile flex spaces are easily customized as a secluded study or private guest retreat. A formal dining area connects to a prep pantry passing through to a home cook's dream kitchen boasting plenty of counter space and an extra large center island overlooking the family room. Options for a covered patio

    Ashton Woods Builder
    4203 Hollow Wind Way Unit 36497005, Summerville, SC 29485

Showing Results 121 - 160, Page 4 of 18

How to Buy a Home How to Finance a Home How to Sell a Home