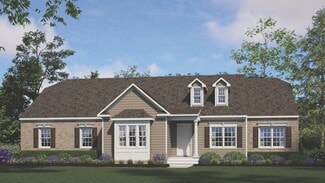
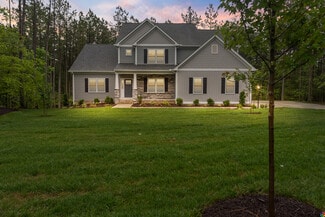
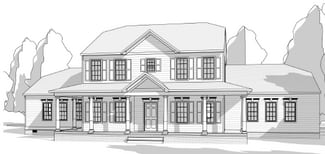
10

Doswell, VA Homes for Sale under $900,000

Section Image Section Image
  • /35

    $774,950

    New Construction
    • 4 Beds
    • 3.5 Baths
    • 3,450 Sq Ft

    15123 Fawn Hollow Trail, Doswell, VA 23047

    Welcome Home! Come check the new construction possibilities on this 1.12 acre wooded lot - just 10 mins north of the Town of Ashland, and convenient to I95. Take advantage of this month’s Builder's Incentive of $12,000 toward options/upgrades - OR TO BUY DOWN YOUR INTEREST RATE! With the CREEKWOOD FLOOR PLAN from RCI BUILDERS, you get a traditional 2 story home with 4BR + 2.5 Baths as well as a

    Matt Rutledge Hometown Realty

    15123 Fawn Hollow Trail, Doswell, VA 23047
  • /24

    $764,950

    New Construction
    • 4 Beds
    • 2.5 Baths
    • 2,748 Sq Ft

    15182 Fawn Hollow Trail, Doswell, VA 23047

    Welcome Home! Come check the new construction possibilities on this 1.12 acre wooded lot - just 10 mins north of the Town of Ashland, and convenient to I95. Take advantage of this month’s Builder's Incentive of $12,000 toward options/upgrades - OR TO BUY DOWN YOUR INTEREST RATE! The LYNN floor plan, from local RCI BUILDERS, is centered around 2748sf of single level living with 3 bedrooms and 2.5

    Matt Rutledge Hometown Realty

    15182 Fawn Hollow Trail, Doswell, VA 23047
  • /70

    $649,950

    • 5 Beds
    • 3 Baths
    • 3,233 Sq Ft

    14341 W Patrick Henry Rd, Doswell, VA 23047

    Experience the perfect balance of country living and modern convenience on 5 picturesque acres in sought-after Hanover County, just 8 minutes from the heart of Ashland. This beautifully maintained property offers privacy, flexibility, and exceptional outdoor amenities in a setting that feels like a private retreat. The interior features hardwood floors throughout the main living areas and

    Kevin Currie Hometown Realty

    14341 W Patrick Henry Rd, Doswell, VA 23047
  • /74

    $809,950

    New Construction
    • 3 Beds
    • 2.5 Baths
    • 2,907 Sq Ft

    The Highland Plan at Scotchtown Estates, Beaverdam, VA 23015
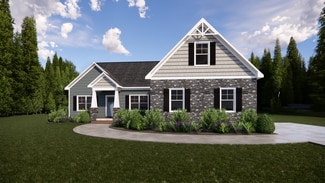
    The Highland at Scotchtown Estates is an elegant and expansive ranch-style home, perfectly designed for those who value comfort and rural charm. Spanning 2,907 square feet, the base plan includes 3 bedrooms and 2.5 baths. The primary suite is a private retreat, complete with a sitting room, spacious walk-in closet, and a luxurious en-suite bath. With the option to expand up to 5 bedrooms and 3.5

    Shurm Homes Builder
    14505 Scotchtown Rd St Unit 36725236, Beaverdam, VA 23015
  • /88

    $724,950

    New Construction
    • 3 Beds
    • 2 Baths
    • 1,915 Sq Ft

    The Ellwood Plan at Scotchtown Estates, Beaverdam, VA 23015
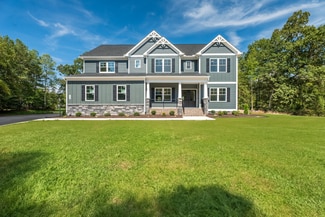
    Welcome to The Ellwood- an ideal first floor primary home that does not skip out on square footage. This split bedroom rancher offers a formal dining room and a large kitchen open to the family room. The primary bedroom doubles as a retreat, occupying its own side of the home with large private bathroom opening to an oversized closet. On the opposite side of the home are 2 additional bedrooms

    Shurm Homes Builder
    14505 Scotchtown Rd St Unit 36725449, Beaverdam, VA 23015
  • /42

    $859,950

    New Construction
    • 4 Beds
    • 2.5 Baths
    • 3,629 Sq Ft

    The Savannah Plan at Scotchtown Estates, Beaverdam, VA 23015

    Our newest floorplan, the Savannah, features all bedrooms on one level and has space for the entire family, with options to personalize throughout. Upon entry into this spacious home you will find two spaces, perfect for your formal or informal needs! Office, dining, living, playroom, there are so many possibilities! The family room with gas fireplace opens to dinette and large kitchen area. A

    Shurm Homes Builder
    14505 Scotchtown Rd St Unit 36725348, Beaverdam, VA 23015
  • /36

    $799,950

    New Construction
    • 4 Beds
    • 3.5 Baths
    • 2,838 Sq Ft

    The Hanover Plan at Scotchtown Estates, Beaverdam, VA 23015

    Meet The Hanover- one of our most loved floor plans. The Hanover offers ample living space while still maintaining a first floor primary with spa-like bathroom. Off the entryway is a large flex room to use as a formal dining, sitting room or an office. The family room and kitchen opens up across the rear of the home, leading to a large mudroom with access to the 2-car garage. Upstairs you will

    Shurm Homes Builder
    14505 Scotchtown Rd St Unit 36725329, Beaverdam, VA 23015
  • /21

    $719,900

    New Construction
    • 3 Beds
    • 2.5 Baths
    • 1,898 Sq Ft

    15357 Washington Hwy, Doswell, VA 23047

    To be built by Premier Structures, this private 4-acre custom home opportunity is located along the Little River in desirable Hanover County, just minutes from Ashland. Surrounded by mature woods with natural river frontage, the homesite offers exceptional privacy, ample space, and the flexibility to design and build a home tailored to your vision. The proposed home is a thoughtfully designed

    Chelsea Walters Providence Hill Real Estate

    15357 Washington Hwy, Doswell, VA 23047
  • /17

    $899,950

    New Construction
    • 5 Beds
    • 3.5 Baths
    • 4,107 Sq Ft

    The Belleair Plan at Scotchtown Estates, Beaverdam, VA 23015

    Discover the Belleair by Shurm Homes, a versatile and elegant home offering 5-7 bedrooms and 3.5-5.5 bathrooms across 4,107 sqft. Perfect for families, this design features and open-concept layout with a spacious kitchen, large island, and walk-in pantry, flowing seamlessly into the family and dining rooms. The first-floor Primary suite offers a private retreat with a luxury bath and dual

    Shurm Homes Builder
    14505 Scotchtown Rd St Unit 36725387, Beaverdam, VA 23015
  • /59

    $785,000

    • 4 Beds
    • 3.5 Baths
    • 3,397 Sq Ft

    14469 Riverside Dr, Ashland, VA 23005

    Experience the perfect blend of comfort, recreation, and natural beauty at 14469 Riverside Drive, nestled in the highly sought-after Country Club Hills neighborhood of Ashland. This thoughtfully updated and meticulously maintained 4 bedroom, 3.1 bath home offers the rare opportunity to enjoy elegant interior living, a resort-style backyard with a sparkling pool and hot tub, and direct access to

    Mahood Fonville Shaheen Ruth Martin & Fonville

    14469 Riverside Dr, Ashland, VA 23005

Home Price Trends

Median Sale Price
$401,250
Median Single Family Sale Price
$550,000
Median 2 Bedroom Sale Price
$484,000
Average Price Per Sq Ft
$245
Number of Homes for Sale
12
Last 12 months Home Sales
18
Months of Supply
8.00
Median List Price
$575,000
Median Change From 1st List Price
0%
Median Home Sale Price YoY Change
1%
How to Buy a Home How to Finance a Home How to Sell a Home