53

Newest Homes for Sale in Duenweg, MO

Section Image Section Image
  • /22

    $201,000

    • 3 Beds
    • 2 Baths
    • 1,385 Sq Ft

    426 Alex Jordan Dr, Duenweg, MO 64841

    Welcome home to Southwind Trail! This beautifully designed 3 bedroom, 2 bath home offers 1,385 sqft of comfortable living space with an open floor plan perfect for entertaining and everyday living. The kitchen features granite countertops and custom cabinetry throughout, blending style and functionality. Spacious bedrooms, modern finishes, and a thoughtful layout make this home a must see!

    Elizabeth Elizabeth Sawyer The Essential Real Estate

    426 Alex Jordan Dr, Duenweg, MO 64841
  • /19

    $159,900

    • 2 Beds
    • 1 Bath
    • 1,100 Sq Ft

    624 Patterson St, Duenweg, MO 64841

    Newly remodeled home in a nice area. Recently replaced roof, windows replaced, kitchen remodeled and new bath fixtures. The two car garage is a huge BONUS. The home is well located being close enough to town to shop, but still in walking distance to the local park. This home has that small town vibe you want!

    Cynthia Mallinak Fathom Realty

    624 Patterson St, Duenweg, MO 64841
  • /51

    $389,303

    New Construction
    • 3 Beds
    • 2 Baths
    • 1,726 Sq Ft

    2500 Goldspur Ct, Centerton, AR 72712

    This 3 bed, 2 bath 1714 square foot floor plan is customizable to your needs. Take your pick from a flexible living space, coffee bar, or pocket office in this 1,700-square-foot home. The ability to choose from structural options to best suit your lifestyle makes this house a home! With an open-concept living space and covered patio, this house is perfect for entertaining. Complete with a large

    Schuber Mitchell Homes Builder
    2500 Goldspur Ct, Centerton, AR 72712
  • /21

    $130,000

    • 3 Beds
    • 1 Bath
    • 1,515 Sq Ft

    506 Mower St, Joplin, MO 64801

    This charming 3-bedroom, 1-bath home offers the perfect blend of character, comfort, and functionality. The finished attic has been thoughtfully converted into a spacious third bedroom, creating a cozy retreat with added versatility. Situated on approximately .42 acres, the property provides plenty of outdoor space to enjoy. Inside, you'll find a practical mud room/laundry room combination that

    Titus Stanley CHARLES BURT REALTORS

    506 Mower St, Joplin, MO 64801
  • /23

    $264,900

    $100K PRICE DROP
    • 4 Beds
    • 2 Baths
    • 1,550 Sq Ft

    207 Molly Dean Dr, Duenweg, MO 64841

    Modern, spacious, and move-in ready! This stunning 4-bedroom, 2-bath freestanding home in Duenweg's Southwind Trail subdivision offers a flawless open-concept design. Enjoy an airy living and dining zone that seamlessly connects to a bright kitchen, making daily living and entertaining a breeze. The primary bedroom boasts an impressive walk-in closet, while the smart split-bedroom layout provides

    Jacque Haik-Hagale Keller Williams

    207 Molly Dean Dr, Duenweg, MO 64841
  • /23

    $264,900

    • 4 Beds
    • 2 Baths
    • 1,550 Sq Ft

    207 Molly Dean Dr, Duenweg, MO 64841

    Modern, spacious, and move-in ready! This stunning 4-bedroom, 2-bath freestanding home in Duenweg's Southwind Trail subdivision offers a flawless open-concept design. Enjoy an airy living and dining zone that seamlessly connects to a bright kitchen, making daily living and entertaining a breeze. The primary bedroom boasts an impressive walk-in closet, while the smart split-bedroom layout provides

    Jacque Haik-Hagale Greater Springfield Realty, LLC

    207 Molly Dean Dr, Duenweg, MO 64841
  • /26

    $185,000

    • 2 Beds
    • 2 Baths
    • 913 Sq Ft

    1265 S Brynewood Ln, Joplin, MO 64801

    Updated and full of charm, this 2-bedroom, 2-bath home sits on 4 beautiful acres in Joplin! Offering a wonderful opportunity for a starter home, downsizing option, or peaceful retreat, the property features updated flooring, a functional kitchen, living area with wood stove, and comfortable natural light throughout. Roof replaced in 2025. Enjoy the covered front porch, mature trees, open outdoor

    The Lundy Group KELLER WILLIAMS REALTY ELEVATE

    1265 S Brynewood Ln, Joplin, MO 64801
  • /16

    $110,000

    $32K PRICE DROP
    • 3 Beds
    • 1 Bath
    • 1,450 Sq Ft

    417 Irwin St, Duenweg, MO 64841

    New flooring Move-in ready 3 bedroom, 1 bath home located in a quiet southeast Joplin neighborhood. This single-level home offers 1,450 sq ft of living space with a spacious living room, large kitchen, and oversized walk-in closets. Recent updates include new vinyl siding, updated plumbing, and newer HVAC for added comfort and efficiency. Situated on a generous 0.26-acre lot with a detached

    Kellen Autry CHARLES BURT REALTORS

    417 Irwin St, Duenweg, MO 64841
  • /34

    $291,895

    New Construction
    • 4 Beds
    • 2 Baths
    • 1,950 Sq Ft

    510 Molly Dean Dr, Duenweg, MO 64841

    This 1950 square foot 4 bedroom, 2 bathroom home features a spacious and open floor plan. The main living area includes a large living room that flows seamlessly into a modern kitchen and dining area, creating the perfect space for entertaining guests. The home includes four bedrooms and two full bathrooms. With its thoughtful design and practical amenities, this home is perfect for those seeking

    Schuber Mitchell Homes Builder
    510 Molly Dean Dr, Duenweg, MO 64841
  • /44

    $303,539

    New Construction
    • 3 Beds
    • 2 Baths
    • 1,977 Sq Ft

    508 Molly Dean Dr, Duenweg, MO 64841

    This spacious 3–4 bedroom, 2-bathroom home offers 1,950 square feet of smart, stylish living. From the moment you step inside, 10-foot ceilings in the entryway, kitchen, and living room to create a grand, open atmosphere. The primary bathroom includes dual vanities for added comfort, and a flexible fourth bedroom option lets you customize the space to fit your life—perfect for a home office,

    Schuber Mitchell Homes Builder
    508 Molly Dean Dr, Duenweg, MO 64841
  • /54

    $277,713

    New Construction
    • 3 Beds
    • 2 Baths
    • 1,726 Sq Ft

    512 Molly Dean Dr, Duenweg, MO 64841

    This 3 bed, 2 bath 1714 square foot floor plan is customizable to your needs. Take your pick from a flexible living space, coffee bar, or pocket office in this 1,700-square-foot home. The ability to choose from structural options to best suit your lifestyle makes this house a home! With an open-concept living space and covered patio, this house is perfect for entertaining. Complete with a large

    Schuber Mitchell Homes Builder
    512 Molly Dean Dr, Duenweg, MO 64841
  • /40

    $799,000

    • 4 Beds
    • 3 Baths
    • 4,700 Sq Ft

    903 N Prosperity Ave, Joplin, MO 64801

    Escape the maddening crowd to this custom built home surrounded by 10 gorgeous acres. The oversized kitchen is the heart of the home and has two islands, vaulted ceiling, walk-in pantry, double oven, granite countertops and all appliances including full size refrigerator and freezer. The oversized primary suite has separate shower and jetted tub, two vanities, walk-in closet and custom

    Doris Carlin KELLER WILLIAMS REALTY ELEVATE

    903 N Prosperity Ave, Joplin, MO 64801
  • /45

    $3,299,000

    • 4 Beds
    • 3 Baths
    • 4,700 Sq Ft

    903 N Prosperity Ave, Joplin, MO 64801

    Escape the maddening crowd to this custom built home surrounded by 136 gorgeous acres. The oversized kitchen is the heart of the home and has two islands, vaulted ceiling, walk-in pantry, double oven, granite countertops and all appliances including full size refrigerator and freezer. The oversized primary suite has separate shower and jetted tub, two vanities, walk-in closet and custom

    Doris Carlin KELLER WILLIAMS REALTY ELEVATE

    903 N Prosperity Ave, Joplin, MO 64801
  • /26

    $259,900

    $10K PRICE DROP
    • 3 Beds
    • 2 Baths
    • 1,655 Sq Ft

    215 Sophia Jane Ln, Joplin, MO 64801

    Must-see all-brick 3 bedroom, 2 bath home in a very desirable location. As you enter, you're welcomed by wood-look tile flooring that leads into a spacious open living area with soaring 10 ft ceilings that flows right into the kitchen. This is hangout central with beautiful white cabinets, a large island, stainless appliances, granite countertops, subway tile backsplash, and a separate pantry.

    Morgan Spillman RE/MAX House of Brokers

    215 Sophia Jane Ln, Joplin, MO 64801
  • /44

    $315,993

    New Construction
    • 3 Beds
    • 2 Baths
    • 1,977 Sq Ft

    415 Molly Dean Dr, Duenweg, MO 64841

    This spacious 3–4 bedroom, 2-bathroom home offers 1,950 square feet of smart, stylish living. From the moment you step inside, 10-foot ceilings in the entryway, kitchen, living room, and primary suite create a grand, open atmosphere. The primary bathroom includes dual vanities for added comfort, and a flexible fourth bedroom option lets you customize the space to fit your life—perfect for a home

    Schuber Mitchell Homes Builder
    415 Molly Dean Dr, Duenweg, MO 64841
  • /24

    $199,900

    $4K PRICE DROP
    • 3 Beds
    • 2 Baths
    • 1,268 Sq Ft

    409 Eagle Edge, Duenweg, MO 64841

    Discover your dream home in this newer built 3 bedroom 2 bathroom residence spanning 1268 square feet. Featuring a 2 car garage and a fenced back yard, this modern home offers the perfect blend of comfort and convenience. The open floor plan creates a seamless flow between the living room, dining area, and kitchen, perfect for entertaining and everyday living. The kitchen includes an island with

    Shannon Chew KELLER WILLIAMS REALTY ELEVATE

    409 Eagle Edge, Duenweg, MO 64841
  • /5

    $290,000

    • Land
    • 3 Acres
    • $96,667 per Acre

    Tbd E 7th St, Duenweg, MO 64841

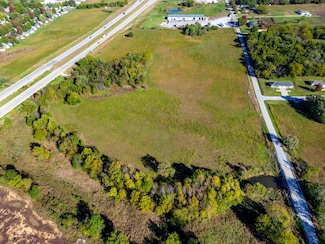
    High-potential development opportunity in Duenweg area. This property offers convenient access to both I-44 and I-49, making it an ideal location for a variety of uses. Currently zoned agricultural, it provides flexibility for future use.

    Spencer Aggus Southtown Real Estate

    Tbd E 7th St, Duenweg, MO 64841
  • /6

    $290,000

    • Land
    • 3.67 Acres
    • $79,019 per Acre

    000 E 7th St, Duenweg, MO 64841

    High-potential development opportunity in Duenweg area. This property offers convenient access to both I-44 and I-49, making it an ideal location for a variety of uses. Currently zoned agricultural, it provides flexibility for future use.

    Spencer Aggus Southtown Real Estate

    000 E 7th St, Duenweg, MO 64841
  • /52

    $418,000

    • 4 Beds
    • 3 Baths
    • 2,554 Sq Ft

    204 Otto Ave, Duenweg, MO 64841

    Only three years old and offering paid-off solar panels, this home delivers impressive energy efficiency with an average electric bill of approximately $50 per month. This upgraded Schuber Mitchell home build goes beyond the standard 2500 Rosie floor plan--thoughtfully personalized with high-end finishes and smart enhancements throughout. The versatile layout includes a bonus flex space ideal for

    Team Kelso Real Estate Group, DaMeika Kelso Realty One Group Ovation

    204 Otto Ave, Duenweg, MO 64841
  • /44

    $288,886

    New Construction
    • 3 Beds
    • 2 Baths
    • 1,752 Sq Ft

    509 Molly Dean Dr, Duenweg, MO 64841

    This floor plan is a 3 bedroom, 2 bathroom 1750 square feet home featuring 10-foot ceilings in the entryway, kitchen, and living area, plus dual vanities in the primary bathroom. The 1750 3-Car Series delivers the luxury of a larger floor plan with an included 3 car garage.

    Schuber Mitchell Homes Builder
    509 Molly Dean Dr, Duenweg, MO 64841
  • /29

    $229,900

    • 4 Beds
    • 2 Baths
    • 1,392 Sq Ft

    315 Eagle Edge, Duenweg, MO 64841

    Don't miss this beautiful 4 bedroom, 2 bath home featuring an open floor plan with entertaining in mind! This newer built home features a large modern kitchen with a separate pantry and an eat-in bar. The split floor plan offers privacy while creating a spacious open feel in the living area. A large, backyard with a privacy fence and a 2 car garage are wonderful additions to this home. If a

    Teresa Vigueras Fathom Realty

    315 Eagle Edge, Duenweg, MO 64841
  • /20

    $280,825

    $10K PRICE DROP
    • 5 Beds
    • 2 Baths
    • 3,200 Sq Ft

    316 Webb St, Duenweg, MO 64841

    Welcome to 316 Webb in Duenweg. This updated Victorian home features 5 bedrooms,, 2 bathrooms. Conveniently located near local amenities, schools, and easy access to nearby cities, this home combines small-town charm with every day convenience. Don't miss your opportunity to own this wonderful property and 2 adjoining lots. Schedule your showing today.

    Tiffany Johnson PRO 100 Inc., REALTORS

    316 Webb St, Duenweg, MO 64841
  • /25

    $423,567

    New Construction
    • 4 Beds
    • 2 Baths
    • 2,150 Sq Ft

    2510 Goldspur Ct, Centerton, AR 72712

    This 2150 square foot home features 4 bedrooms and 2 bathrooms. The main living area includes a large living room that flows seamlessly into a modern kitchen and dining area, creating the perfect space for entertaining guests. With its thoughtful design and practical amenities, this home is perfect for those seeking a comfortable and functional living space.

    Schuber Mitchell Homes Builder
    2510 Goldspur Ct, Centerton, AR 72712
  • /37

    $325,000

    Open Sun 2PM - 4PM $10K PRICE DROP
    • 3 Beds
    • 2 Baths
    • 2,130 Sq Ft

    306 Sophia Jane Ln, Duenweg, MO 64841

    Not your ordinary new build floor plan! Like new, this full-brick home sits in Southwind Trail subdivision and offers a thoughtful, flexible layout. The main level features an office, attractive kitchen layout, open to dining and living plus an oversized walk-in pantry. The upgraded primary suite (it's huge) offers an ensuite and convenient laundry flowing into the primary closet - a unique

    Sarah Vonder Haar The Essential Real Estate

    306 Sophia Jane Ln, Duenweg, MO 64841
  • /25

    $224,500

    New Construction
    • 3 Beds
    • 2 Baths
    • 1,267 Sq Ft

    417 Wolfe Dr, Duenweg, MO 64841

    Welcome to Ledford Construction's newest floorplan--The Wolfe 1200 - offering 3 bedrooms, 2 bathrooms, and approximately 1,200 sq ft of thoughtfully designed living space. The builder is offering $3,000 in flex cash to apply toward upgrades, closing costs, or a rate buydown! The open concept layout connects the living, kitchen, and dining areas for easy everyday living and entertaining, with

    Cassie Berryman Realty One Group Ovation

    417 Wolfe Dr, Duenweg, MO 64841
  • /25

    $224,500

    New Construction
    • 3 Beds
    • 2 Baths
    • 1,267 Sq Ft

    413 Wolfe Dr, Duenweg, MO 64841

    Welcome to Ledford Construction's newest floorplan--The Wolfe 1200 - offering 3 bedrooms, 2 bathrooms, and approximately 1,200 sq ft of thoughtfully designed living space. The builder is offering $3,000 in flex cash to apply toward upgrades, closing costs, or a rate buydown! The open concept layout connects the living, kitchen, and dining areas for easy everyday living and entertaining, with

    Cassie Berryman Realty One Group Ovation

    413 Wolfe Dr, Duenweg, MO 64841
  • /25

    $224,500

    New Construction
    • 3 Beds
    • 2 Baths
    • 1,267 Sq Ft

    421 Wolfe Dr, Duenweg, MO 64841

    Welcome to Ledford Construction's newest floorplan--The Wolfe 1200 - offering 3 bedrooms, 2 bathrooms, and approximately 1,200 sq ft of thoughtfully designed living space. The builder is offering $3,000 in flex cash to apply toward upgrades, closing costs, or a rate buydown! The open concept layout connects the living, kitchen, and dining areas for easy everyday living and entertaining, with

    Cassie Berryman Realty One Group Ovation

    421 Wolfe Dr, Duenweg, MO 64841
  • /49

    $399,166

    New Construction $2K PRICE DROP
    • 4 - 5 Beds
    • 3 Baths
    • 2,796+ Sq Ft

    Plan 2800 at Southwind Trail, Duenweg, MO 64841

    The 2800 offers 4–5 bedrooms, 3 bathrooms, and about 2,800 square feet of single story living. Key features include wood plank tray ceilings, a vaulted living room with a stained box beam, a vaulted back porch, and an oversized pantry. The open kitchen–dining–living layout is enhanced by an accent wall dining area. Buyers can choose a second living space, a second primary suite, or a fifth

    Schuber Mitchell Homes Builder
    507 Molly Dean Dr Unit 39384831, Duenweg, MO 64841
  • /33

    $427,469

    New Construction
    • 3 Beds
    • 2.5 Baths
    • 2,000 Sq Ft

    2520 Goldspur Ct, Centerton, AR 72712

    Introducing our 2000 Two Story this 3 - 4 bedroom, 2.5 to 3.5 bathroom with 1979 square foot home is the epitome of versatility for your family's needs! This floor plan offers an open-concept layout on the ground floor, with options for an upstairs loft, a fourth bedroom, or even a bedroom en-suite. Discover a home that adapts to your lifestyle with the 2000 Two Story – where style meets

    Schuber Mitchell Homes Builder
    2520 Goldspur Ct, Centerton, AR 72712
  • /7

    $360,000

    • Land
    • 24 Acres
    • $15,000 per Acre

    Tbd E 7th St, Duenweg, MO 64841

    Prime multi-use development opportunity in the rapidly growing Duenweg area. Located just 4 miles east of one of Joplin's busiest intersections, this property offers excellent accessibility to both I-44 and I-49. With a daily traffic count exceeding 20,000 vehicles, the site provides strong visibility and exposure. The land consists of approximately 24 +/- acres, is mostly level, and is

    Jami Hendren, KELLER WILLIAMS REALTY ELEVATE

    Tbd E 7th St, Duenweg, MO 64841
  • /37

    $274,900

    New Construction
    • 3 Beds
    • 2 Baths
    • 1,650 Sq Ft

    405 Molly Dean Dr, Duenweg, MO 64841

    This 3 bed, 2 bath 1650 square foot floor plan features a timeless luxury exterior. Upon entry, this open concept floor plan features 10-foot ceilings in the living area and kitchen which create a spacious atmosphere. In addition, enjoy abundant natural light in the dining area and the privacy and comfort of a large primary suite, complete with grand walk-in closet and double vanities.

    Schuber Mitchell Homes Builder
    405 Molly Dean Dr, Duenweg, MO 64841
  • /40

    $325,000

    Open Sun 2PM - 4PM $15K PRICE DROP
    • 3 Beds
    • 2.5 Baths
    • 2,130 Sq Ft

    306 Sophia Jane Ln, Duenweg, MO 64841

    Like new, this full brick home sits in Southwind Trail subdivision and offers a thoughtful, flexible layout. The main level features an office, an attractive kitchen layout, open to dining and living plan plus an oversized walk in pantry. The upgraded primary suite offers an ensuite and convenient flowing into the primary closet - a unique feature you'll love! Upstairs offers 2 additional

    Sarah Haar The Essential Real Estate

    306 Sophia Jane Ln, Duenweg, MO 64841
  • /23

    $295,000

    • Land
    • 10.04 Acres
    • $29,382 per Acre

    000 S Prosperity Ave, Joplin, MO 64801

    Looking for land with visibility, access, and endless potential? This 10-acre tract on South Prosperity Road and frontage to Interstate 249, offers high traffic exposure and convenient access to Joplin's expanding commercial and residential corridors.Whether you're seeking to develop, invest, or build, this property provides the perfect blend of location and opportunity. With flat, usable

    Mandi Mcclure White Magnolia Real Estate LLC

    000 S Prosperity Ave, Joplin, MO 64801
  • /57

    $347,857

    New Construction
    • 4 Beds
    • 3 Baths
    • 2,578 Sq Ft

    Plan 2500 at Southwind Trail, Joplin, MO 64801

    This plan features a 4-bedroom, 3-bathroom with over 2,500 square feet of living space, a formal dining room, and a spacious family area for plenty of room to play and dine. The primary suite includes two bathroom vanities, walk-in closets, and a separate tub and shower. Also, enjoy the open layout living area and a large single-level island in the kitchen.

    Schuber Mitchell Homes Builder
    0 Molly Dean Dr Unit 37053816, Joplin, MO 64801
  • /3

    $365,488

    New Construction
    • 5 Beds
    • 3 Baths
    • 2,576 Sq Ft

    Plan 2575 at Southwind Trail, Joplin, MO 64801

    The 2575 floorplan features a 4 to 5 bedroom, 3-bathroom with over 2,500 square feet of living space. This premium floorplan is designed to elevate your living experience with its exceptional features and thoughtful design. Step into a home with impressive 15’ high vaulted ceilings, complemented by a stylish stained box beam, and 8’ tall front and back doors that enhance the home's elegance. The

    Schuber Mitchell Homes Builder
    0 Molly Dean Dr Unit 37053788, Joplin, MO 64801
  • /41

    $346,441

    New Construction
    • 4 - 5 Beds
    • 2.5 - 3.5 Baths
    • 2,552 Sq Ft

    2550 Two Story Plan at Southwind Trail, Joplin, MO 64801

    The 2550 Two-Story floorplan is a 4-5 bed, 2.5-3.5 bath 2552 square feet home that presents a welcoming family space on the first floor, complete with a kitchen pantry and flex space perfect for a home gym or office space. The primary bathroom boasts double vanities for added convenience. This residence is designed to accommodate various entertainment needs and is ideal for hosting sizable

    Schuber Mitchell Homes Builder
    0 Molly Dean Dr Unit 37053787, Joplin, MO 64801
  • /4

    $343,280

    New Construction
    • 4 Beds
    • 3 Baths
    • 2,410 Sq Ft

    Plan 2410 at Southwind Trail, Joplin, MO 64801

    The 2410 series is a 4 bed, 3 bath, 2410 square feet home with a large family, dining, and kitchen area with a bar-style counter ideal for hosting guests. An open design layout creates a welcoming space for family time. The large primary suite offers a spacious walk-in closet, double bathroom vanities, and a separate tub and shower.

    Schuber Mitchell Homes Builder
    0 Molly Dean Dr Unit 37053784, Joplin, MO 64801
  • /26

    $286,824

    New Construction
    • 4 Beds
    • 2 Baths
    • 2,150 Sq Ft

    2150-4 Plan at Southwind Trail, Joplin, MO 64801

    This 2150 square foot home features 4 bedrooms and 2 bathrooms. The main living area includes a large living room that flows seamlessly into a modern kitchen and dining area, creating the perfect space for entertaining guests. With its thoughtful design and practical amenities, this home is perfect for those seeking a comfortable and functional living space.

    Schuber Mitchell Homes Builder
    0 Molly Dean Dr Unit 37053761, Joplin, MO 64801
  • /47

    $273,185

    New Construction
    • 3 - 4 Beds
    • 2 Baths
    • 1,752 Sq Ft

    1750 3-Car Plan at Southwind Trail, Joplin, MO 64801

    This floor plan is a 3 bedroom, 2 bathroom 1750 square feet home featuring 10-foot ceilings in the entryway, kitchen, and living area, plus dual vanities in the primary bathroom. The 1750 3-Car Series delivers the luxury of a larger floor plan with an included 3 car garage.

    Schuber Mitchell Homes Builder
    0 Molly Dean Dr Unit 37053737, Joplin, MO 64801
  • /54

    $253,679

    New Construction
    • 3 Beds
    • 2 Baths
    • 1,726 Sq Ft

    Plan 1714 at Southwind Trail, Joplin, MO 64801

    This 3 bed, 2 bath 1714 square foot floor plan is customizable to your needs. Take your pick from a flexible living space, coffee bar, or pocket office in this 1,700-square-foot home. The ability to choose from structural options to best suit your lifestyle makes this house a home! With an open-concept living space and covered patio, this house is perfect for entertaining. Complete with a large

    Schuber Mitchell Homes Builder
    0 Molly Dean Dr Unit 37053732, Joplin, MO 64801

Showing Results 1 - 40, Page 1 of 2

Frequently Asked Questions

What are the most popular zip codes in Duenweg, MO?
The most popular zip codes in Duenweg, MO include 64801, 64841, 64804, 64836 and 64840.
What are the most popular neighborhoods near Duenweg, MO?
The most popular neighborhoods near Duenweg, MO are College Skyline, Hatten, Rosedale, Royal Heights and Oakland Heights.
How to Buy a Home How to Finance a Home How to Sell a Home